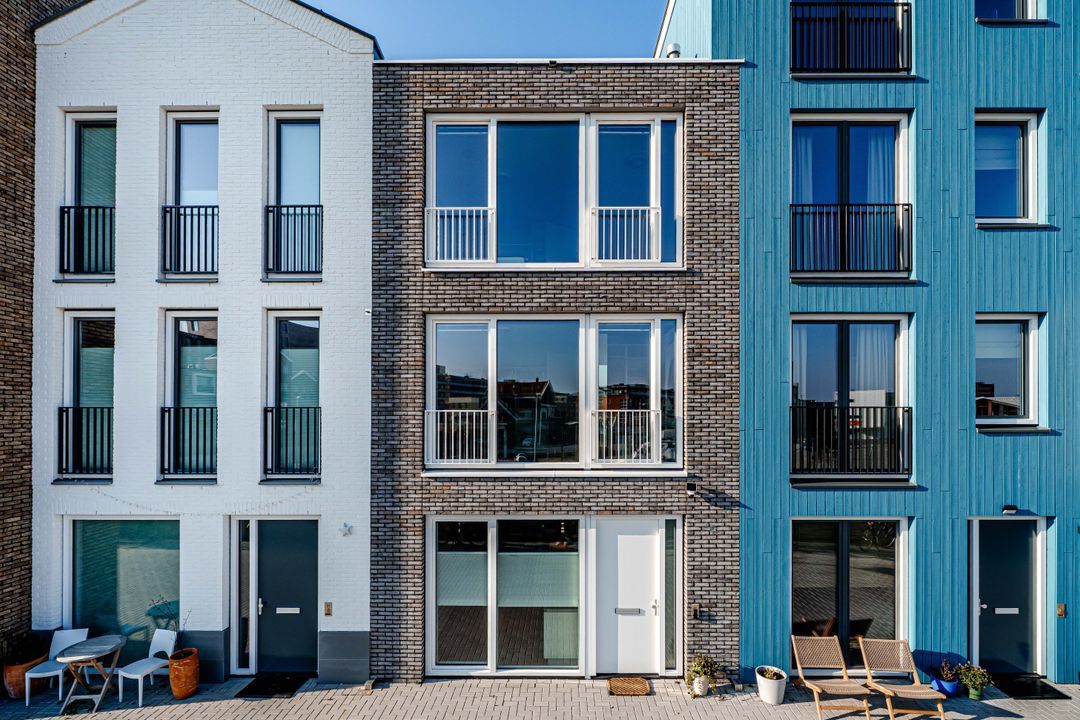
VIRTUALLY NEW (2025), HIGHLY SUSTAINABLE AND ENERGY-EFFICIENT TOWNHOUSE WITH AN A+++ ENERGY LABEL, 6 BEDROOMS, A SPACIOUS BACK GARDEN, A BALCONY, AND A PRIVATE PARKING SPACE. APPROXIMATELY 160 M² OF LIVING SPACE SPREAD ACROSS 3 FLOORS, EQUIPPED WITH A GEOTHERMAL HEAT PUMP, UNDERFLOOR HEATING, UNDERFLOOR COOLING, AND 6 SOLAR PANELS. THE BEACH AND DUNES ARE LITERALLY JUST AROUND THE CORNER. THE PROPERTY IS GAS-FREE, AND THE CURRENT RESIDENTS PAY ONLY ABOUT €40 PER MONTH FOR ELECTRICITY!
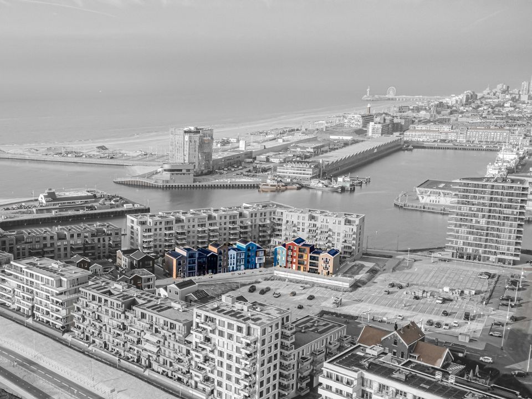
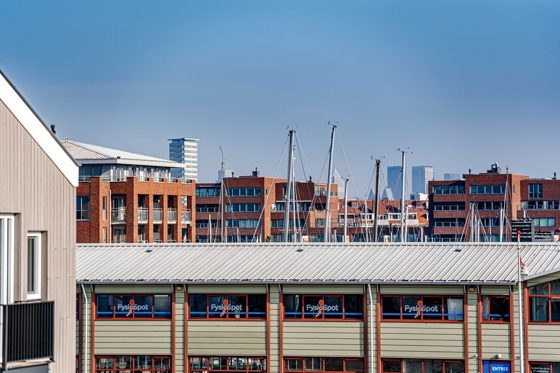
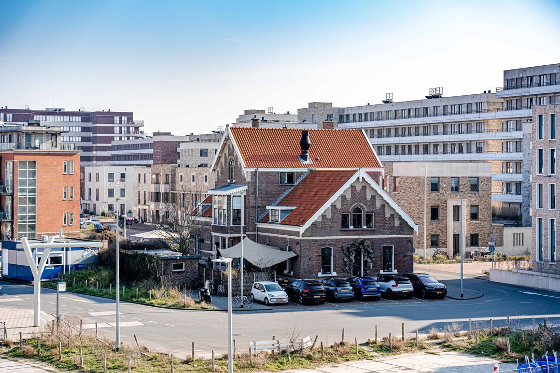
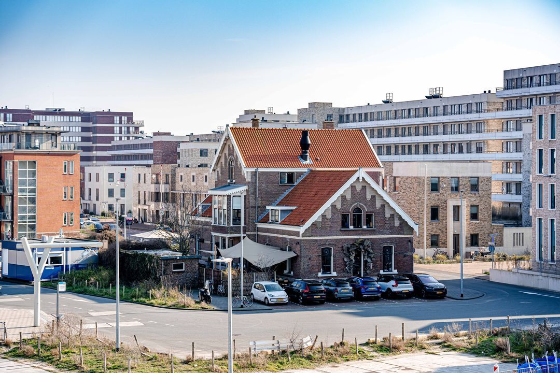
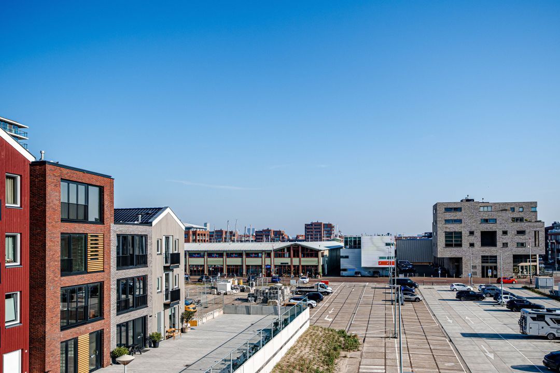
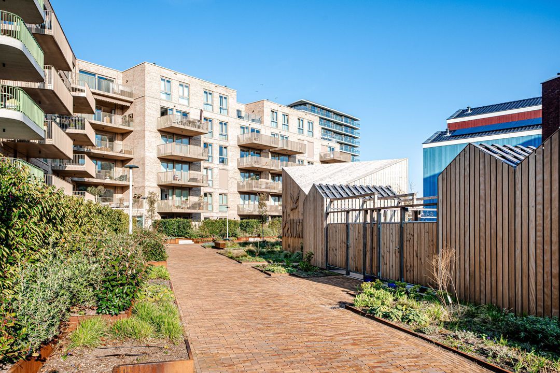
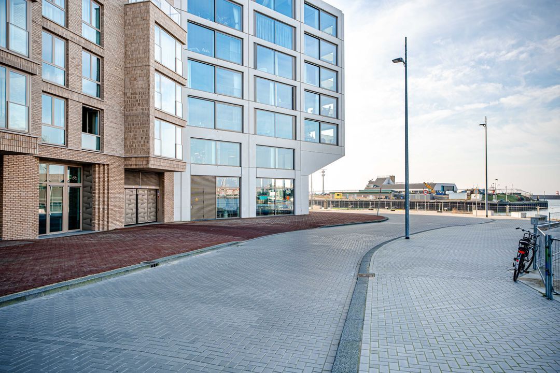
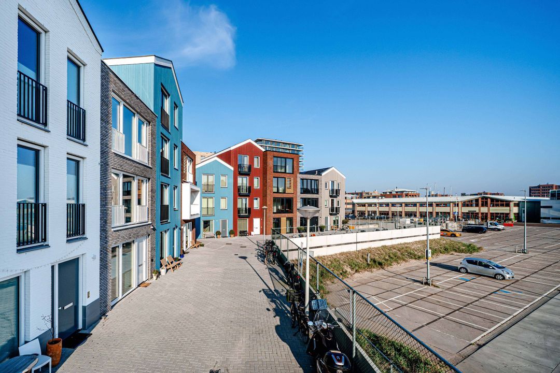
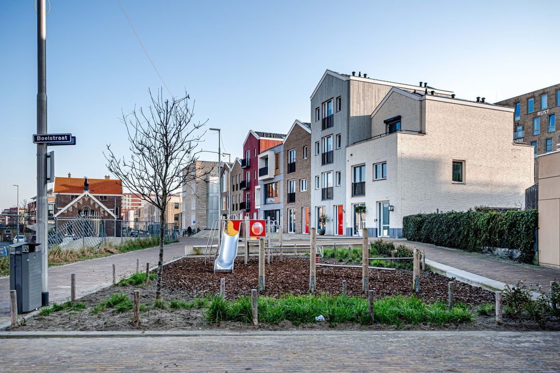
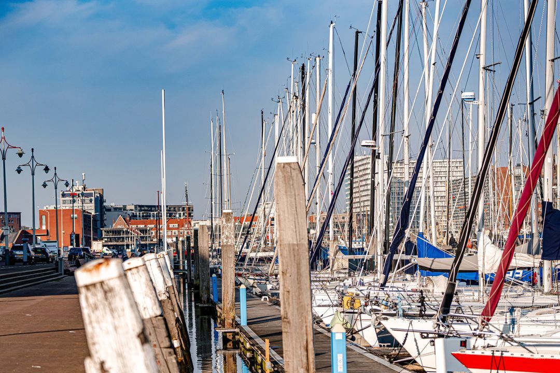
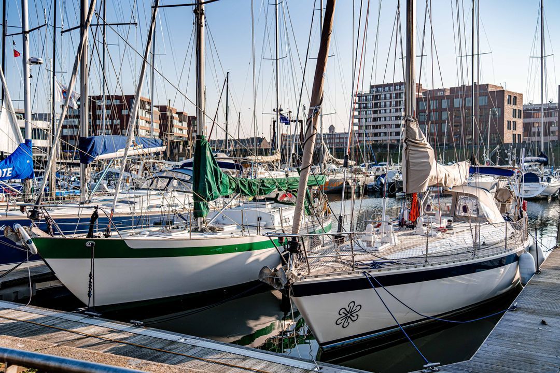
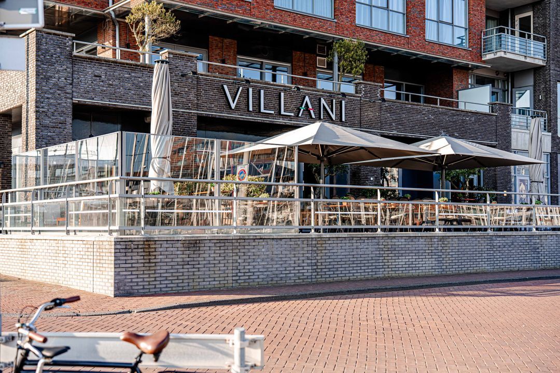
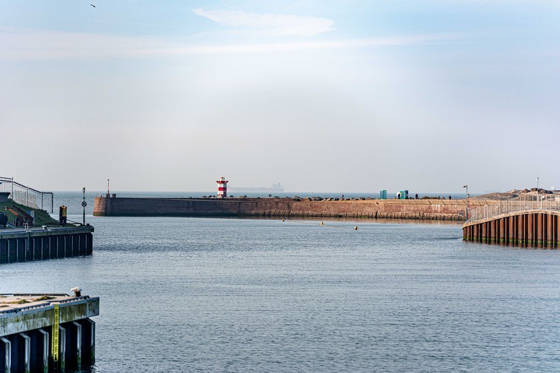
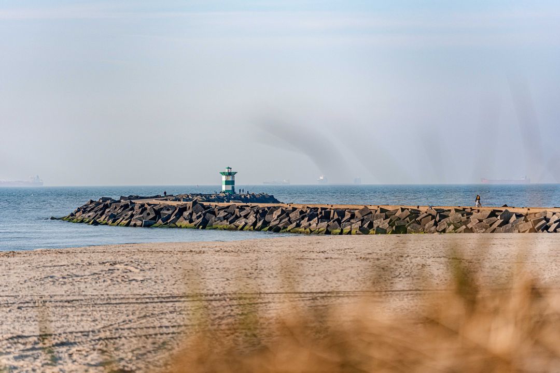
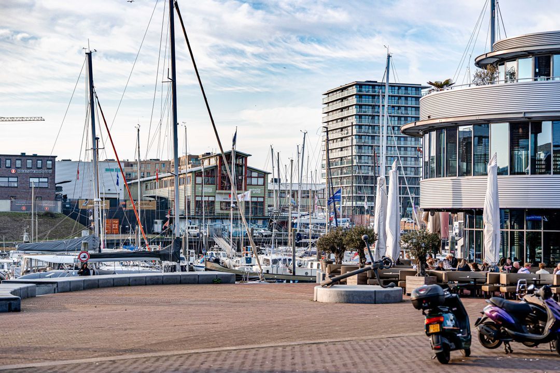
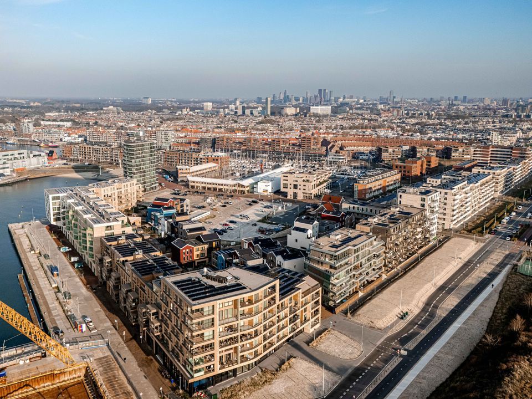
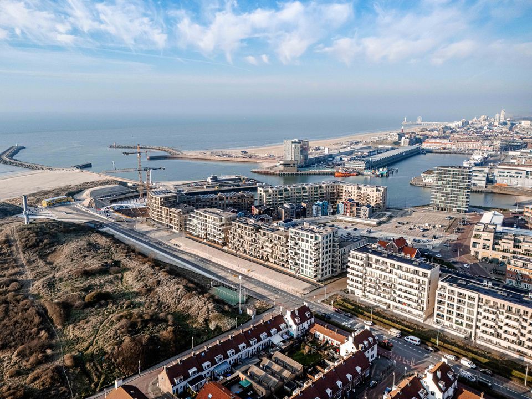
This beautiful, virtually new townhouse is part of the modern ‘ZUIDKADE’ development, located in the distinctive Scheveningen harbour area. You will live within walking distance of the beach, the sea, the dunes, the marina, and the lively restaurants and terraces along the harbour. Shops—such as those on ‘de Fred’—as well as schools, sports facilities, and public transport are all in the immediate vicinity. The centre of The Hague and major arterial roads are easily accessible.
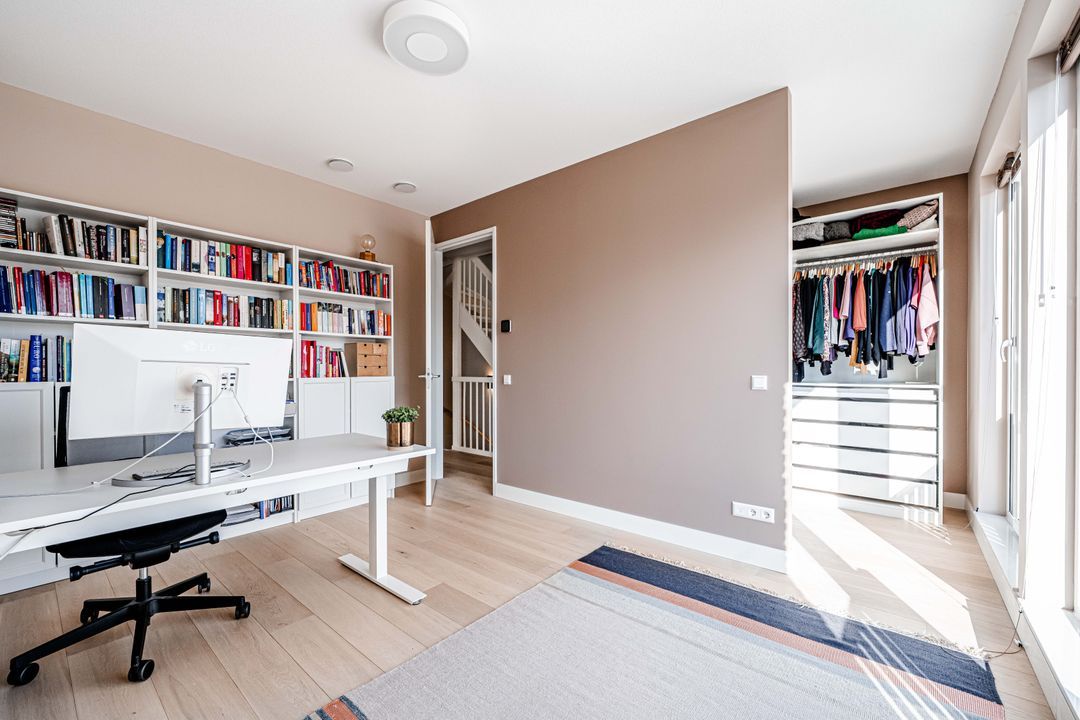
With approximately 160 m² of living space, 6 bedrooms (one of which is currently used as a walk-in closet), a generous back garden of about 56 m² with a shed, a balcony, and a private parking space, this home offers ample room and comfort for a modern family.
SUSTAINABILITY AND LIVING COMFORT
Built in 2025, the property meets all modern standards for insulation, sustainability, and living comfort. Thanks to an A+++ energy label, a ground-source heat pump with underfloor heating and cooling, excellent insulation, HR++ glazing, a heat-recovery ventilation system (WTW), and 6 solar panels, you can enjoy a pleasant indoor climate year-round, along with exceptionally low energy costs. The property meets the ‘BENG’ standard (‘nearly energy-neutral’).
The current residents—a two-person household—pay only about €40 per month for electricity.
Furthermore, you benefit from all the advantages of a virtually new home, modern installations, and transferable new-build warranties.
LAYOUT:
GROUND FLOOR:
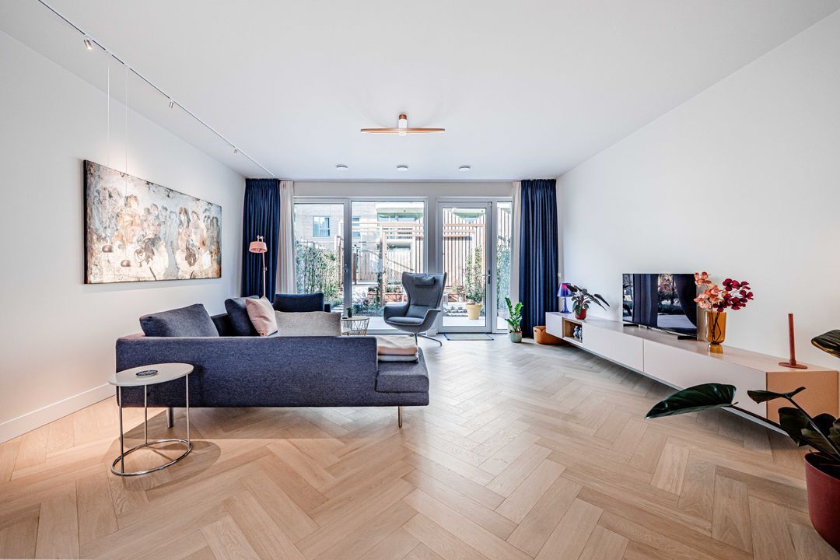
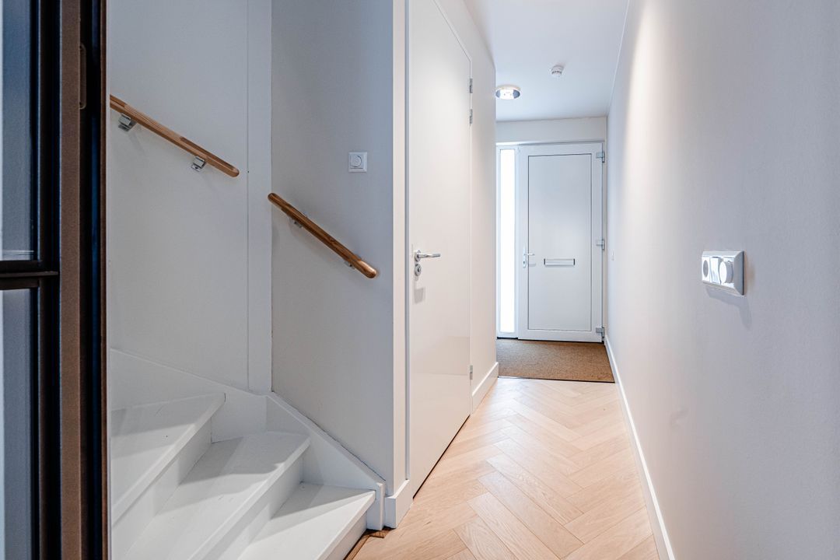
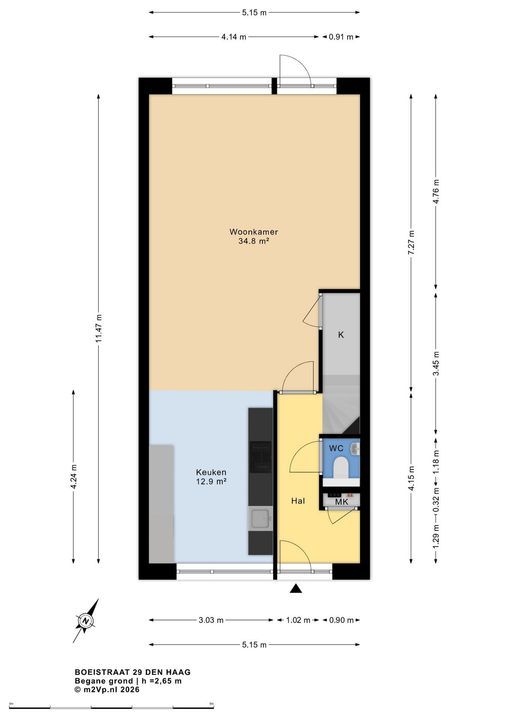
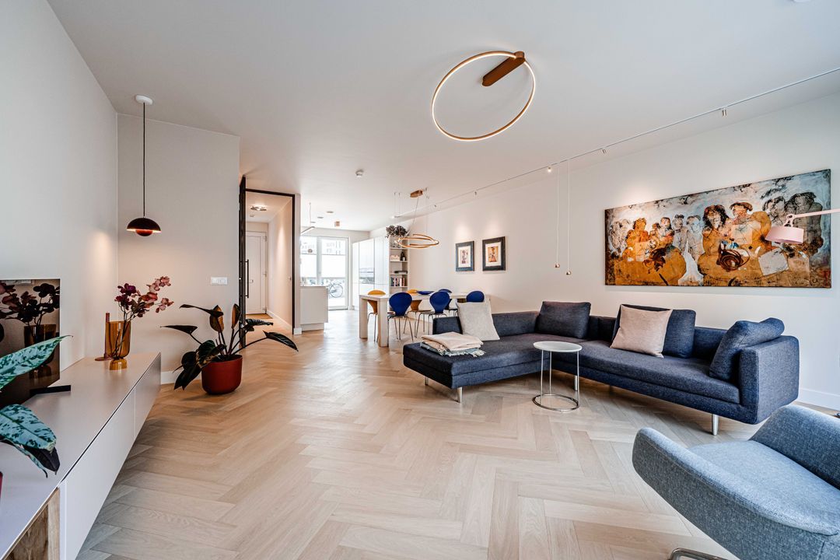
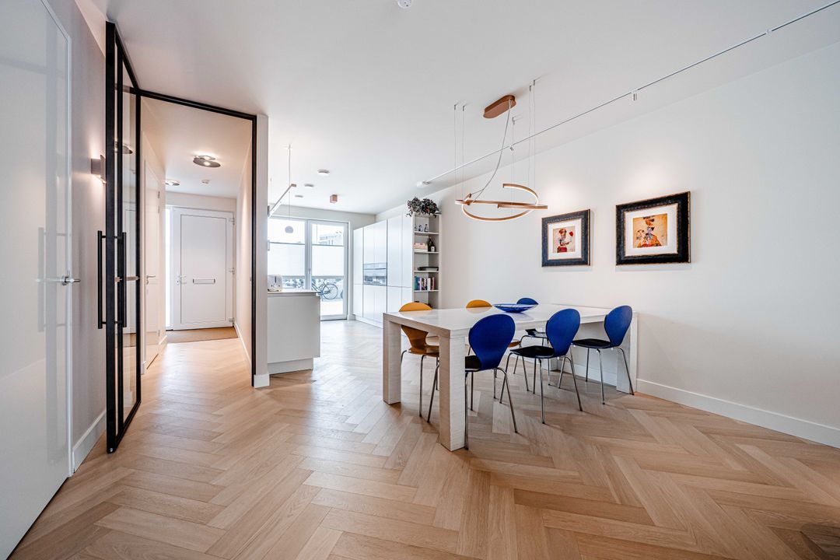
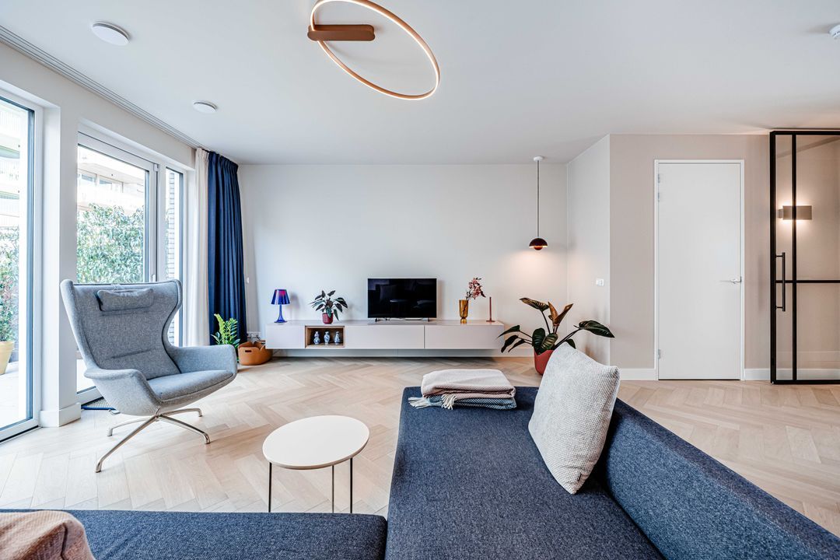
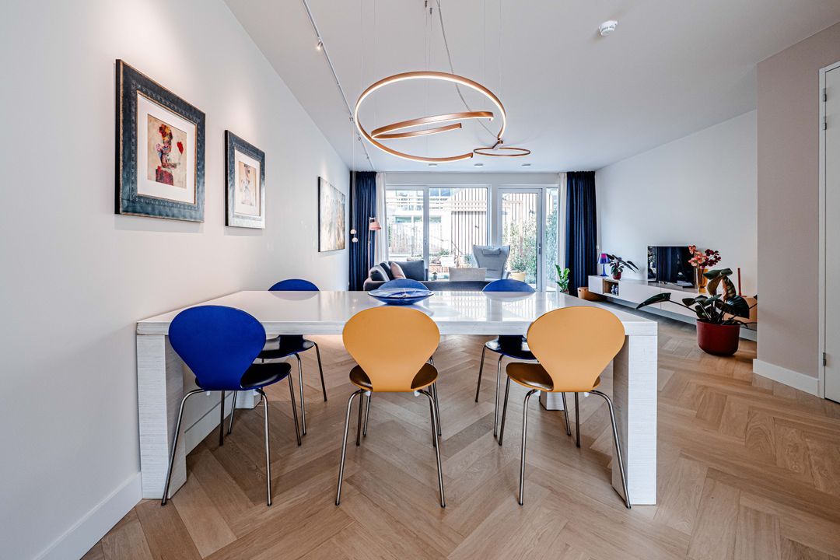
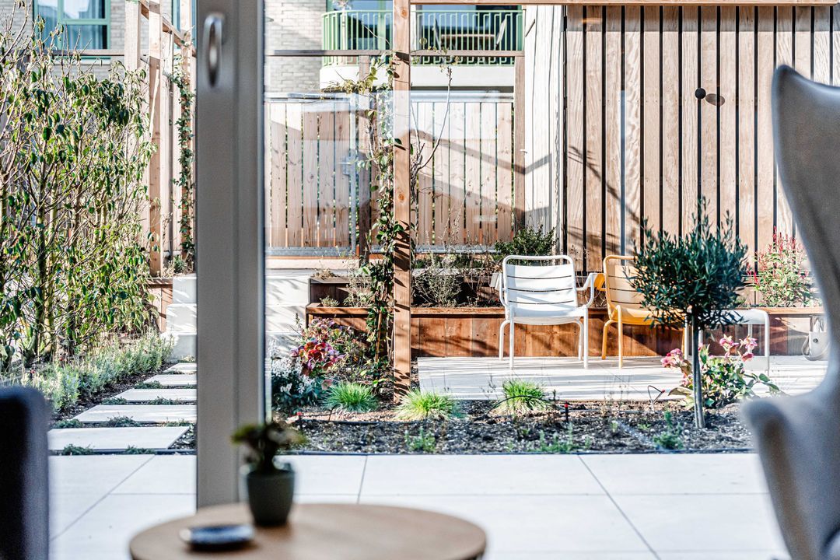
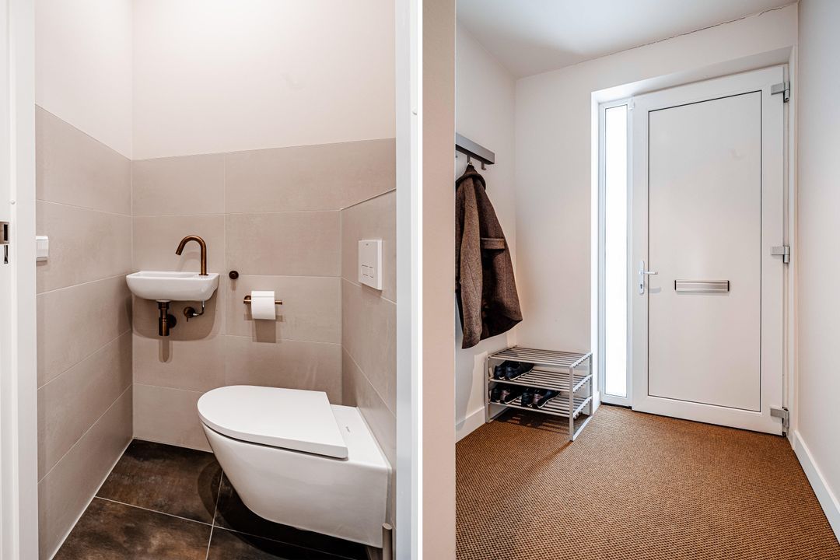
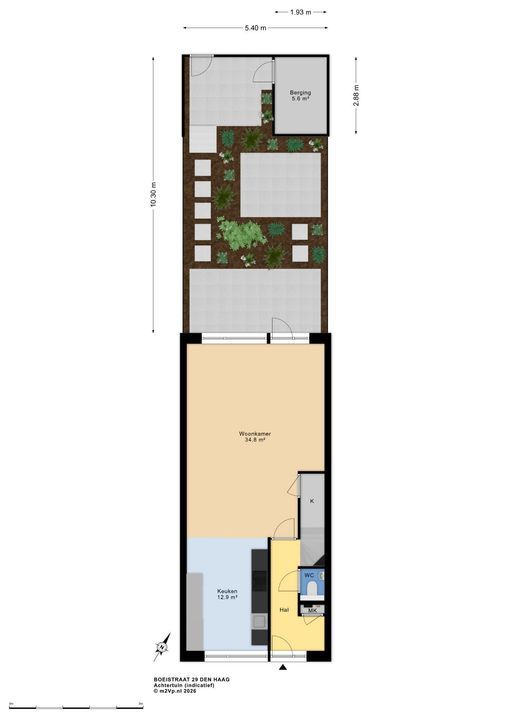
Entrance, hallway with utility meter cupboard, a modern toilet, and stairs to the first floor. From the hallway, an elegant aluminum door leads into the spacious, light-filled living room (approx. 34.8 m²) at the rear of the house. The living room features large windows and a door opening onto the back garden, creating a seamless transition between indoor and outdoor living. The ground floor is finished with beautiful oak XL herringbone flooring.
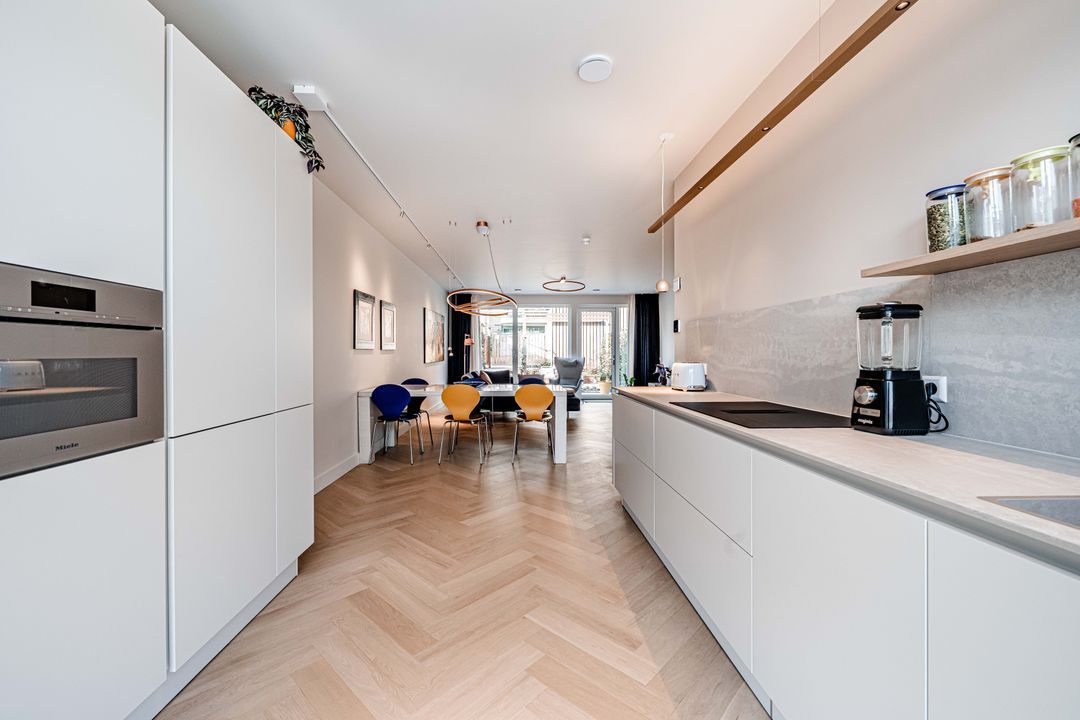
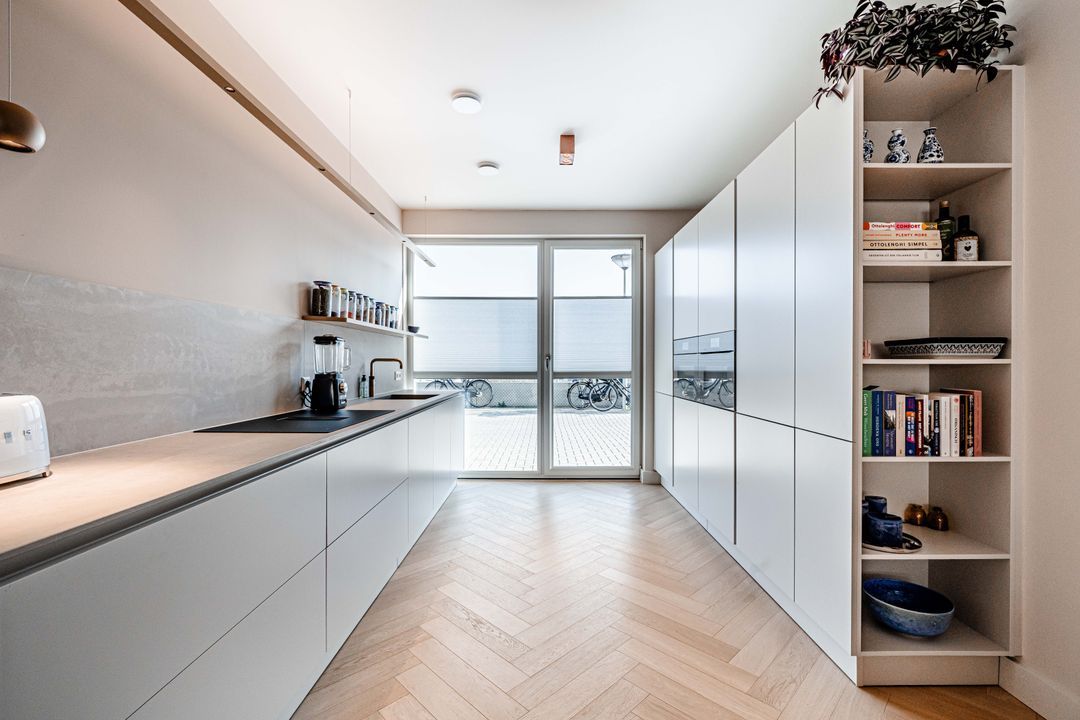
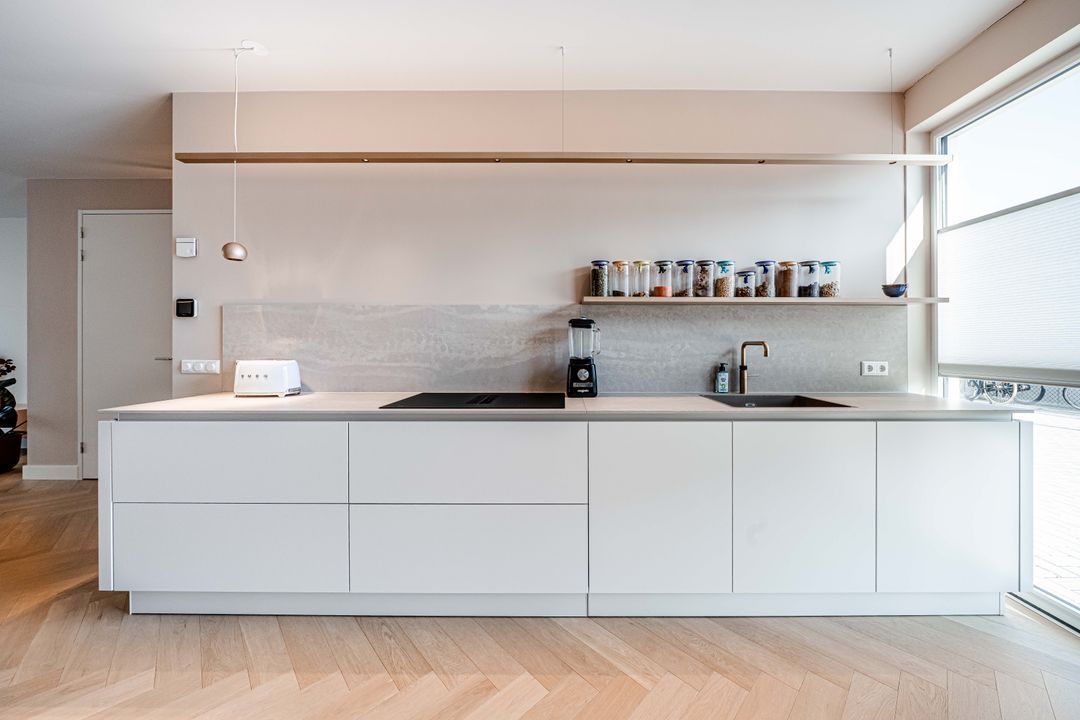
At the front, you will find a luxury kitchen with a composite countertop and ample cabinet space. It is equipped with various built-in appliances, including an induction cooktop with an integrated extractor, a Miele dishwasher, a Miele combination oven, a Miele oven/steam oven, and a Quooker tap. The kitchen is open-plan to the living room, creating a generous, cohesive living space.
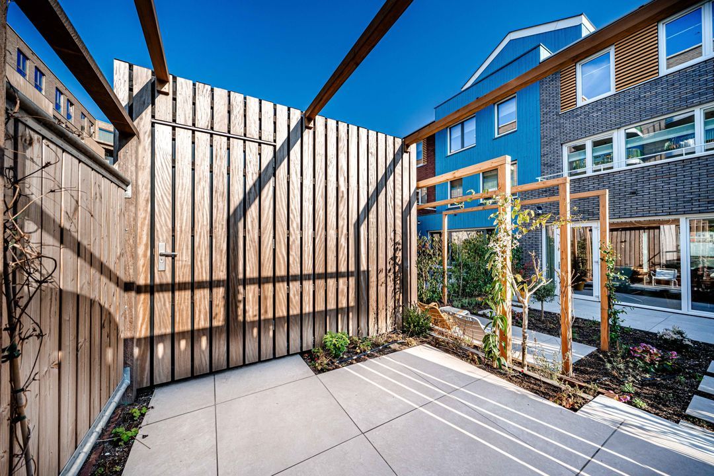
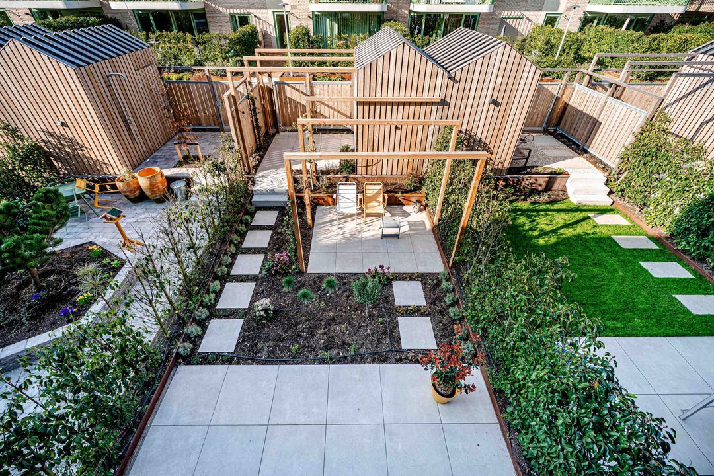
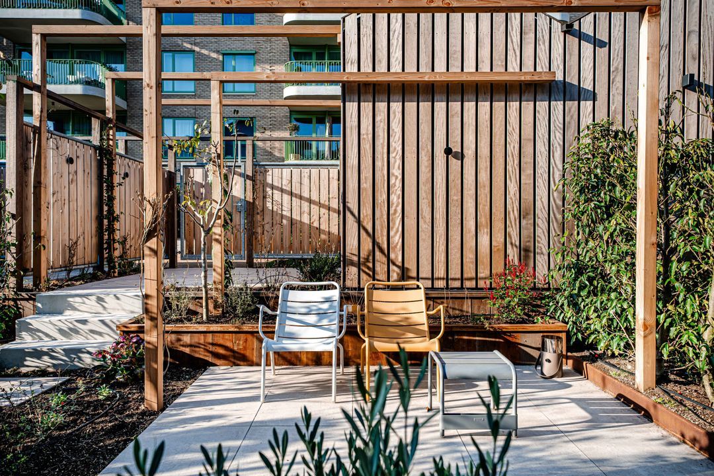
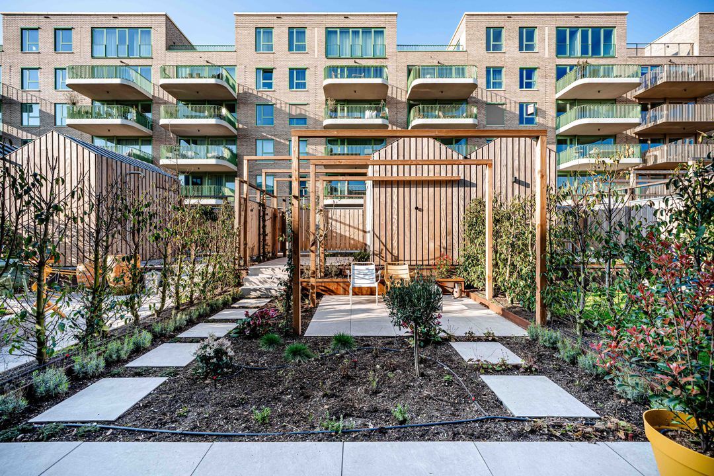
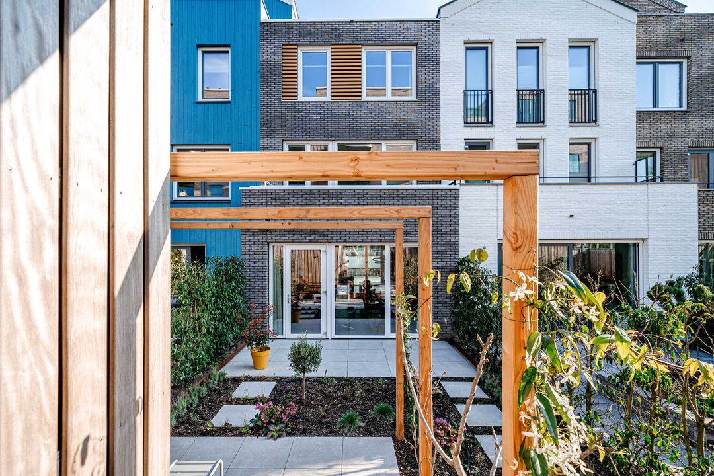
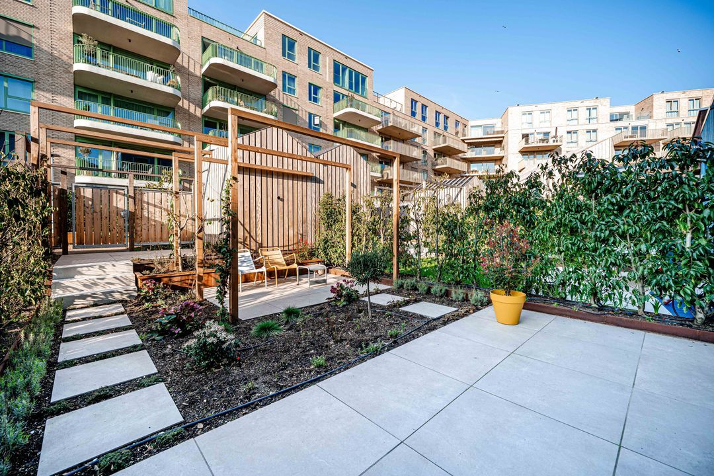
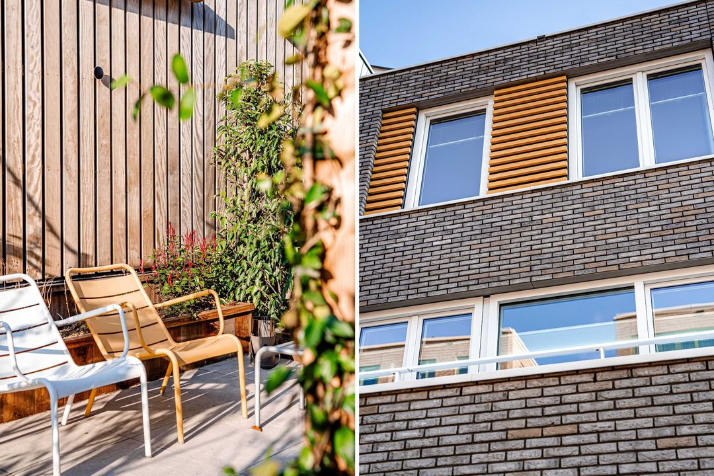
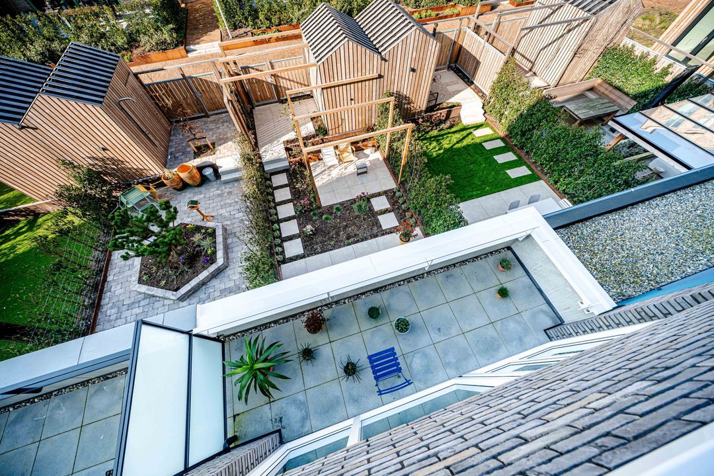
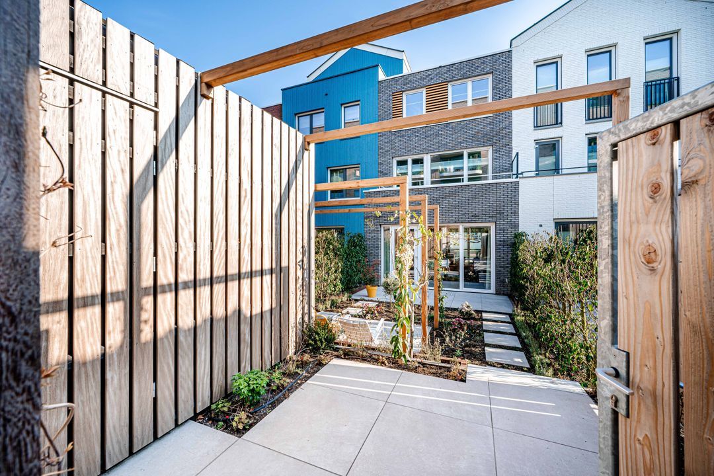
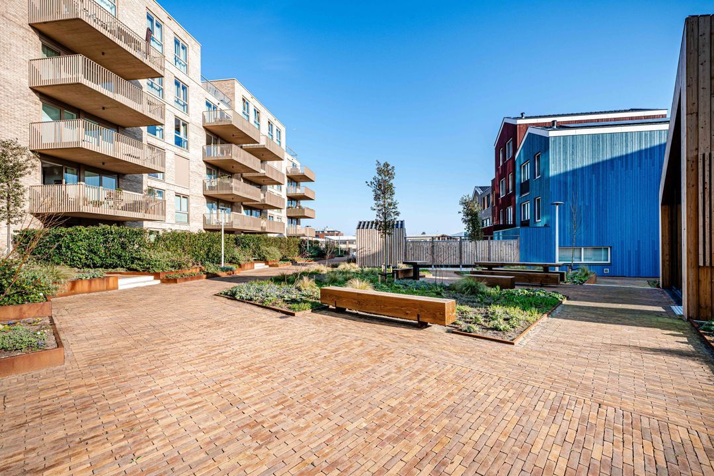
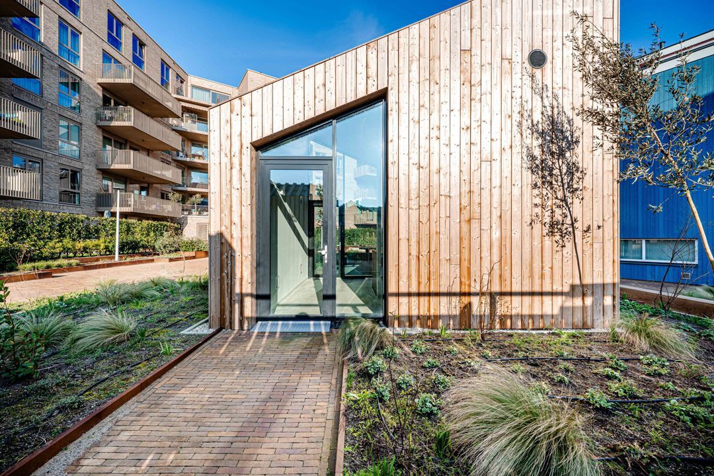
The back garden, measuring approximately 56 m², offers plenty of room for a large dining table, a comfortable lounge area, and a pleasant space to relax outdoors. There is also a private shed here, offering storage space and room for items such as bicycles. A gate in the garden leads to a beautifully maintained communal courtyard, which also provides access to the parking garage.
The ground floor has a usable area of approximately 59.1 m² and is equipped with comfortable underfloor heating and cooling.
FIRST FLOOR:
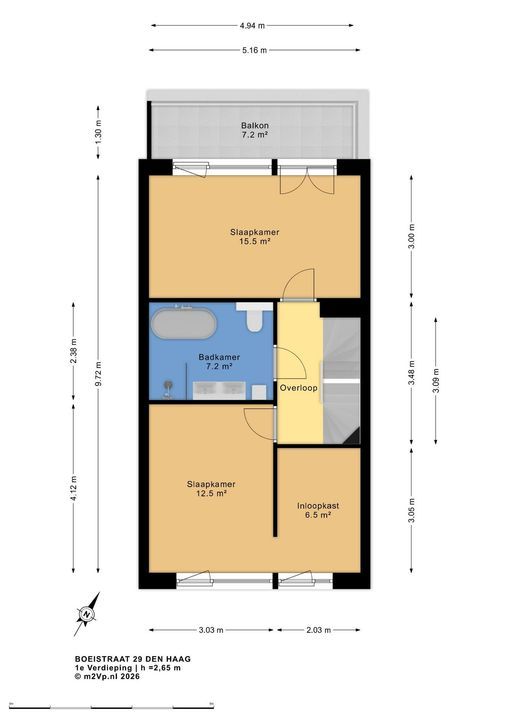
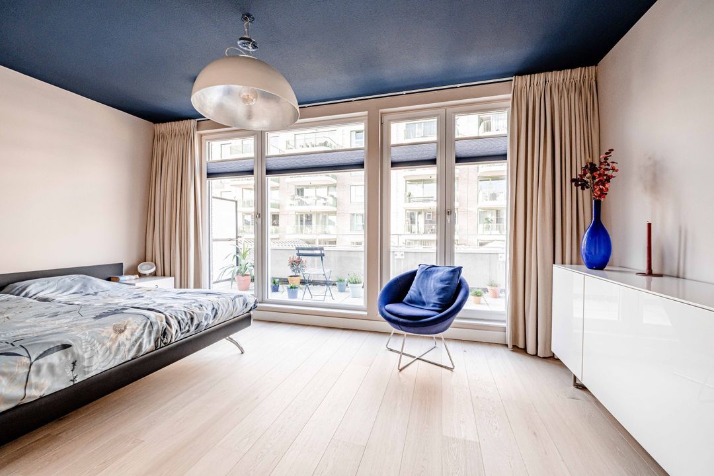
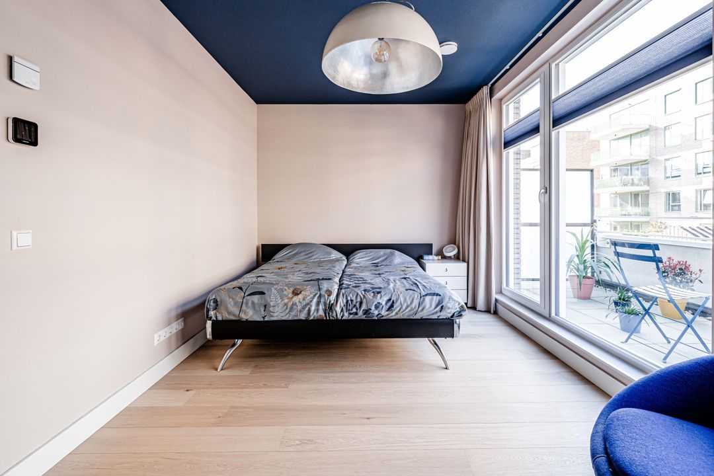
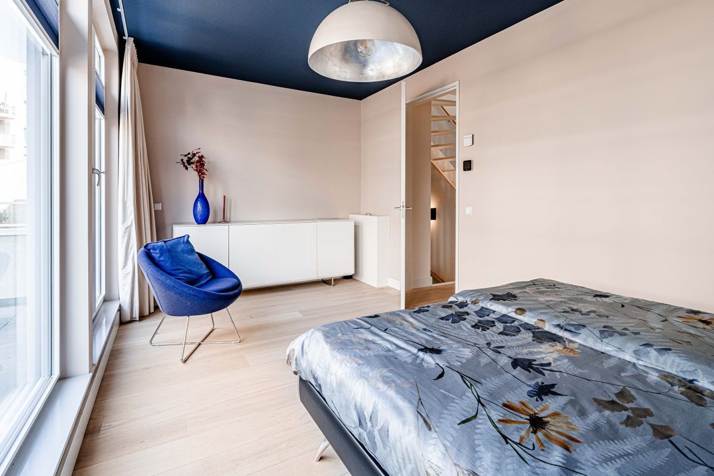
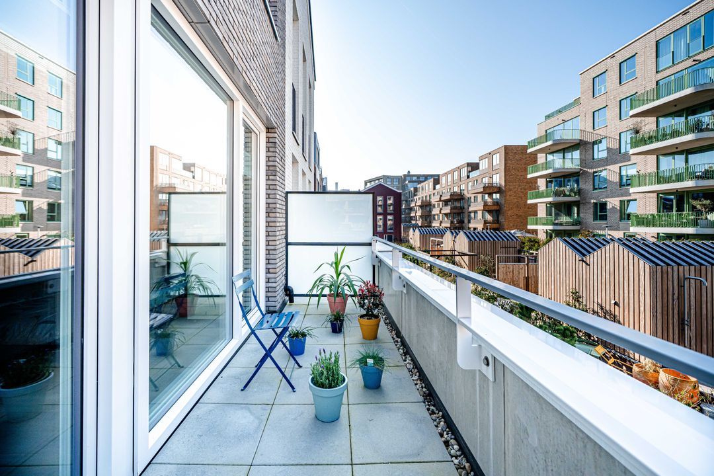
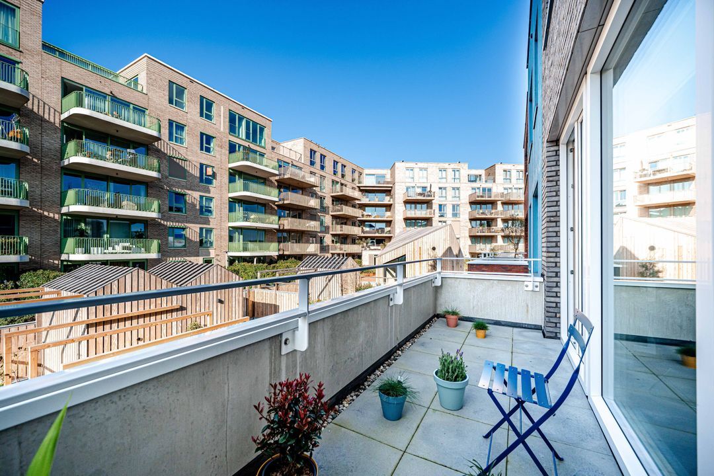
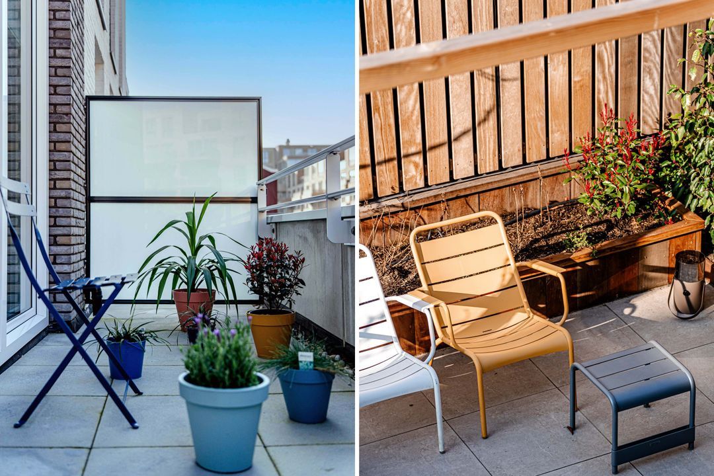
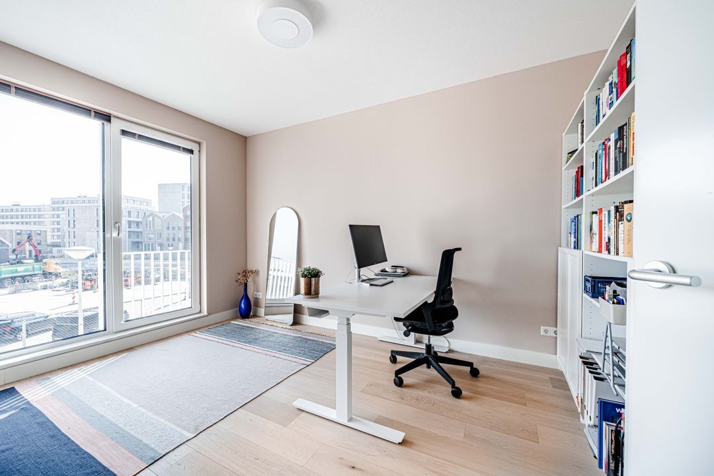
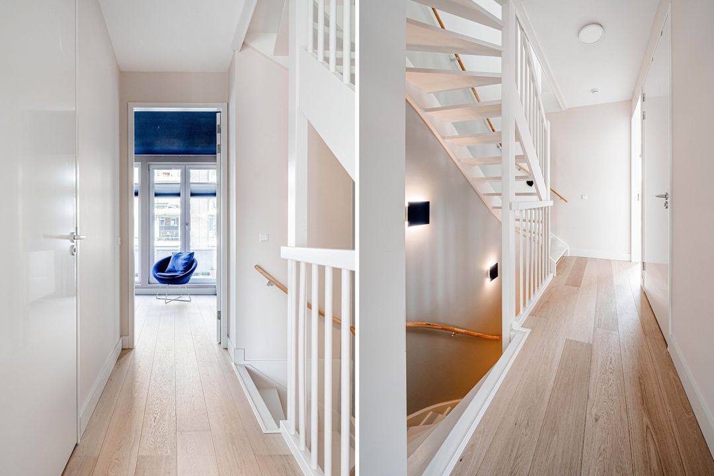
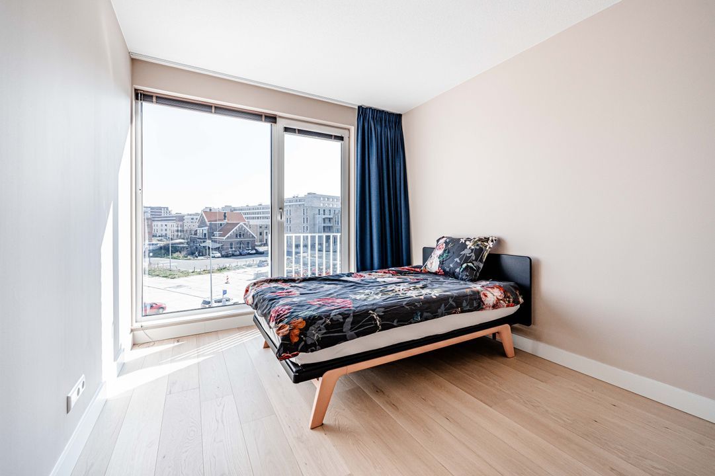
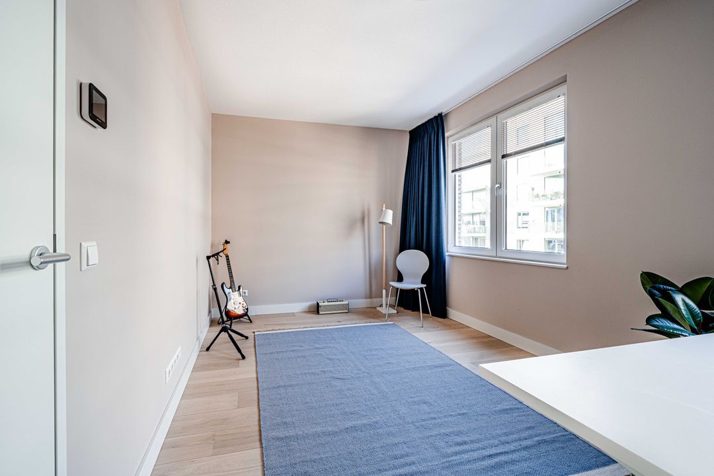
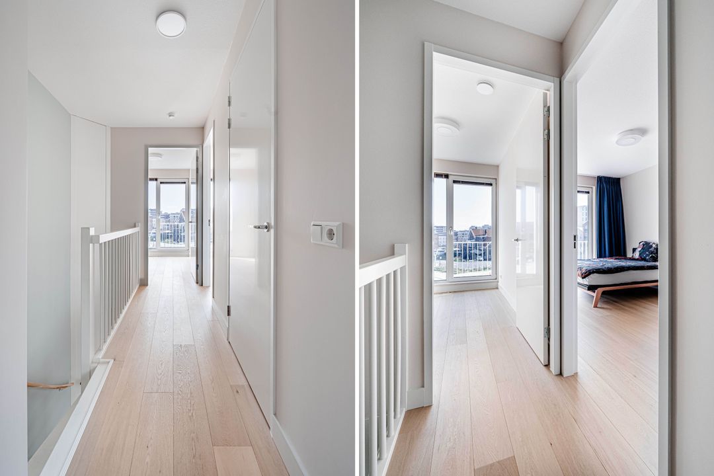
A landing provides access to the various rooms. At the rear, there is a spacious bedroom spanning the full width of the property—approximately 15.5 m²—with access to a balcony. The balcony measures approximately 6.4 m² and serves as a delightful additional outdoor space.
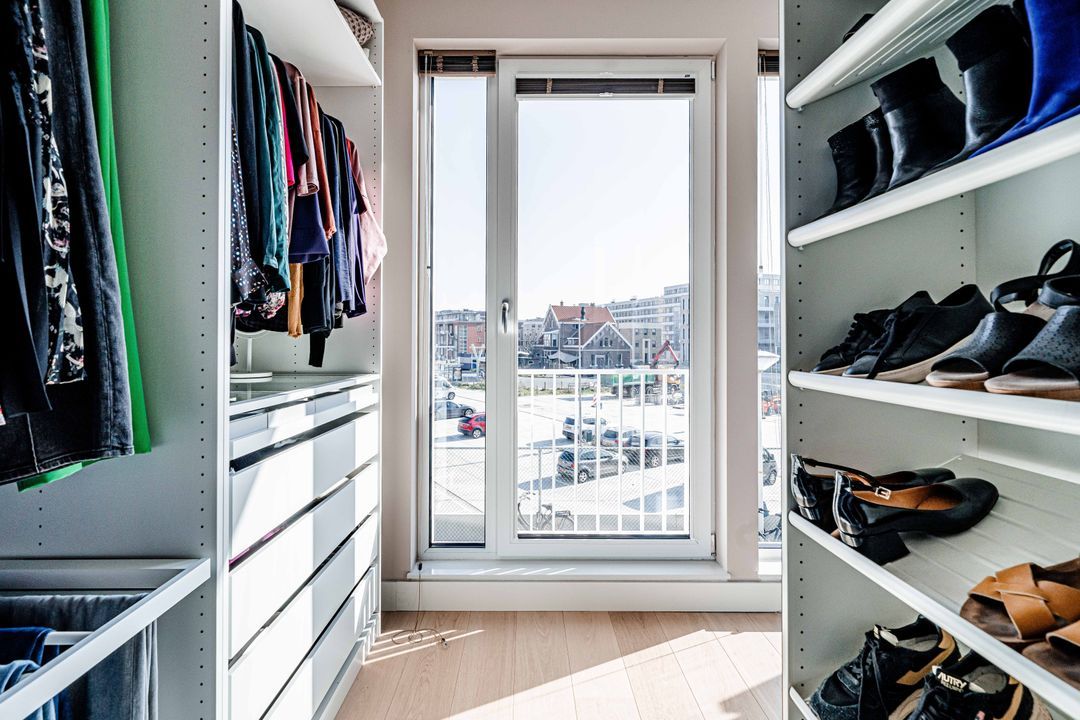
At the front, you will find the second bedroom, measuring approximately 12.5 m². Also on this floor is a separate walk-in closet of approximately 6.5 m²—ideal for clothing and extra storage.
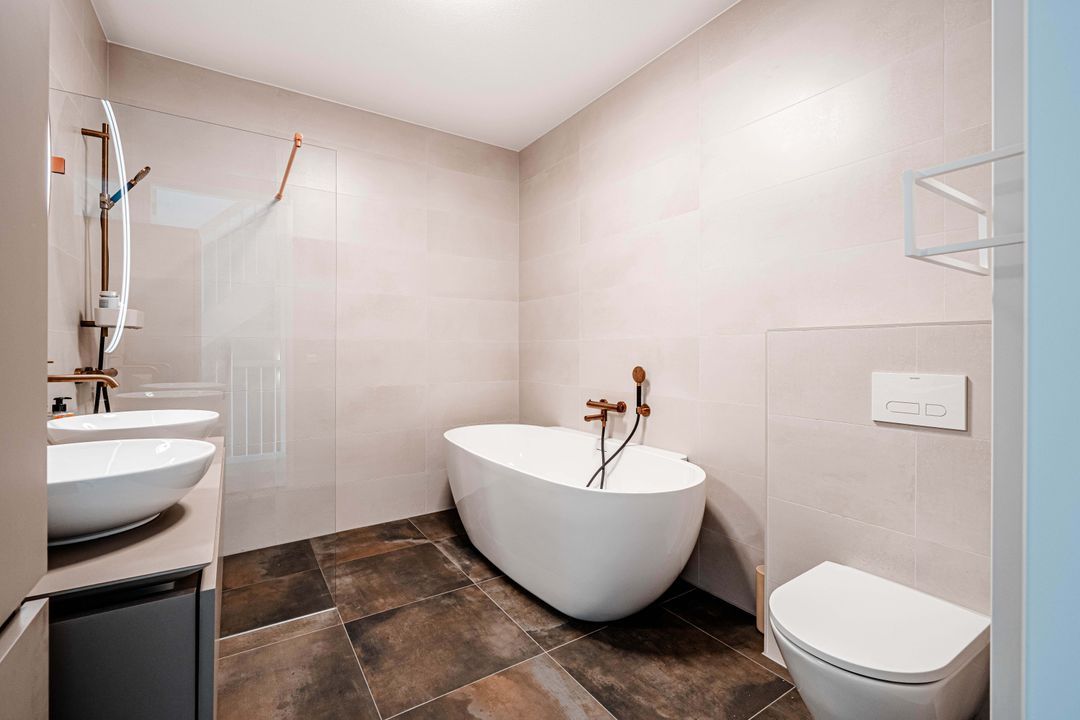
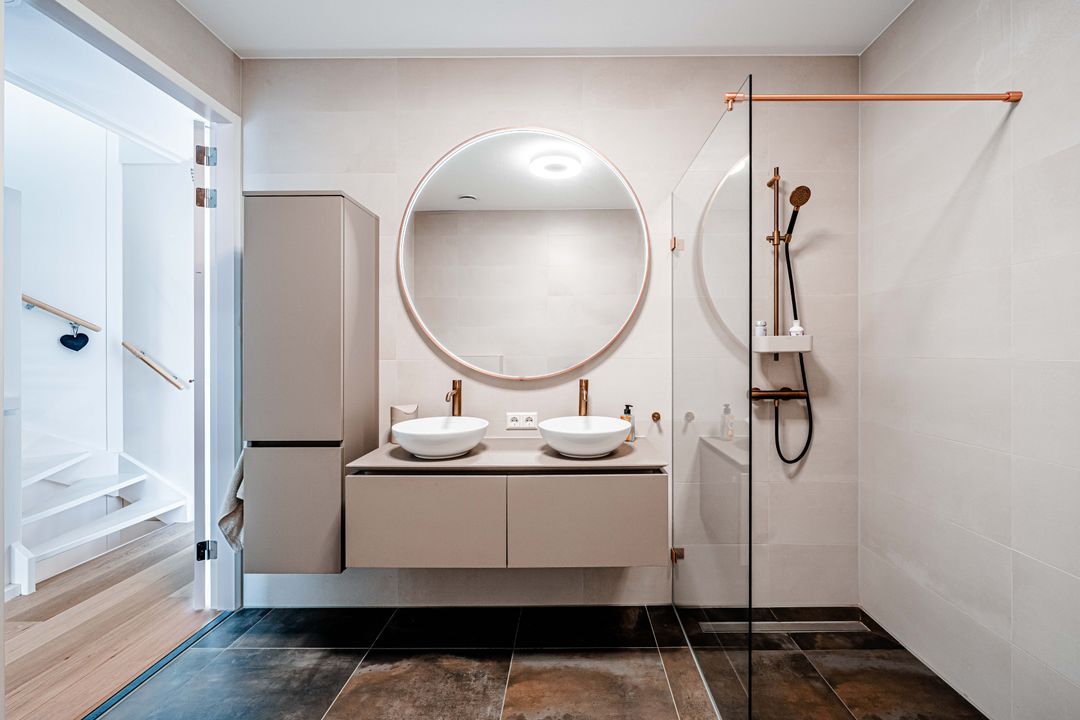
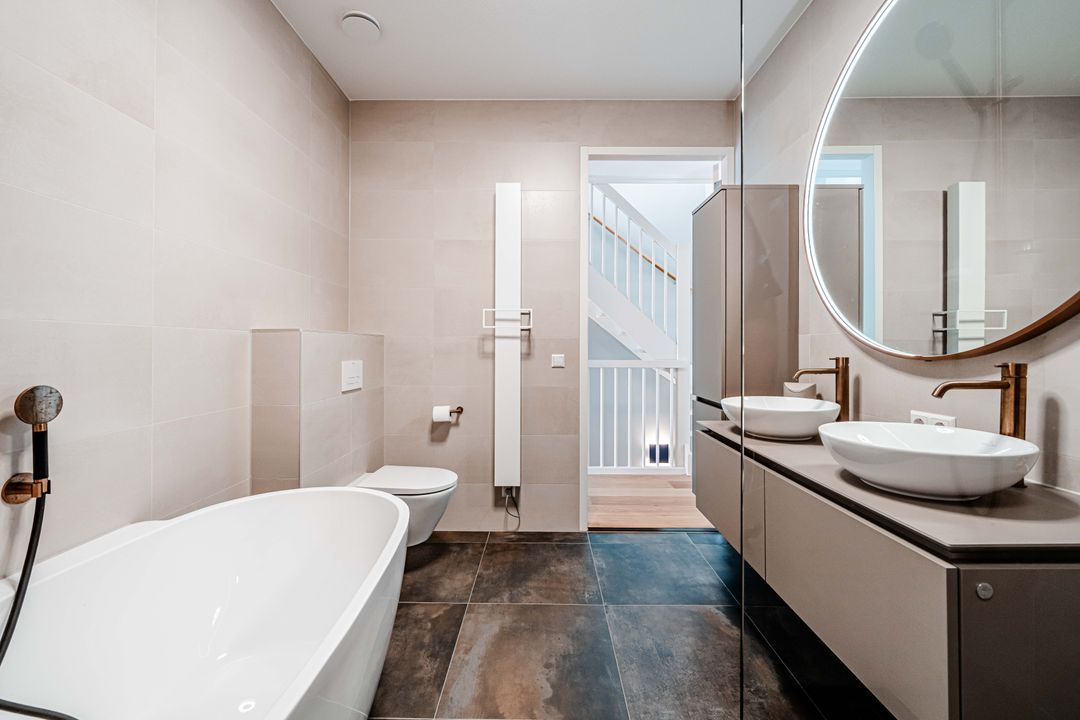
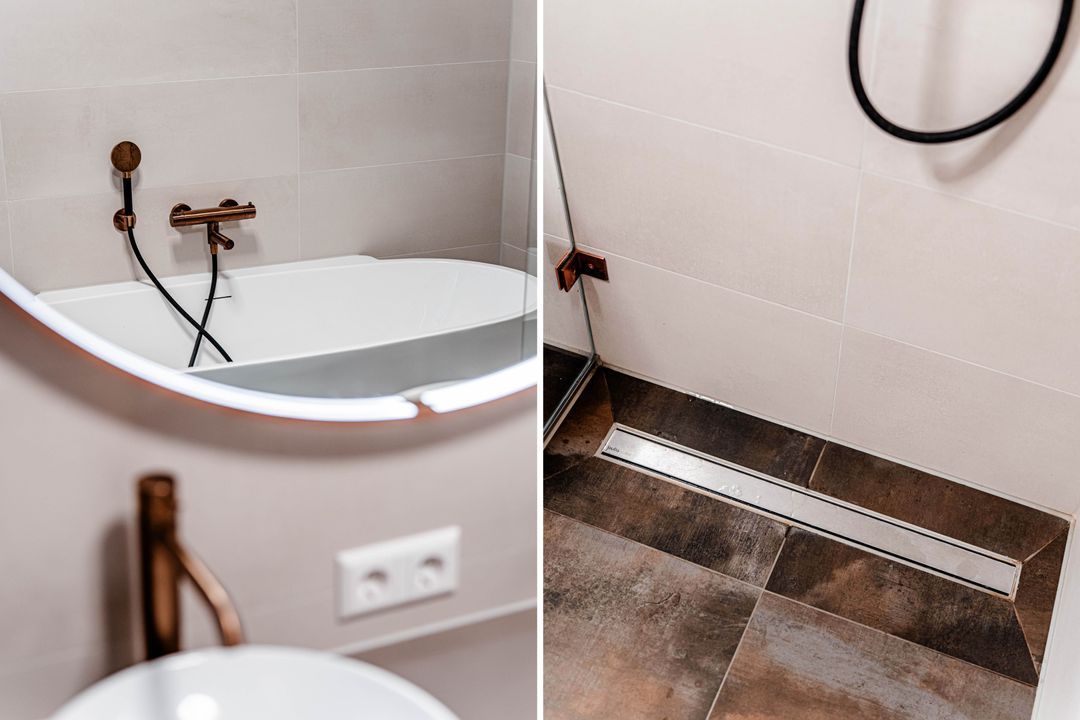
The luxurious bathroom is centrally located on this floor and features a bathtub, a walk-in shower, a vanity unit with double sinks, 'Hotbath' fixtures, underfloor heating, and a heated towel rail.
The first floor has a usable area of approximately 50.3 m² and is equipped with comfortable underfloor heating and cooling.
SECOND FLOOR:
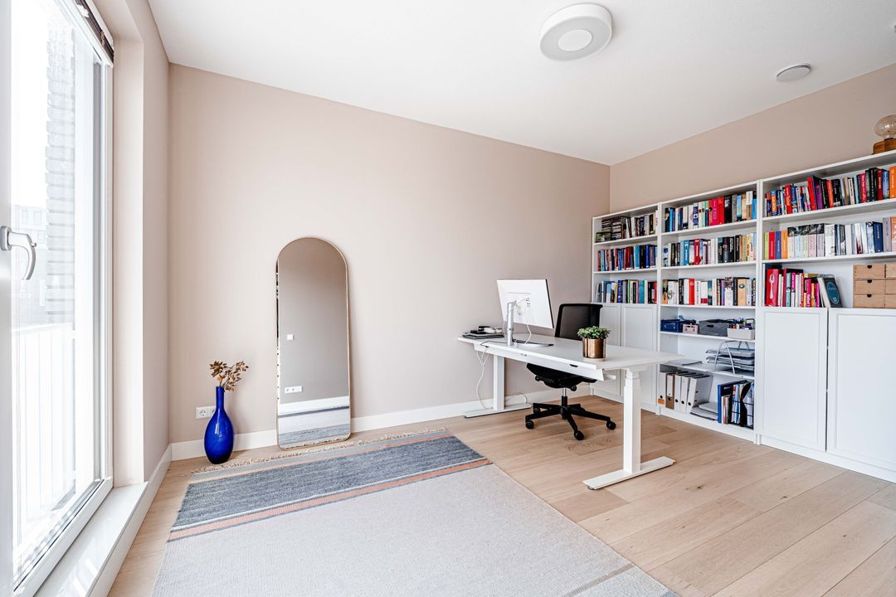
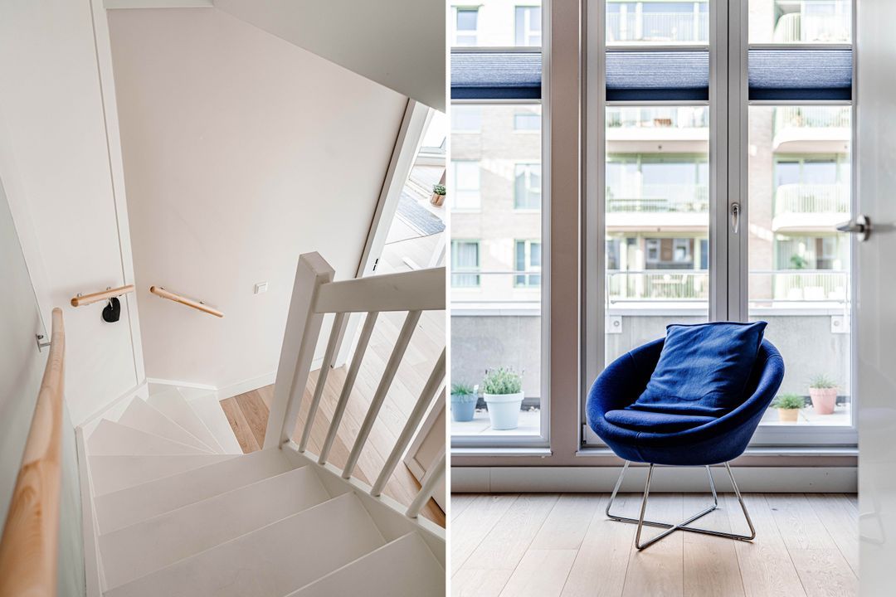
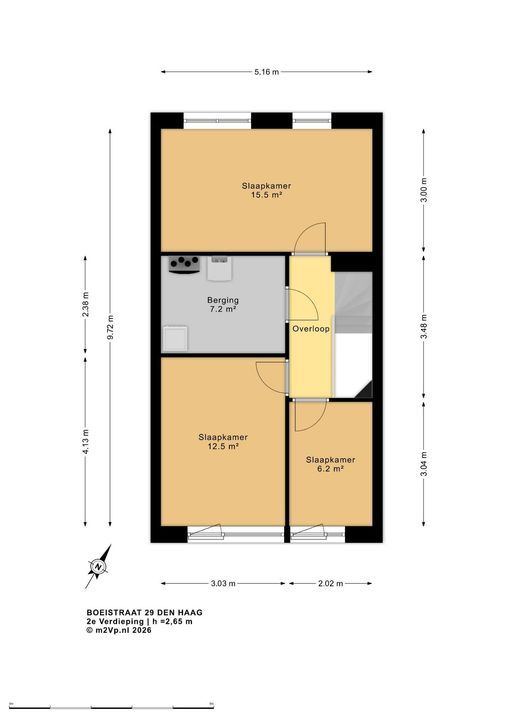
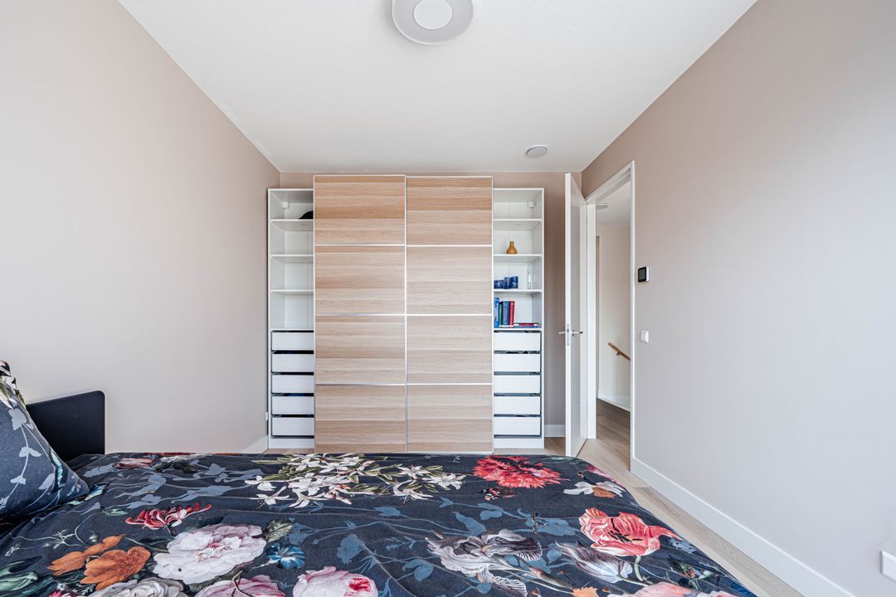
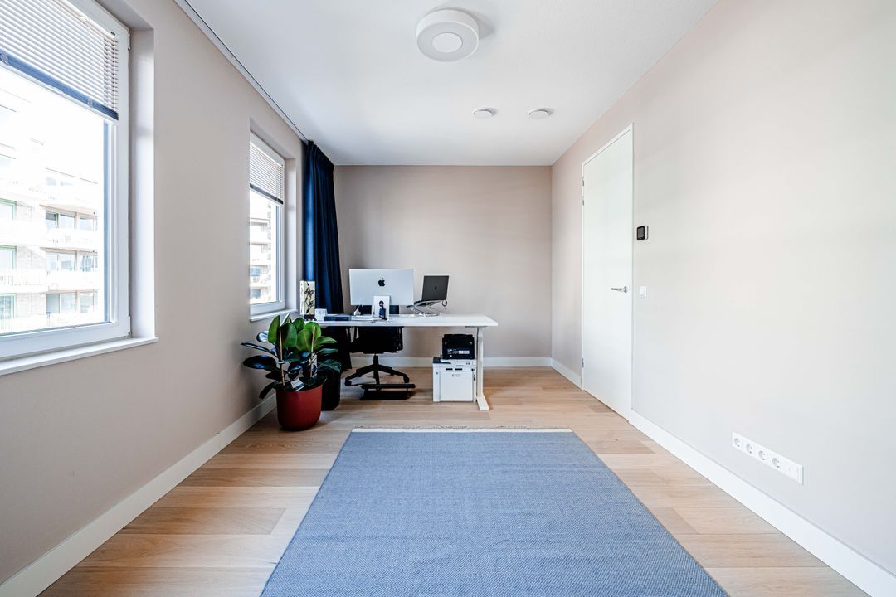
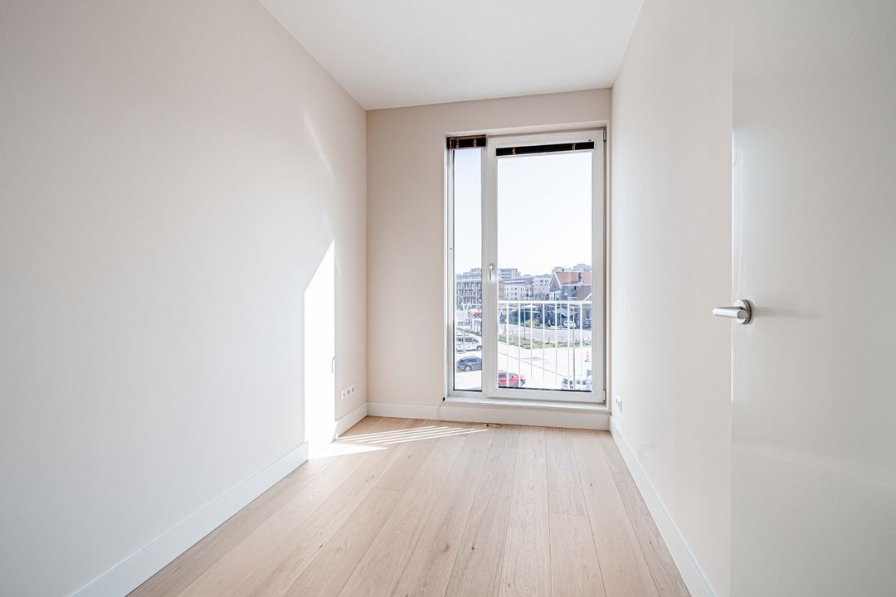
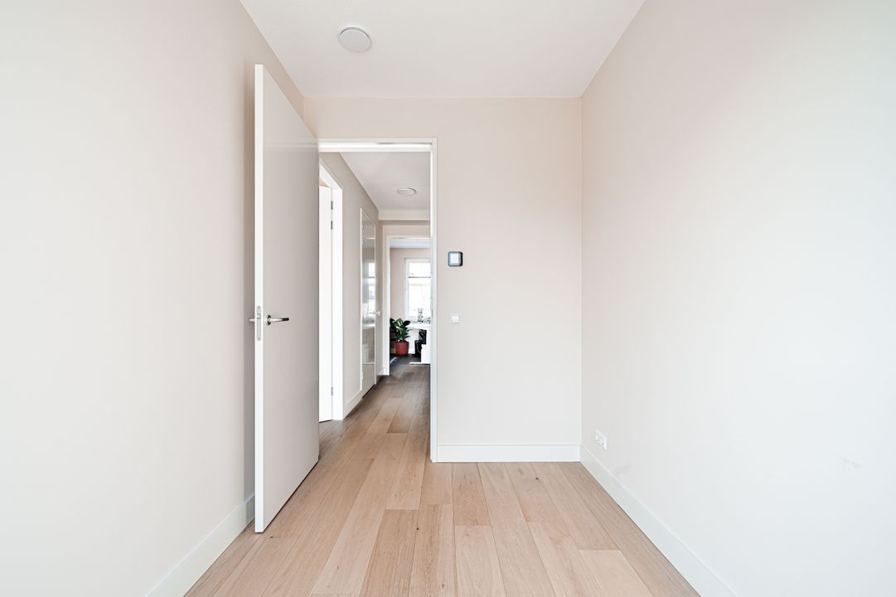
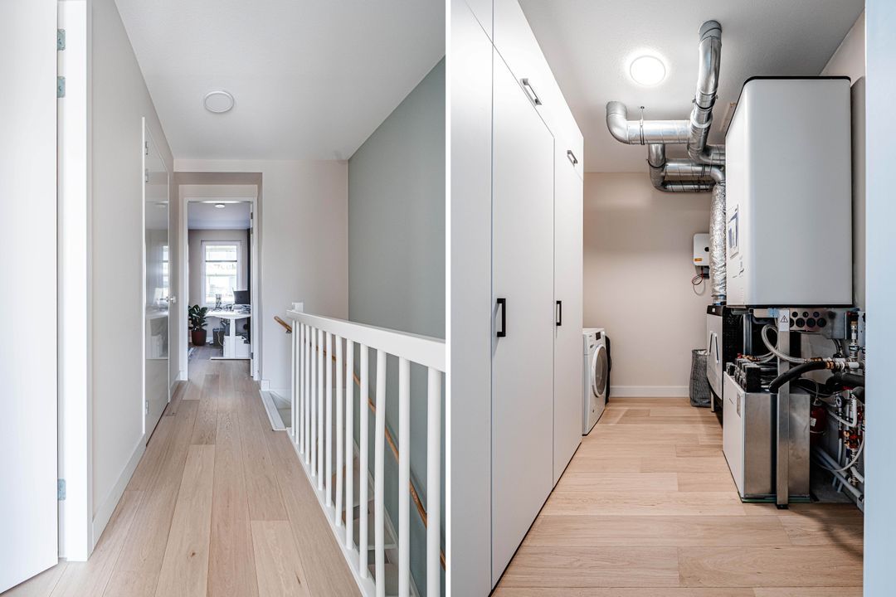
A landing provides access to three bedrooms and a separate storage/utility/laundry room. At the rear, there is a third bedroom of approximately 15.5 m², which offers a generous width and plenty of natural light. Located at the front are the fourth bedroom (approximately 12.5 m²) and the fifth bedroom (approximately 6.2 m²). The latter space is also perfectly suited as a home office, nursery, or hobby room.
The second floor also has a usable floor area of approximately 50.3 m² and is equipped with comfortable underfloor heating and cooling.
PARKING:
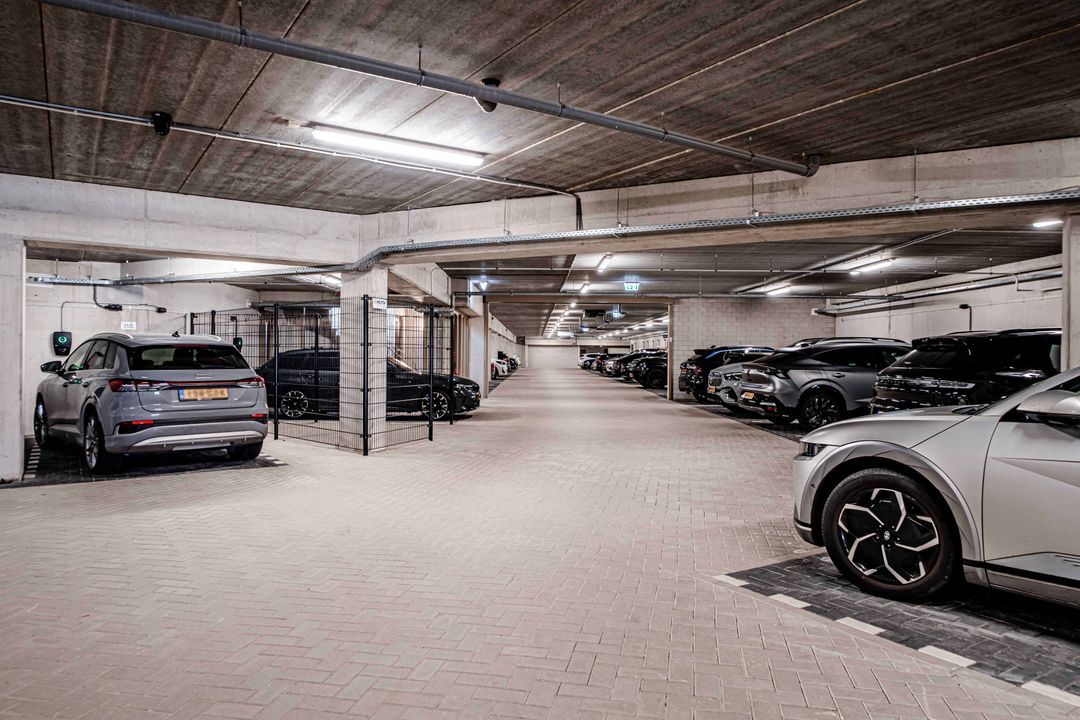
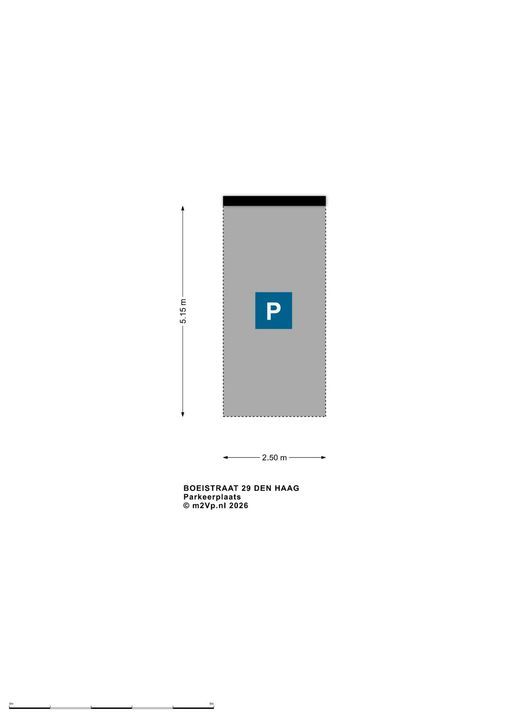
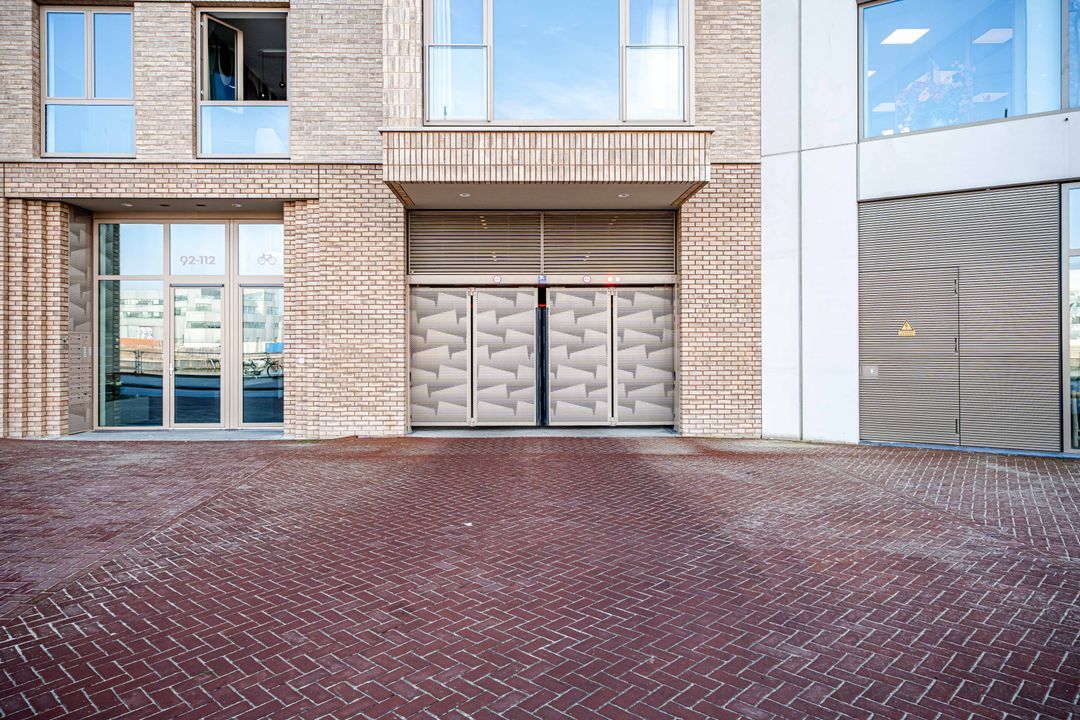
The property includes a private parking space of approximately 12.9 m² in the underground parking garage—a highly convenient feature in this location, ensuring you always have your own dedicated parking spot.
PARTICULARS:
- Perpetual ground lease; land value (also the buyout amount) is € 164,218.53.
- Current ground lease payment (0.9%) is € 1,477.97 per year (approximately € 123 per month), excluding administrative costs.
- The lease payment percentage is adjusted every 5 years; the next adjustment is due on January 1, 2028.
- THE GROUND LEASE PAYMENT IS TAX-DEDUCTIBLE.
- Built in 2025; essentially brand new.
- Private parking space in the underground parking garage.
- Energy label A+++.
- Excellent insulation and HR++ double glazing.
- Geothermal heat pump with underfloor heating and cooling.
- Heat recovery ventilation (HRV) system and 6 solar panels.
- Completely gas-free.
- Current electricity costs are approximately € 40 per month for a two-person household.
- Transferable new-build warranties, where applicable.
- Legally structured as an apartment right; registered in the land registry (cadastre) under the Municipality of The Hague, Section AK, complex designation 11744-A, index numbers 11 (residence + storage unit) and 206 (parking space).
- 159/2,226th share in an active Owners' Association (VvE).
- Owners' Association (VvE) monthly contribution: € 106.26.
- Collective building insurance.
- Buyer may choose the notary, provided the office is located within the Haaglanden region.
- Date of transfer/handover to be agreed upon. Explanatory clause regarding NEN 2580
The measurement instructions are based on the NEN 2580 standard. These instructions are intended to provide a more consistent method for determining the usable floor area. However, they do not entirely rule out discrepancies in measurement results—for instance, due to differences in interpretation, rounding, or practical limitations encountered during the measurement process.
Interested in this property? Engage your own NVM purchasing agent immediately. An NVM purchasing agent will look after your interests and save you time, money, and stress. You can find contact details for other NVM purchasing agents in the Haaglanden region on Funda.
This information has been compiled with the utmost care. We accept no liability for any incompleteness, inaccuracies, or other errors, nor for the consequences thereof.
Details
Price
€ 1.049.500 k.k.
Status
Available
Acceptance
In consultation
Build
House type
Town house, Terraced house
Build type
Existing
Build year
2025
Maintenance inside
Excellent
Maintenance outside
Excellent
Surface and volume
Living surface
160m²
Volume
530m³
Layout
Rooms
8
Bedrooms
6
Bathrooms
1
Floors
3
Facilities
Balanced ventialtion, French balkony, Cable tv, Solar panel