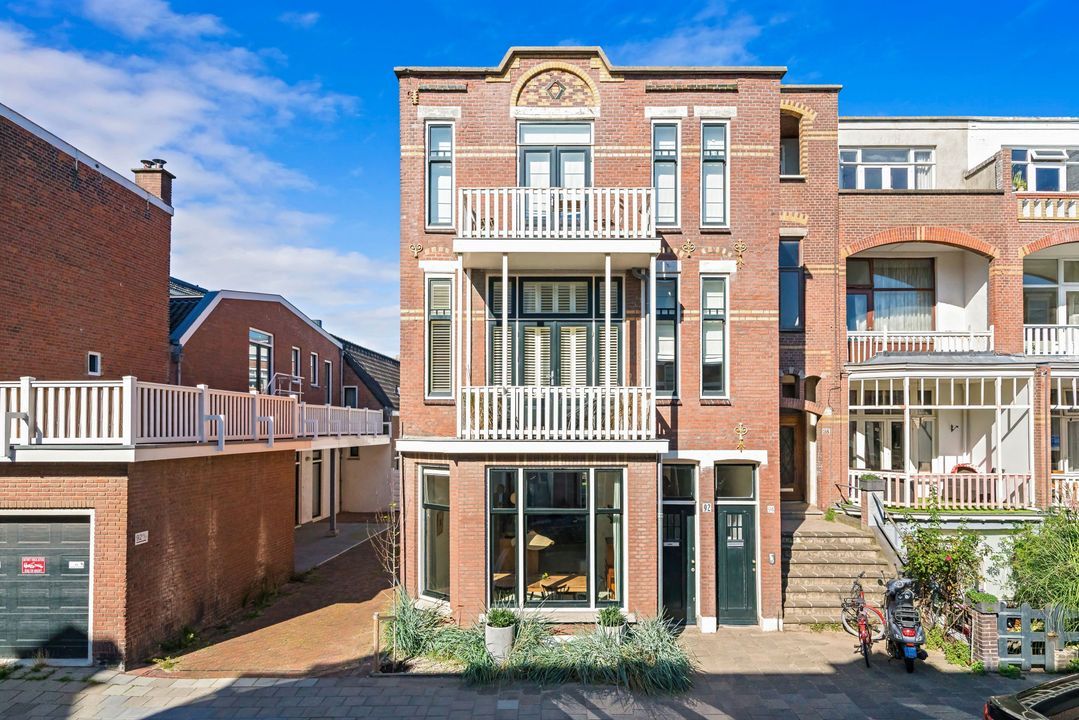
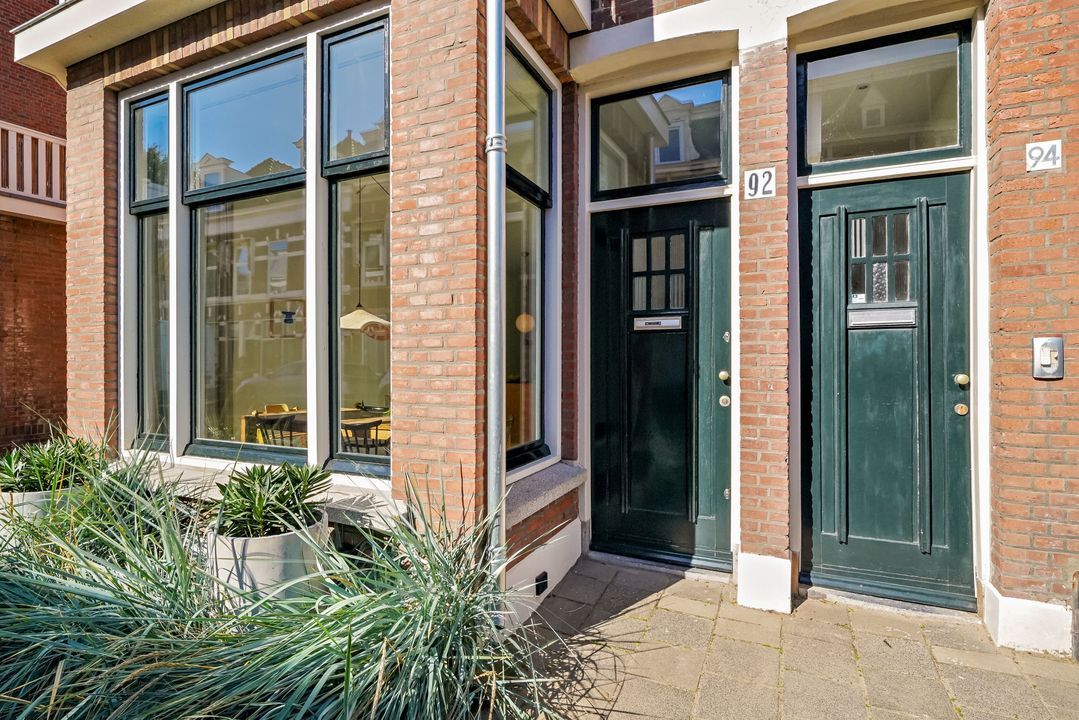
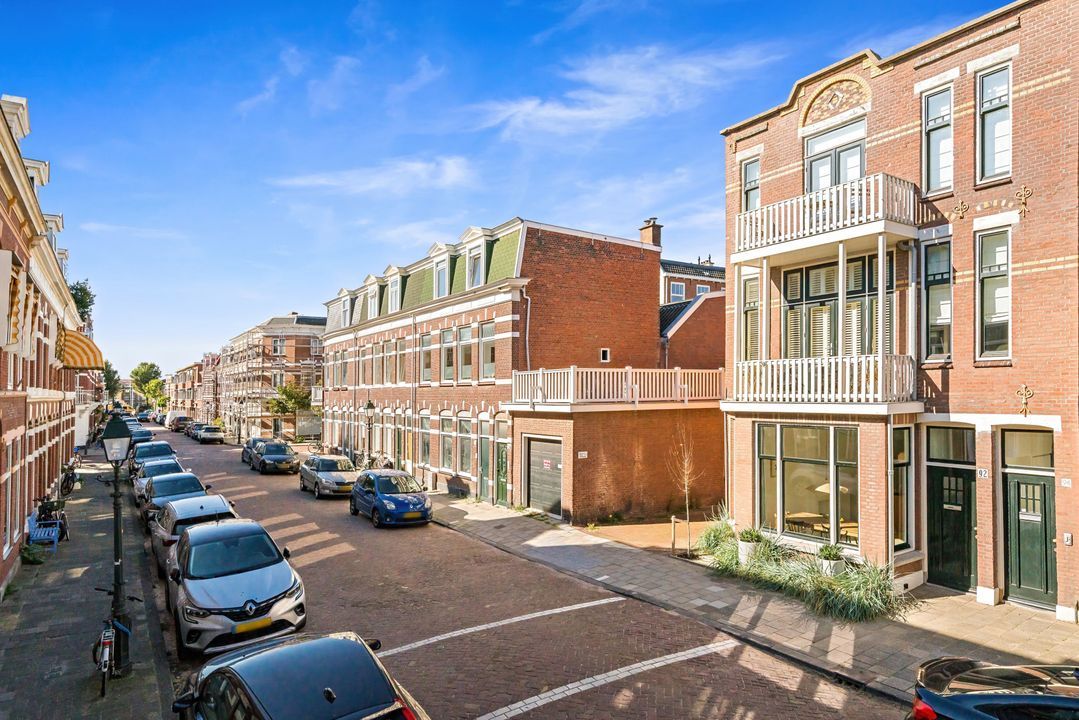
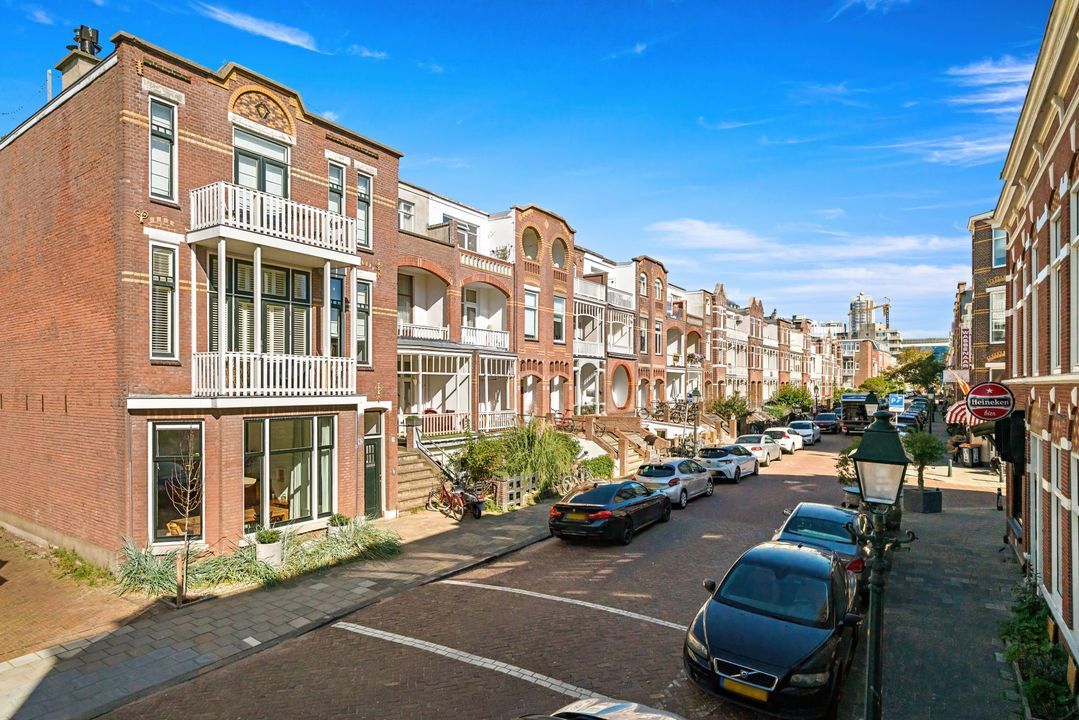
A unique, architecturally designed ground-floor residence with an Energy Label A, located just 250 meters from the beach.
This former shop premises dating from 1905 has undergone a spectacular renovation and sustainability upgrade, designed for comfortable living by the sea and in the city. The property features a rear extension, multi-functional spaces, and a sunny back garden. Long sightlines, a view of Paviljoen von Wied, flexible room layouts, and numerous distinctive features make this a wonderful place to call home. A true gem on the Scheveningen coast!
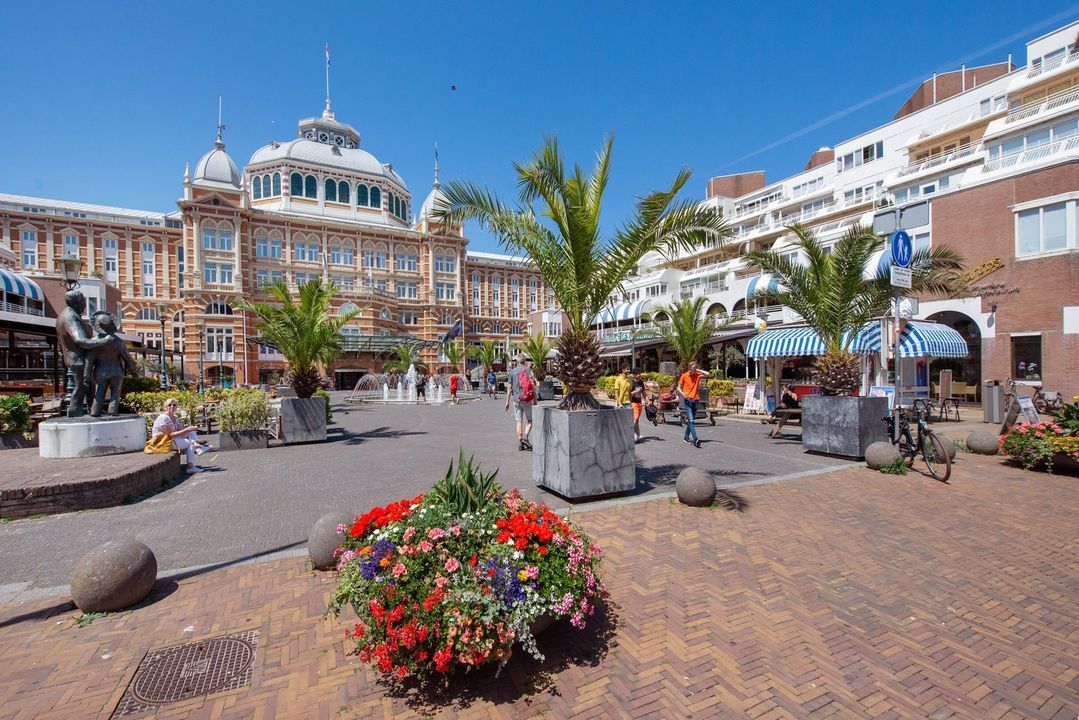
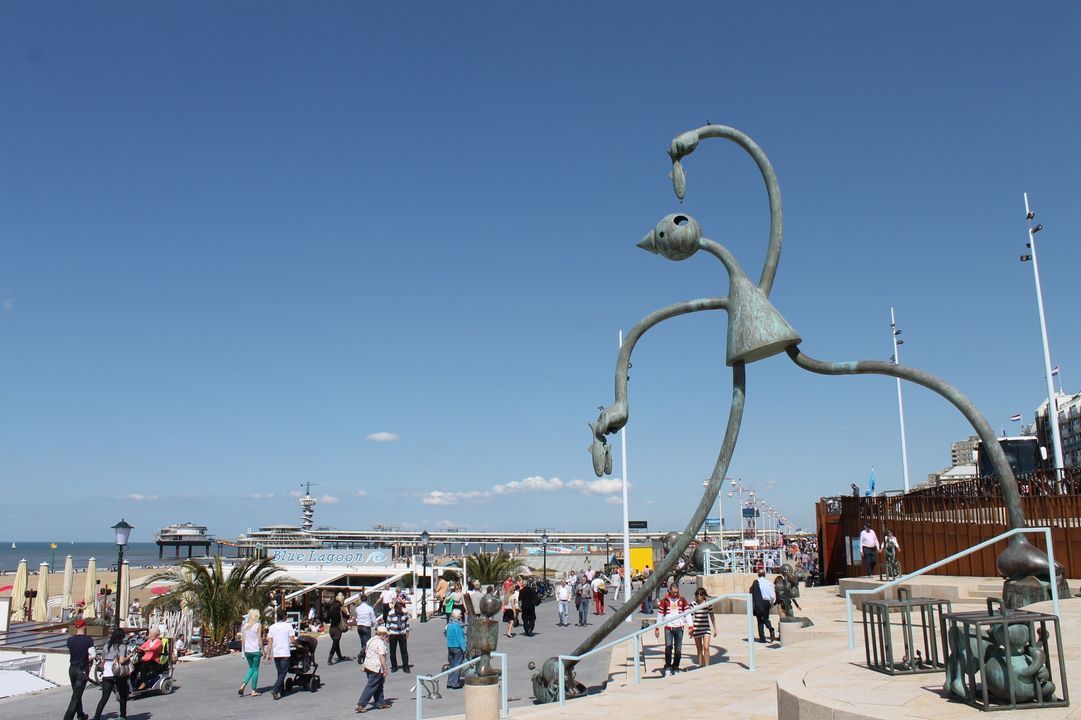
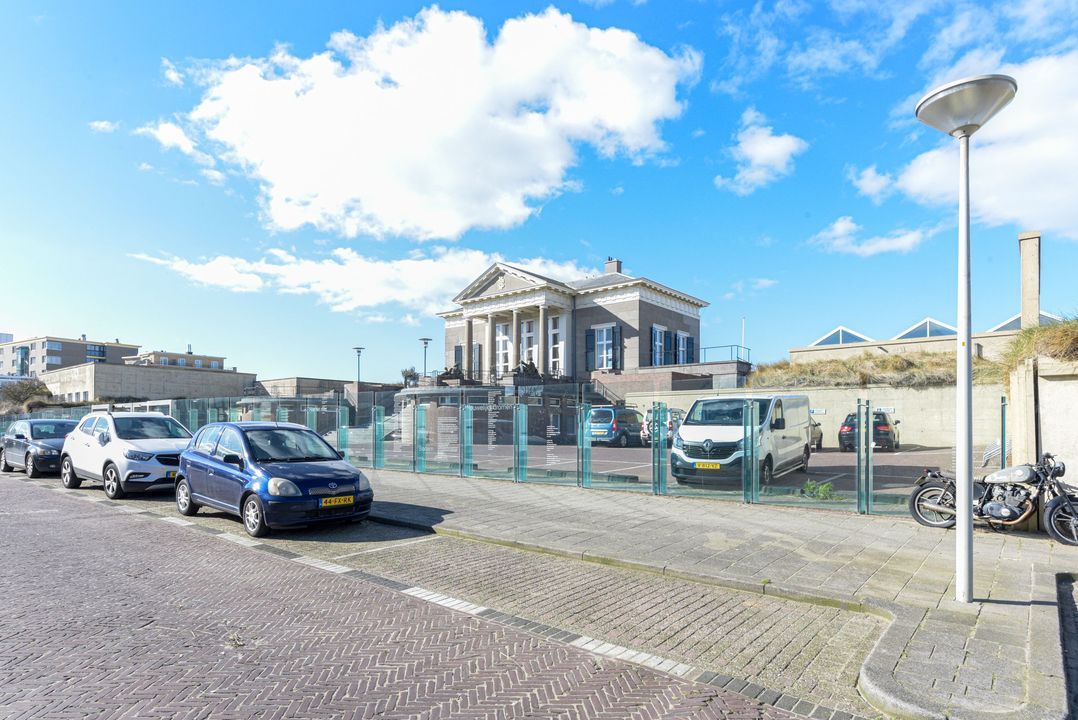
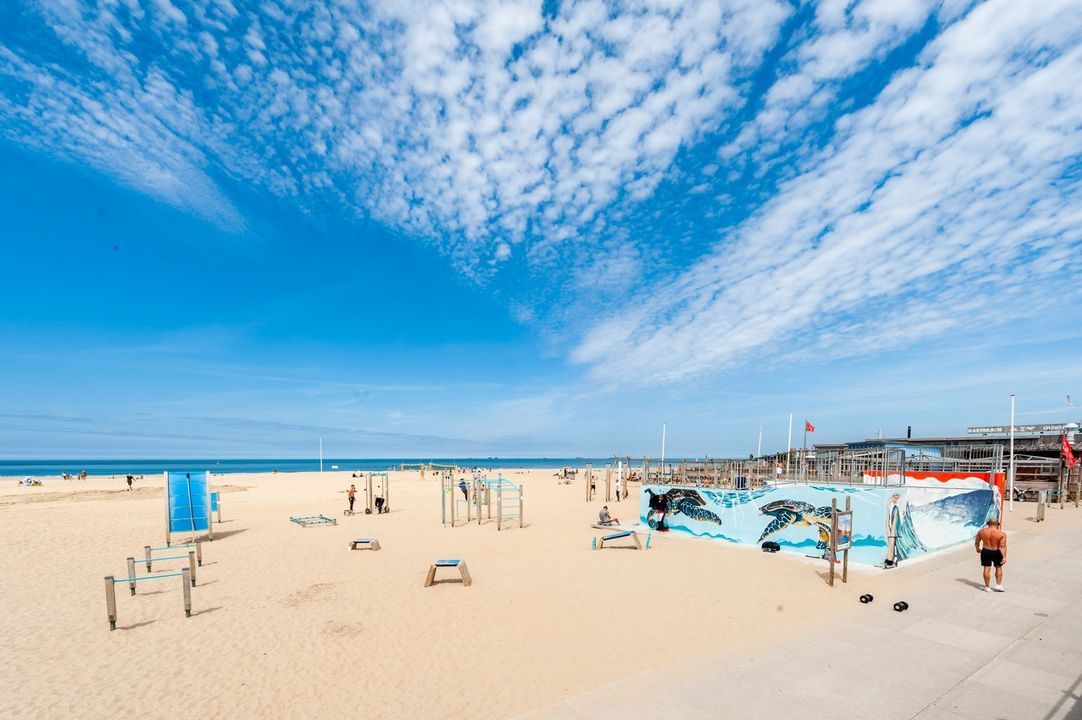
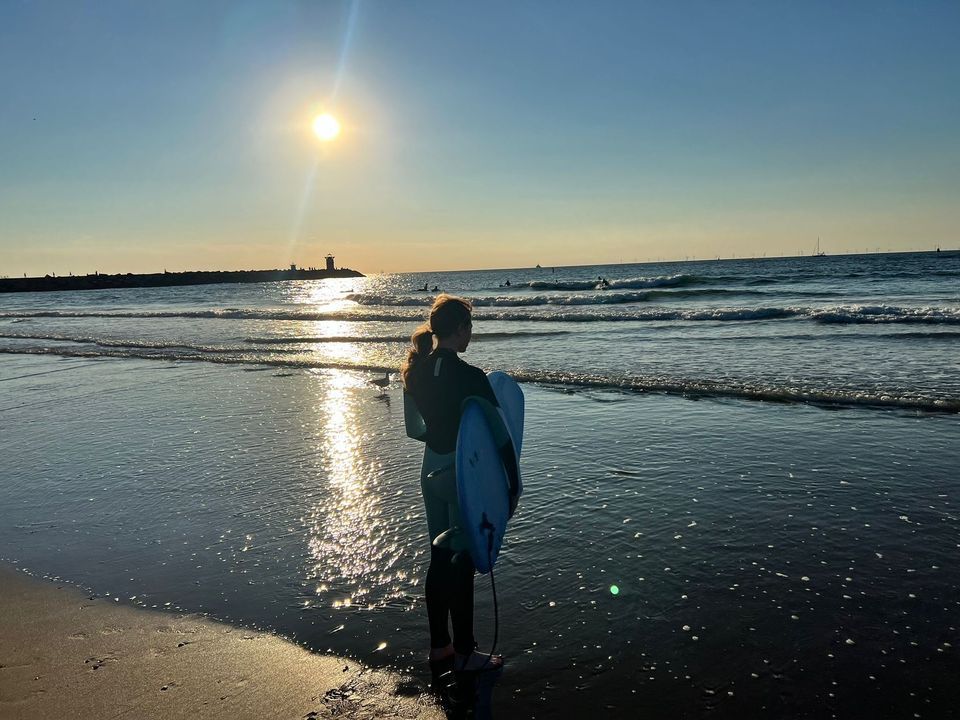
The property is situated in one of the finest streets in the Renbaankwartier, offering excellent public transport connections. The sea, beach, and dunes are just a short distance away, as are Westbroekpark, the harbor, and various restaurants and shopping areas—including Keizerstraat, Belgisch Park, and Frederik Hendriklaan ('De Fred'). Several Dutch and international schools (including the French School) and day-care centers are also located in the immediate vicinity.
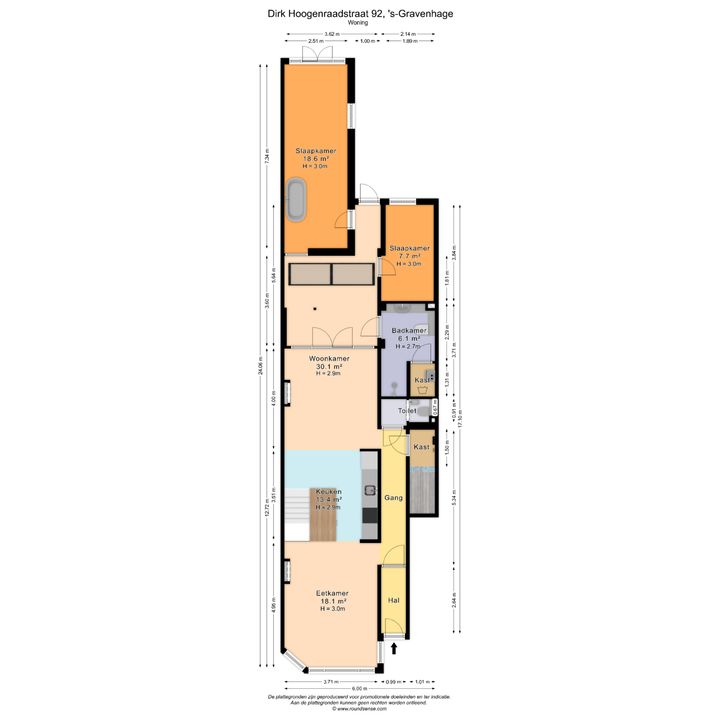
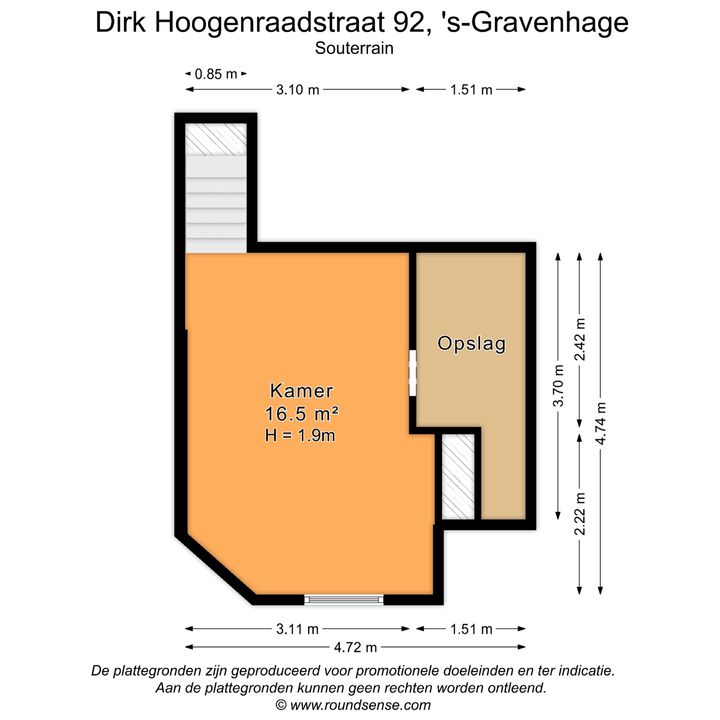
LAYOUT: (see floor plans for dimensions)
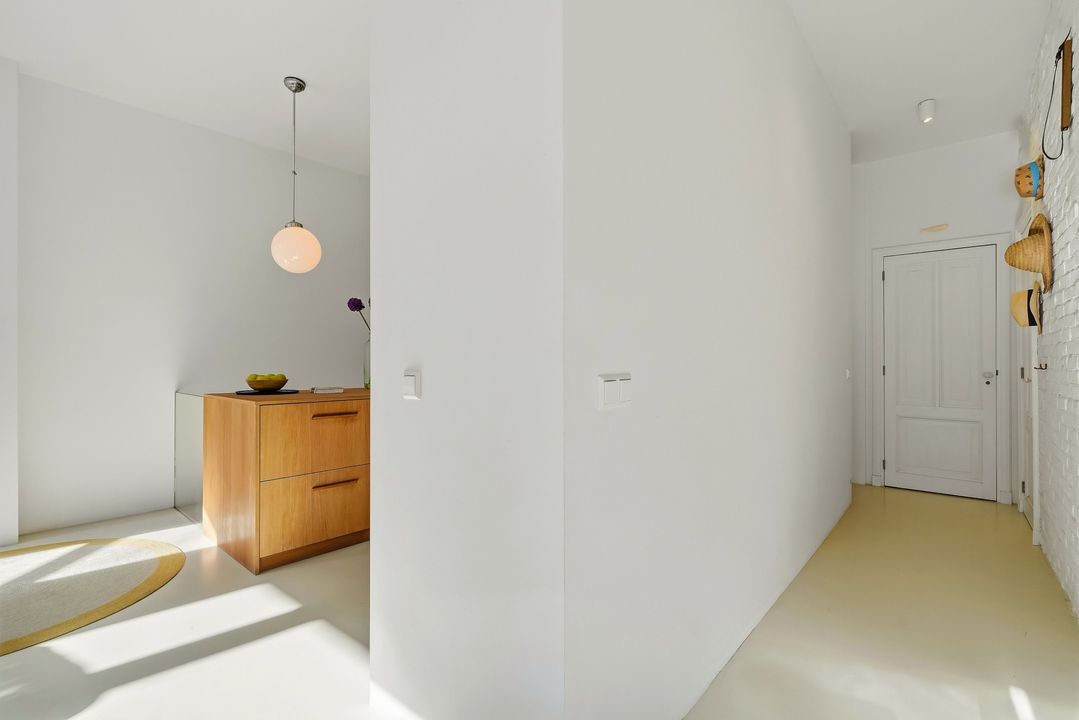
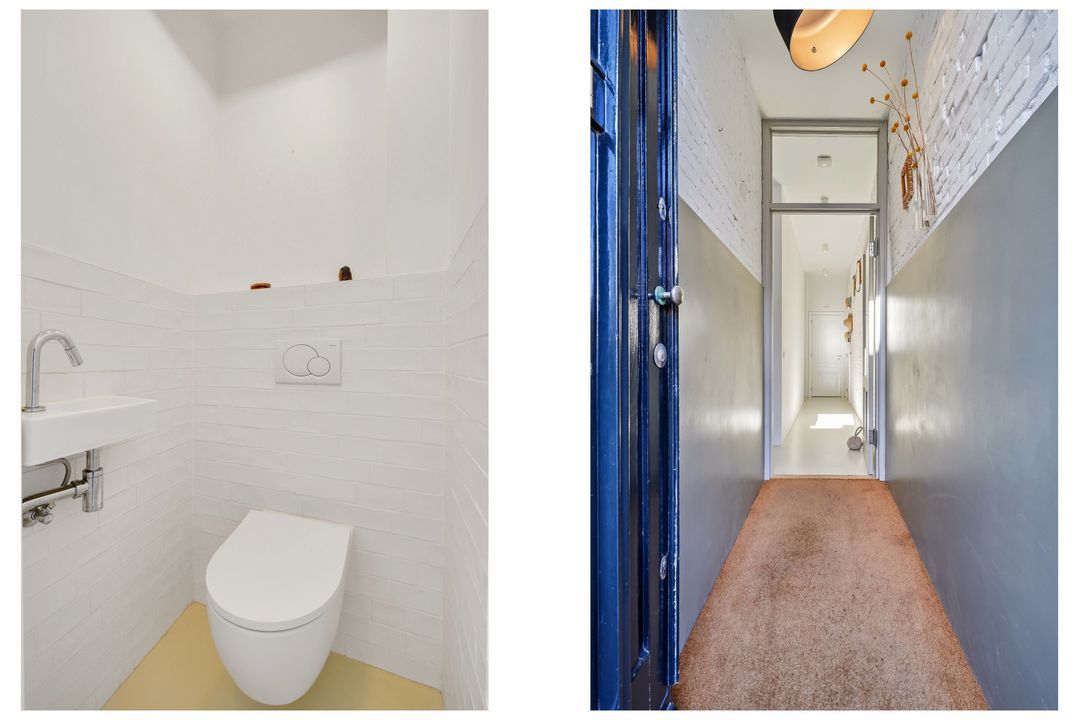
Entrance, vestibule, and a practical storage corridor—ideal for items such as bicycles and sports equipment.
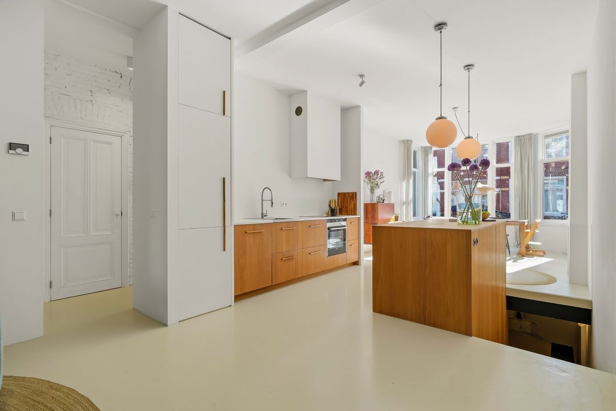
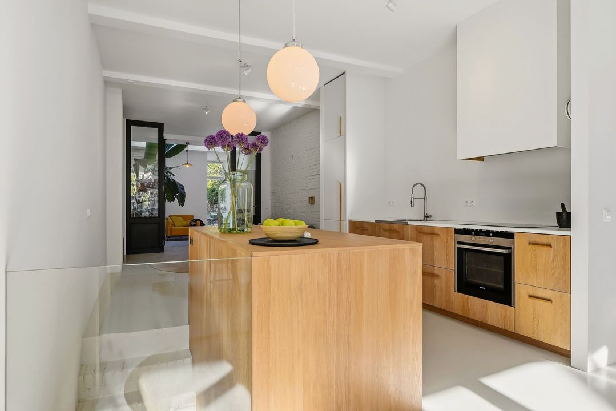
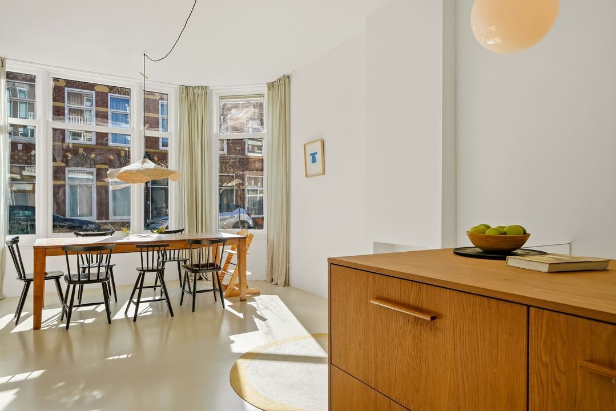
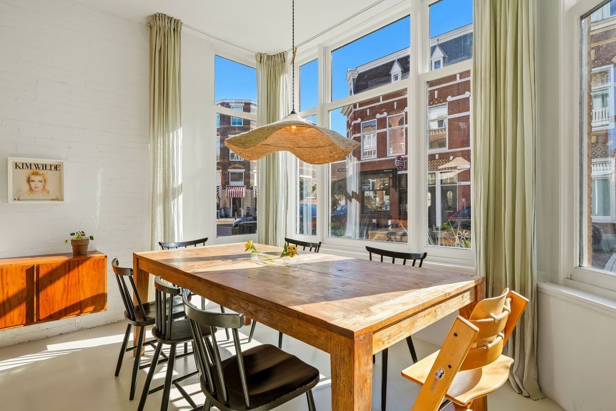
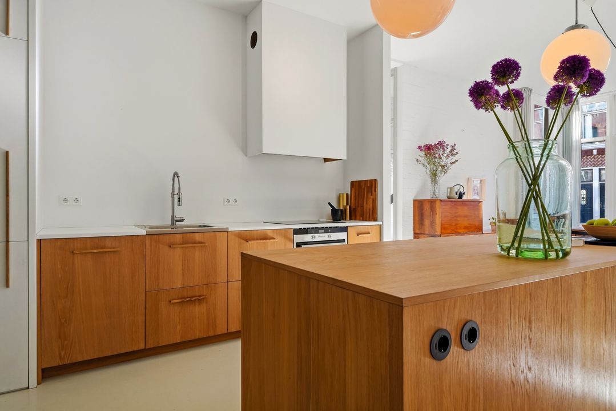
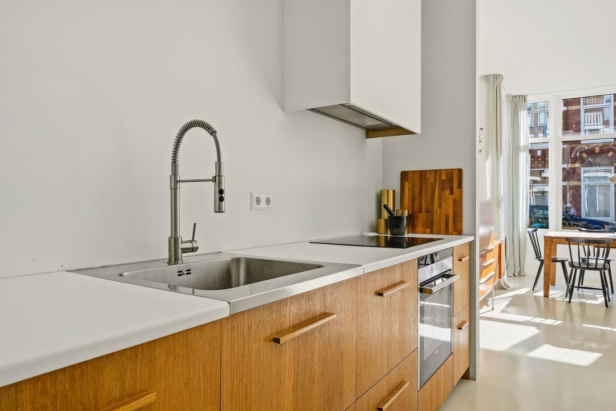
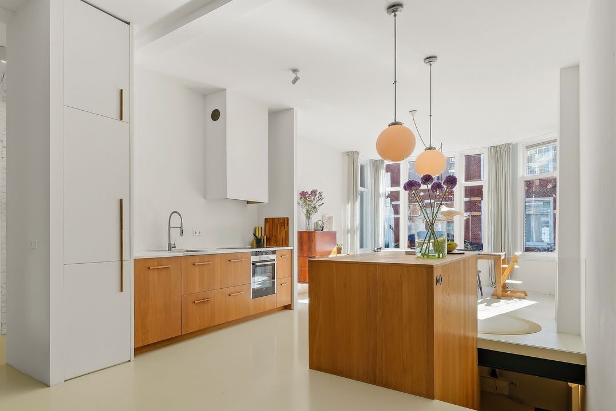
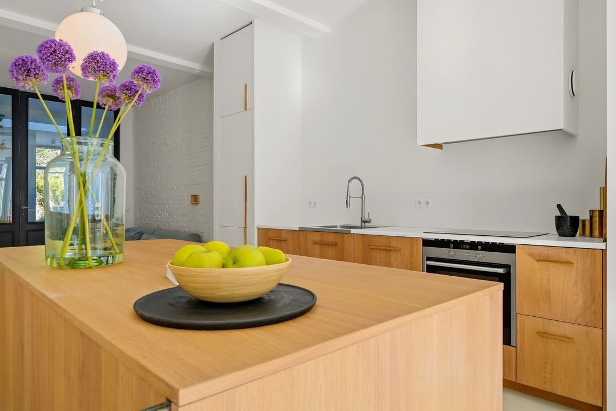
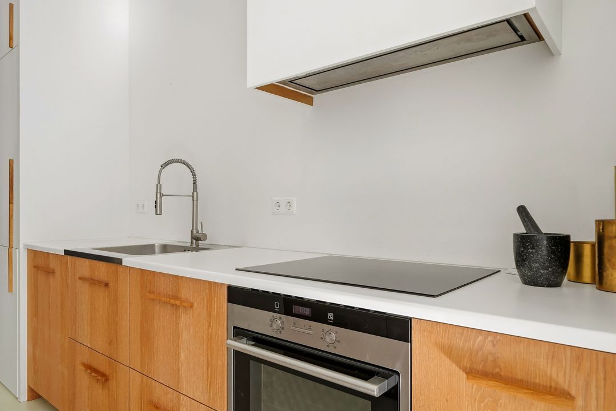
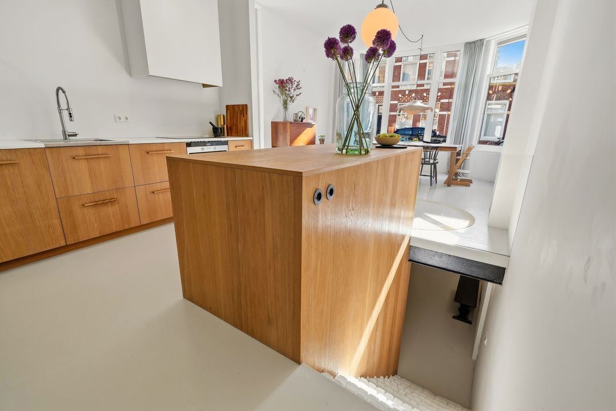
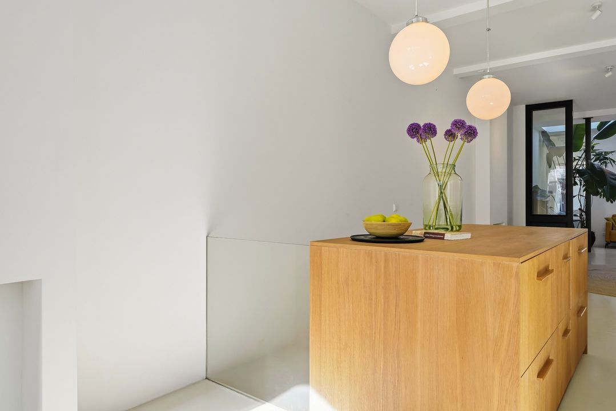
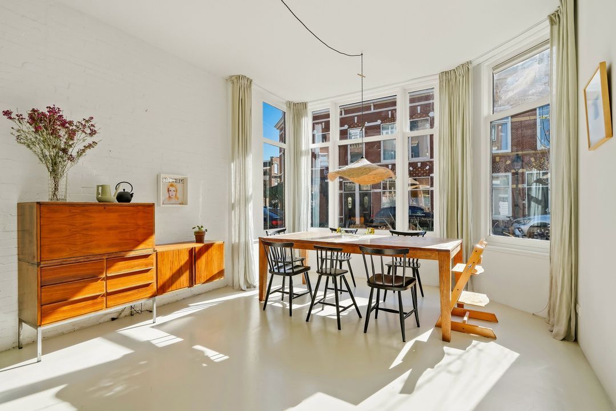
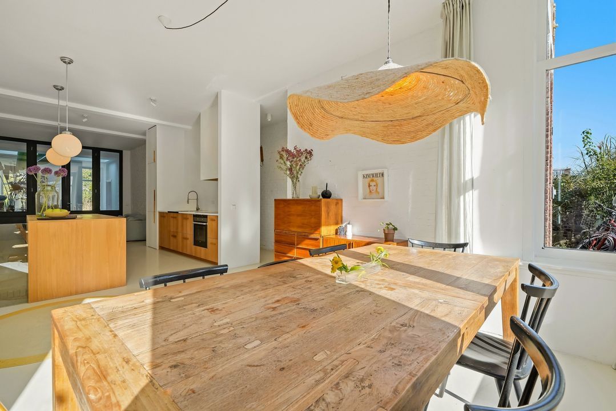
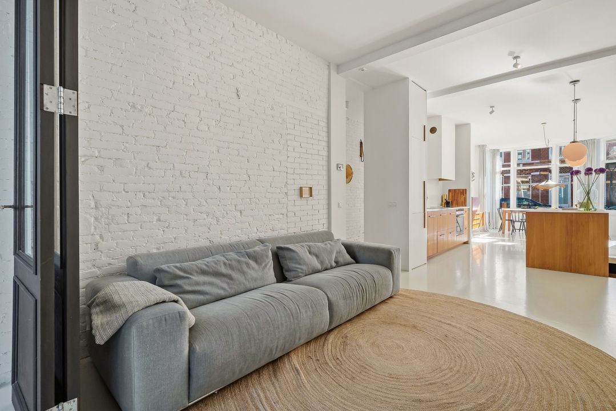
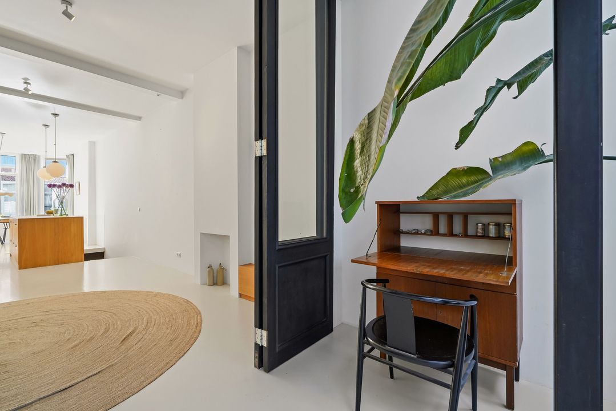
The spacious and light-filled living/dining room features a bay window at the front. Because the window projects slightly forward, it offers a beautiful, unobstructed view down the street. The space is currently set up as a dining room but could easily serve as a living area; TV and internet connections are already in place. At the heart of the living/dining area lies the home's centerpiece: a stunning open-plan kitchen featuring an island and a range of built-in appliances, including an induction cooktop.
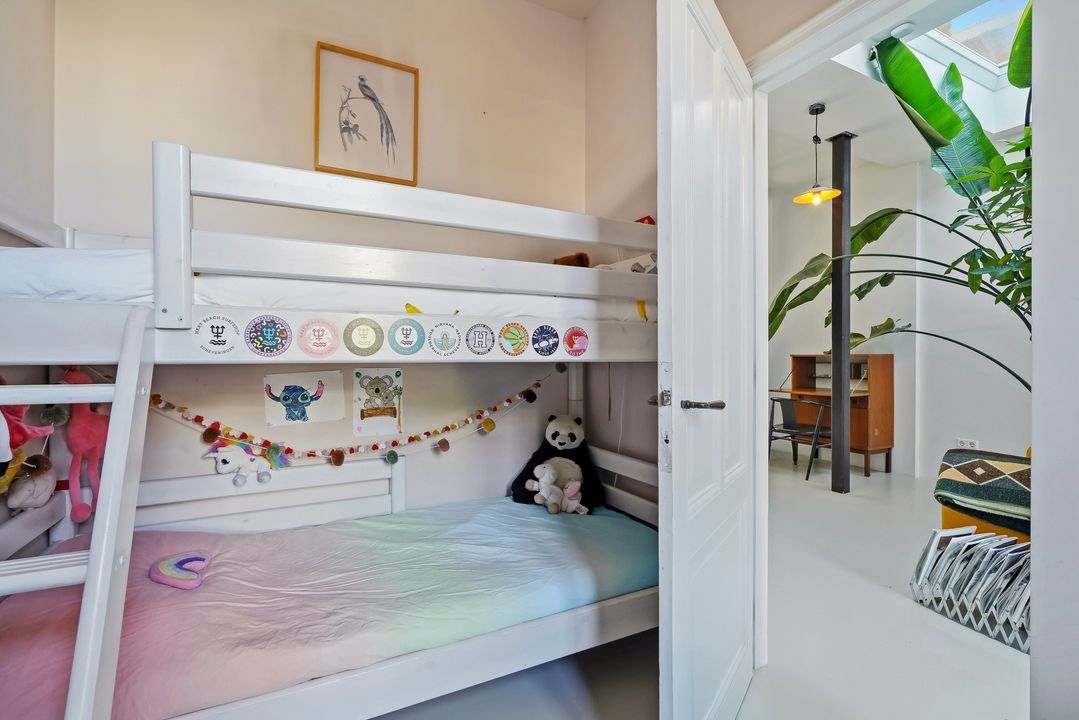
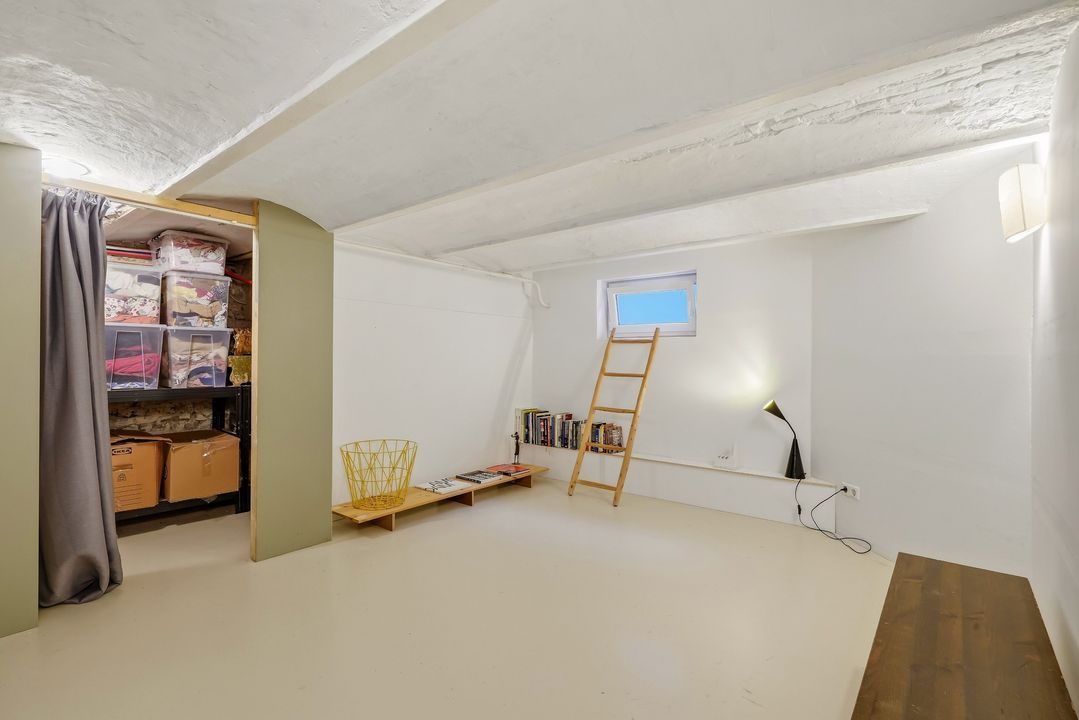
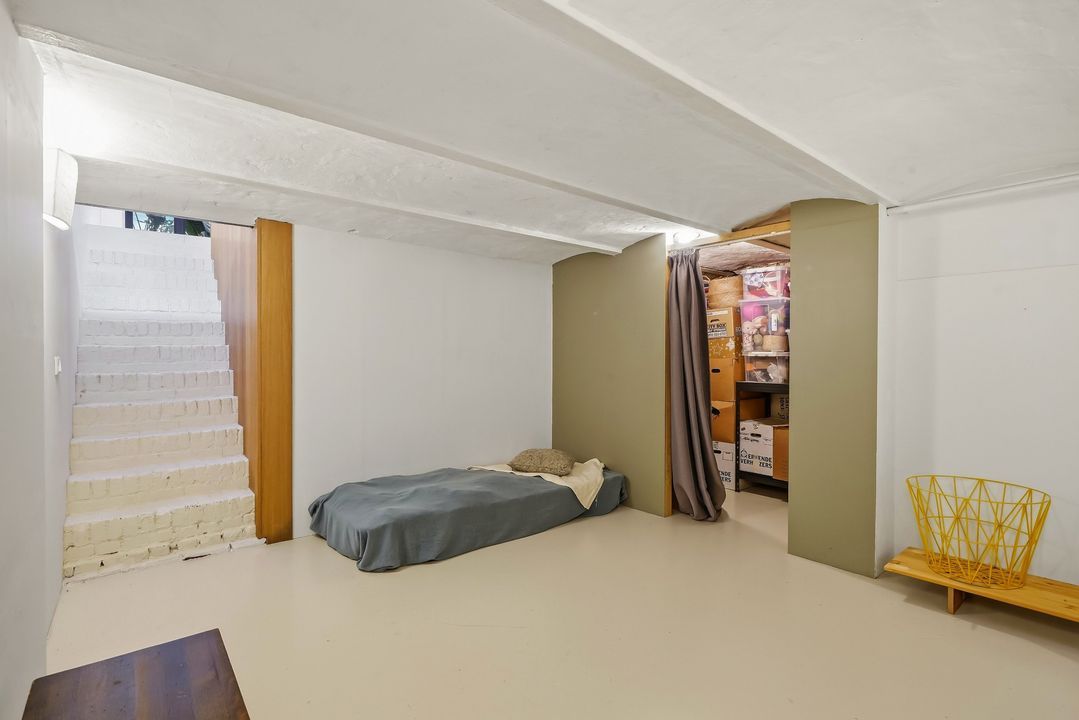
Stairs lead down to a multi-purpose room with underfloor heating. This space could serve as a bedroom or guest room, utility room, playroom, or studio—or a combination of these uses. Adjoining this area is a practical additional storage space.
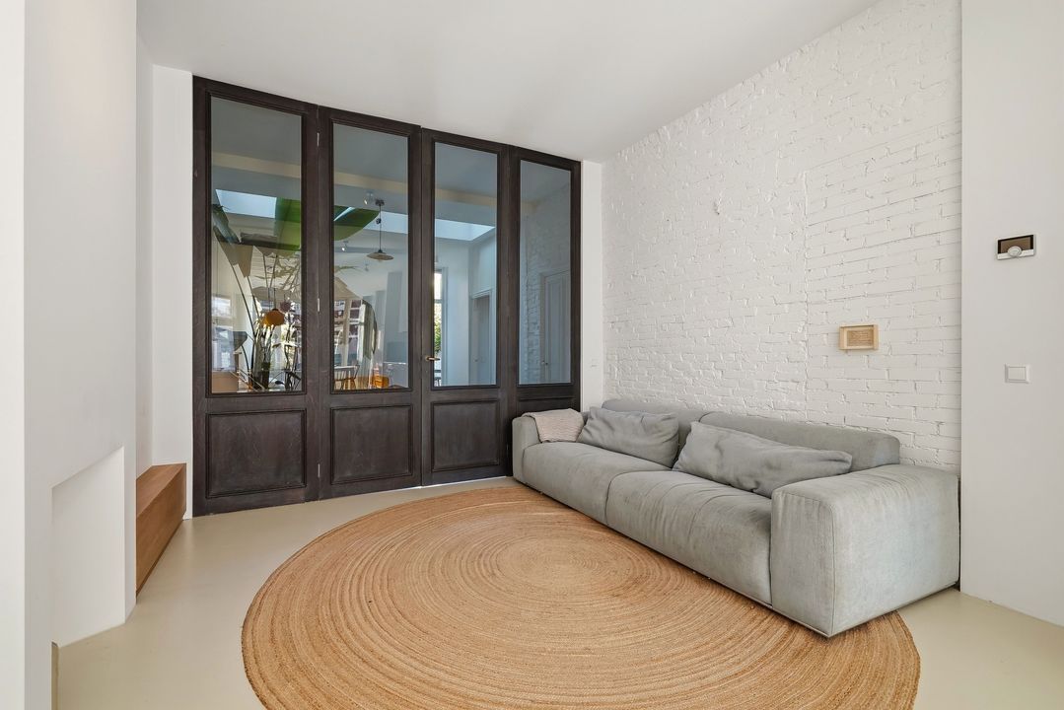
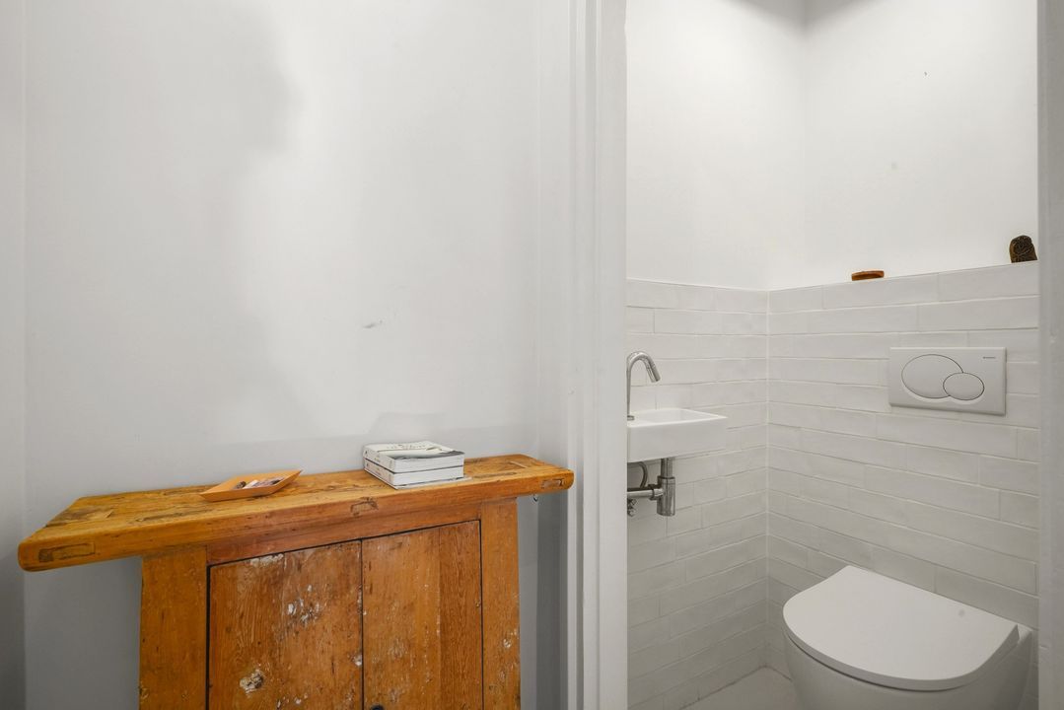
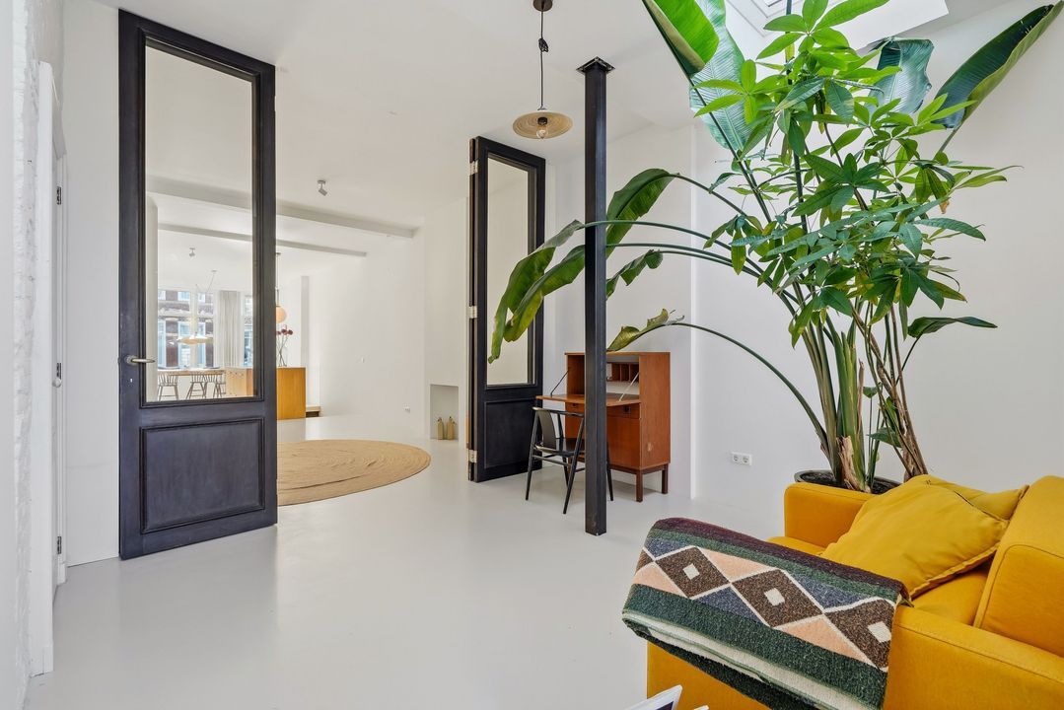
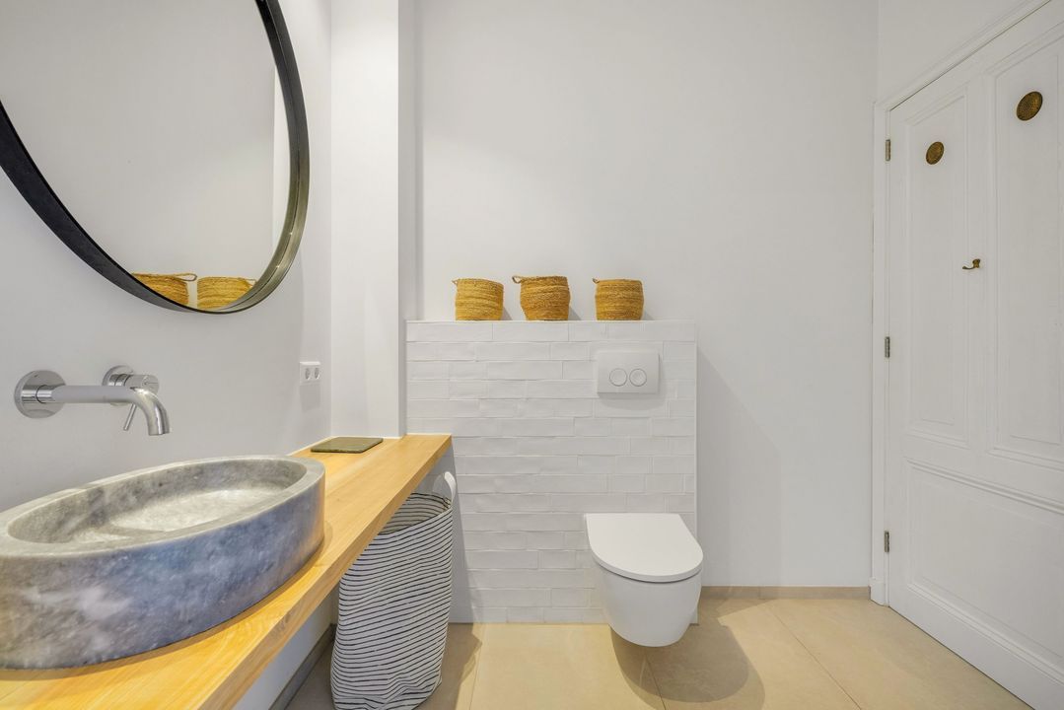
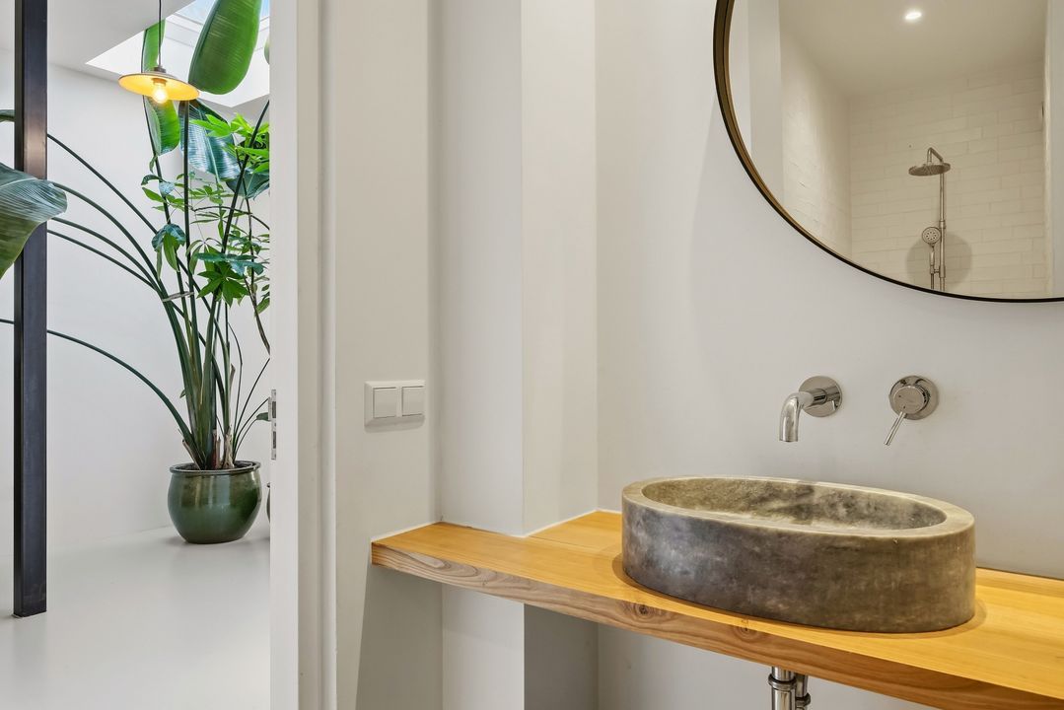
The rear section of the living/dining area is currently set up as a sitting room, also equipped with TV and internet connections. Nearby, a hallway leads to a modern toilet with a small washbasin and a spacious storage cupboard housing the updated electrical distribution board.
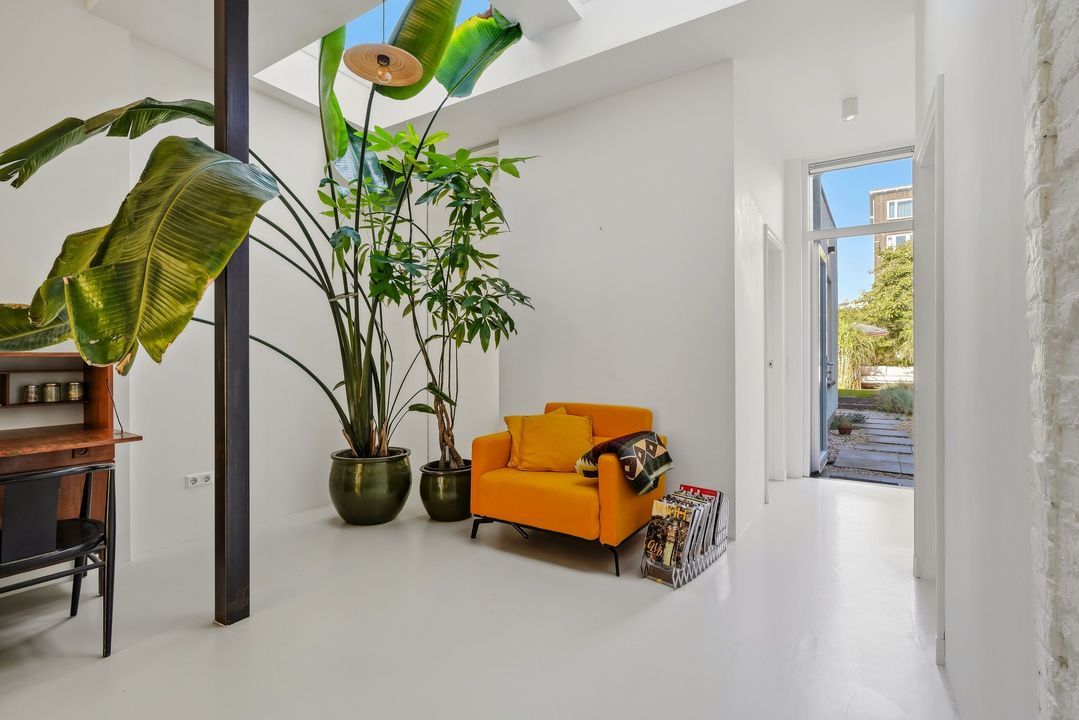
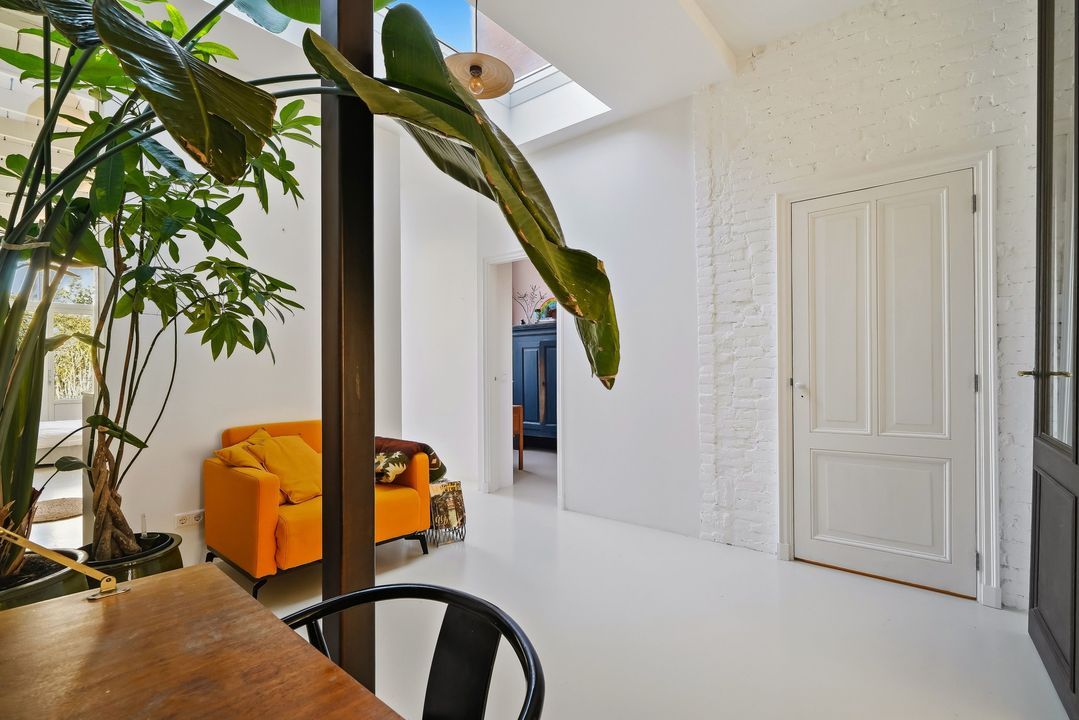
A beautiful floor-to-ceiling window and door assembly provides access to the rear section of the house. Here, you will find another multi-purpose room suitable for play, work, sleeping, or study. Two large skylights flood the space with natural light. This room provides access to the two bedrooms, the garden, and the luxurious bathroom.
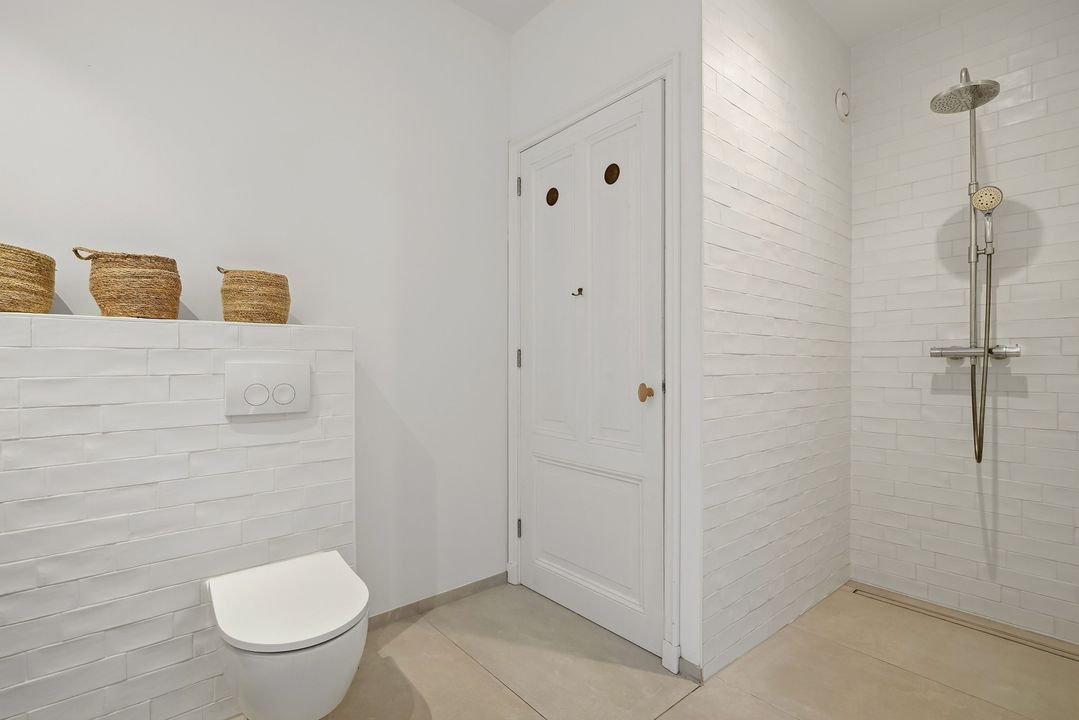
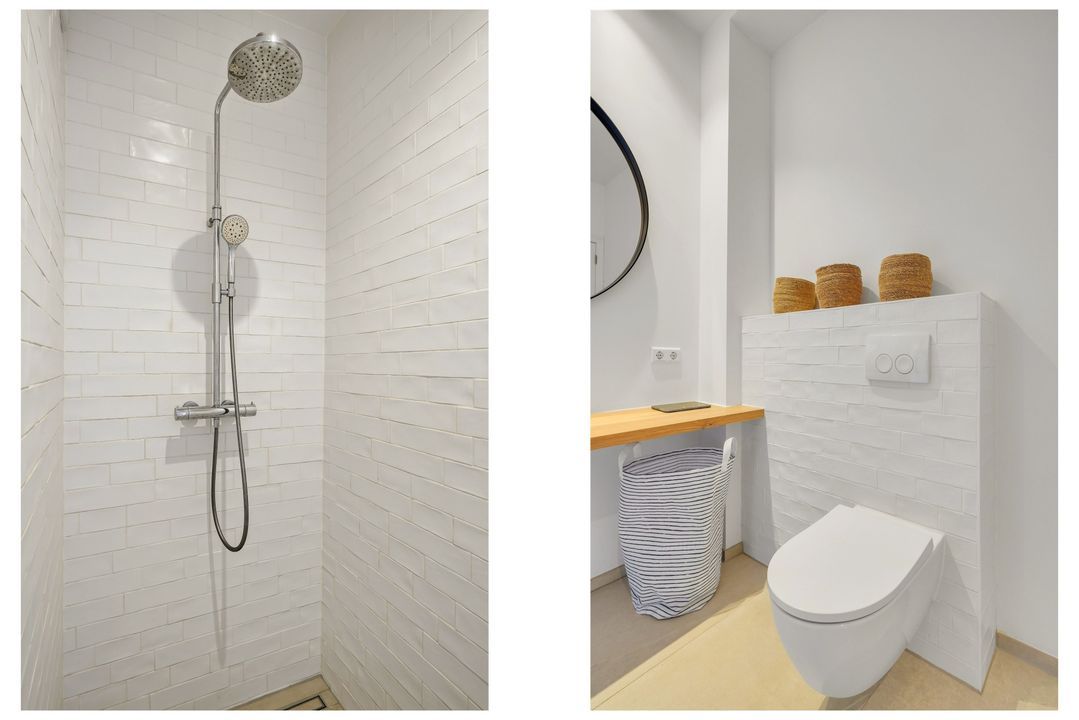
The bathroom features a spacious walk-in shower and a large cupboard containing connections for a washing machine, as well as the central heating boiler and mechanical ventilation unit.
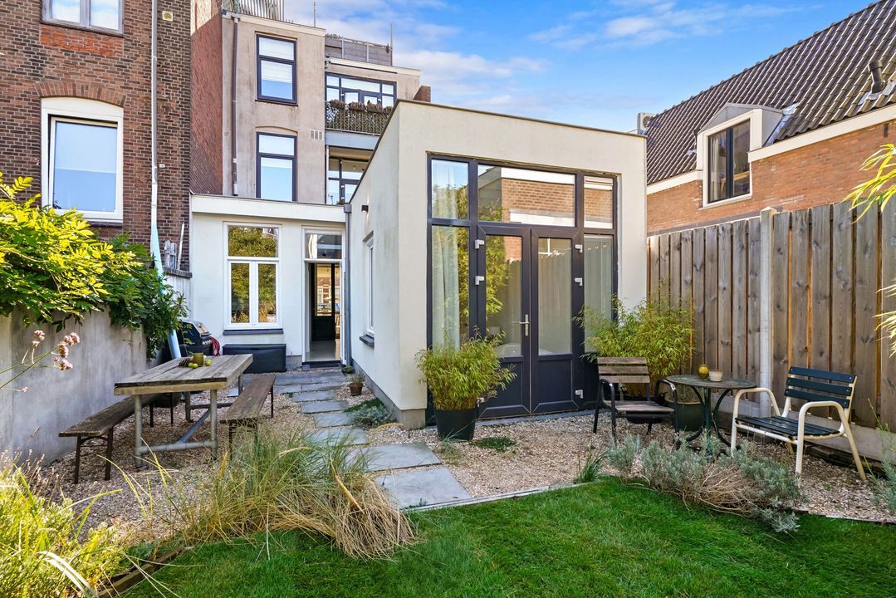
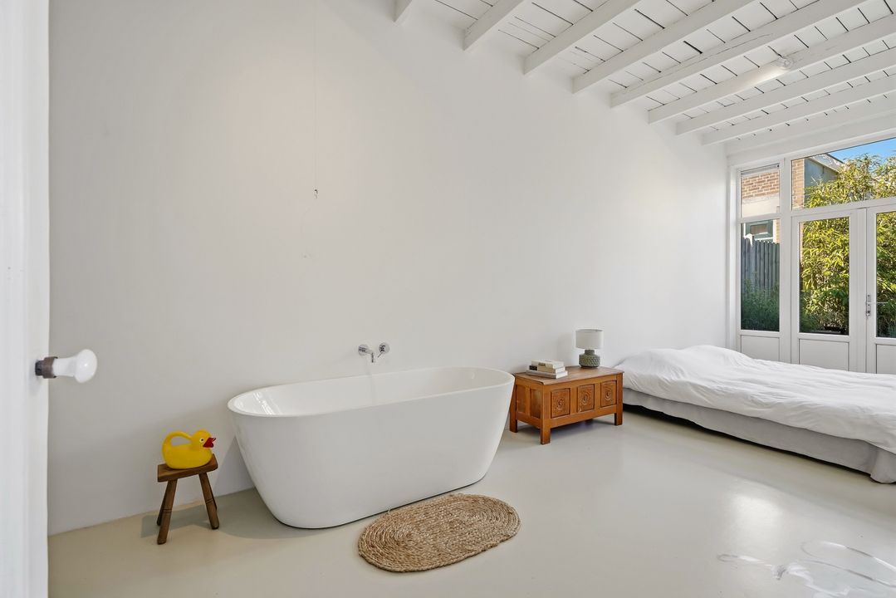
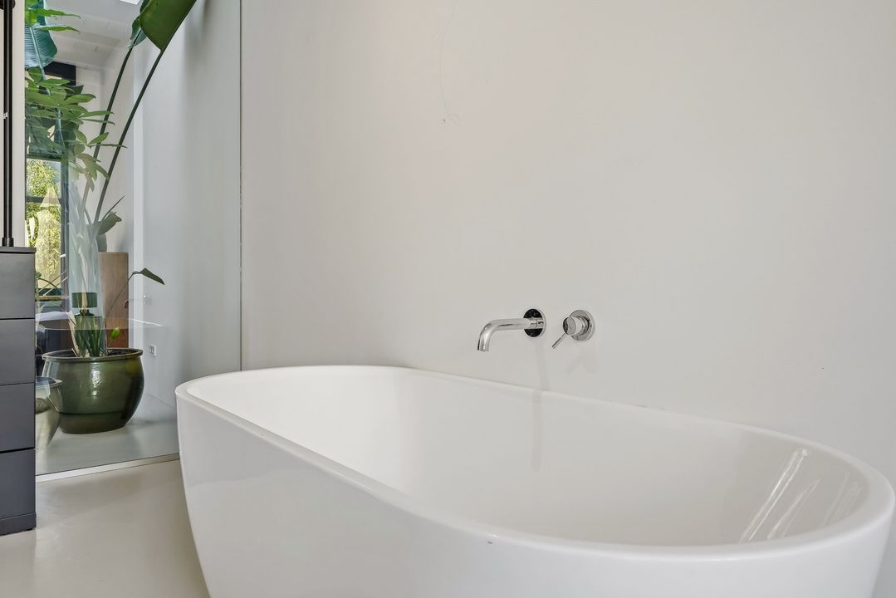
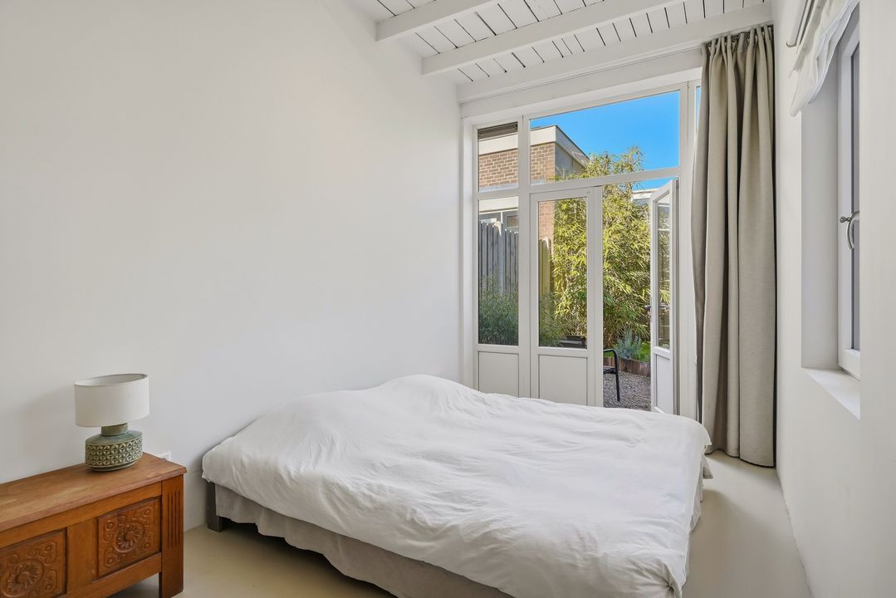
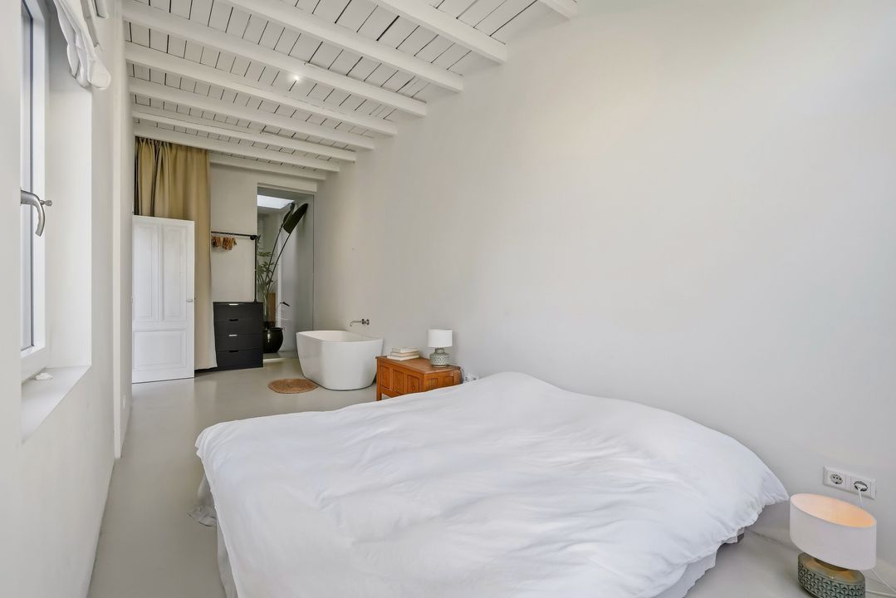
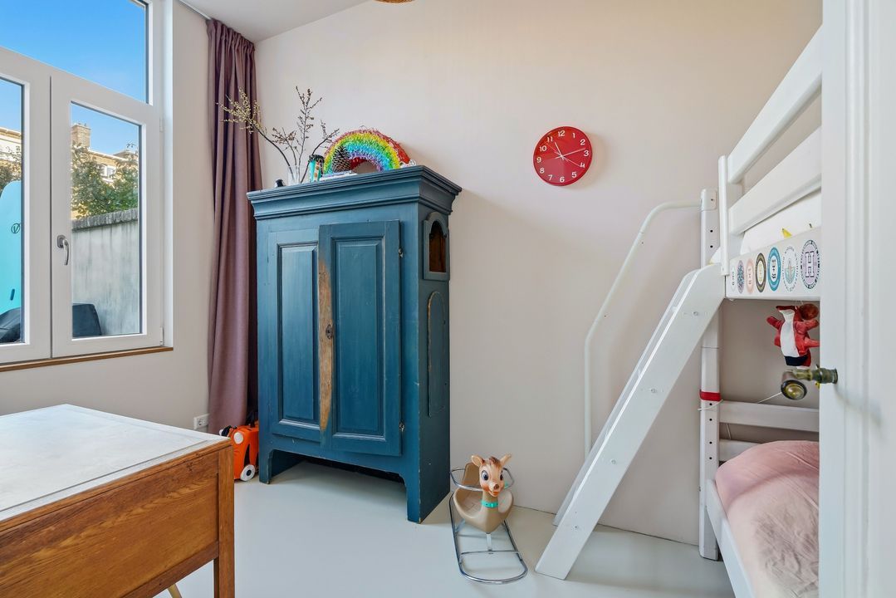
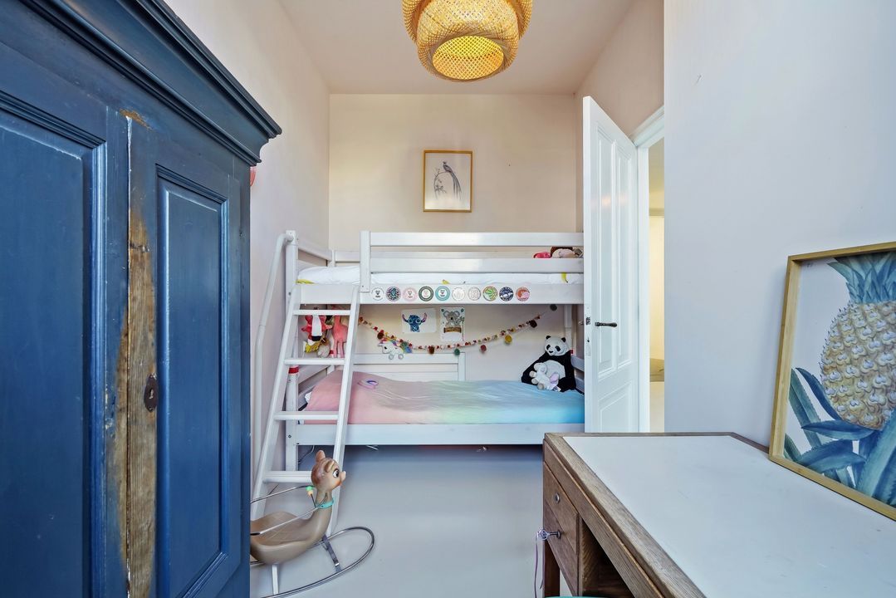
The generous bedroom in the extension features a bathtub and French doors opening onto the back garden. The second bedroom is located at the rear and offers ample space for a double bed and a wall of wardrobes.
There are also various options for creating an additional bedroom within the home.
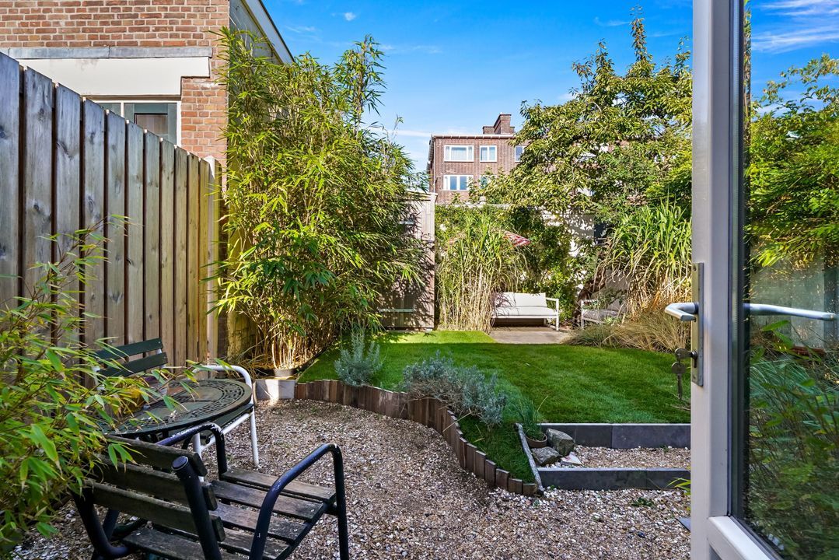
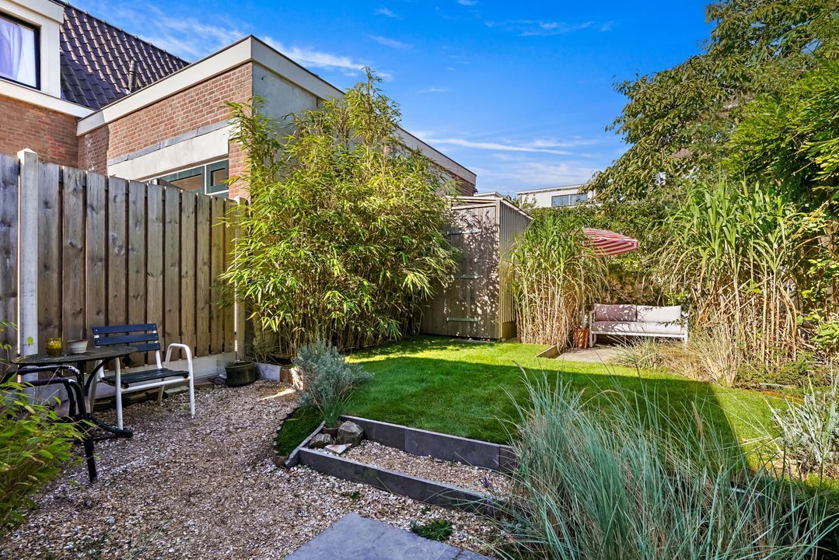
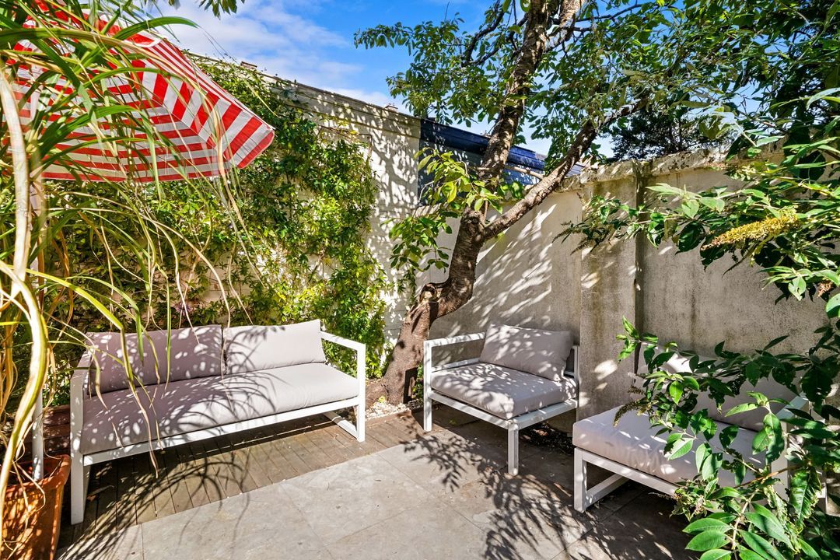
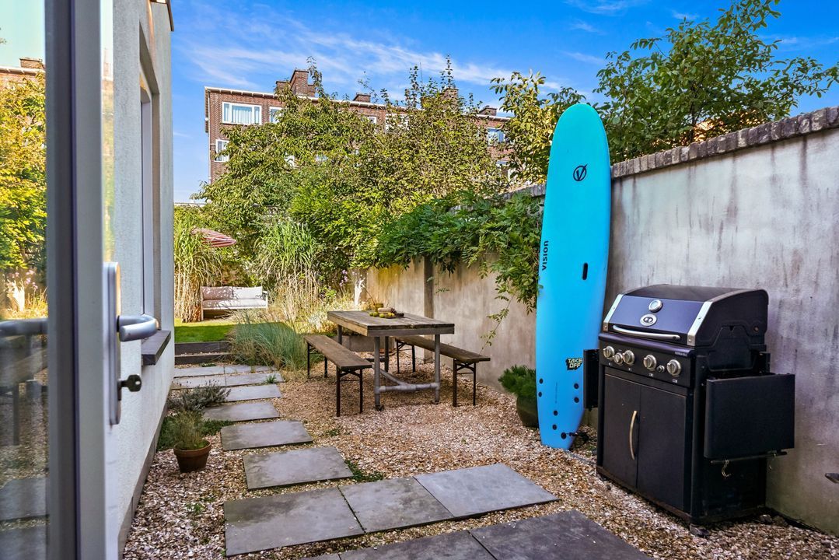
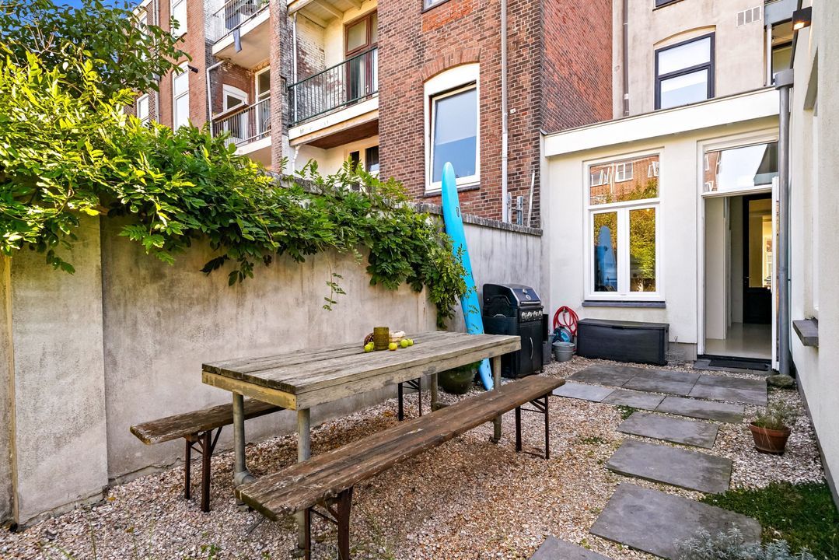
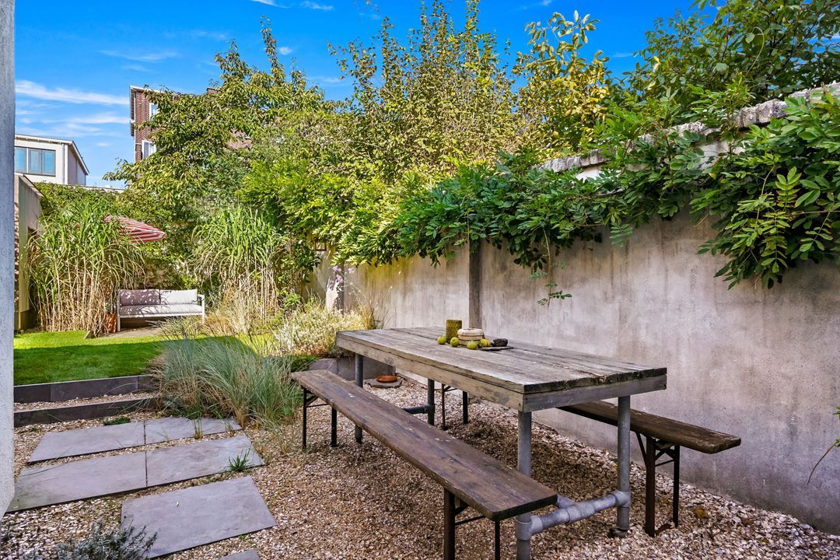
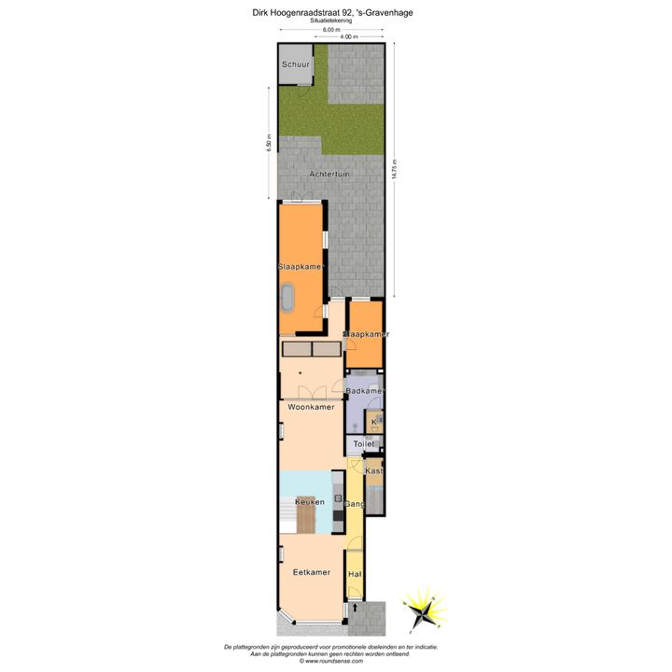
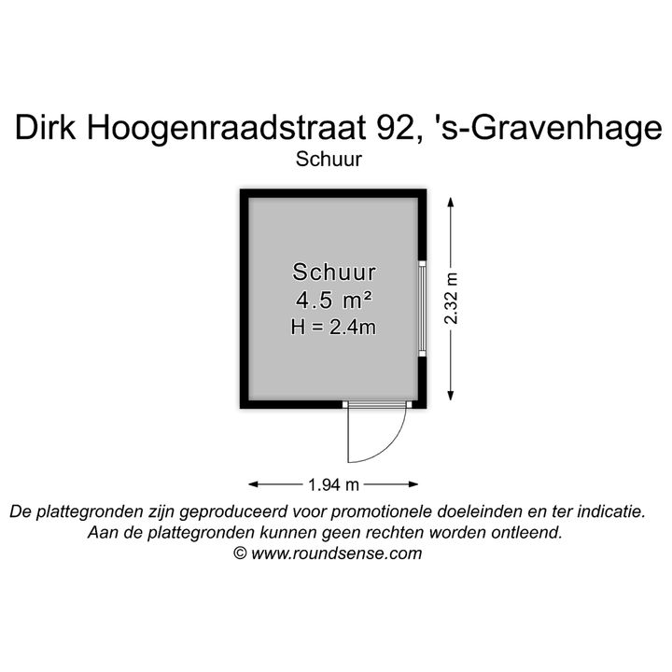
The well-maintained back garden enjoys plenty of sunlight and features a newly laid lawn and a wooden storage shed. In addition, there is lighting, electricity, and a water connection available at the extension.
KEY FEATURES:
- Freehold property (owned land).
- Year of construction: 1905.
- Located in the Scheveningen-Dorp protected cityscape area.
- Energy label A.
- Living area: 134 m².
- Backyard approximately 15 meters deep.
- Renovation carried out in 2019/2020.
- Extension roofing replaced in 2026, with a 10-year warranty.
- Fully double-glazed.
- Faber Comfort foam concrete floor with underfloor heating.
- Flat roof of the extension insulated with 14 cm EPS (R-value 3.85).
- Wall insulation using Therma TW 50 cavity boards (R-value 4.05).
- Remeha Tzerra CW4 combination boiler (2020).
- Wooden window frames, mostly fitted with HR++ glass.
- One-third share in an active Homeowners' Association (VvE); contribution €50 per month.
- VvE reserve fund: €6,069.89 as of July 1, 2026.
- VvE registered with the Chamber of Commerce under number 27369939.
- Collective building insurance.
- Choice of notary reserved for the buyer, provided the notary is based within the The Hague area.
- Given the age of the property, an 'age clause' and a 'materials clause' will be included in the purchase agreement.