Price   € 469.500 k.k.  

Description

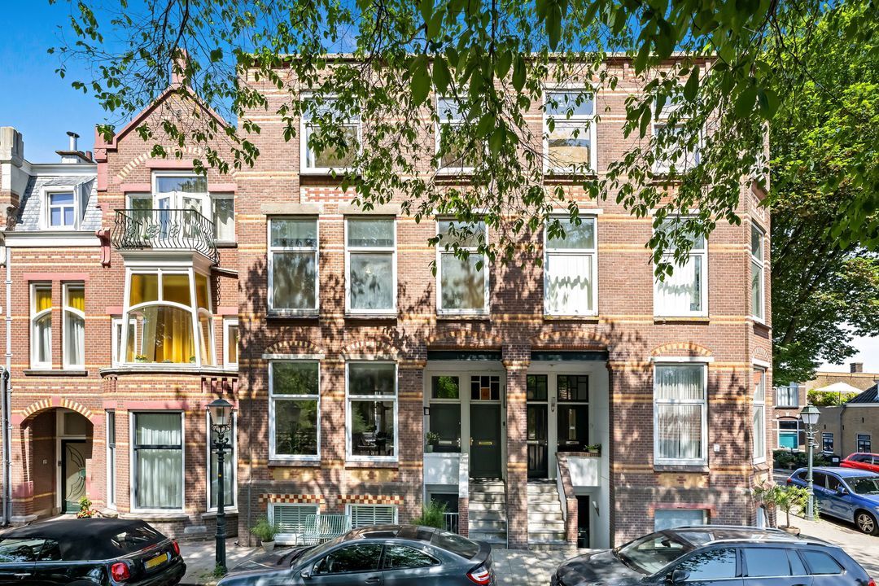
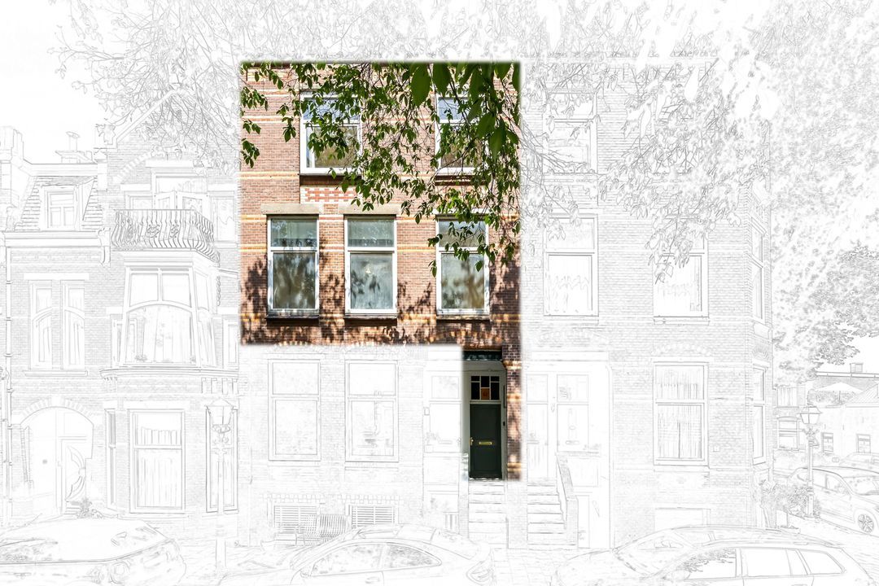
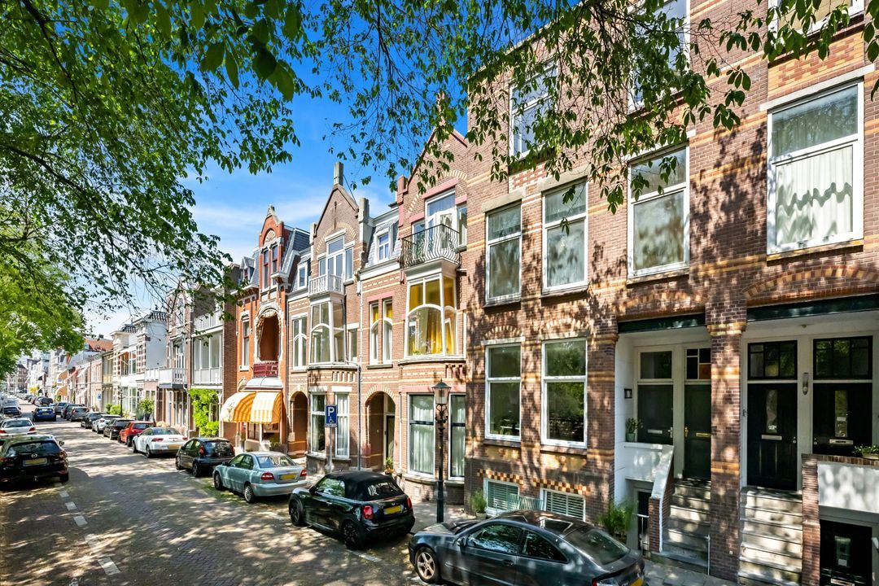
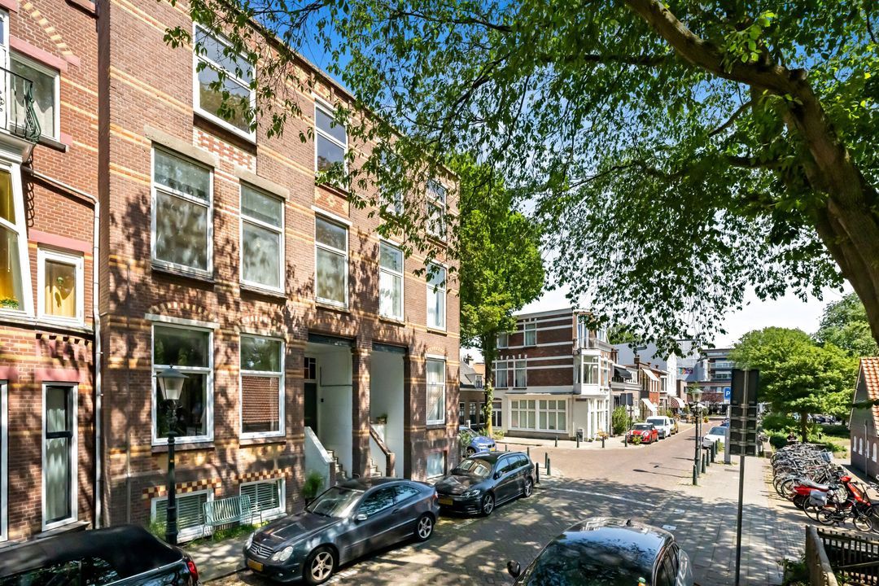
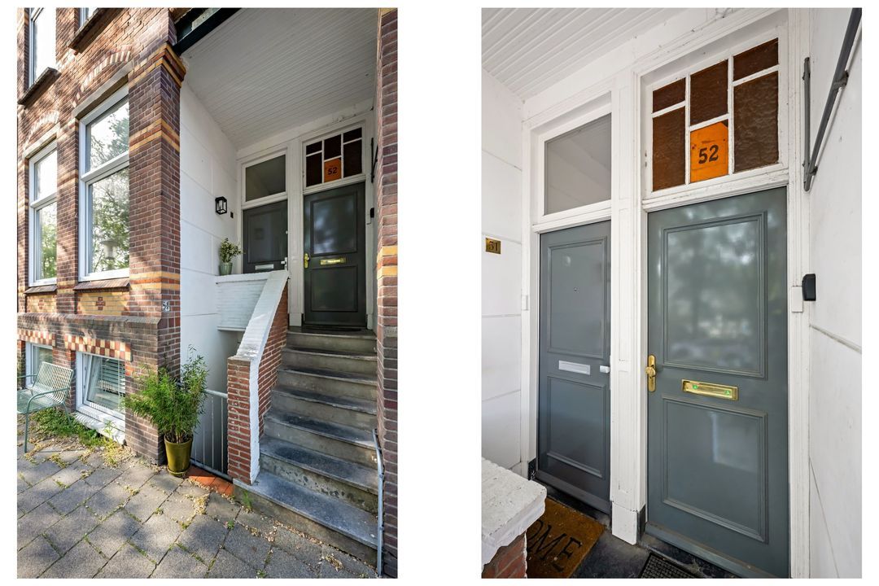
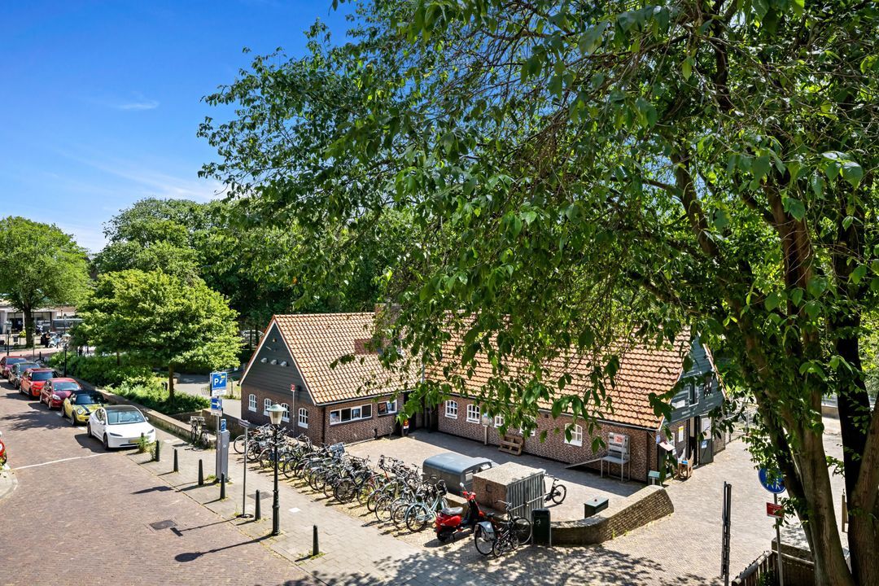
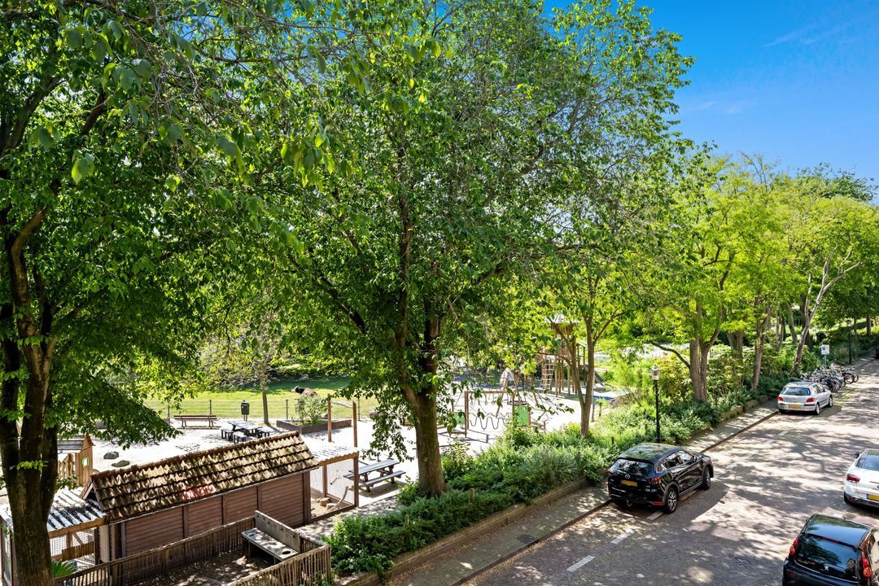
Spacious five-bedroom double upper house situated on a quiet street opposite the ’t Waaygat city farm.

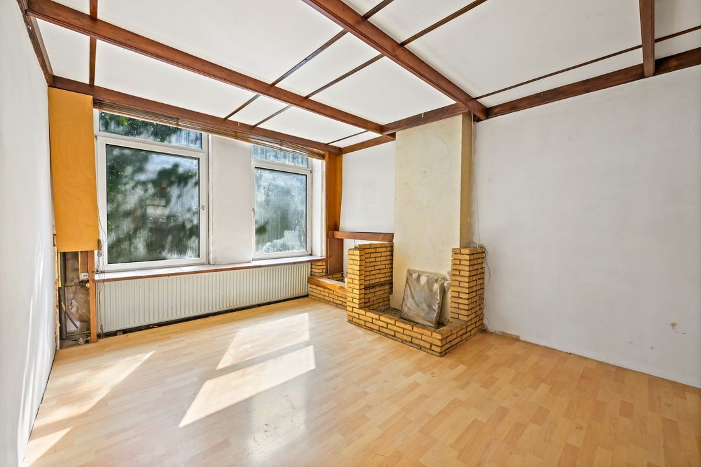
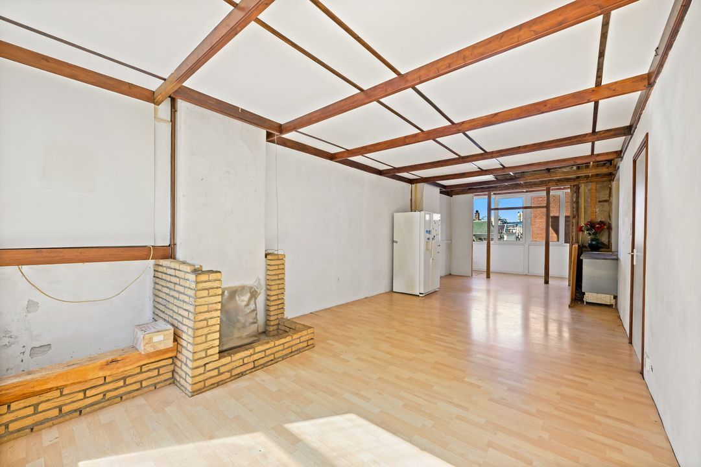
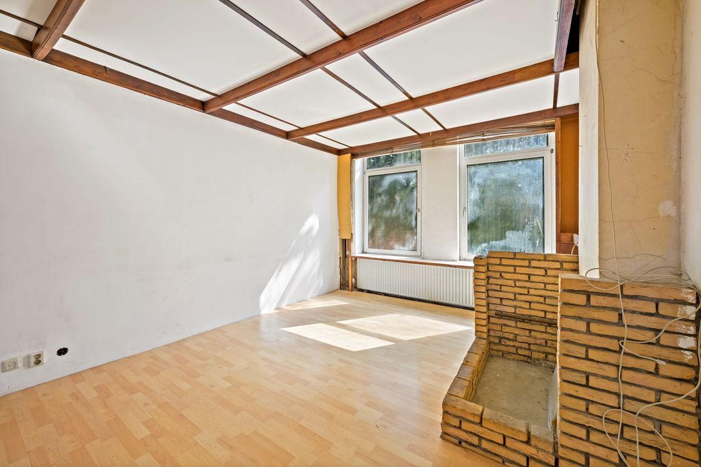
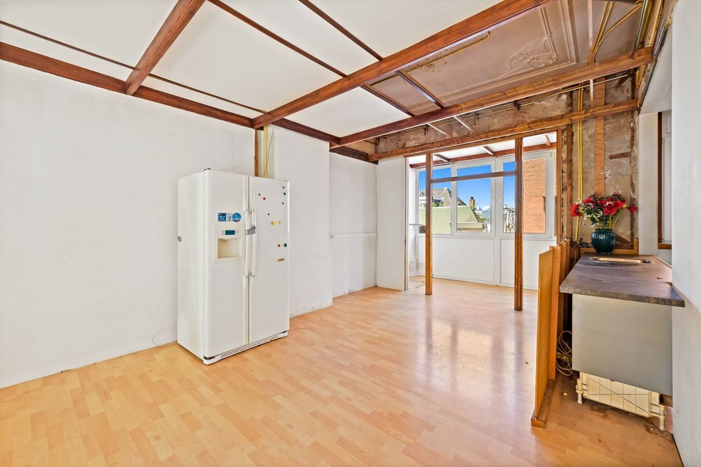
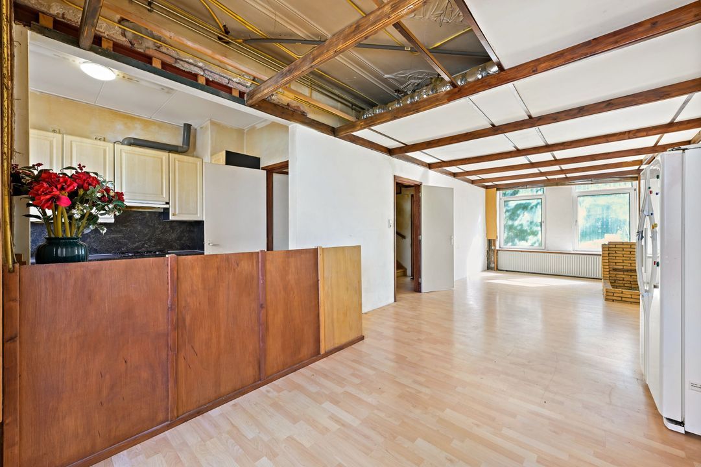
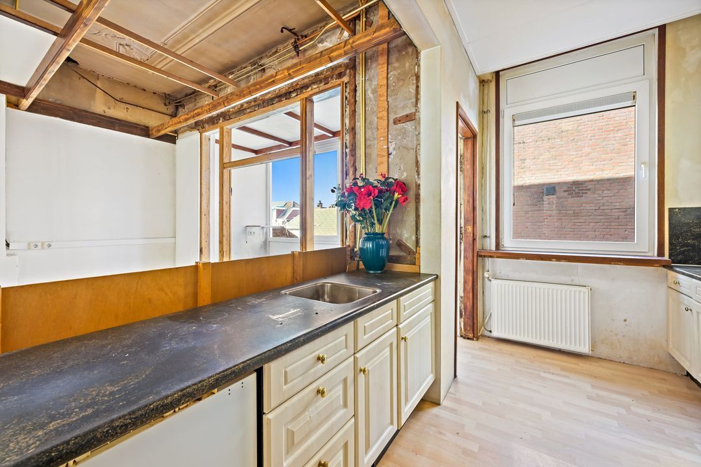
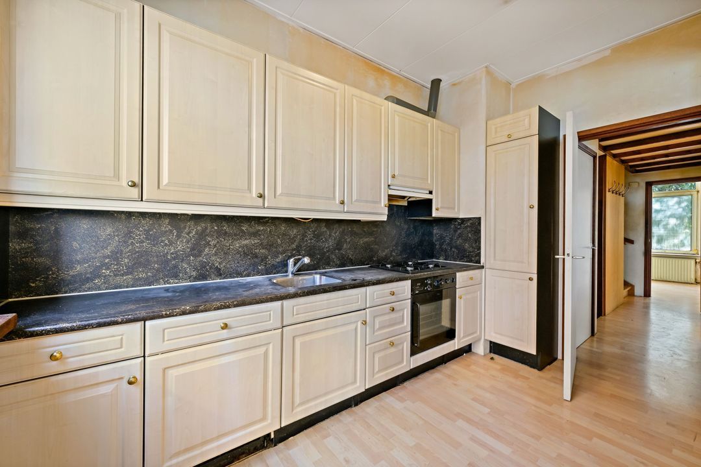
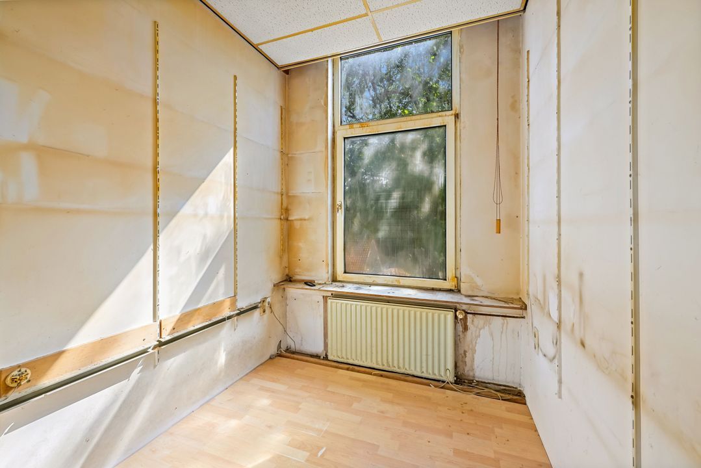
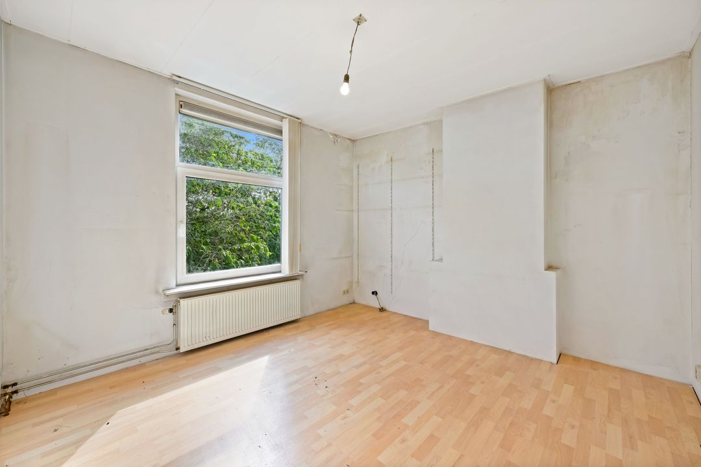
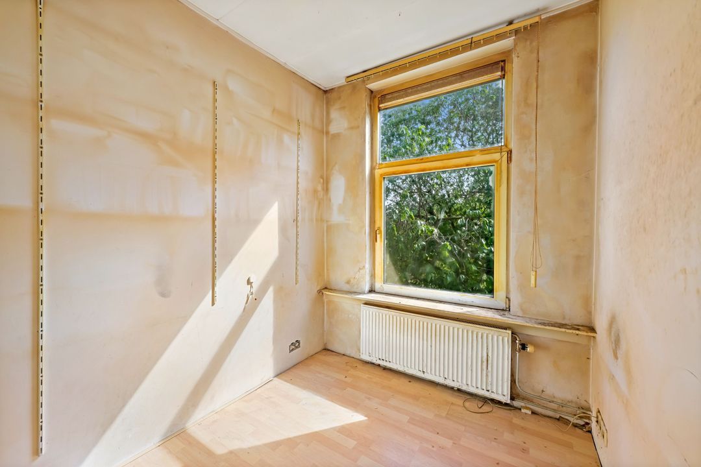
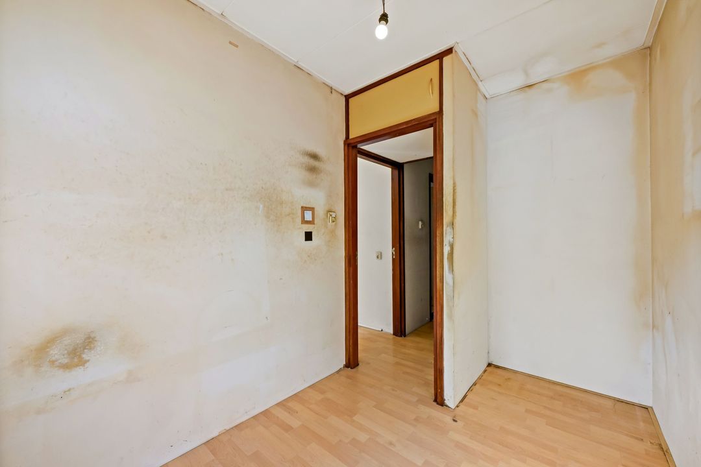
THE PROPERTY REQUIRES COMPLETE RENOVATION

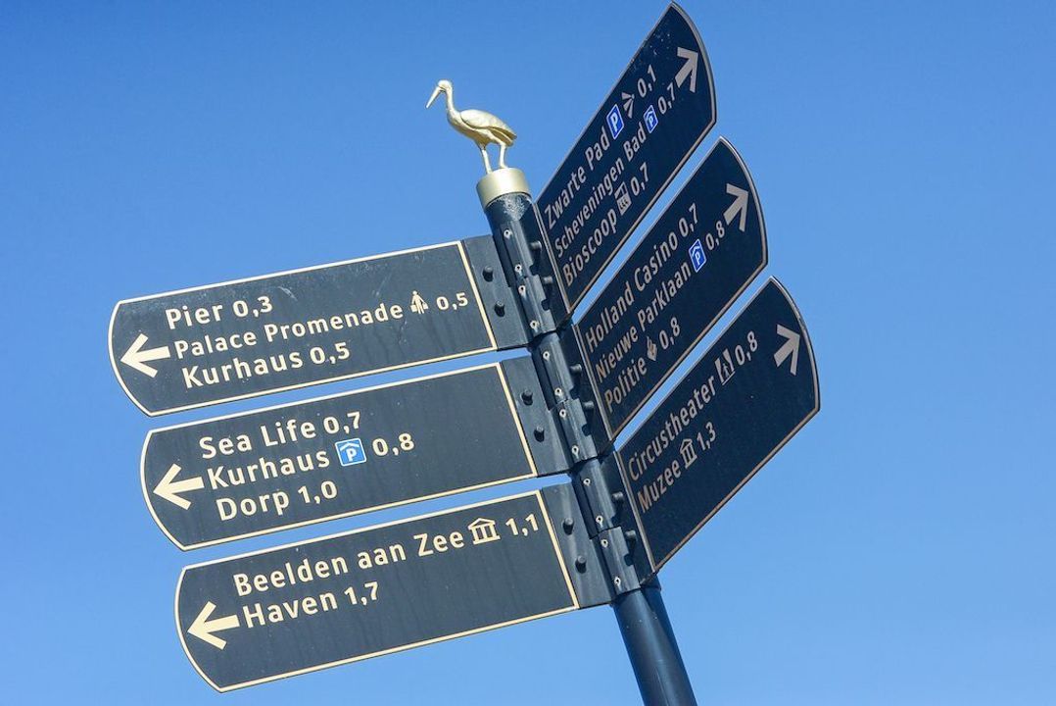
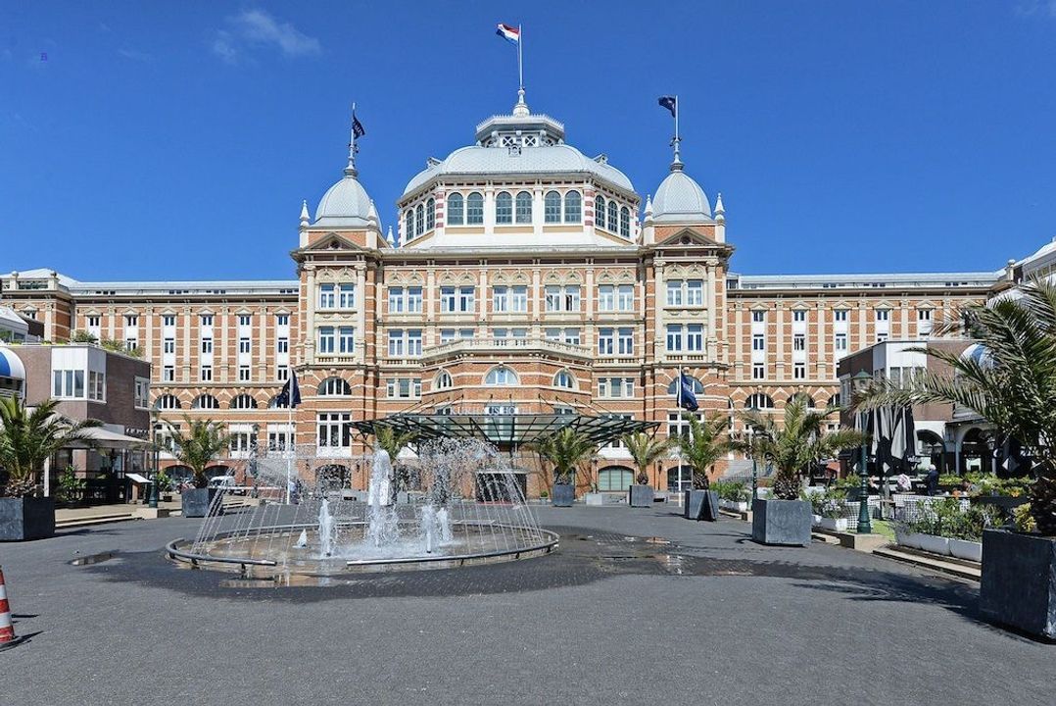
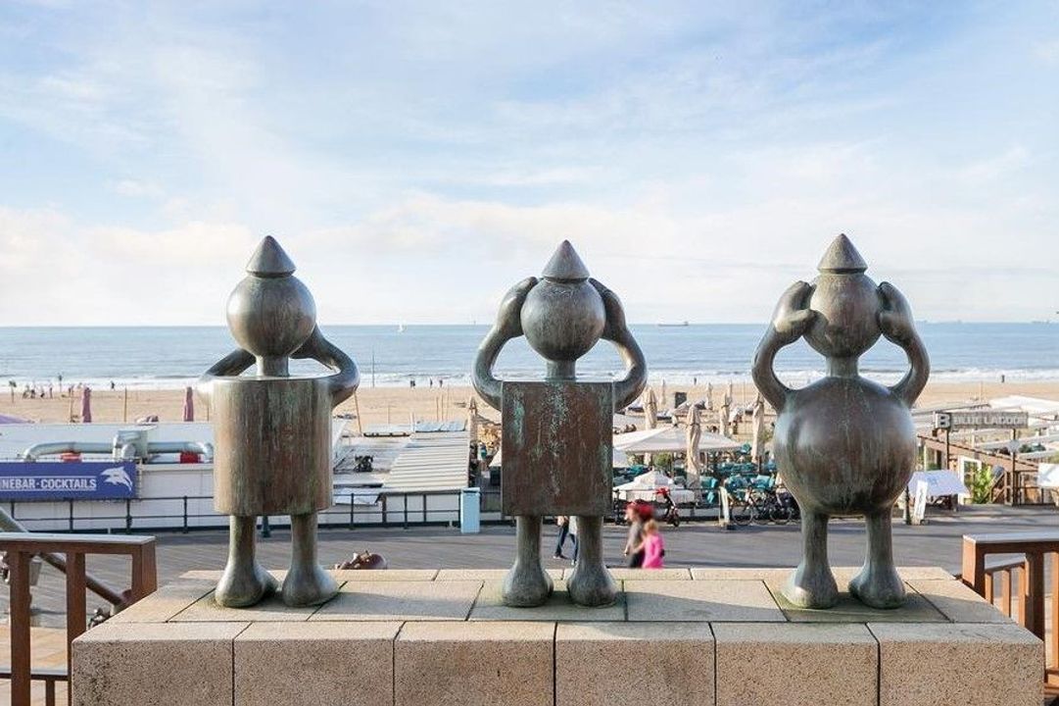
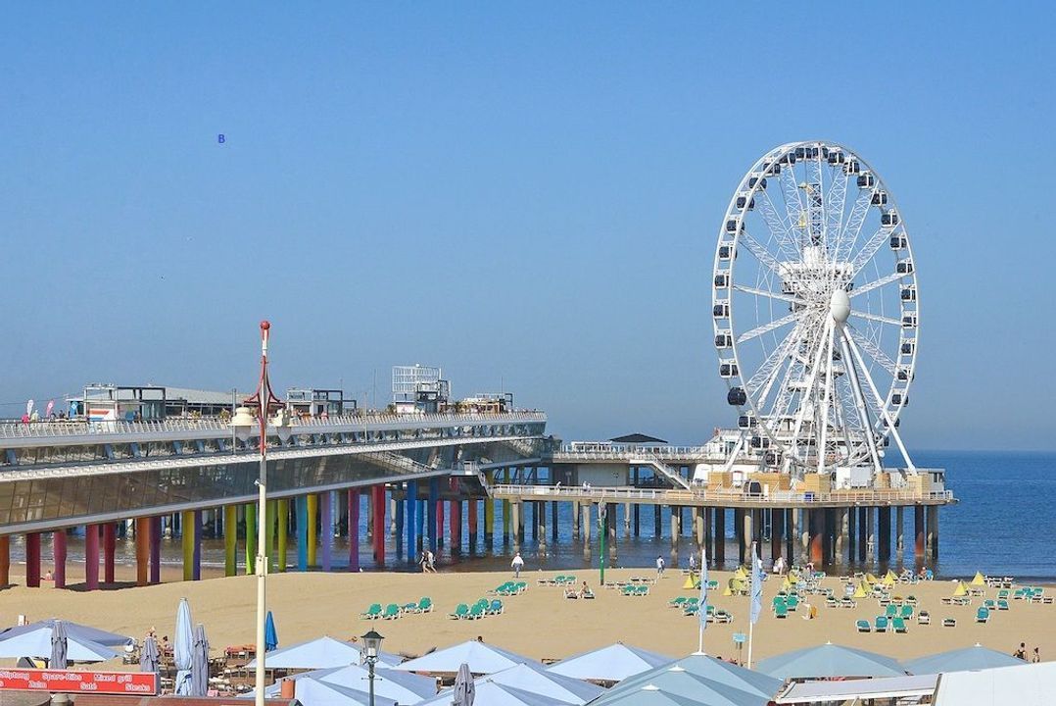
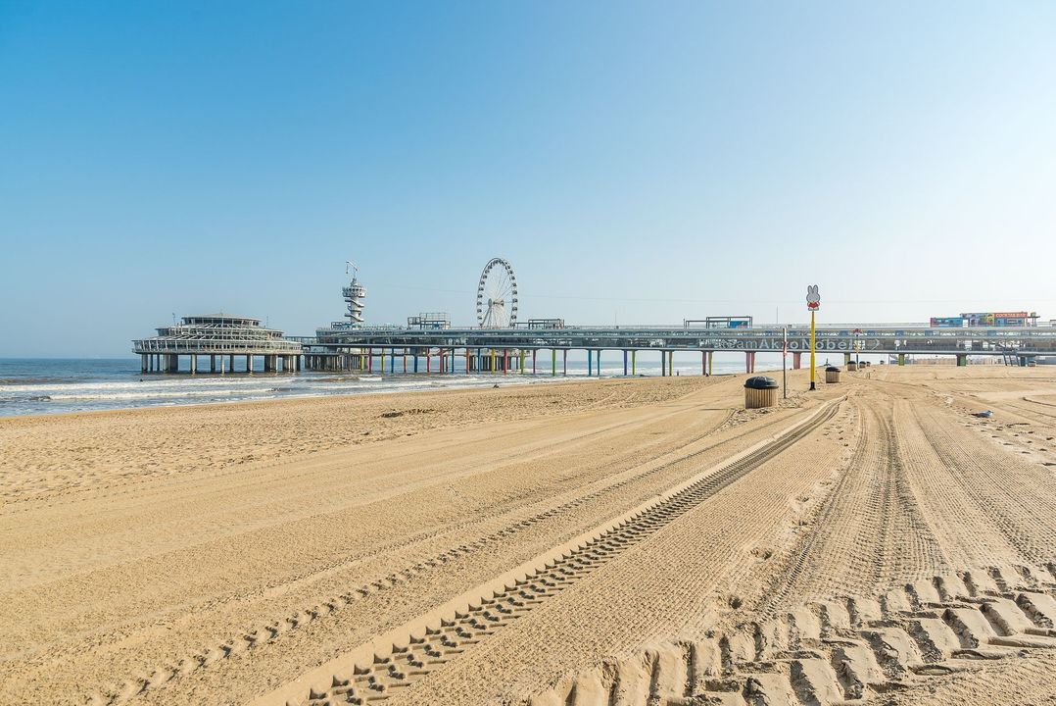
Located within walking distance of the beach, the lively boulevard, Scheveningen Harbour, and the many shops and restaurants along Gentsestraat and Keizerstraat. The nearby Westbroekpark and various public transport links make this an ideal location.

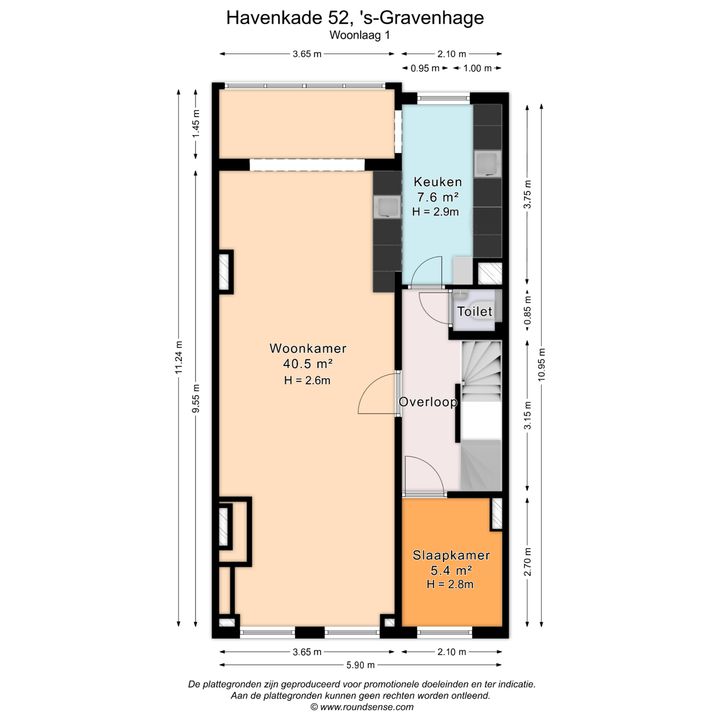
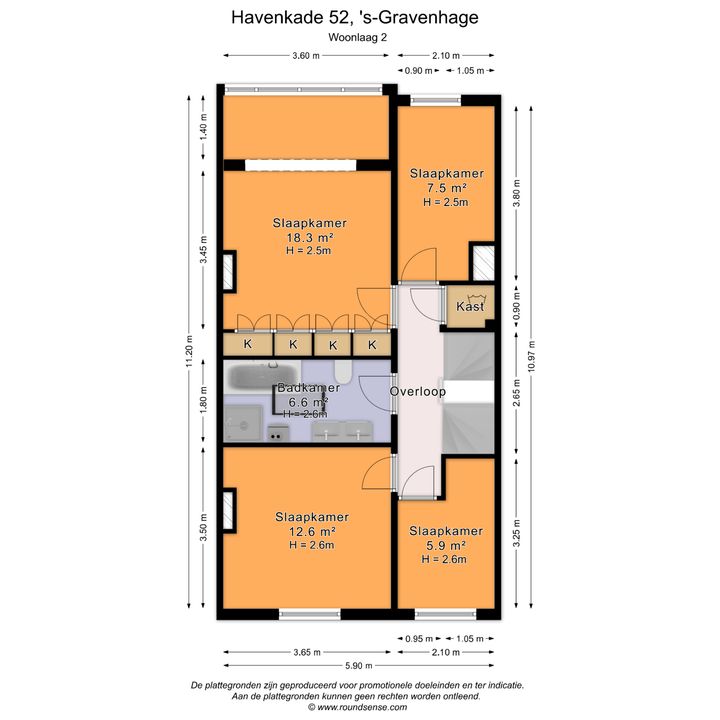
Layout: (see floor plans for dimensions)
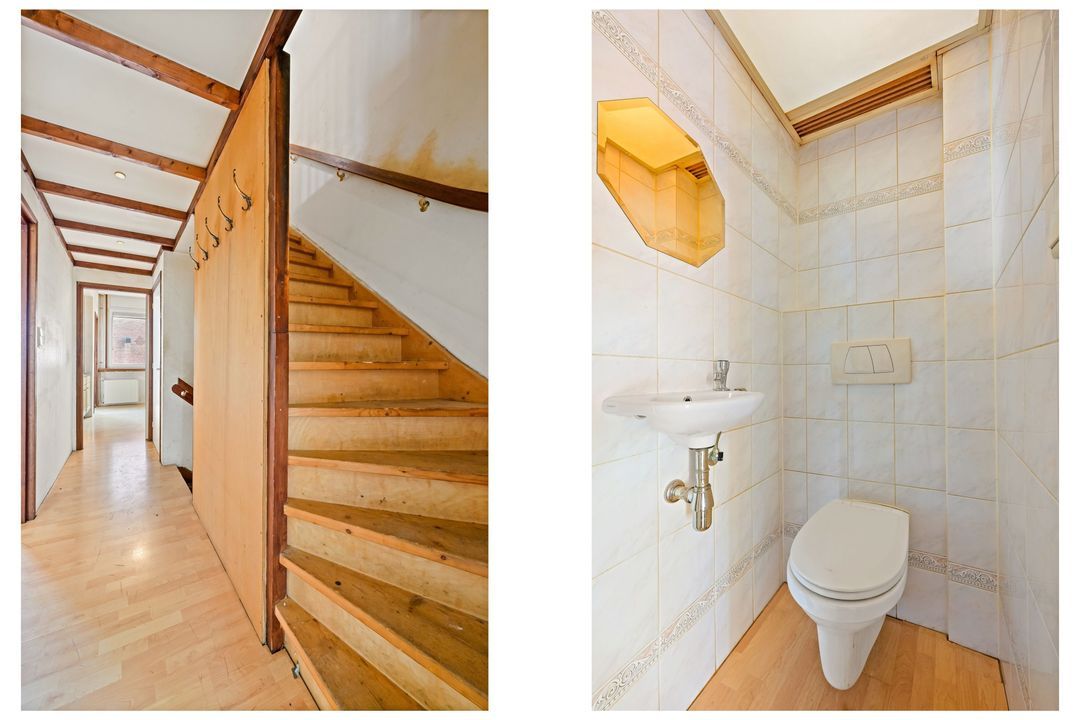
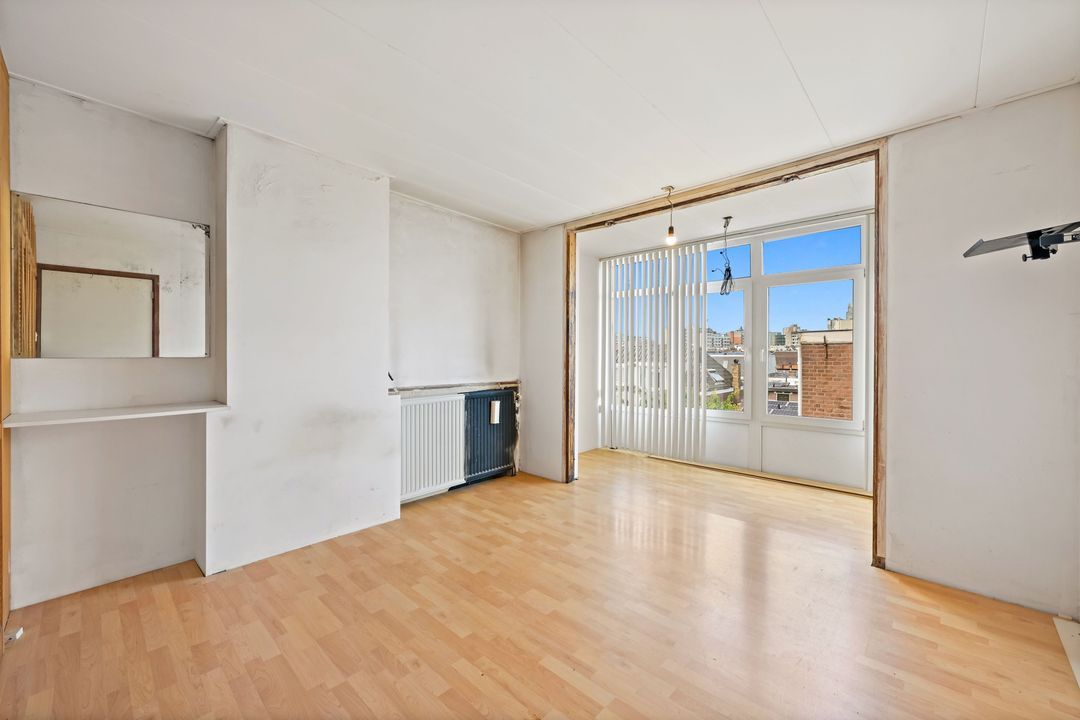
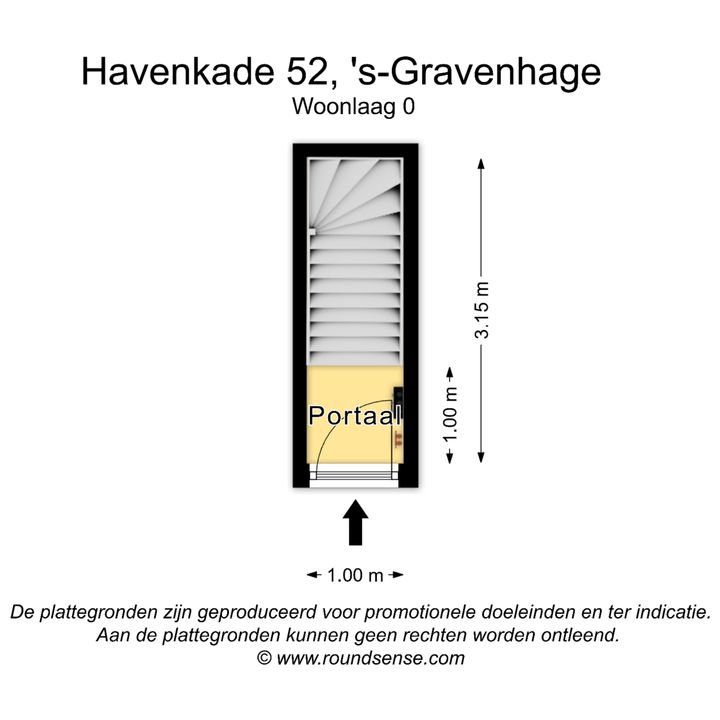
Entrance: hallway with meter cupboard, stairs to the first floor, landing, toilet with small sink, large living room incorporating the former balcony and offering a lovely unobstructed view to the front, kitchen at the rear, and a front side room.

2nd floor:
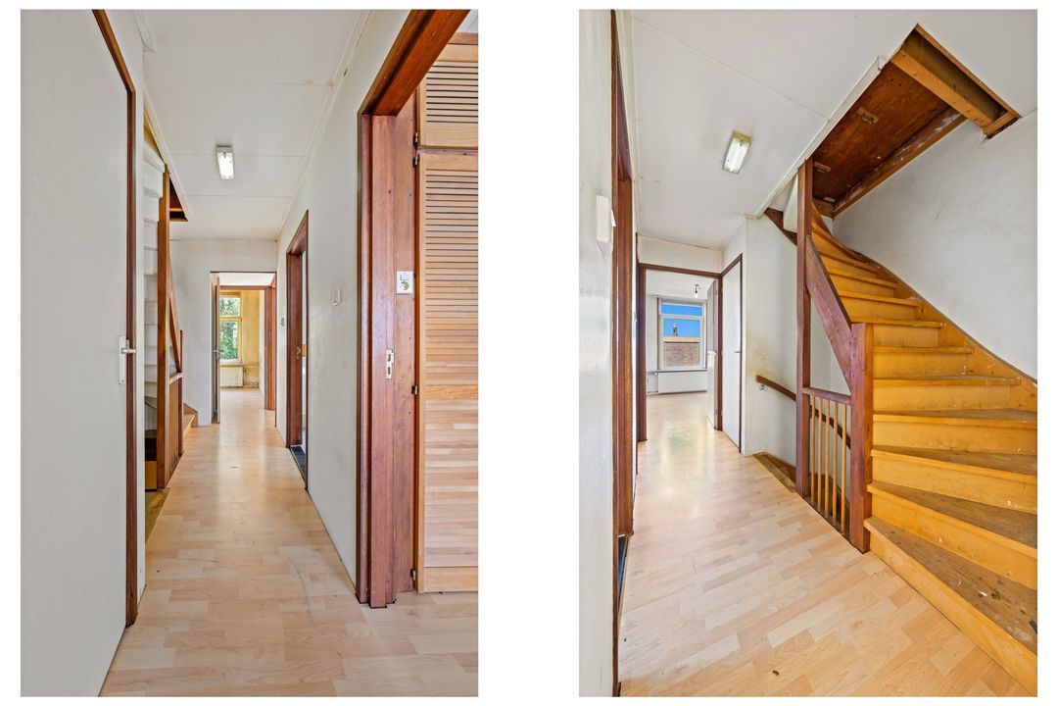
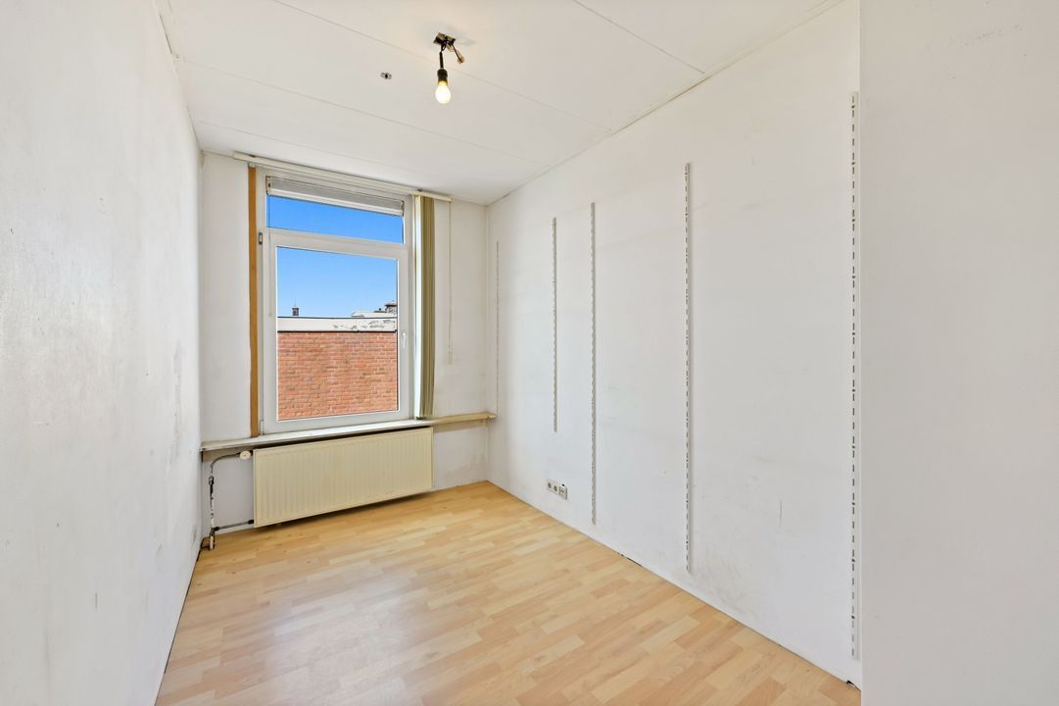
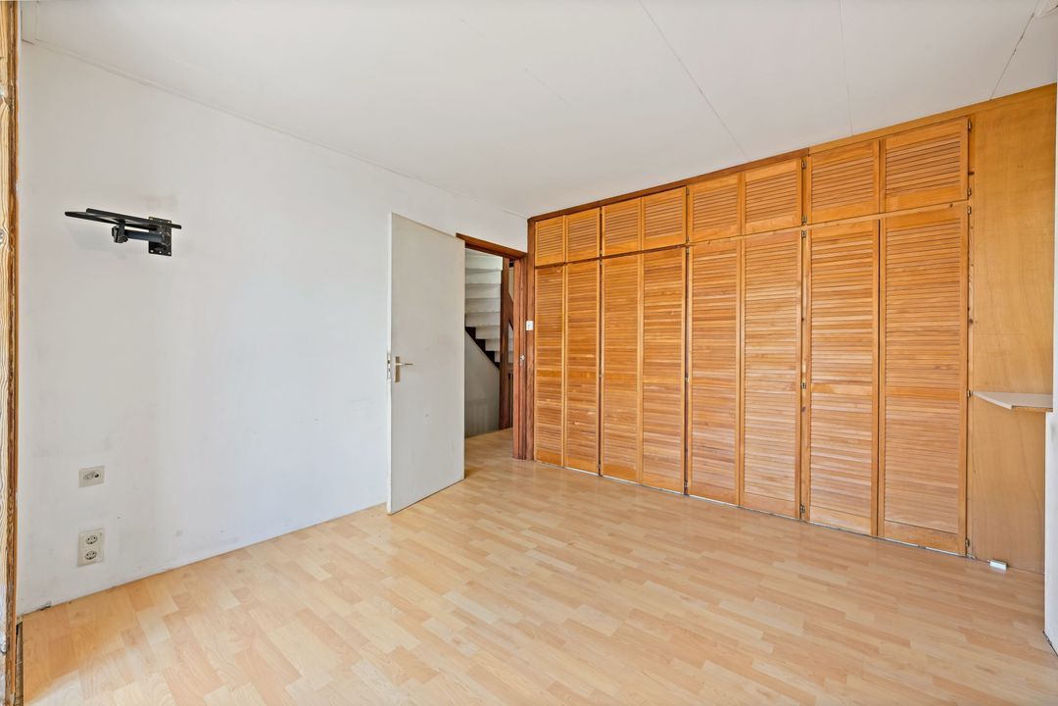
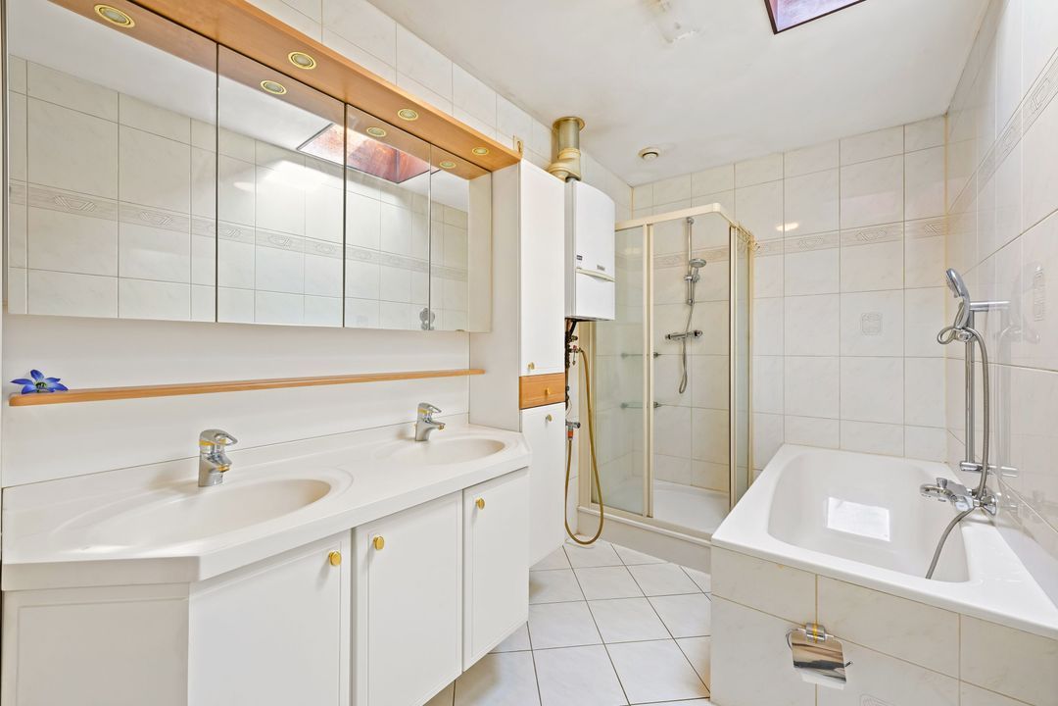
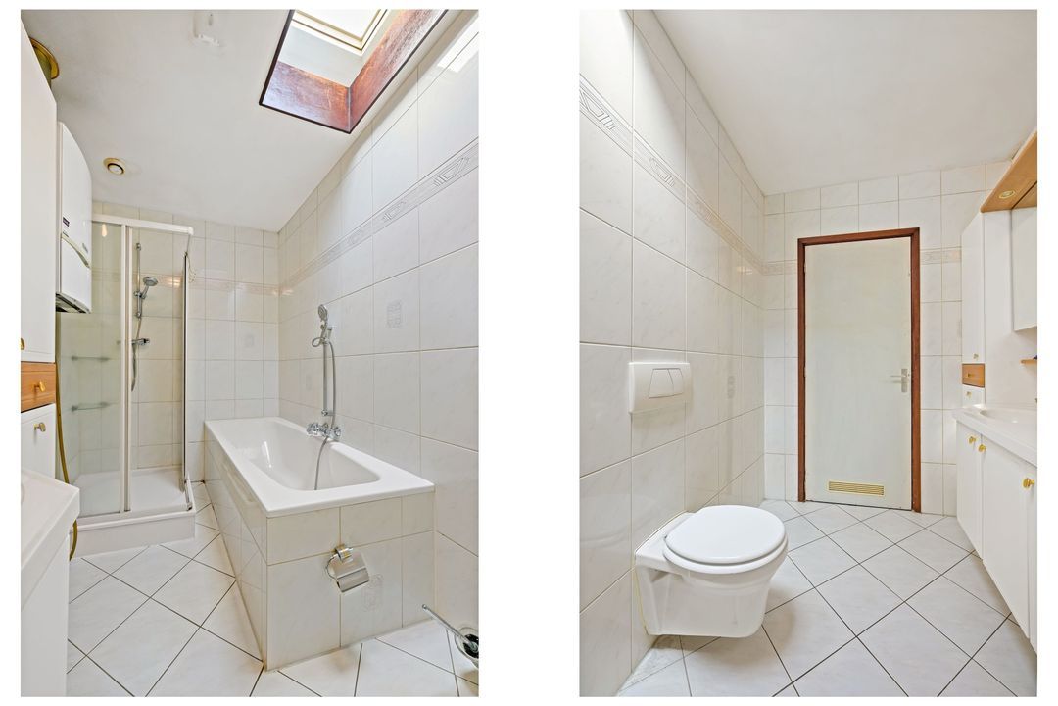
Landing with built-in cupboard, spacious rear bedroom (also incorporating the former balcony) with four built-in cupboards, rear side room, spacious front bedroom, front side room, and a centrally located bathroom.

Details:
- Year of construction: 1905
- Energy label: C
- Living area: approx. 132 m² (including the enclosed balconies)
- Fully fitted with uPVC window frames and double glazing
- Designated municipal protected cityscape
- Given the year of construction, an age and materials clause will be included in the standard NVM purchase agreement
- Choice of notary reserved for the seller, though located within the Haaglanden region

NEN2580 explanatory clause
The measurement instructions are based on the NEN2580 standard. These instructions are intended to provide a more uniform method of measuring to indicate the usable floor area. The measurement instructions do not entirely rule out differences in measurement results due to, for example, differences in interpretation, rounding, or limitations during the measurement process.

Interested in this property? Engage your own NVM purchasing agent immediately. Your NVM purchasing agent looks after your interests and saves you time, money, and worry.

You can find addresses of fellow NVM purchasing agents in the Haaglanden region on Funda.

We have compiled this information with the utmost care. However, we accept no liability for any incompleteness, inaccuracy, or otherwise, nor for the consequences thereof.

Details

Price
€ 469.500 k.k.
Status
Available
Acceptance
In consultation

Build

Apartment type
Upper floor apartment, Double upstairs house
Bottom floor
2
Build type
Existing
Build year
1900
Maintenance inside
Moderate
Maintenance outside
Fair
Particulars
Protected town view

Surface and volume

Living surface
132m²
Volume
470m³

Layout

Rooms
6
Bedrooms
5
Bathrooms
1
Floors
2

Energy

Energy label
C
Isolation
Insulated glazing
Hot water
Central heating
Heating
Central heating
Furnace
Vaillant (Combined furnace, Owned)

Exterior areas

Location
Sheltered location, In residental area, Clear view

Garage

Location

[{"address": "Havenkade52","zipCode": "2586 TV","city": "Den Haag","lat": 52.1072409,"lng": 4.2802172}]
[{"featureType":"water","elementType":"geometry","stylers":[{"color":"#e9e9e9"},{"lightness":17}]},{"featureType":"landscape","elementType":"geometry","stylers":[{"color":"#f5f5f5"},{"lightness":20}]},{"featureType":"road.highway","elementType":"geometry.fill","stylers":[{"color":"#ffffff"},{"lightness":17}]},{"featureType":"road.highway","elementType":"geometry.stroke","stylers":[{"color":"#ffffff"},{"lightness":29},{"weight":0.2}]},{"featureType":"road.arterial","elementType":"geometry","stylers":[{"color":"#ffffff"},{"lightness":18}]},{"featureType":"road.local","elementType":"geometry","stylers":[{"color":"#ffffff"},{"lightness":16}]},{"featureType":"poi","elementType":"geometry","stylers":[{"color":"#f5f5f5"},{"lightness":21}]},{"featureType":"poi.park","elementType":"geometry","stylers":[{"color":"#dedede"},{"lightness":21}]},{"elementType":"labels.text.stroke","stylers":[{"visibility":"on"},{"color":"#ffffff"},{"lightness":16}]},{"elementType":"labels.text.fill","stylers":[{"sa turation":36},{"color":"#333333"},{"lightness":40}]},{"elementType":"labels.icon","stylers":[{"visibility":"off"}]},{"featureType":"transit","elementType":"geometry","stylers":[{"color":"#f2f2f2"},{"lightness":19}]},{"featureType":"administrative","elementType":"geometry.fill","stylers":[{"color":"#fefefe"},{"lightness":20}]},{"featureType":"administrative","elementType":"geometry.stroke","stylers":[{"color":"#fefefe"},{"lightness":17},{"weight":1.2}]}]


Reply

The form has successfully been sent. We wil contact you as soon as possible.

Unfortunately we can not conclusively determine whether you are a human or an automated bot/spammer. Hence, we are unable to submit the form. Please retry or contact the real estate agent directly via email.

Something went wrong while sending the contact form. Check if you correctly filled in all required fields and try again.

recaptcha
reCAPTCHA
PrivacyTerms
of

Good afternoon 👋

Curious about the value of your home?

You will know more in less than a minute. Let's get started!

Why do you need this report?
I would like to...

Multiple answers available

When would you like to move?

Almost there 🎉

To generate the report we will need some more details

recaptcha
reCAPTCHA
PrivacyTerms

Your home value is calculated... 🚀

loading

Thank you, %name%! The value report for %address% is calculated 🥳

Check your inbox for the report!

success
Calculate the selling price