Price   € 399.000 k.k.  

Description

OPEN HOUSE! Saturday 3 October from 11:00 AM to 2:00 PM!

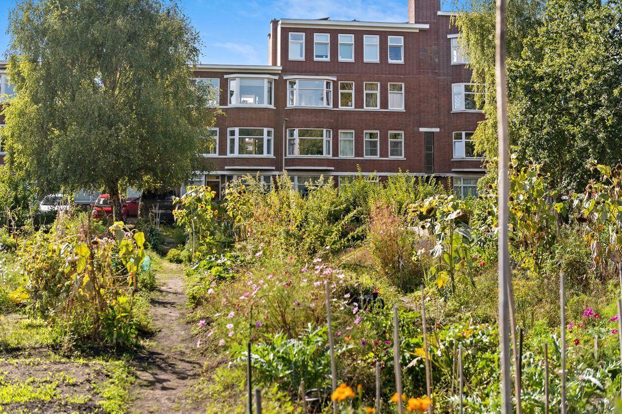
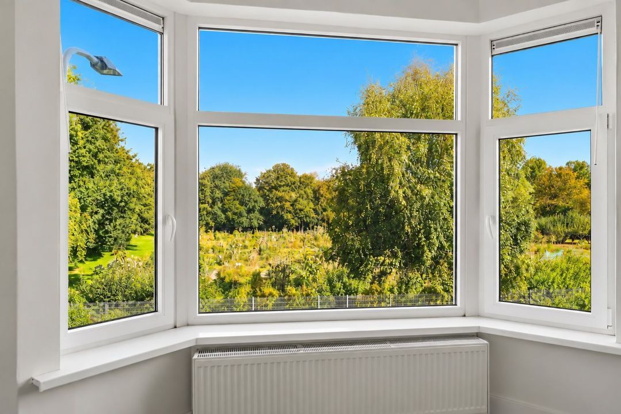
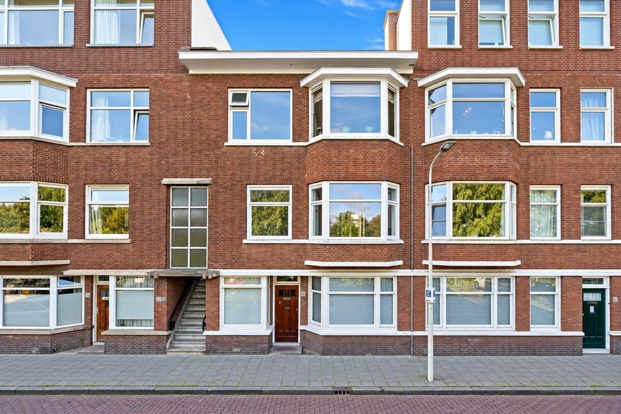
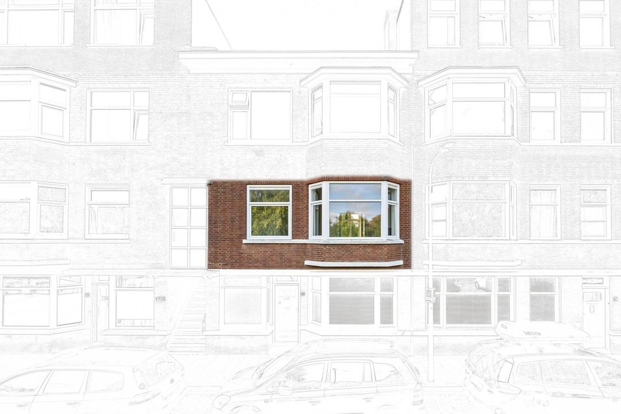
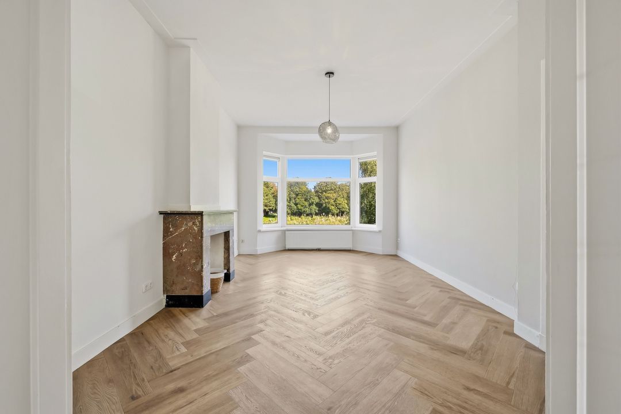
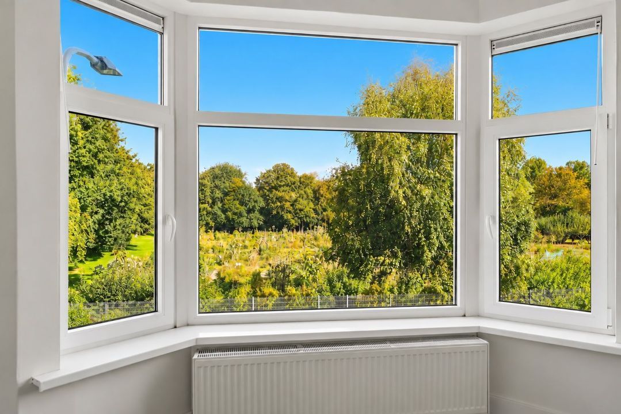
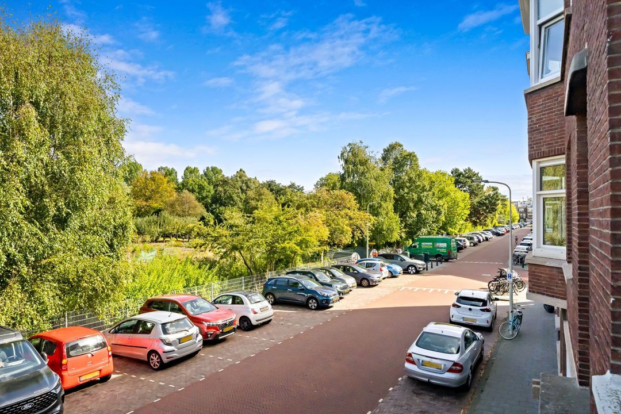
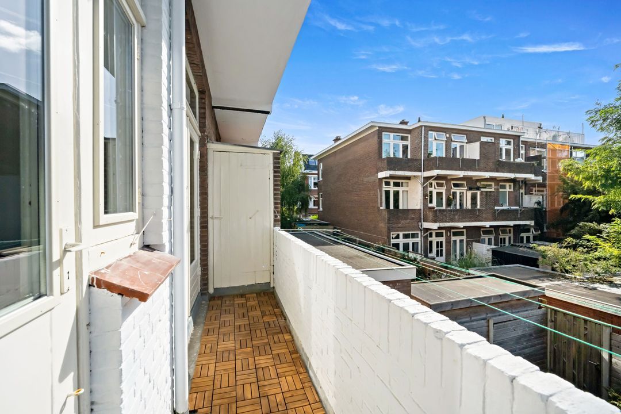
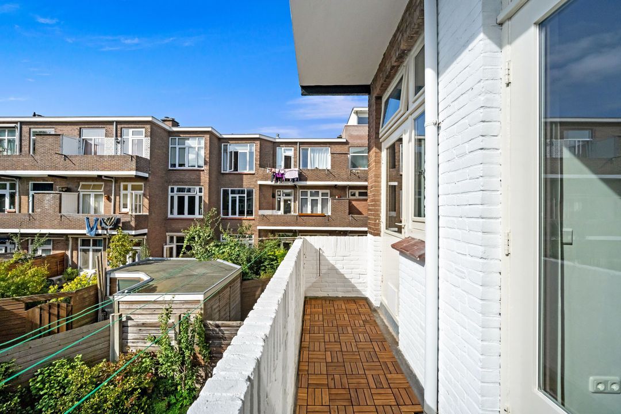
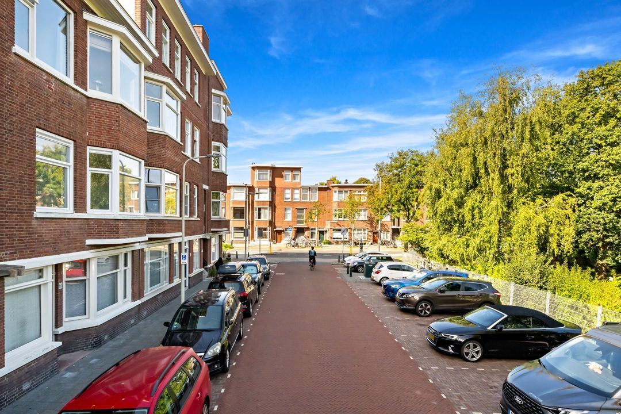
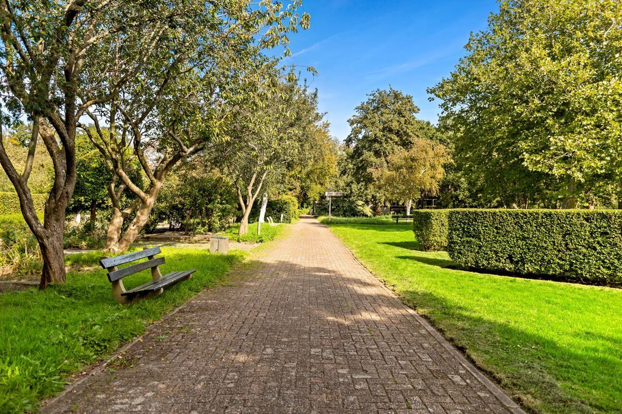
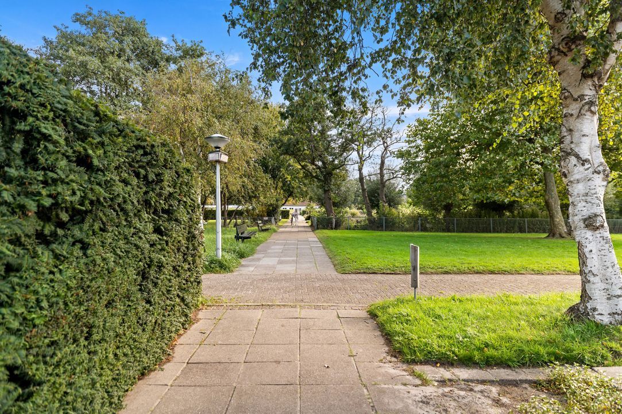
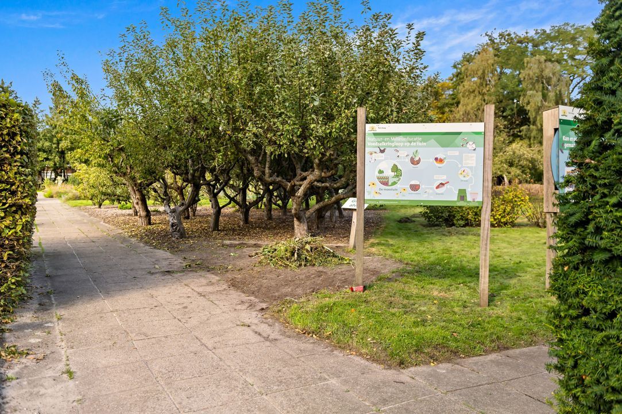
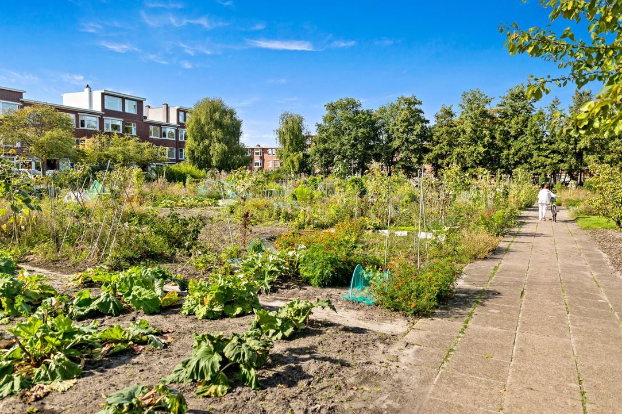
Situated in a prime location in the popular Vruchtenbuurt, with unobstructed views over municipal greenery and the surrounding city gardens, this largely renovated and energy-efficient 4-room apartment (approx. 84 m²) offers an Energy Label A, a sunny rear balcony and a separate bicycle storage room on the ground floor.

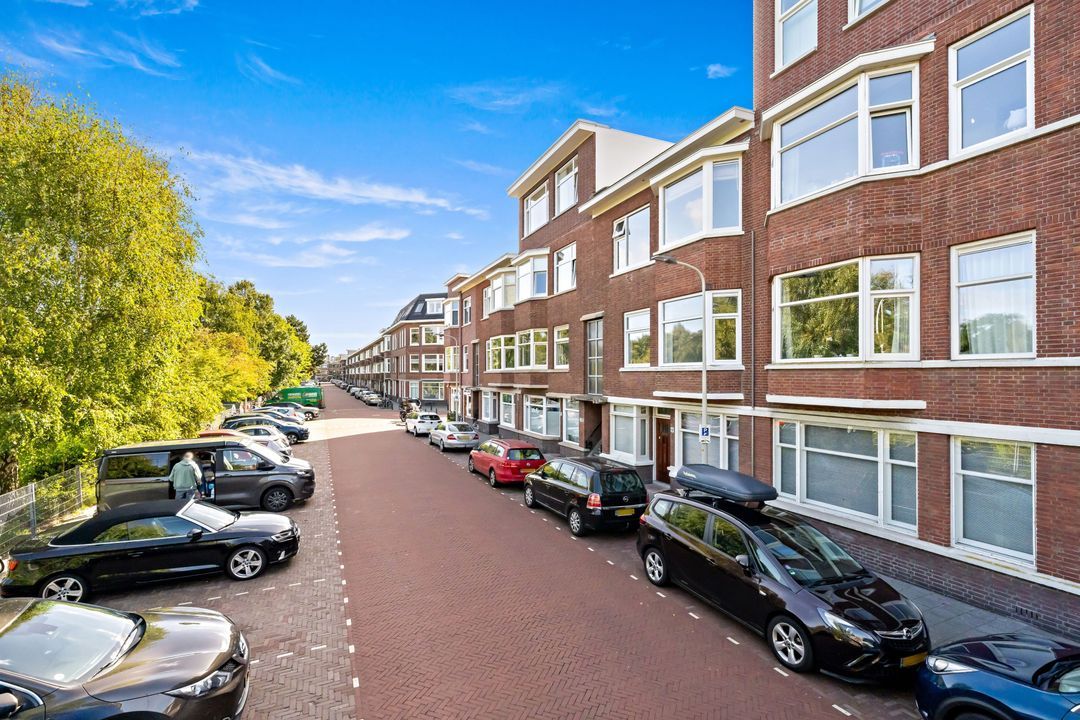
The property is located in the highly sought-after Vruchtenbuurt, within walking distance of the shops on Vlierboomstraat and Appelstraat, as well as the De Savornin Lohmanlaan shopping centre. Public transport connections are conveniently located nearby, while the beach and dunes can be reached within just a few minutes by bicycle.

Layout
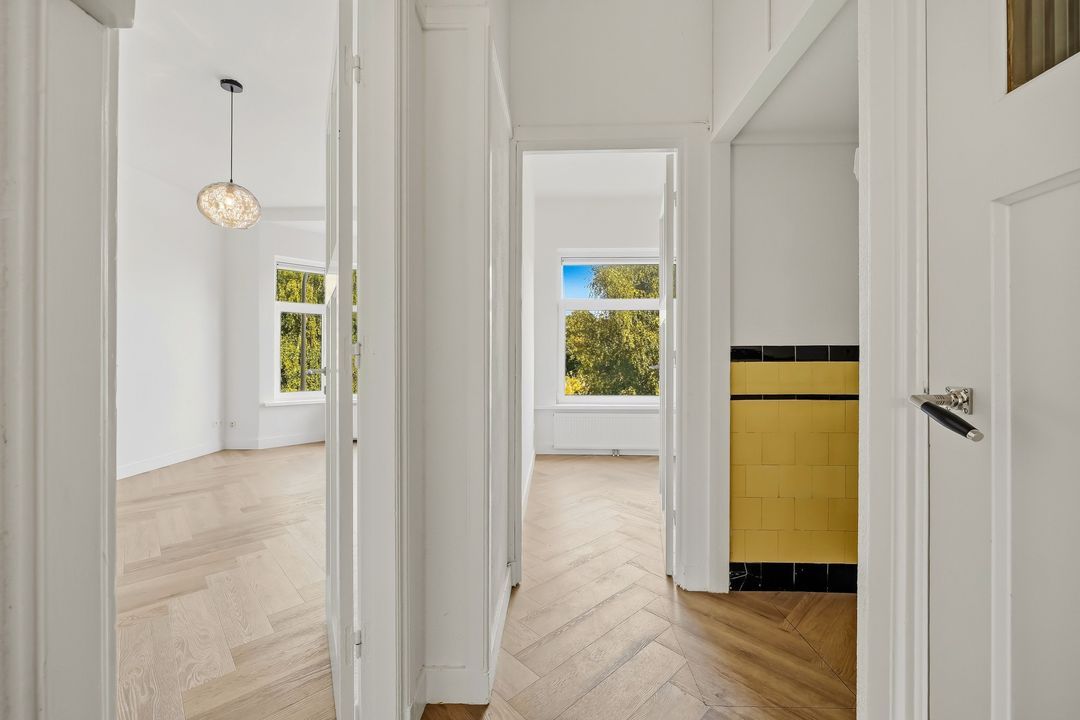
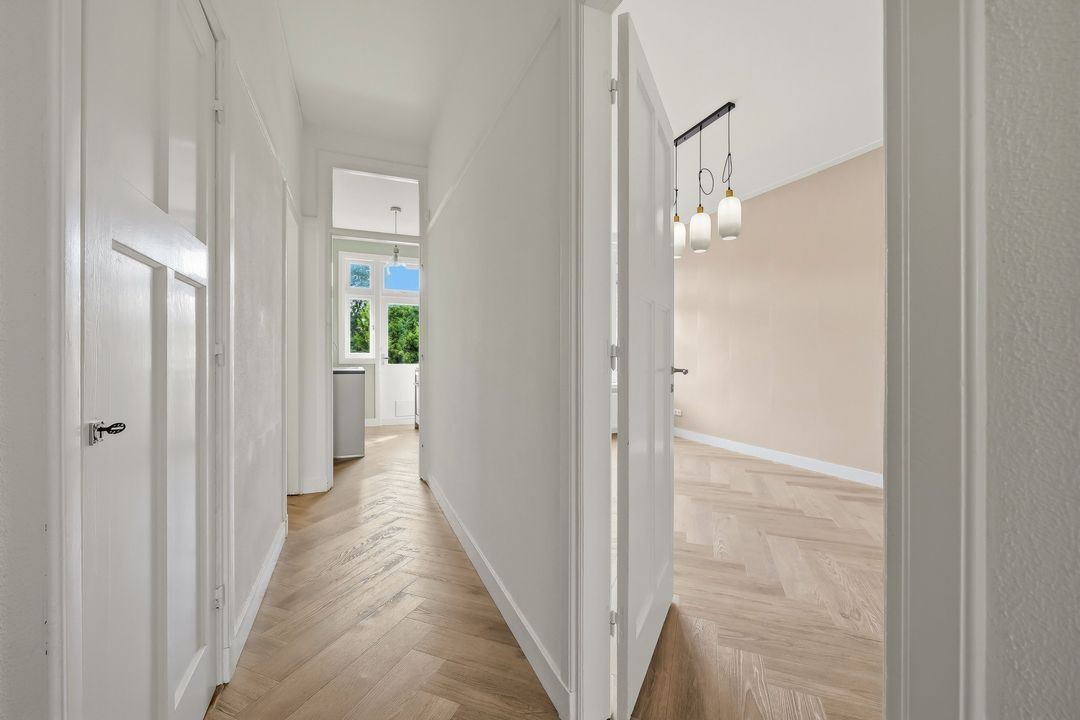
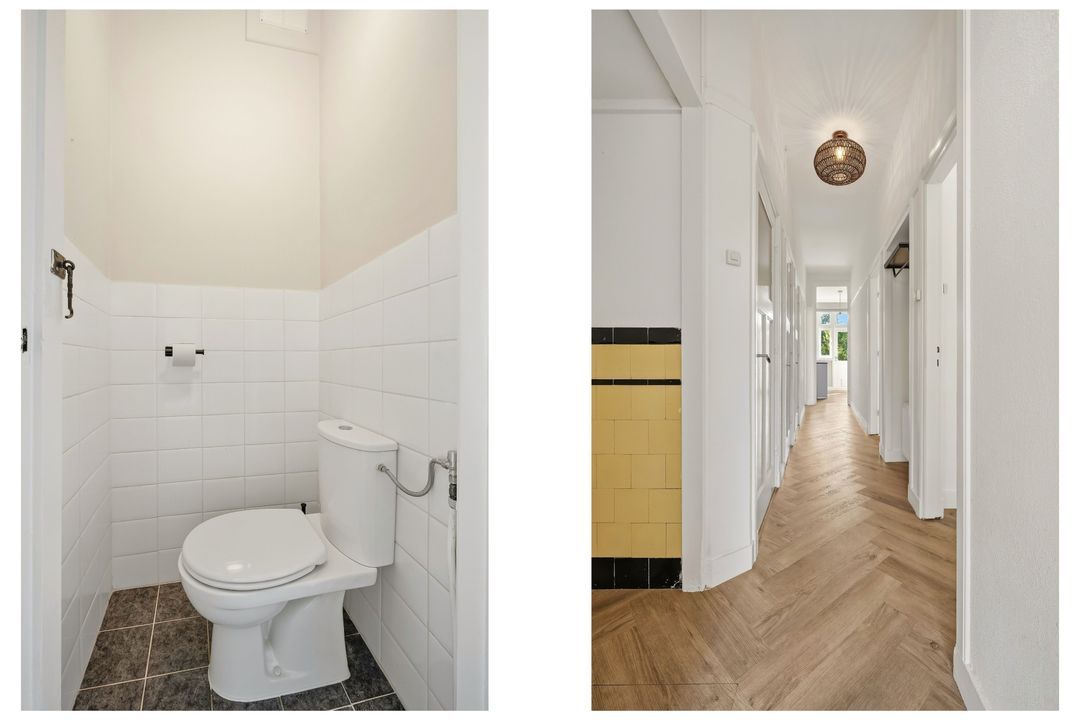
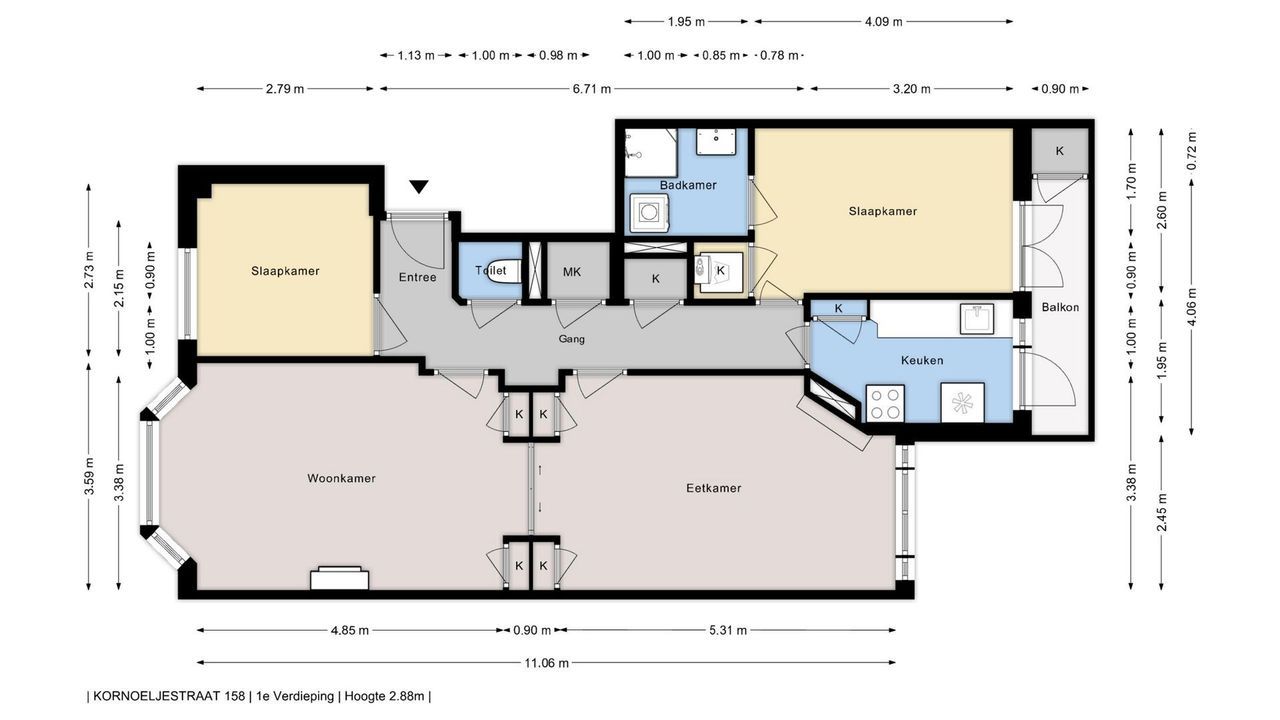
Please refer to the floor plans for dimensions. Entrance via an open porch and stairs to the first floor. Apartment entrance into an L-shaped hallway with toilet and two deep built-in storage cupboards.
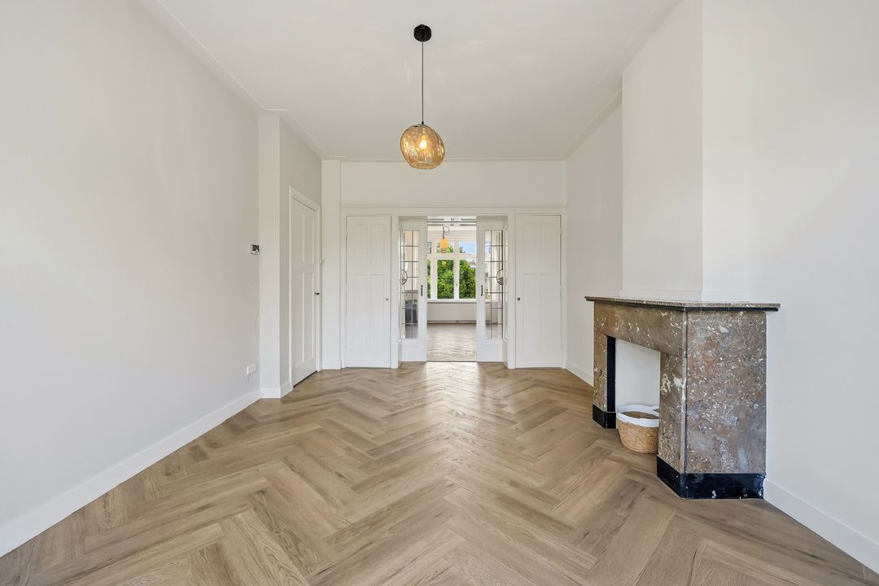
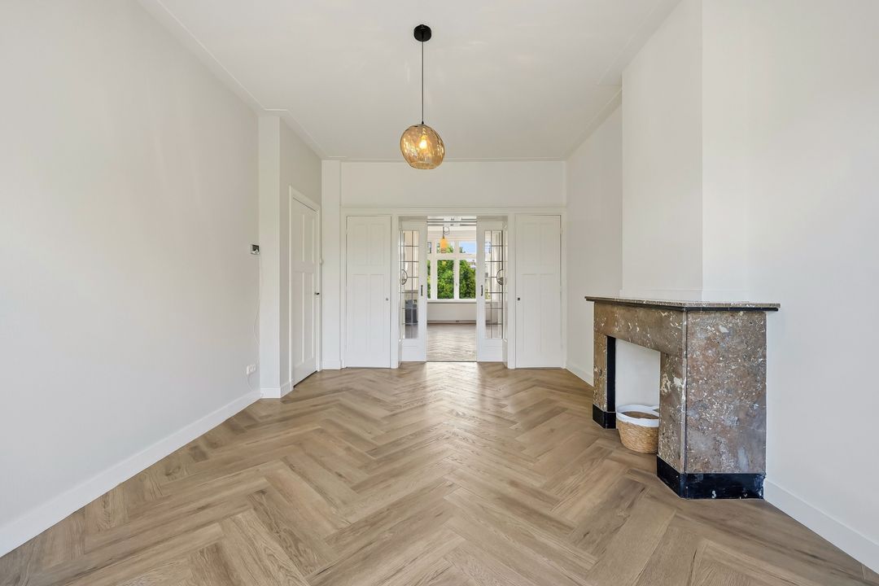
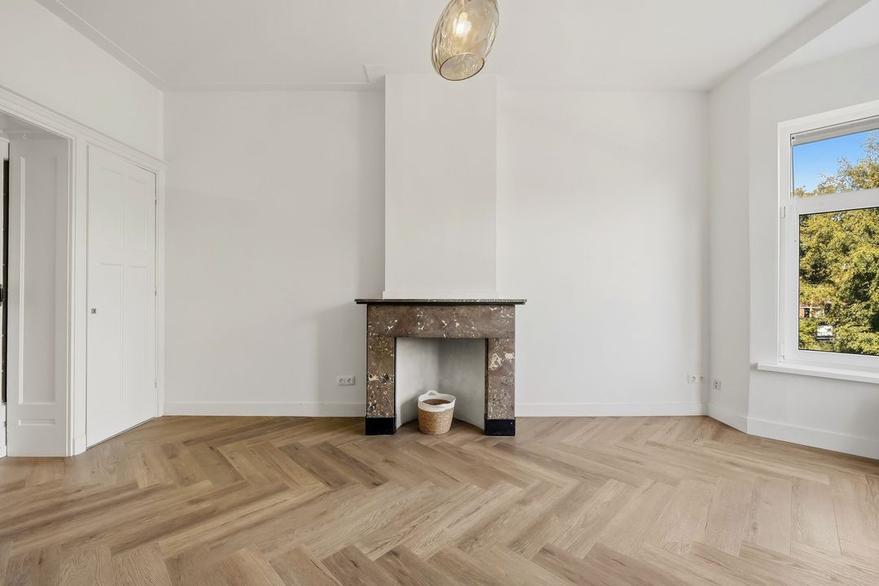
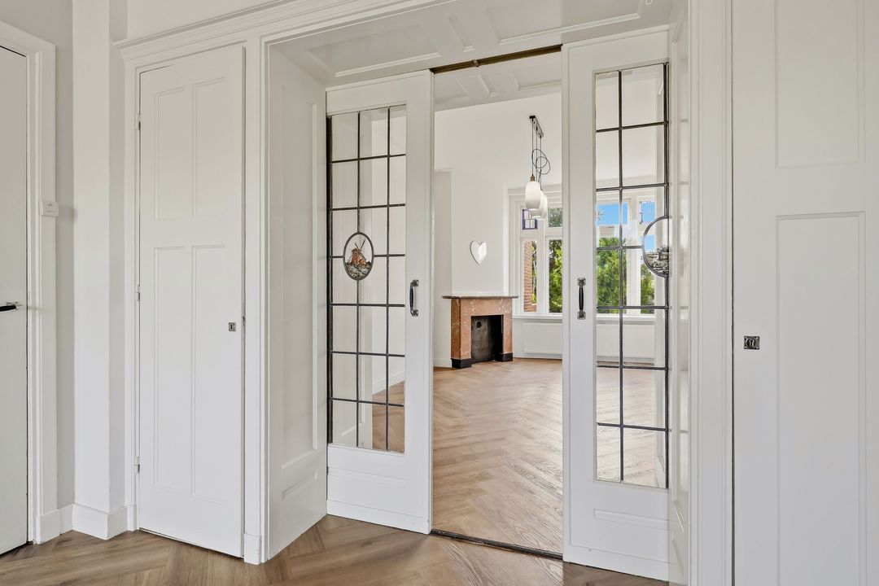
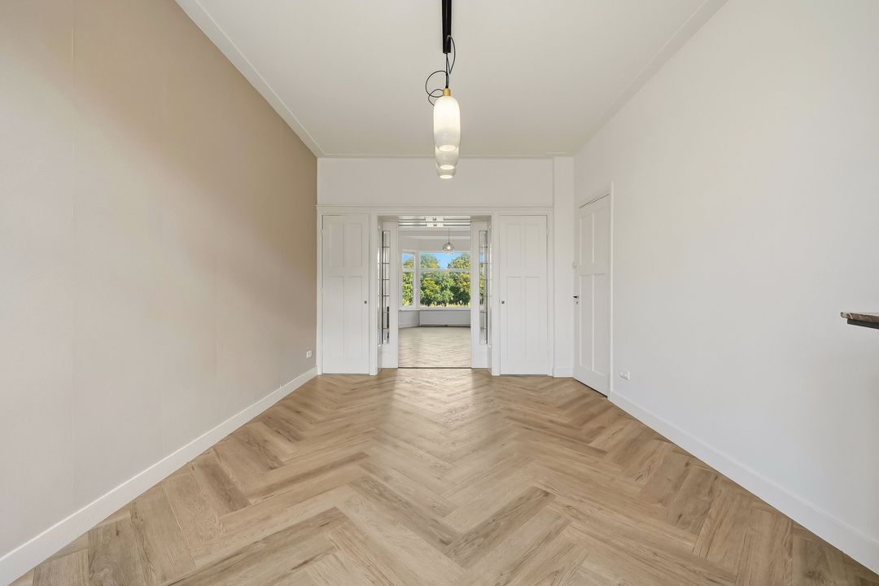
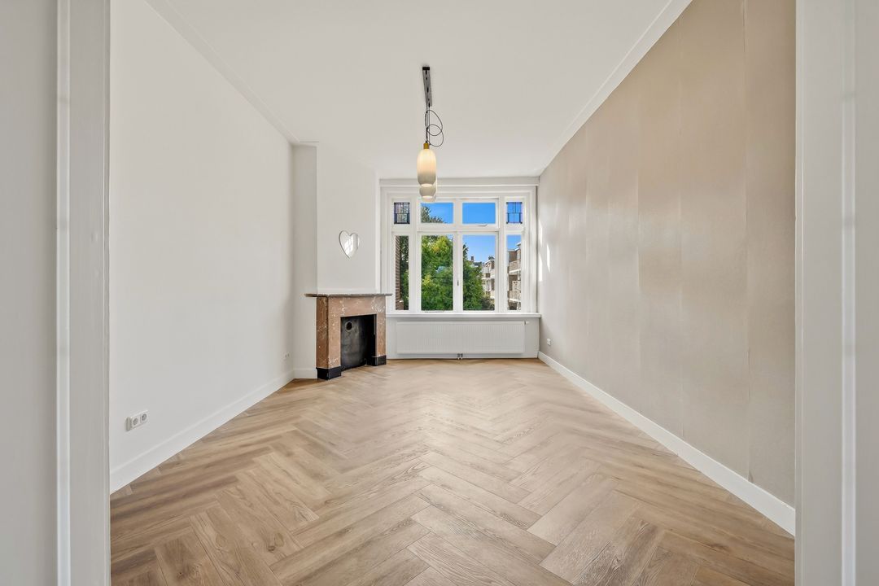
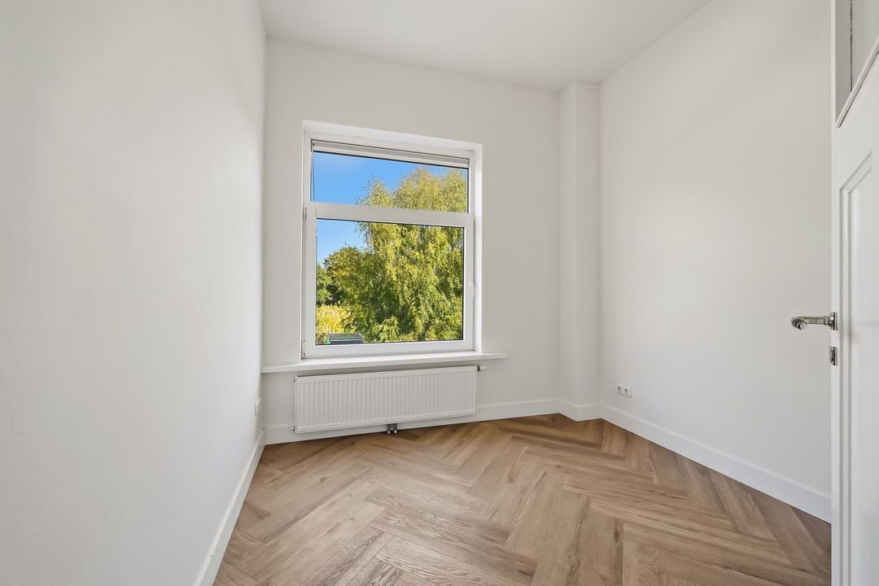
Spacious and exceptionally bright living and dining room en suite, featuring the original stained-glass sliding partition doors and two natural stone fireplaces. Bedroom situated at the front of the property.
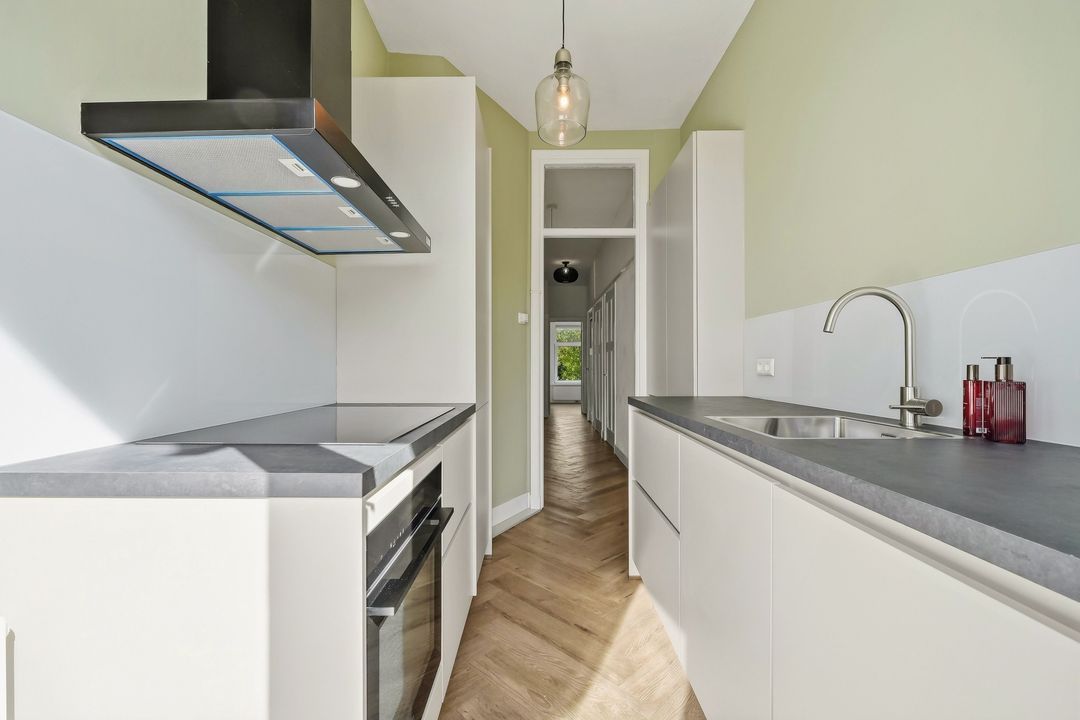
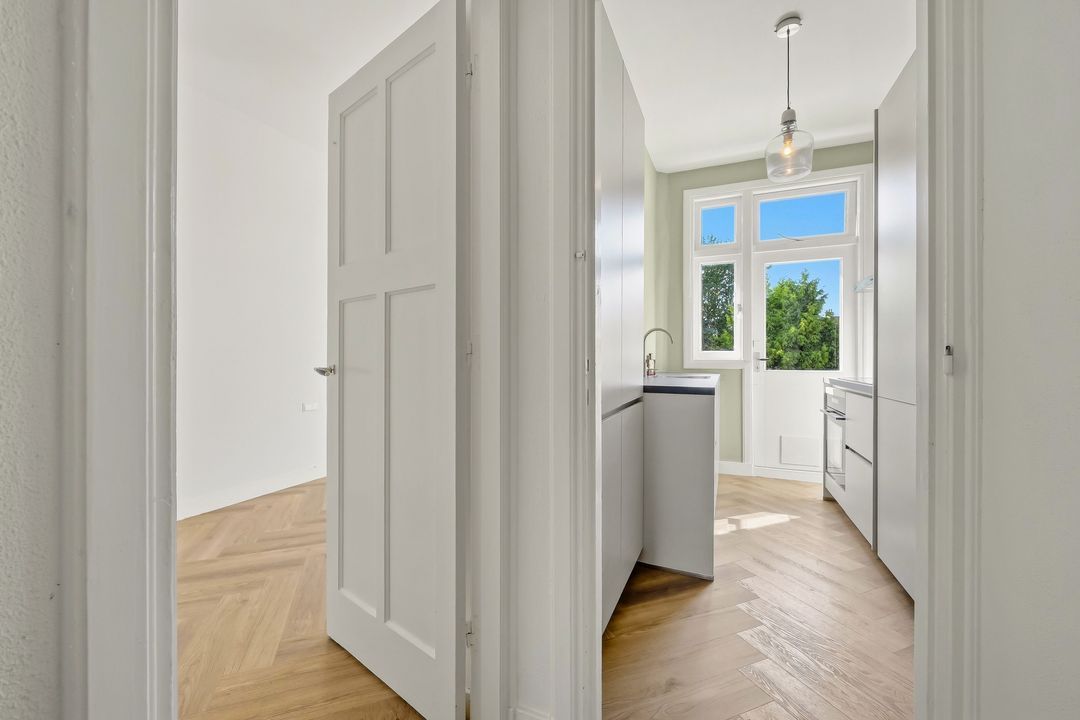
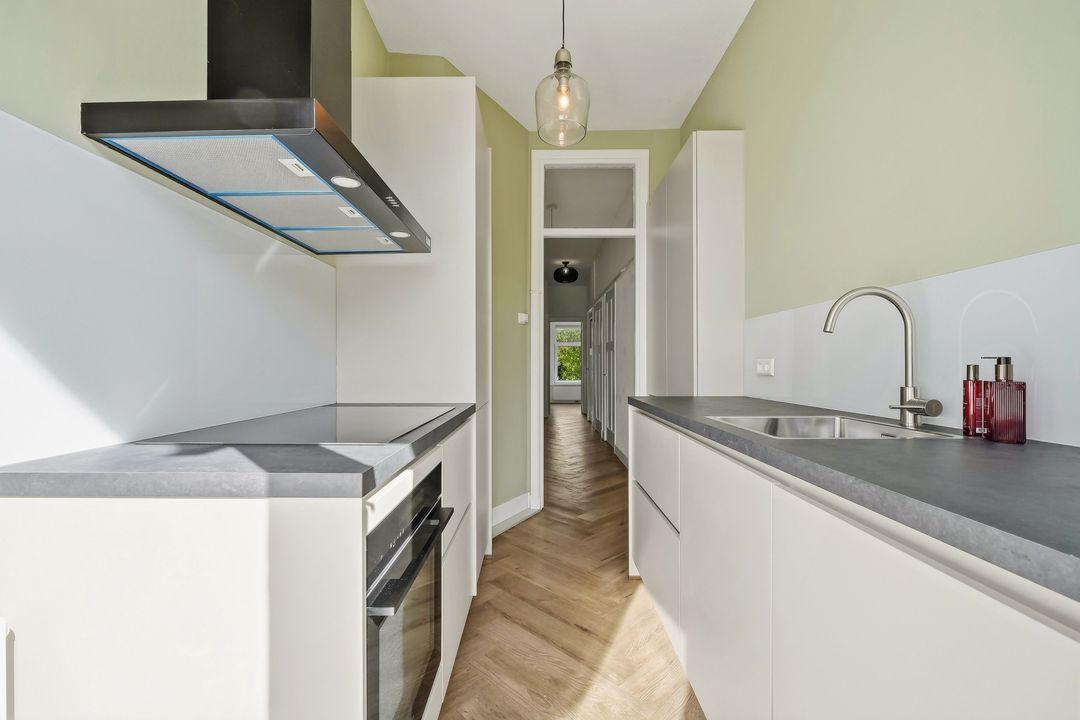
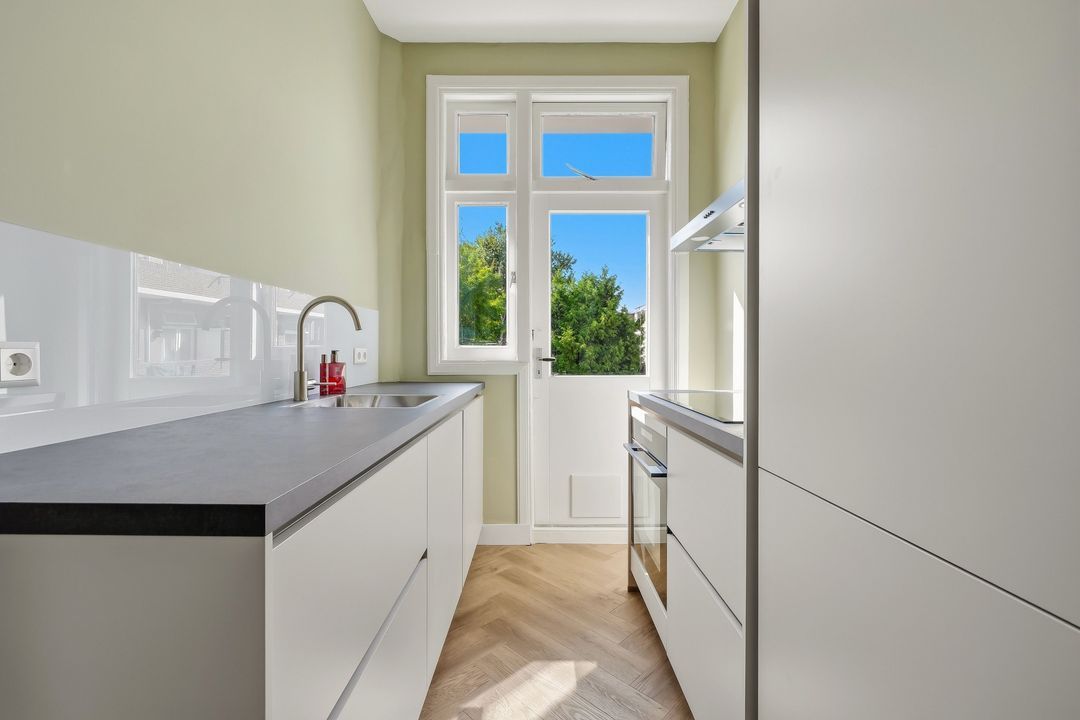
Modern kitchen (2026) at the rear, fitted with a stylish kitchen unit and a full range of built-in appliances, including a refrigerator, freezer, dishwasher, combination microwave oven, induction hob and extractor hood. The kitchen also provides access to the sunny southwest-facing rear balcony, offering unobstructed views over the green city gardens between the surrounding buildings.
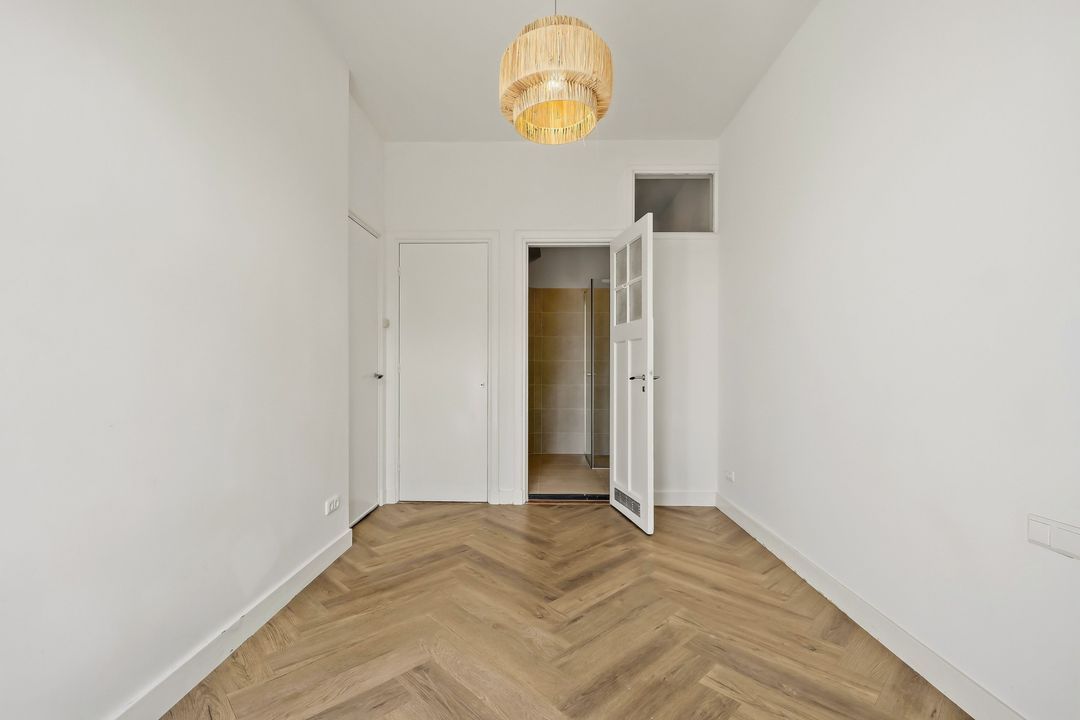
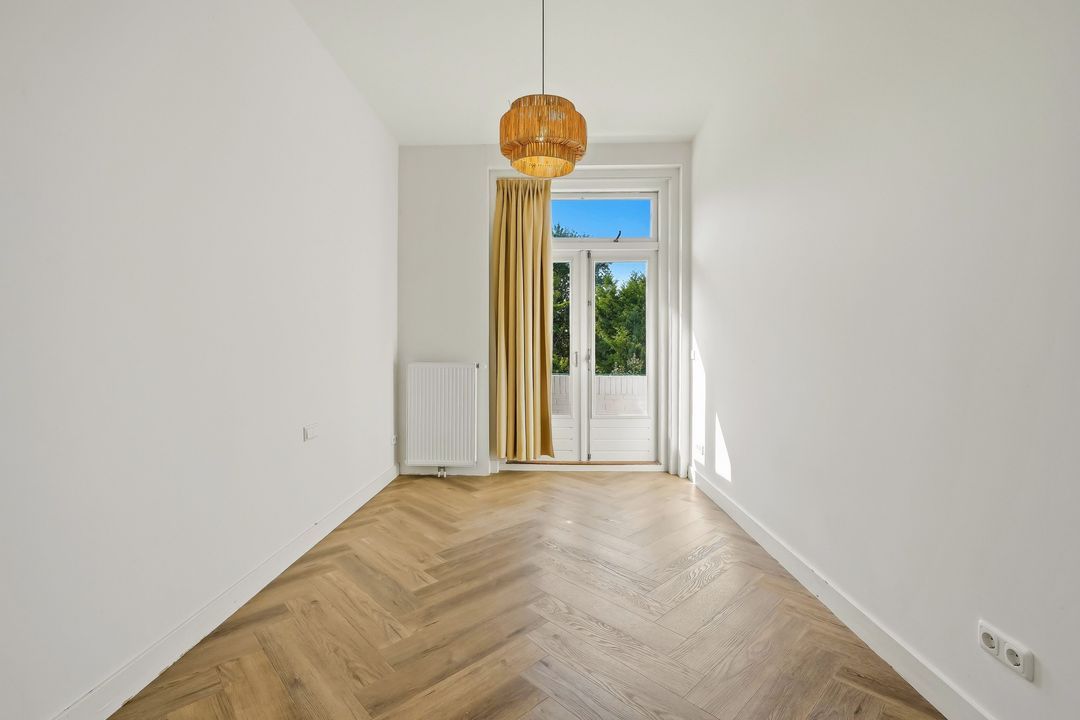
Second bedroom at the rear with double doors opening onto the balcony.
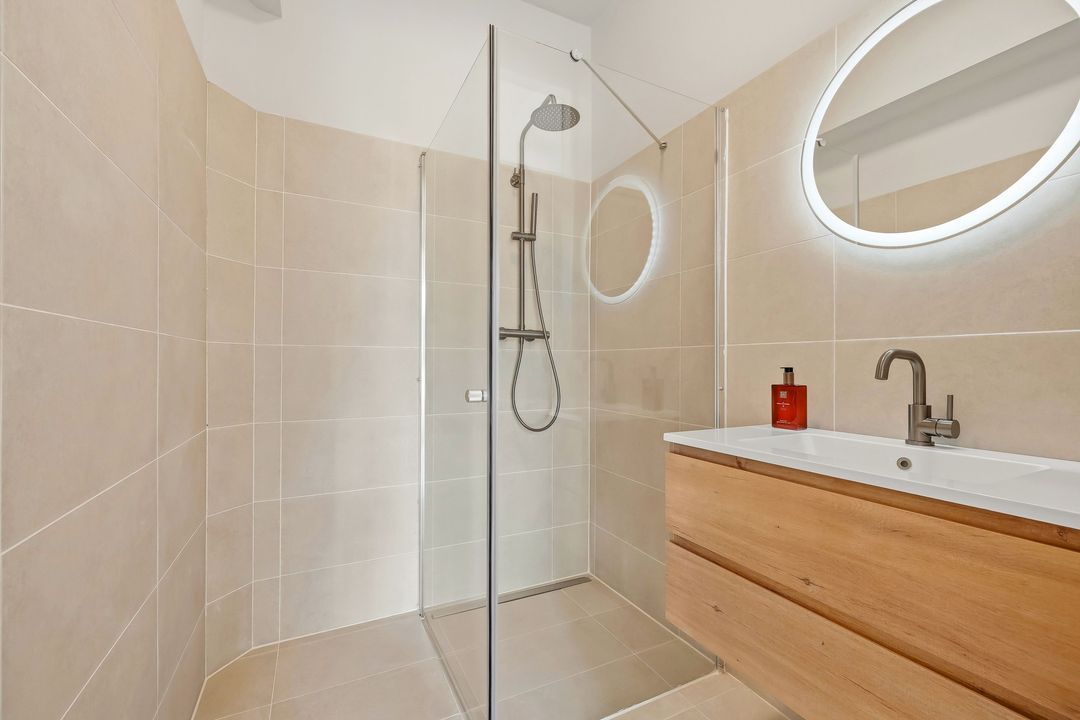
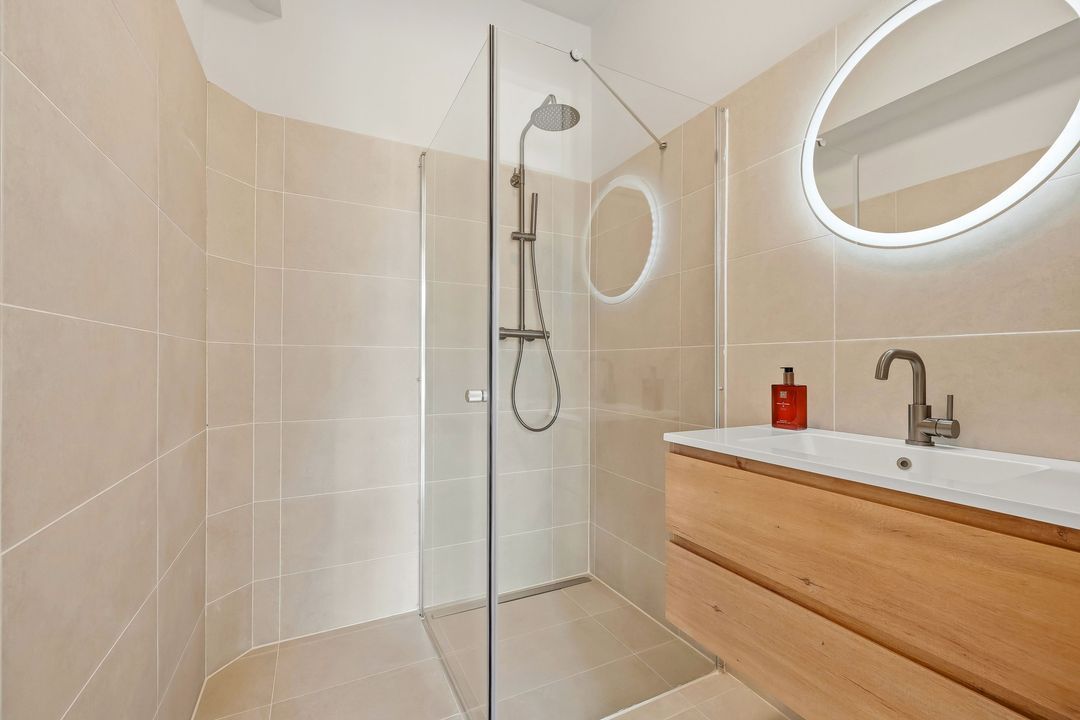
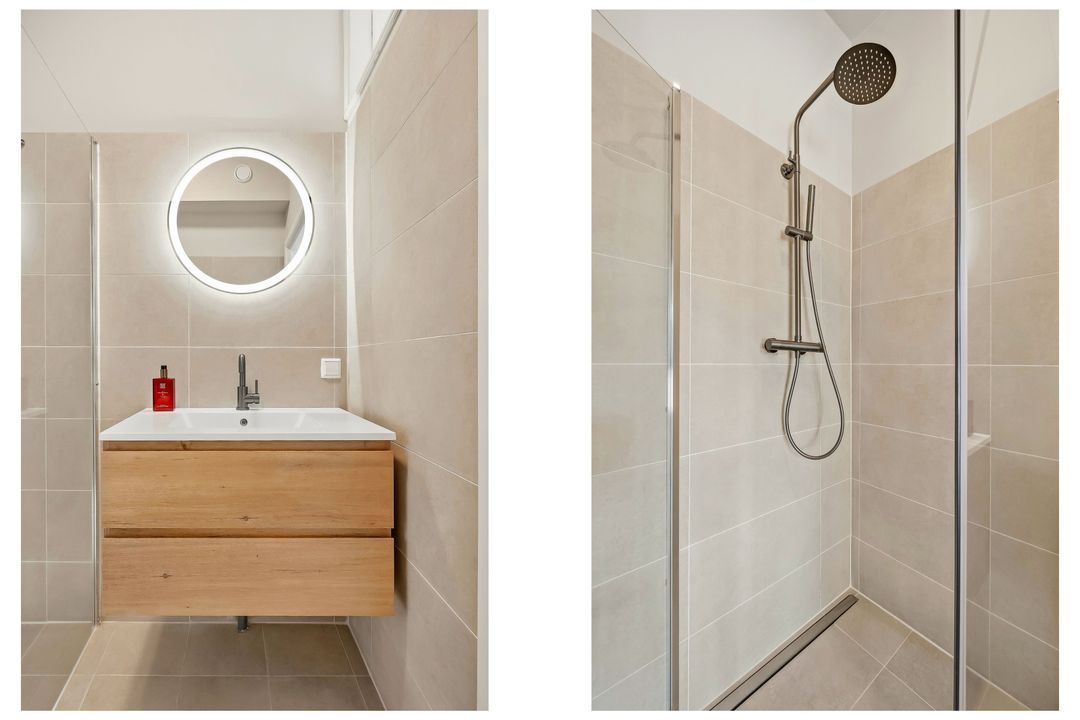
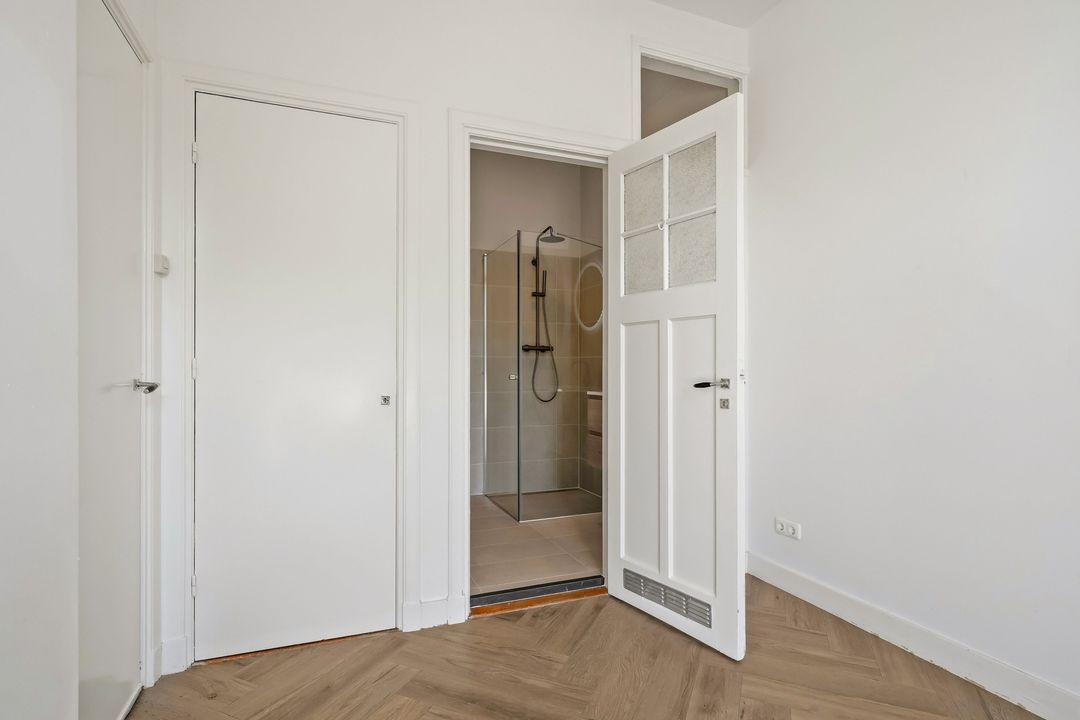
Modern bathroom (2026), almost fully tiled and fitted with a washbasin unit and walk-in shower.
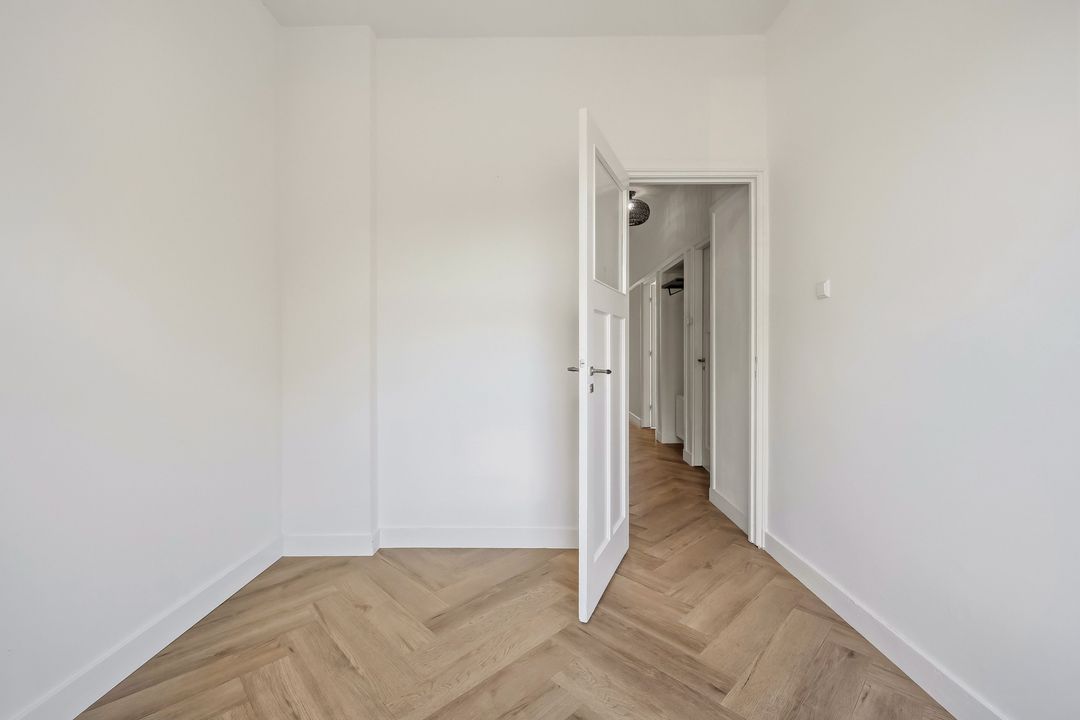
Almost the entire apartment has been finished with an attractive herringbone-pattern PVC floor with an insulating underlay.

This tasteful apartment has recently undergone substantial renovation and energy-efficiency improvements, including:
- New kitchen
- New bathroom
- PVC window frames with HR++ double glazing at the front
- HR++ double glazing at the rear
- New central heating system with Remeha HR 107 high-efficiency boiler
- Stylish herringbone PVC flooring with insulation
- Insulation to both the front and rear façades

Particulars
- Energy Label A
- Freehold property
- Active Owners’ Association (VvE), 17/56th share, comprising 3 apartments
- Monthly VvE contribution: €60
- Collective building insurance
- Living area approx. 84 m²
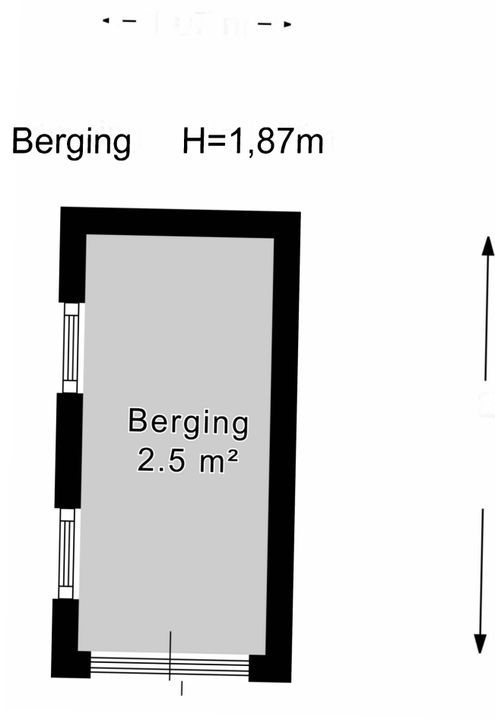
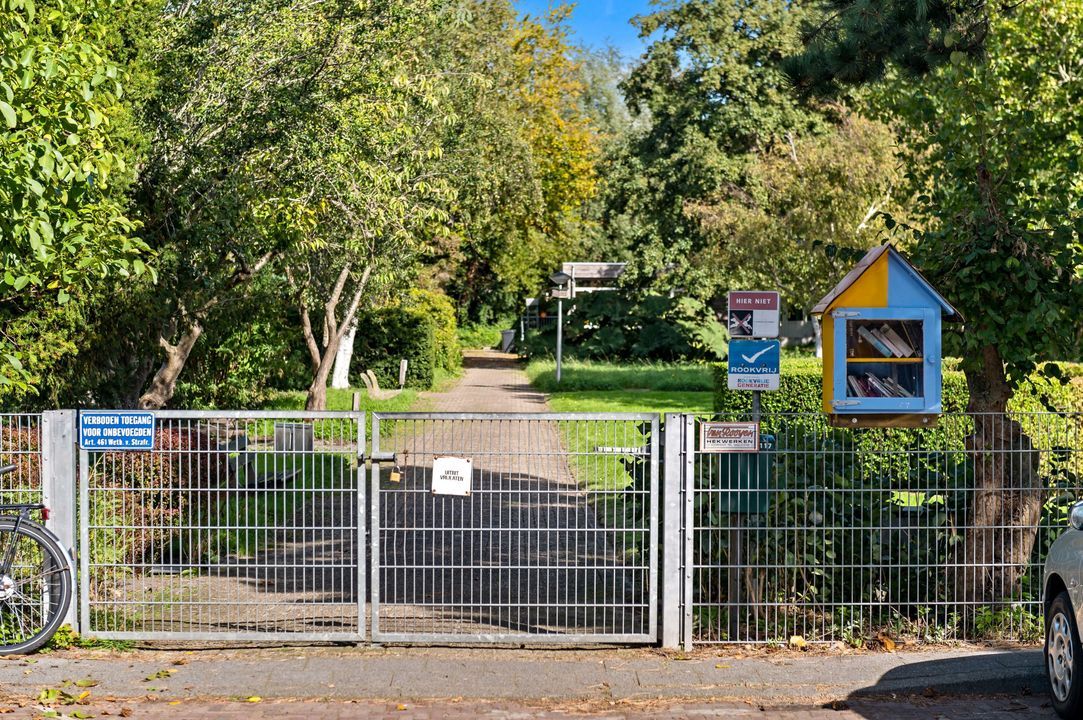
- Private bicycle storage room on the ground floor, accessible through a secured gate
- New central heating system with high-efficiency boiler and radiators
- Southwest-facing rear balcony
- Completion by mutual agreement; a quick completion is possible
- A ready-to-move-into apartment in an excellent location, ideal for those looking for comfortable living with all amenities close at hand
- Due to the age of the building, an age clause and materials clause will be included in the purchase agreement
- Choice of civil-law notary reserved for the seller, provided the notary is located within the Haaglanden region
- NEN 2580 Measurement Clause

The measurement instruction is based on the NEN 2580 standard. Its purpose is to provide a more consistent method of measuring and indicating the usable floor area of a property. Nevertheless, differences in measurement results cannot be entirely excluded, for example due to differences in interpretation, rounding or practical limitations when carrying out the measurements.

Interested in this property?

We recommend engaging your own NVM purchasing agent. An NVM purchasing agent represents your interests and can save you time, money and concerns throughout the purchasing process.

Contact details of NVM purchasing agents in the Haaglanden region can be found on Funda.

This information has been compiled by us with due care. However, no liability is accepted for any incompleteness, inaccuracies or otherwise, nor for any consequences arising therefrom.

Details

Price
€ 399.000 k.k.
Status
Available
Acceptance
In consultation

Build

Apartment type
Walk-up house, Apartment
Bottom floor
2
Build type
Existing
Build year
1934
Maintenance inside
Excellent
Maintenance outside
Good

Surface and volume

Living surface
84m²
Volume
290m³

Layout

Rooms
4
Bedrooms
2
Bathrooms
1
Floors
1
Facilities
Mechanical ventilation, Cable tv

Energy

Energy label
A
Isolation
Wall insulation, Floor insulation
Hot water
Central heating
Heating
Central heating
Furnace
Remeha HR (2025, Combined furnace, Owned)

Exterior areas

Location
Near park, In residental area, Clear view
Balcony
Yes
Shed
Free standing, stone

Garage

Location

[ { "address": "Kornoeljestraat 158", "zipCode": "2564 LV", "city": "Den Haag", "lat": 52.0667287, "lng": 4.257975 } ]
[{"featureType":"water","elementType":"geometry","stylers":[{"color":"#e9e9e9"},{"lightness":17}]},{"featureType":"landscape","elementType":"geometry","stylers":[{"color":"#f5f5f5"},{"lightness":20}]},{"featureType":"road.highway","elementType":"geometry.fill","stylers":[{"color":"#ffffff"},{"lightness":17}]},{"featureType":"road.highway","elementType":"geometry.stroke","stylers":[{"color":"#ffffff"},{"lightness":29},{"weight":0.2}]},{"featureType":"road.arterial","elementType":"geometry","stylers":[{"color":"#ffffff"},{"lightness":18}]},{"featureType":"road.local","elementType":"geometry","stylers":[{"color":"#ffffff"},{"lightness":16}]},{"featureType":"poi","elementType":"geometry","stylers":[{"color":"#f5f5f5"},{"lightness":21}]},{"featureType":"poi.park","elementType":"geometry","stylers":[{"color":"#dedede"},{"lightness":21}]},{"elementType":"labels.text.stroke","stylers":[{"visibility":"on"},{"color":"#ffffff"},{"lightness":16}]},{"elementType":"labels.text.fill","stylers":[{"sa turation":36},{"color":"#333333"},{"lightness":40}]},{"elementType":"labels.icon","stylers":[{"visibility":"off"}]},{"featureType":"transit","elementType":"geometry","stylers":[{"color":"#f2f2f2"},{"lightness":19}]},{"featureType":"administrative","elementType":"geometry.fill","stylers":[{"color":"#fefefe"},{"lightness":20}]},{"featureType":"administrative","elementType":"geometry.stroke","stylers":[{"color":"#fefefe"},{"lightness":17},{"weight":1.2}]}]


Reply

The form has successfully been sent. We wil contact you as soon as possible.

Something went wrong while sending the contact form. Check if you correctly filled in all required fields and try again.

of

Good evening 👋

Curious about the value of your home?

You will know more in less than a minute. Let's get started!

Why do you need this report?
I would like to...

Multiple answers available

When would you like to move?

Almost there 🎉

To generate the report we will need some more details

Your home value is calculated... 🚀

loading

Thank you, %name%! The value report for %address% is calculated 🥳

Check your inbox for the report!

success
Calculate the selling price