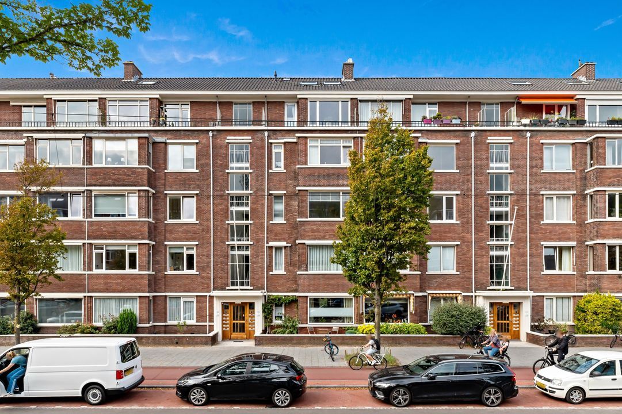
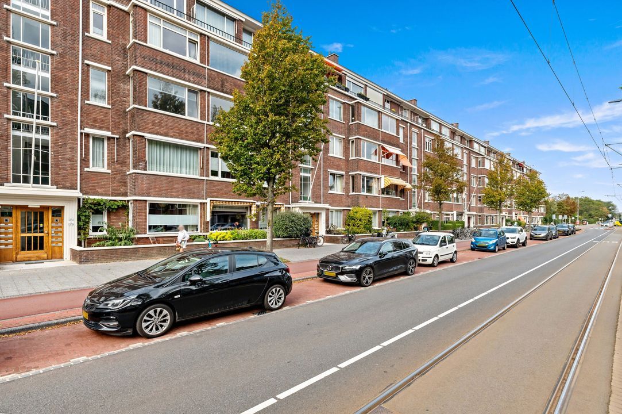
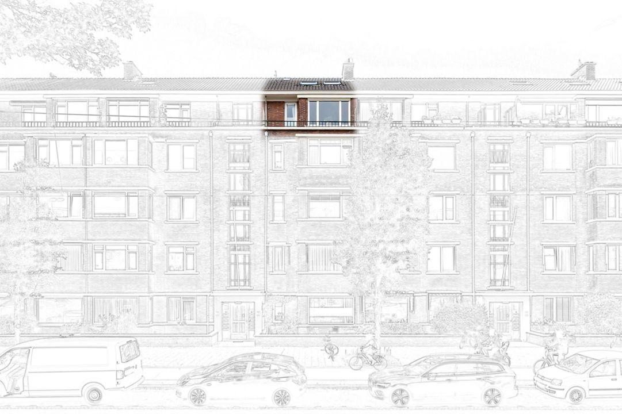
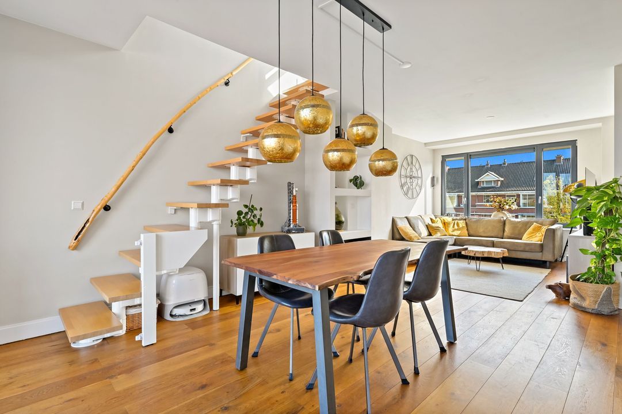
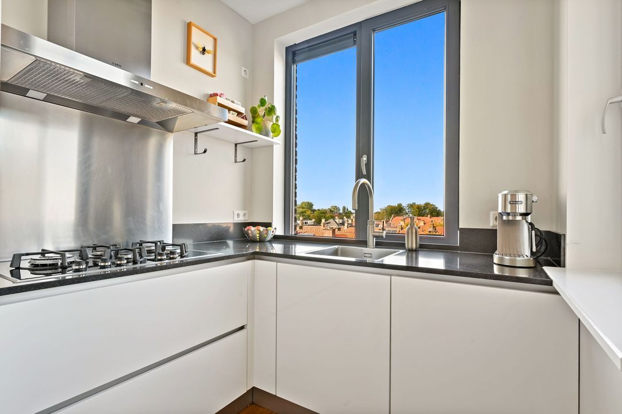
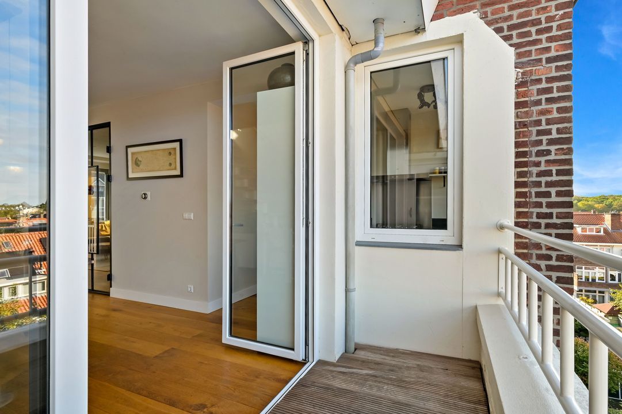
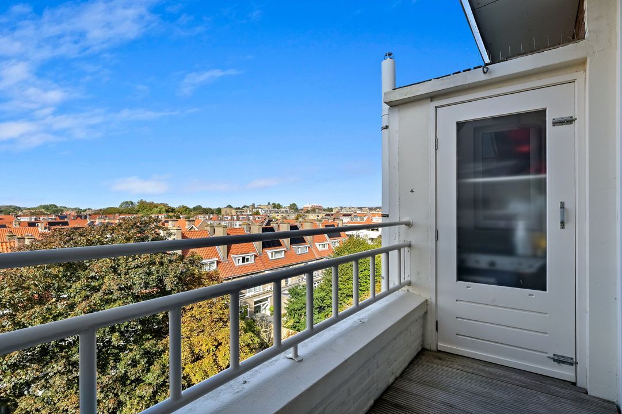
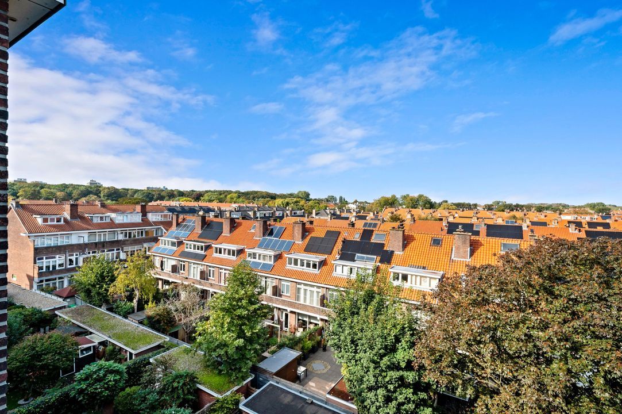
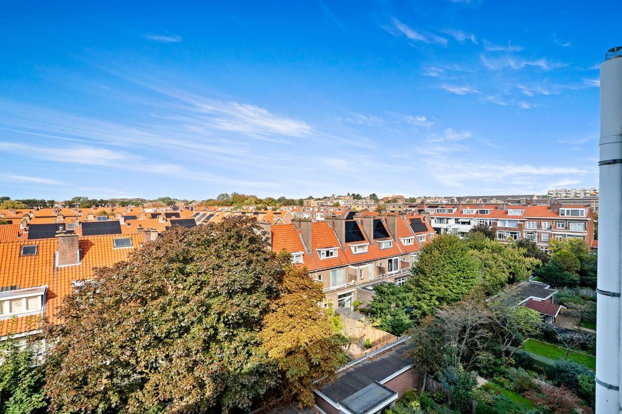
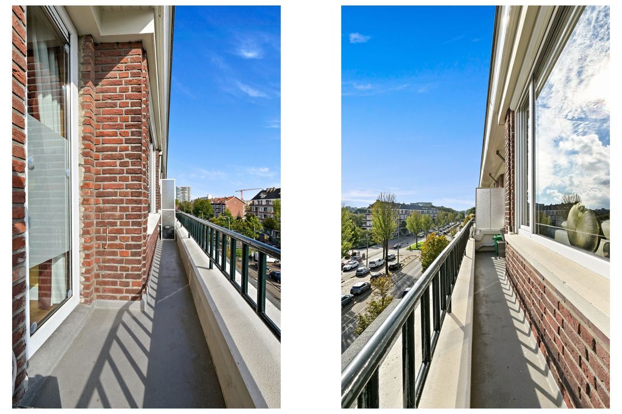
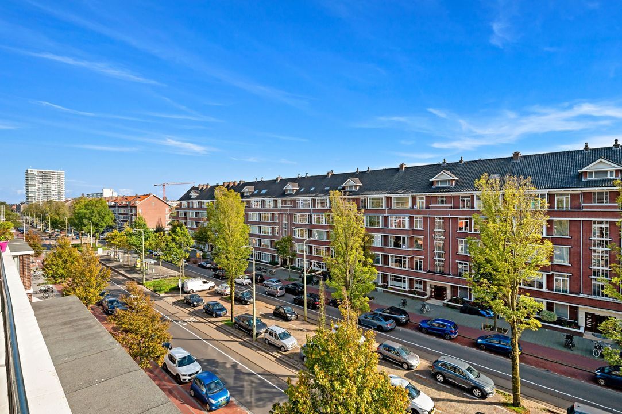
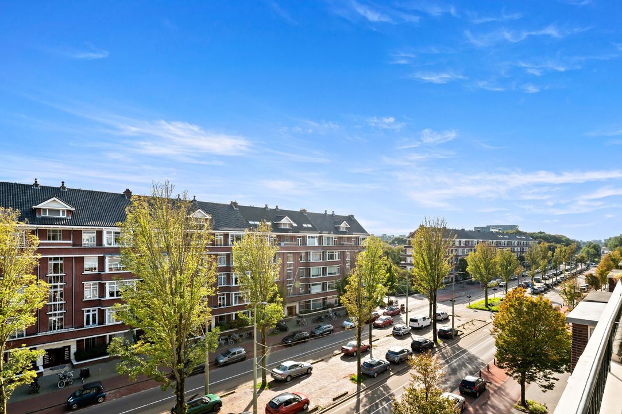
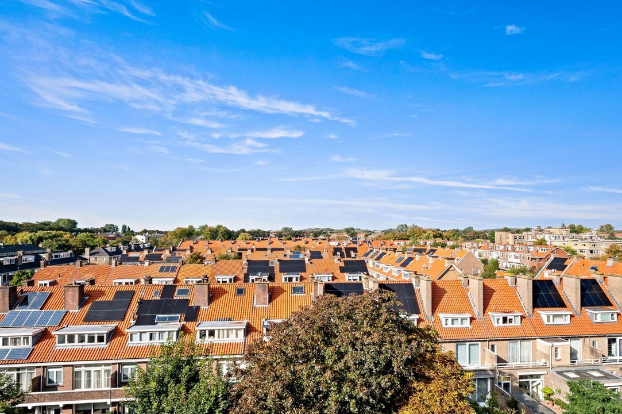
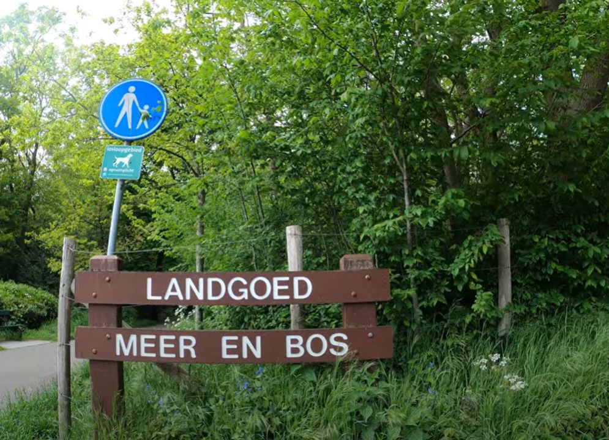
Charming top-floor (4th floor) apartment situated near Kijkduin and Landgoed Meer en Bos, featuring an added attic floor and a private storage unit at the rear. This apartment has a total of 3 bedrooms, 2 bathrooms, and a front and rear balcony, with a beautiful view of the dunes and the red roofs of the Bohemen neighborhood at the rear.
The location of this complex is ideal, within short walking distance of Landgoed Meer en Bos, the beach, the seaside resort of Kijkduin, various shopping centers (Alphons Diepenbrockhof and De Savornin Lohmanplein), various sports clubs (including football, cricket, hockey, and golf), various schools (including The International School), and public transport (Randstadrail 3 and buses 23 and 24) in the immediate vicinity.
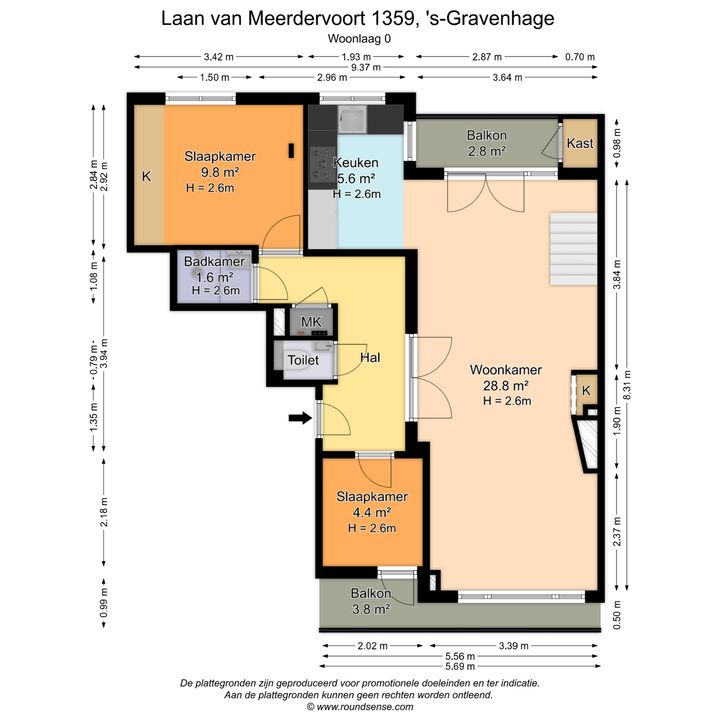
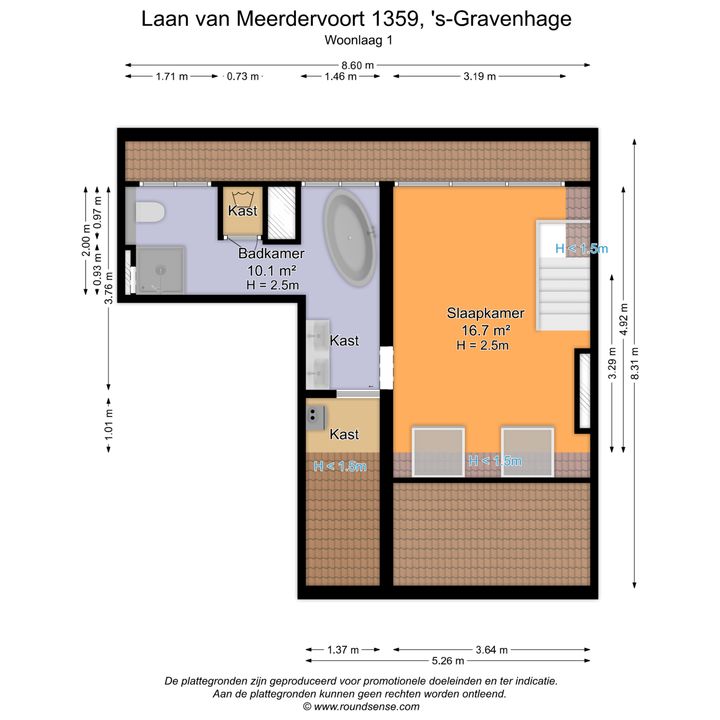
Layout: (see floor plans for dimensions)
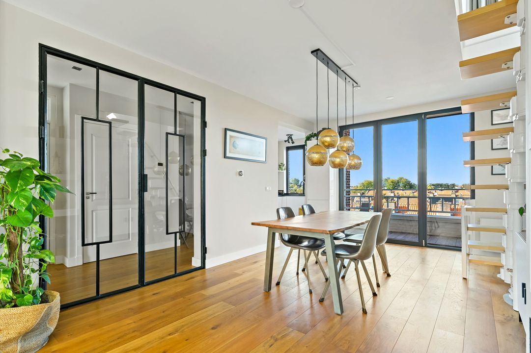
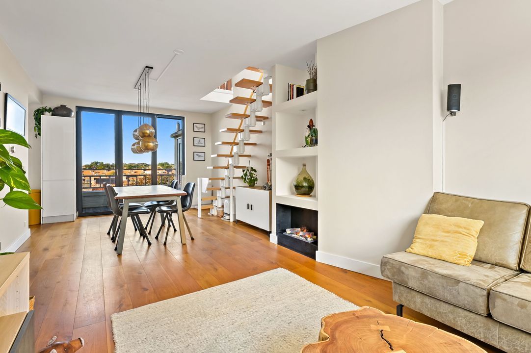
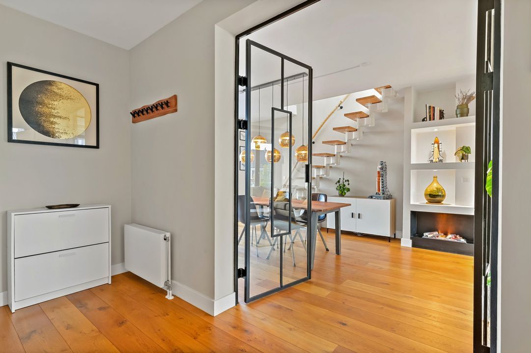
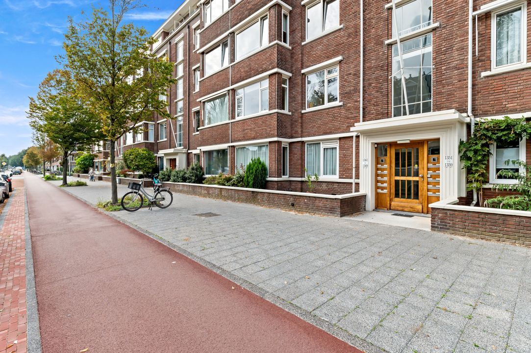
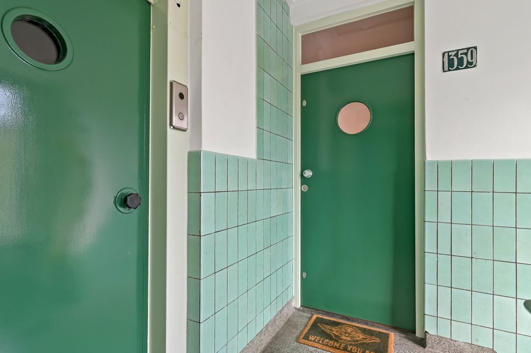
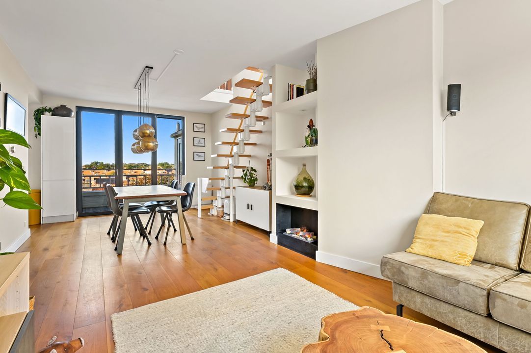
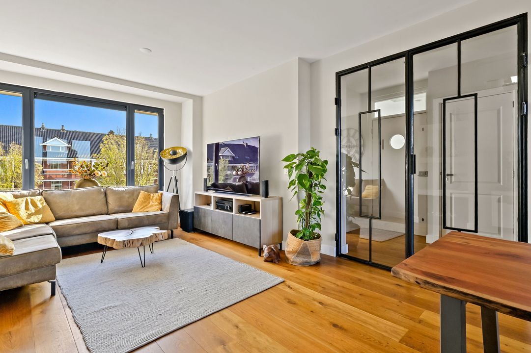
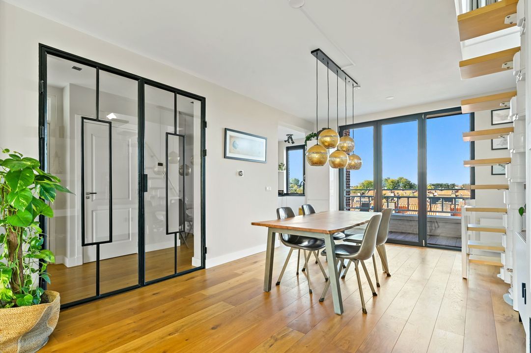
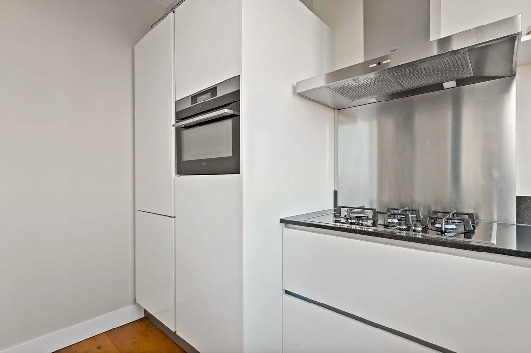
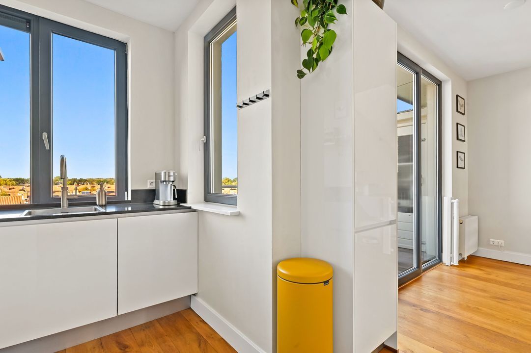
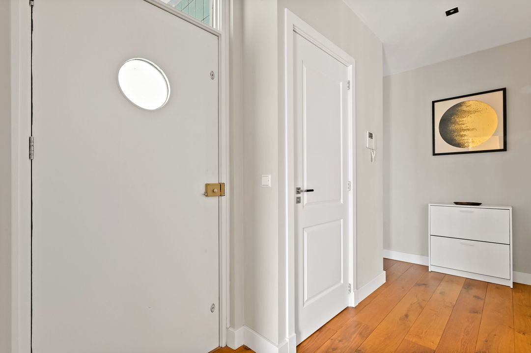
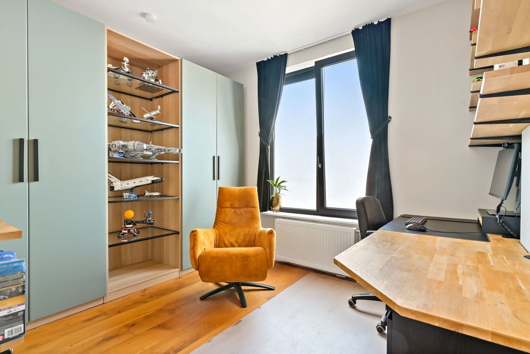
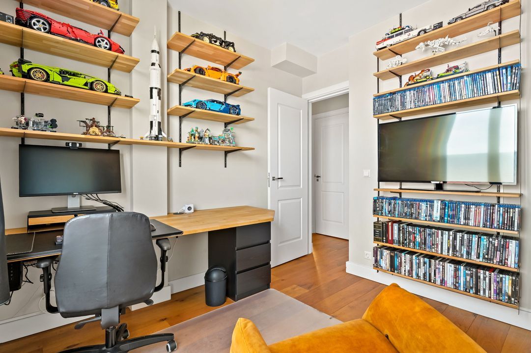
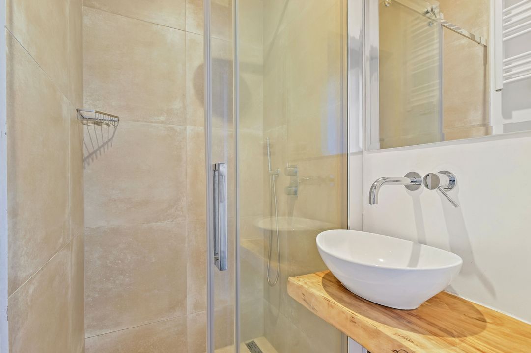
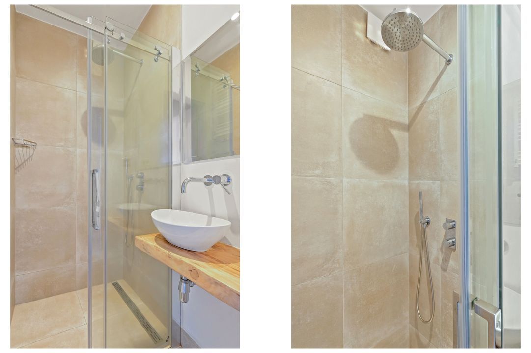
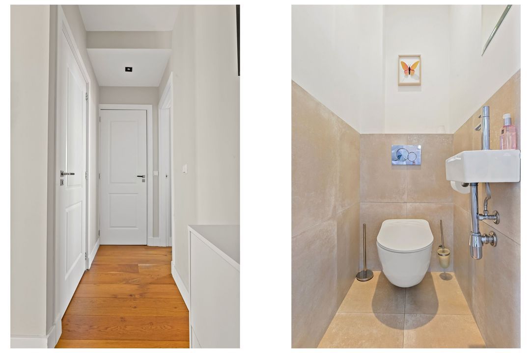
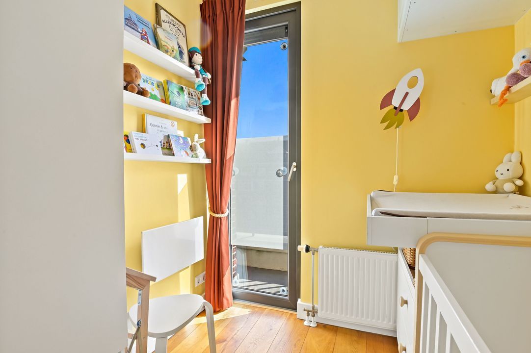
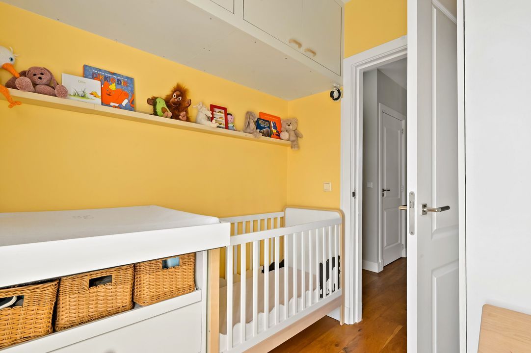
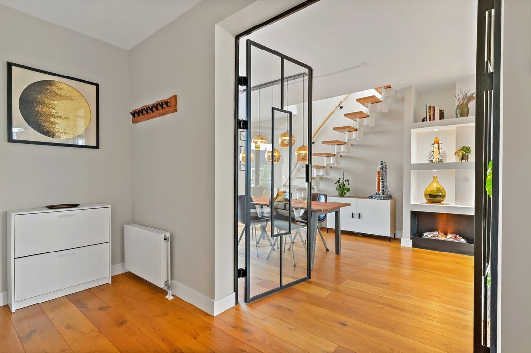
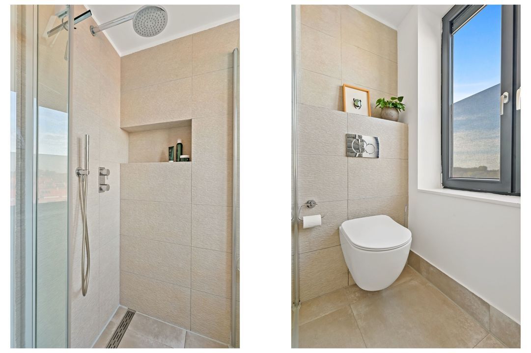
Well-maintained enclosed porch with intercom and mailbox panel, hall with elevator and/or staircase to the 4th floor. Apartment entrance: spacious hall with meter cupboard, modern toilet, modern luxury bathroom equipped with walk-in shower, rain shower head and natural wood vanity unit, spacious bedroom at the rear, front bedroom with access to the front balcony, black steel French doors opening from the hallway, generous open-plan living/dining room with French doors to the rear balcony with unobstructed views over the dunes and the red roofs of the Bohemen neighborhood, modern semi-open kitchen located at the rear equipped with a granite countertop, tall fridge, freezer, combination microwave, 5-burner gas hob with wok burner, Quooker and dishwasher.
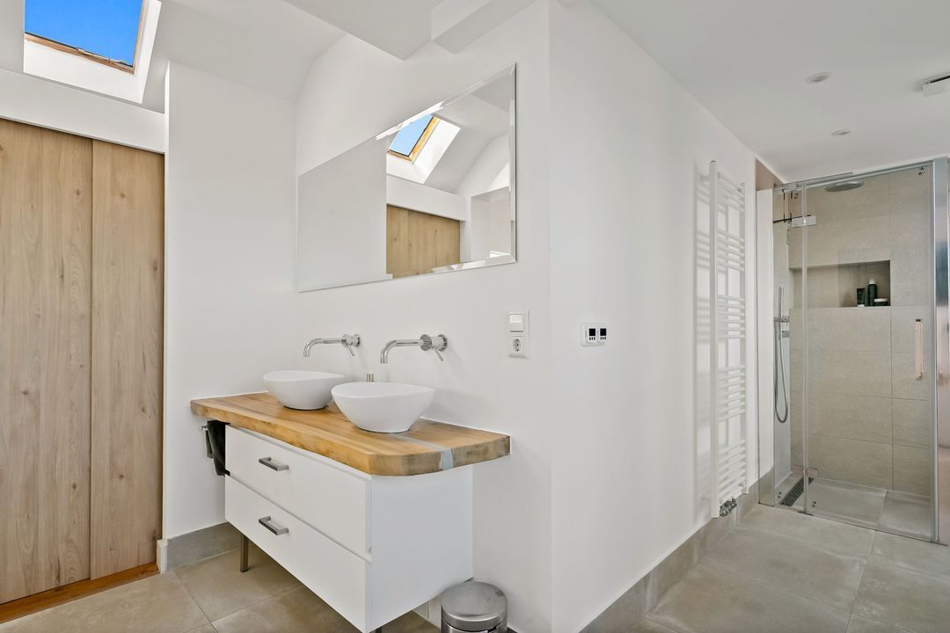
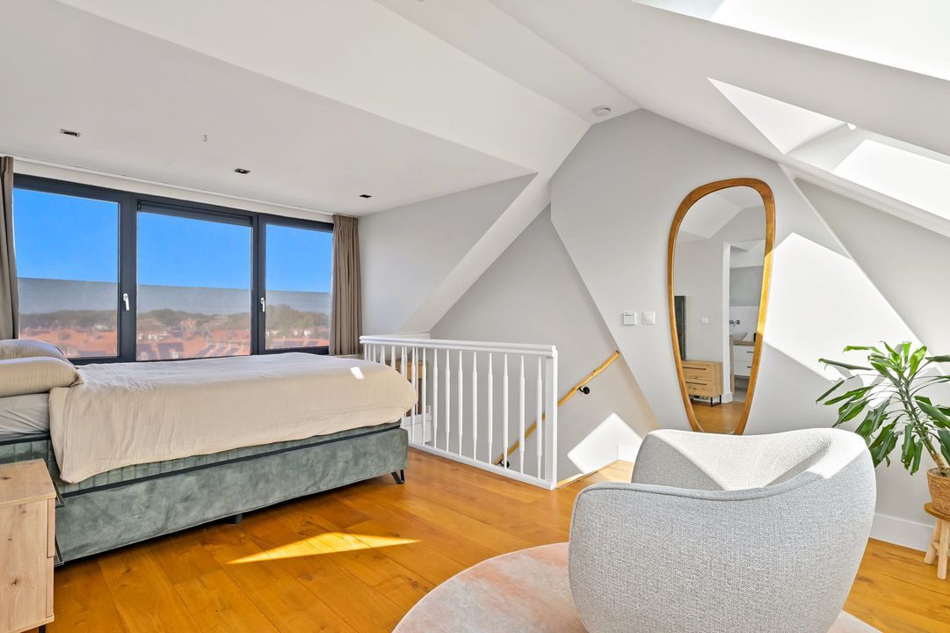
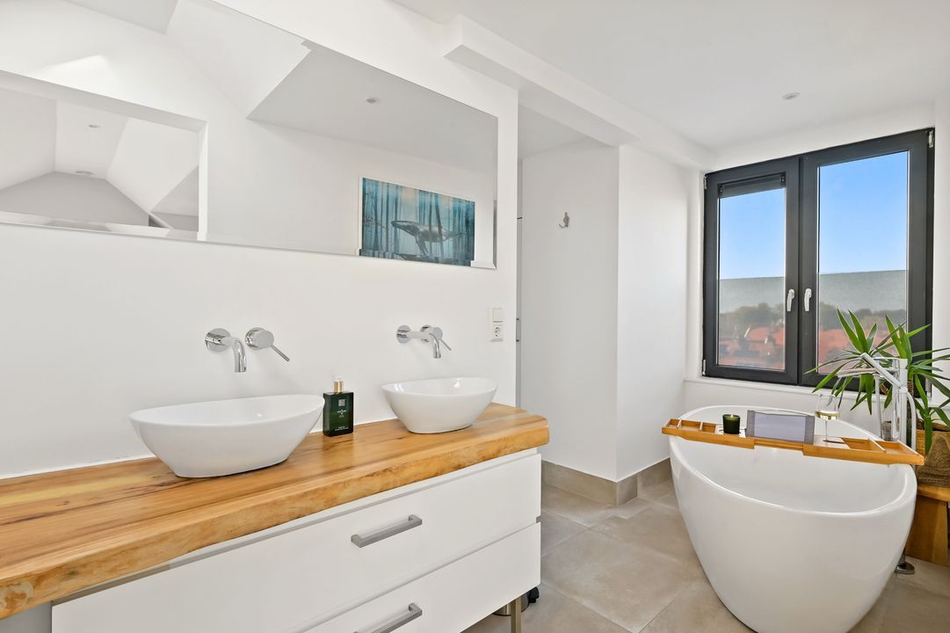
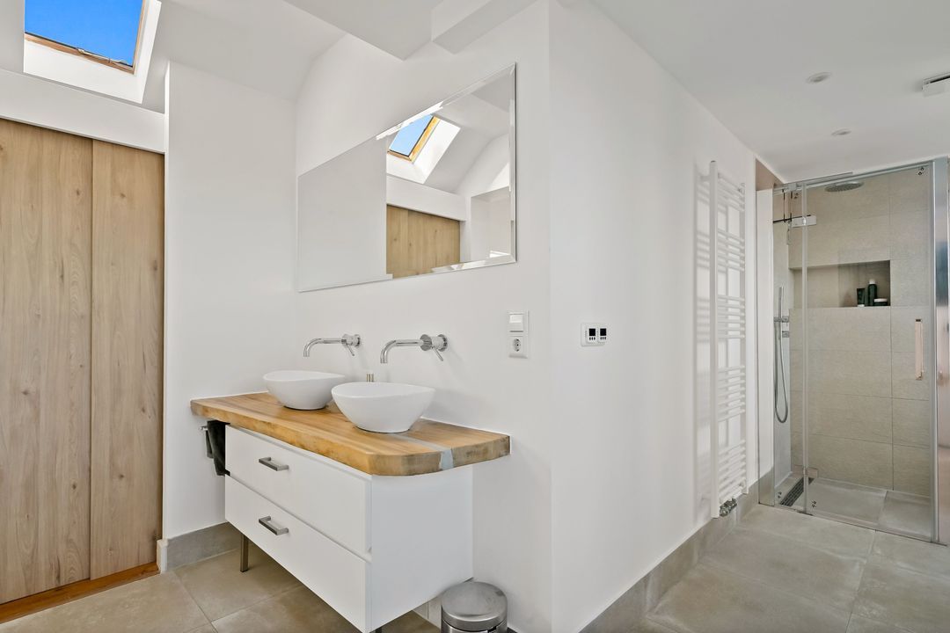
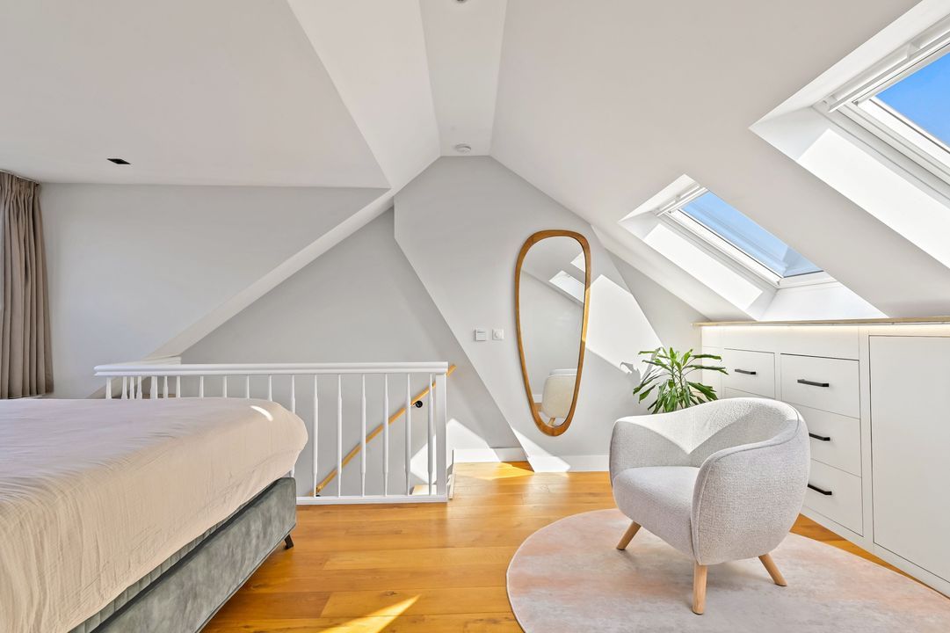
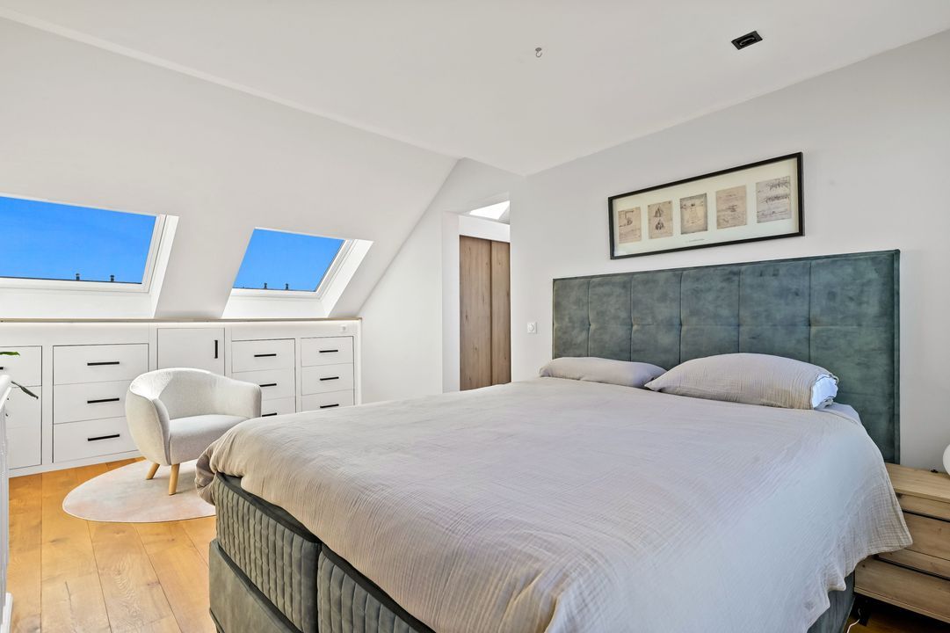
From the living room, an open modern staircase leads to the attic floor (separated), a large bedroom with built-in wardrobes, a fixed cupboard housing the central heating combi boiler (Remeha, built in 2017), and a spacious en-suite modern luxury bathroom featuring designer tiles, a natural wood double vanity, a bathtub, a shower area with a rain shower, a toilet, electric underfloor heating, and cupboard space with a washing machine/dryer. The dormer spans the entire length of the upper floor and features numerous windows, with views and natural light taking center stage.
The home is fitted almost entirely with beautiful laminate parquet flooring.
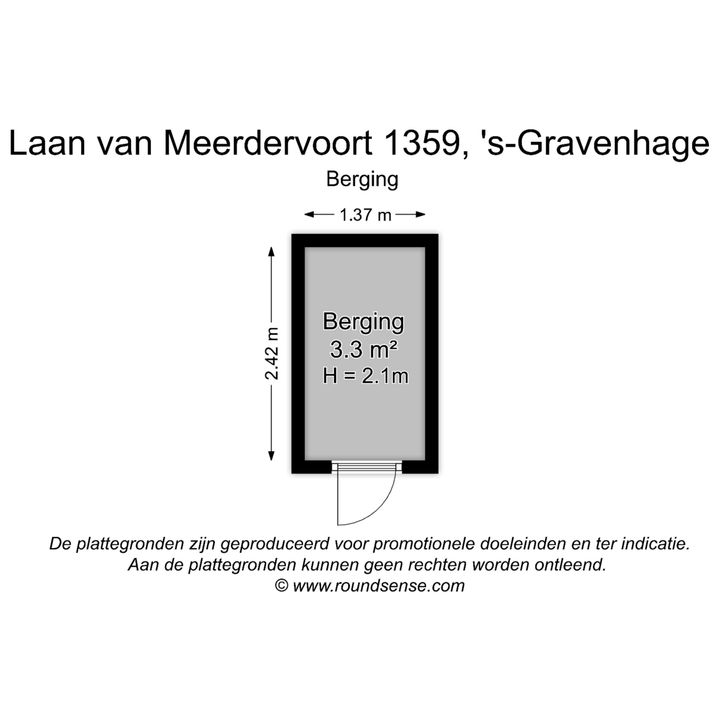
Would you like to store your bicycle in a safe place? This is possible in the storage room located at the rear of the house.
Details:
- Year of construction 1953
- Living area approx. 94 m²
- Energy label C
- Completion date by mutual agreement
- Active Owners' Association, contribution €170.00 per month
- Common building insurance and Multi-Year Maintenance Plan (MJOP) are currently being drawn up
- The property is situated on perpetually leasehold land; the ground rent amounts to € 486.00 per year, calculated based on a land value of € 13,750.00 and a ground rent percentage of 3%. Additionally, an annual amount for management costs will be charged. These are set at € 26.00 per year. The adjustment of the ground rent percentage takes place every 5 years (01-01-2031)
- Remeha 2017 central heating combi boiler
- Fully fitted with synthetic materials with HR** glass
- Sunshade at the front of the living room
- Video intercom system present
- Free parking on the public road
- Given the year of construction, an age-related materials clause will be included in the purchase agreement
- Choice of notary reserved for the seller, however within the Haaglanden area
NEN2580 Explanatory Clause
The Measurement Instruction is based on NEN2580. The Measurement Instruction is intended to apply a more consistent method of measurement to provide an indication of the usable floor area. The Measurement Instruction does not completely rule out differences in measurement results, for example due to differences in interpretation, rounding, or limitations in carrying out the measurement.
Interested in this property? Engage your own NVM purchase agent immediately. Your NVM purchase agent will represent your interests and save you time, money, and worries.
You can find addresses of fellow NVM purchase agents in the Haaglanden region on Funda.
This information has been compiled by us with due care. However, we accept no liability whatsoever for any incompleteness, inaccuracy, or otherwise, or the consequences thereof.
Details
Price
€ 469.500 k.k.
Status
Available
Acceptance
In consultation
Build
Apartment type
Walk-up house, Double upstairs house
Bottom floor
4
Build type
Existing
Build year
1953
Maintenance inside
Excellent
Maintenance outside
Good
Surface and volume
Living surface
94m²
Other surface
1m²
Volume
340m³
Layout
Rooms
5
Bedrooms
3
Bathrooms
2
Floors
2
Facilities
Outside sun screen, Skyline, Glass fiber, Lift, Mechanical ventilation