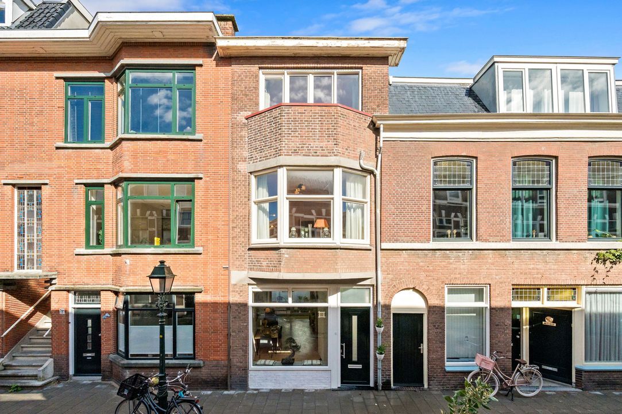
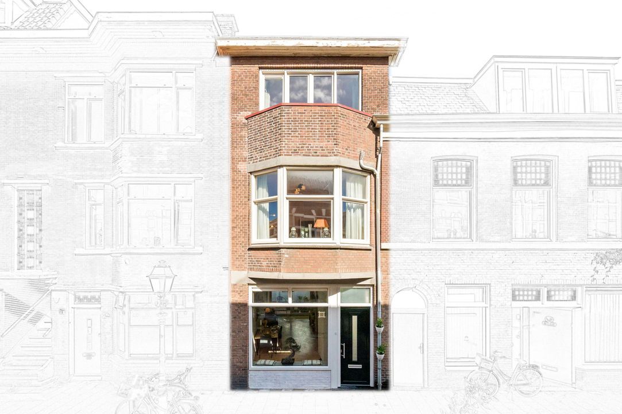
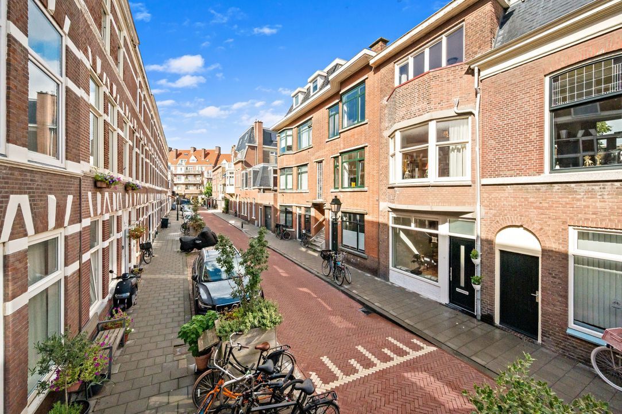
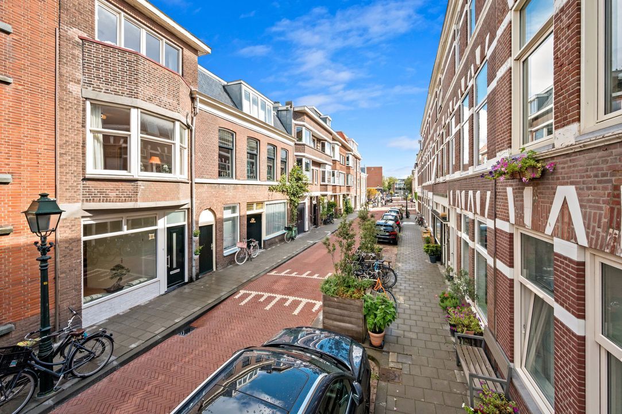
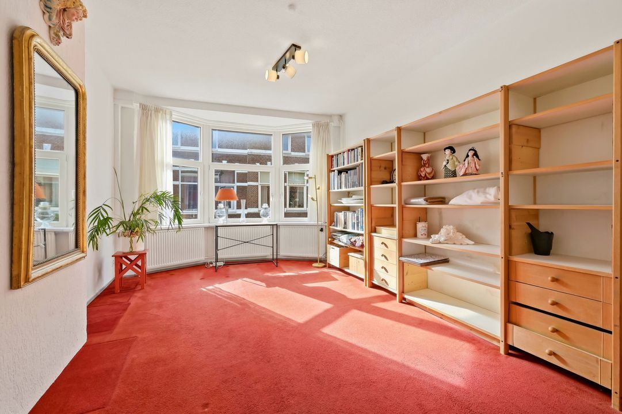
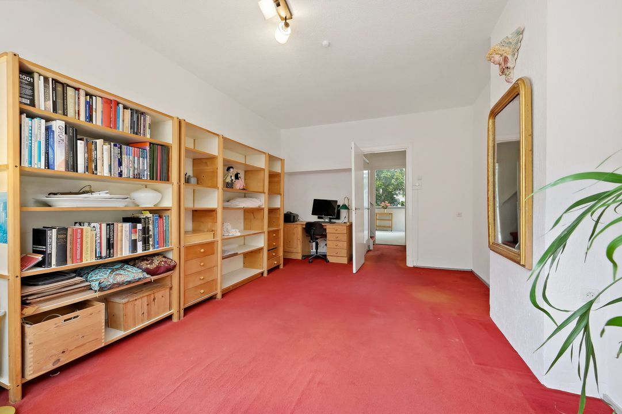
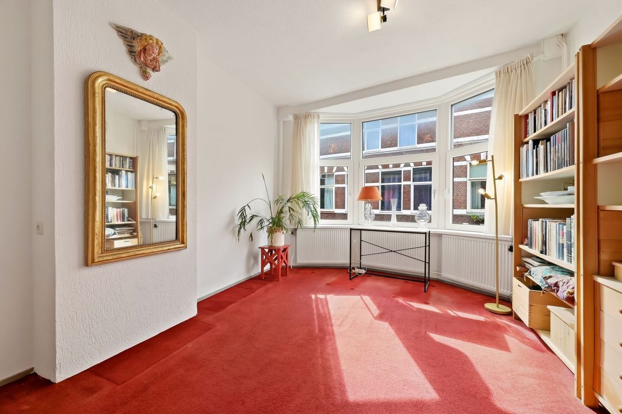
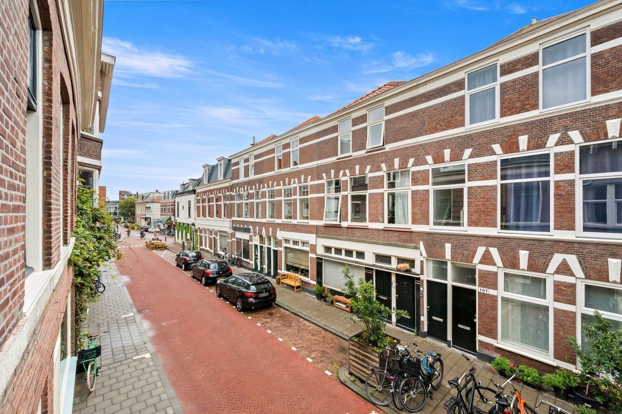
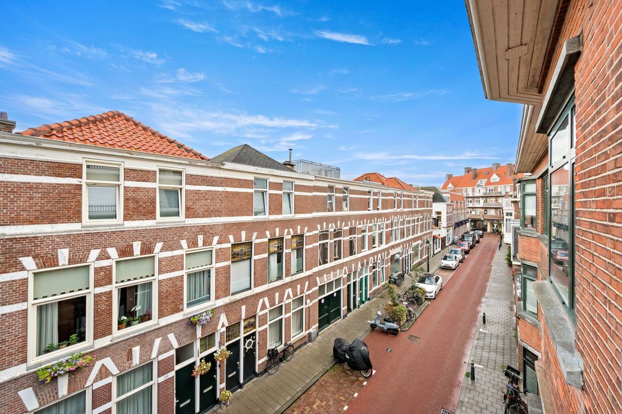
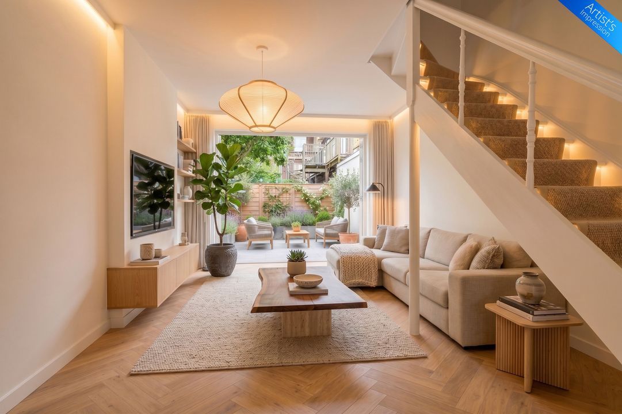
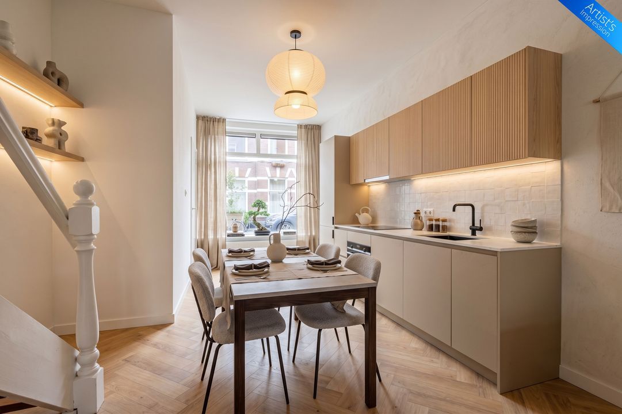
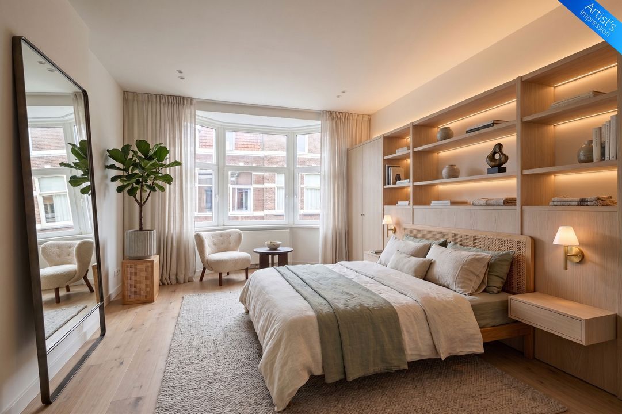
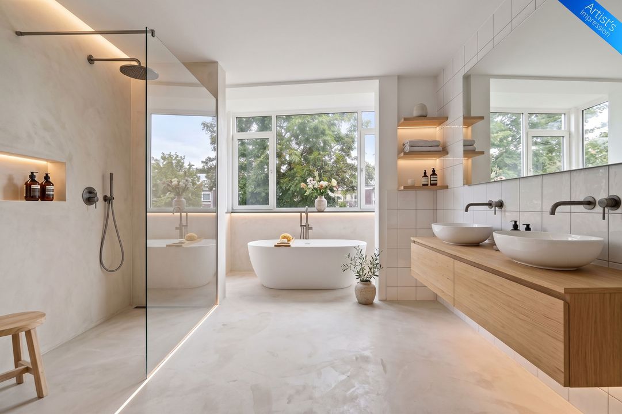
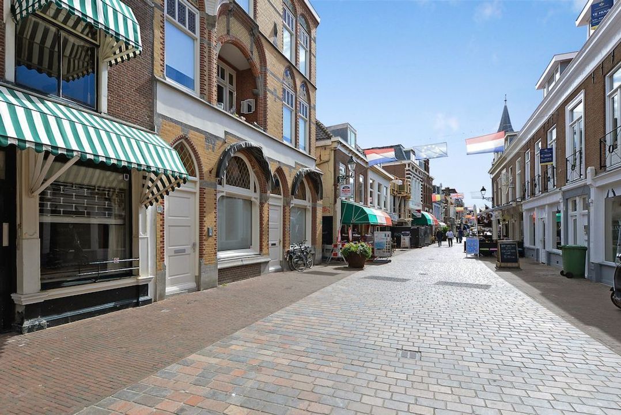
In a sought-after location, situated on a quiet street, a charming and neatly maintained 3-story family home with four large bedrooms and a well-kept backyard. Energy label C.
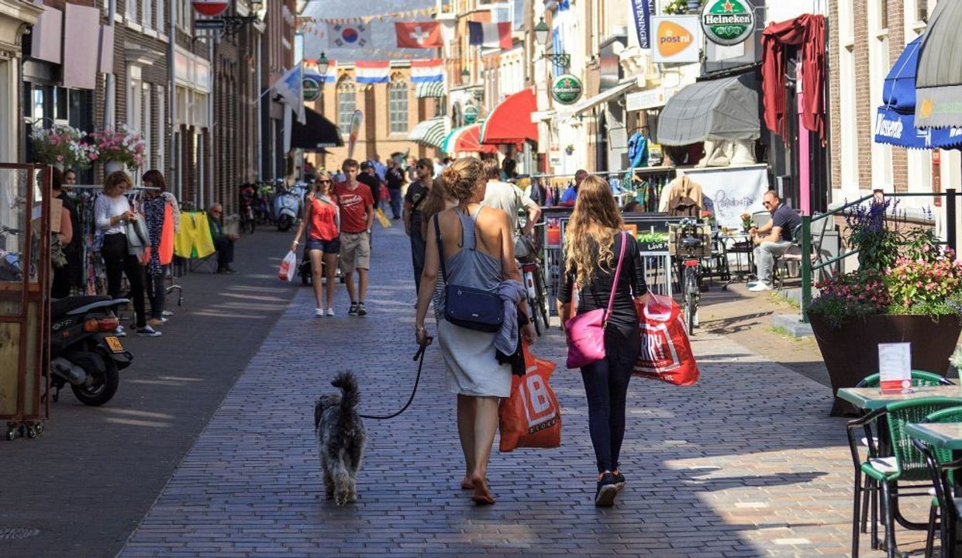
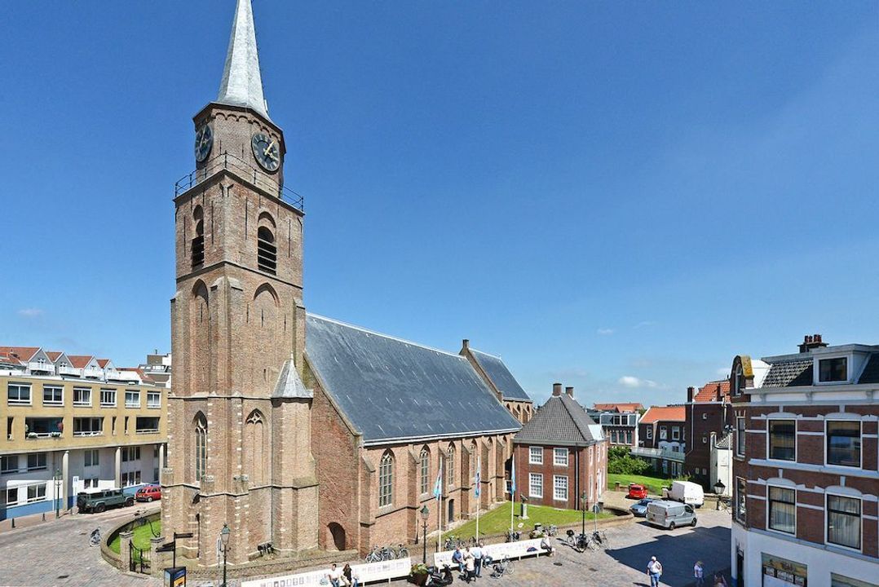
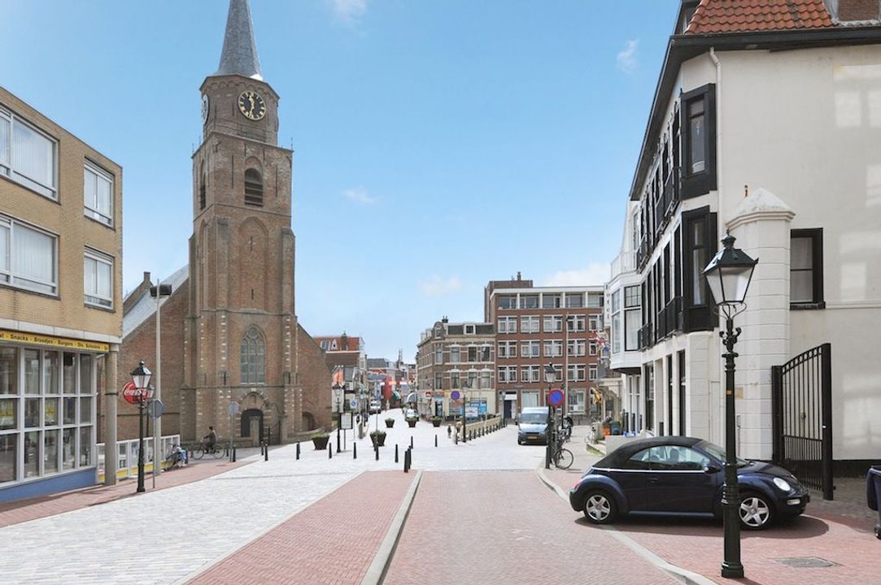
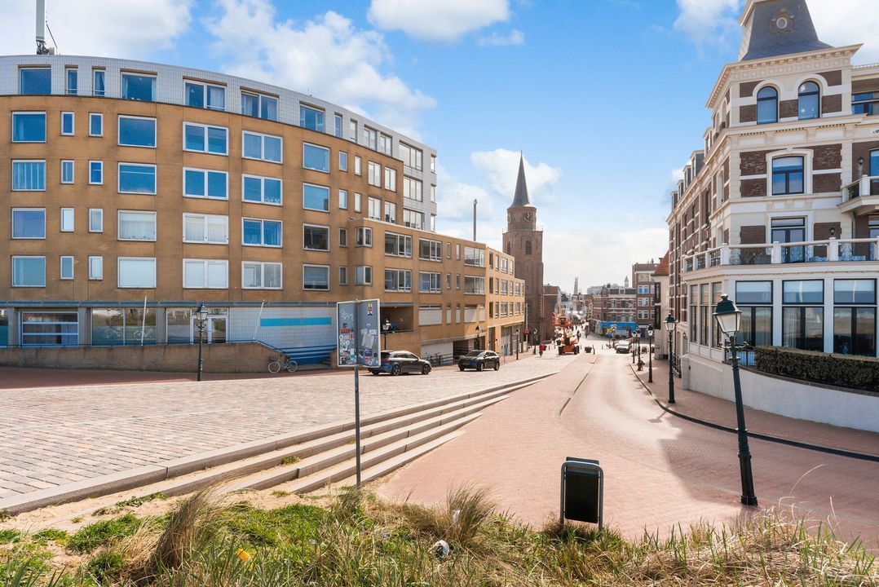
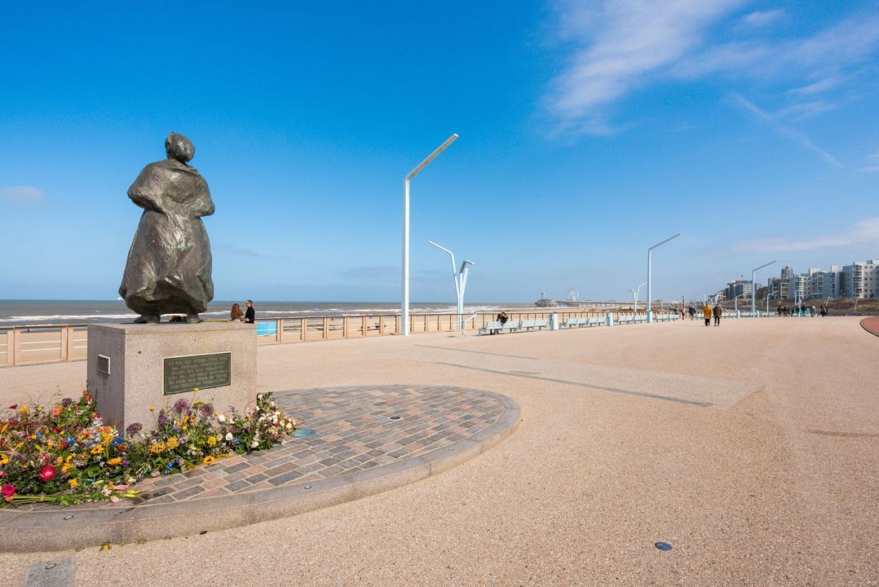
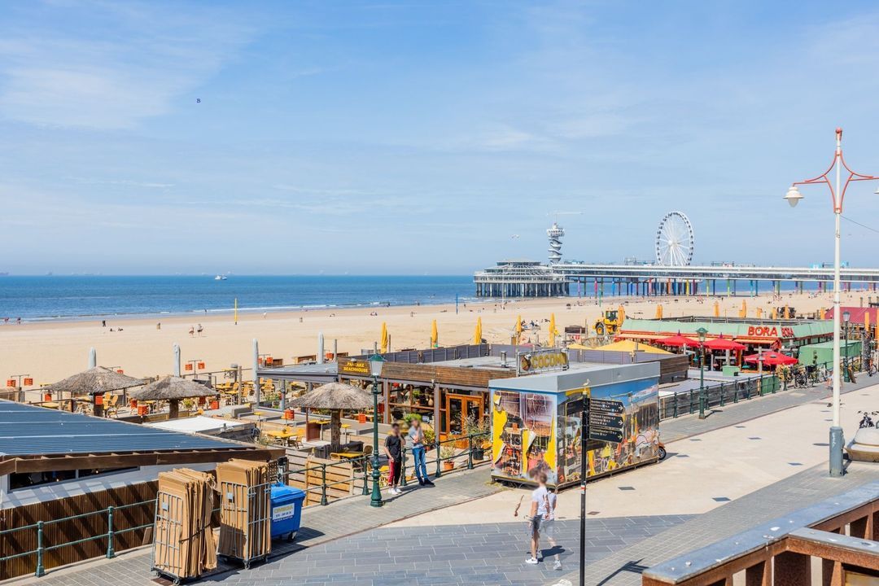
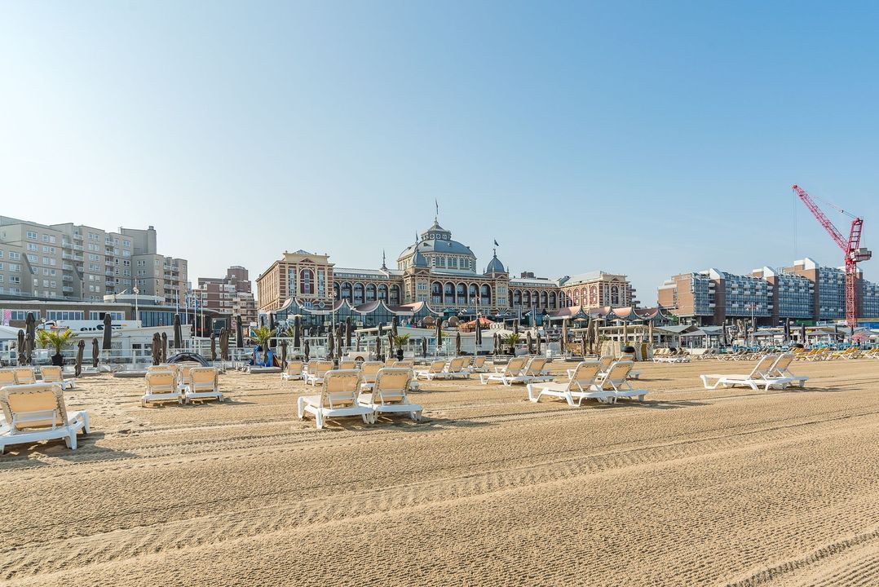
Located in the heart of Scheveningen and within walking distance of the beach, sea, boulevard, and harbor, near the lively Keizerstraat, Badhuisstraat, and Frederik Hendriklaan, sports facilities, public transport, and arterial roads.
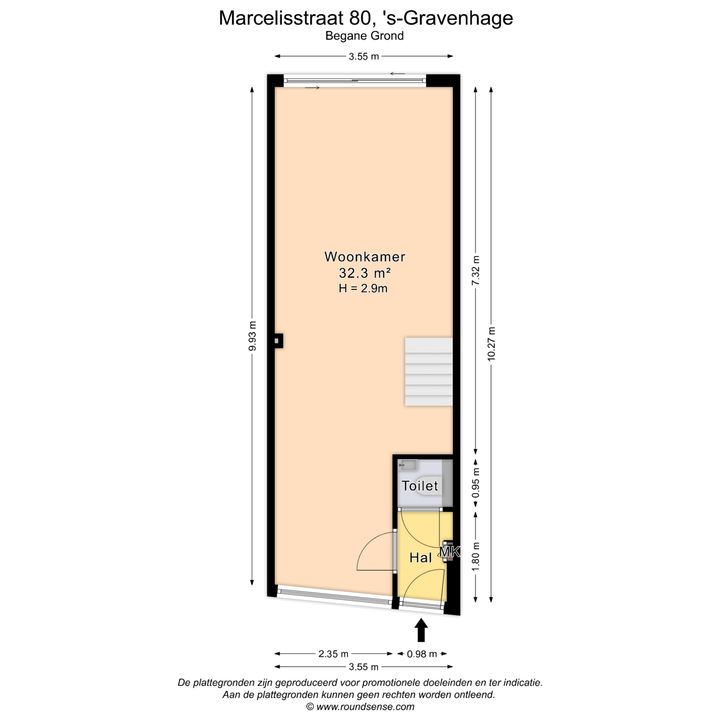
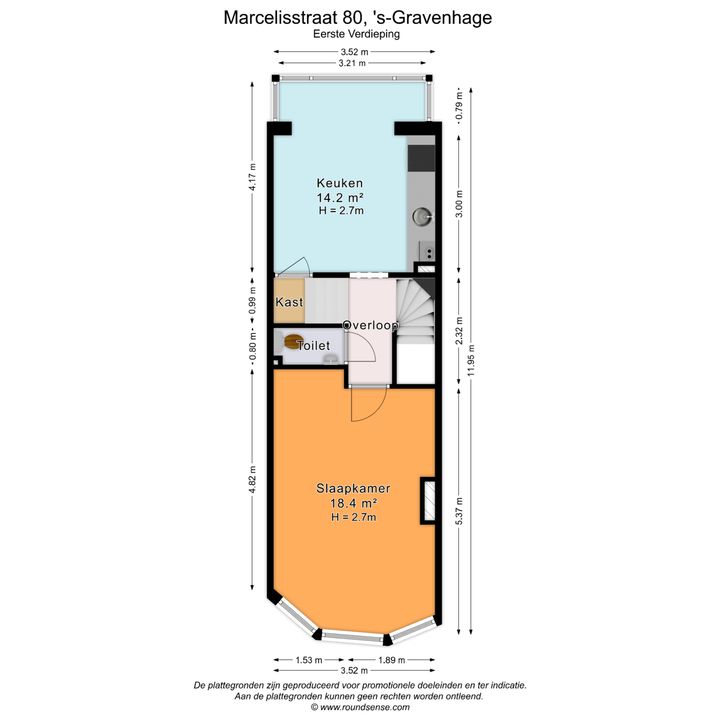
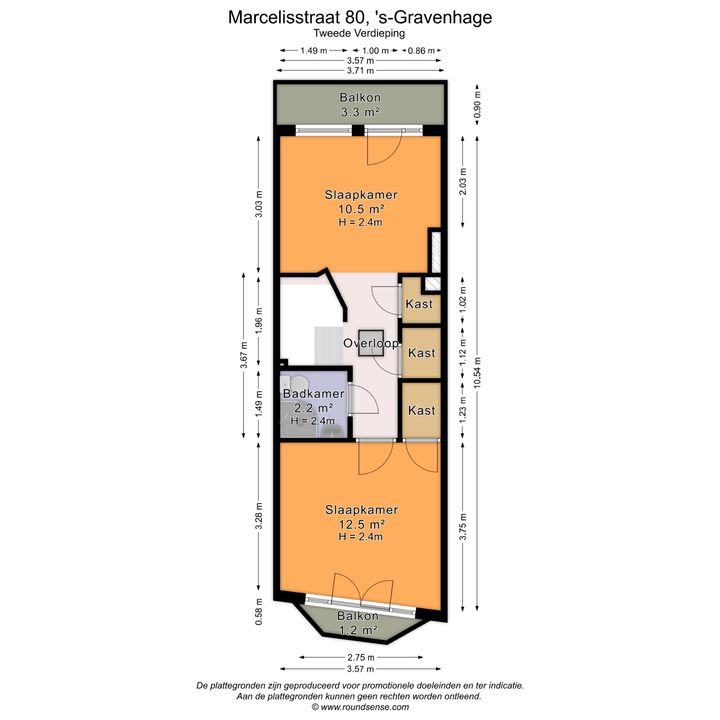
Layout: (see floor plans for dimensions)
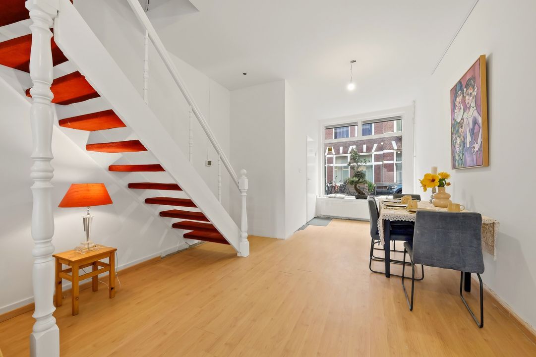
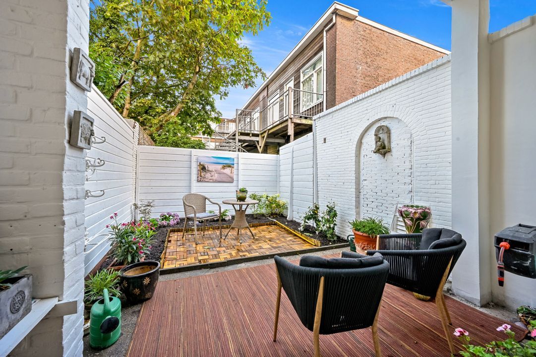
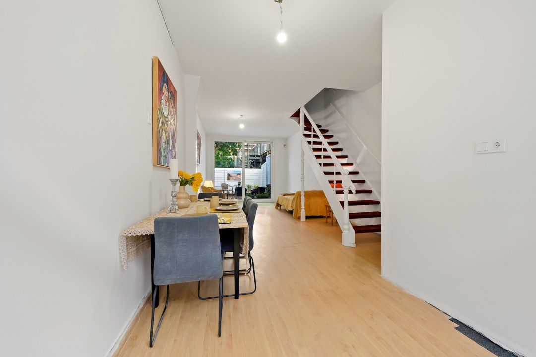
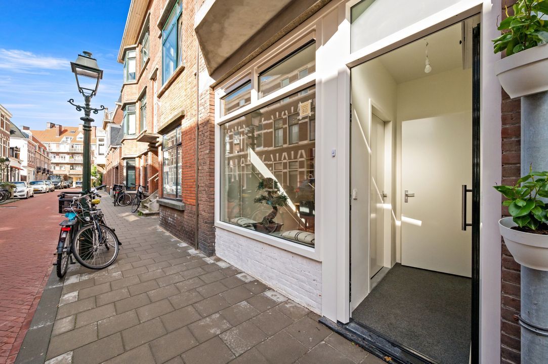
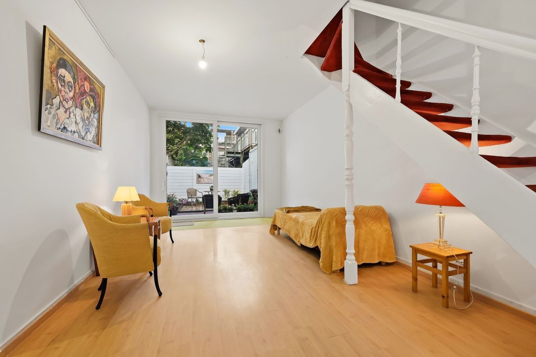
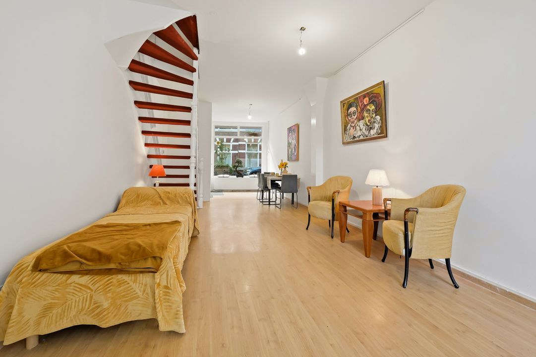
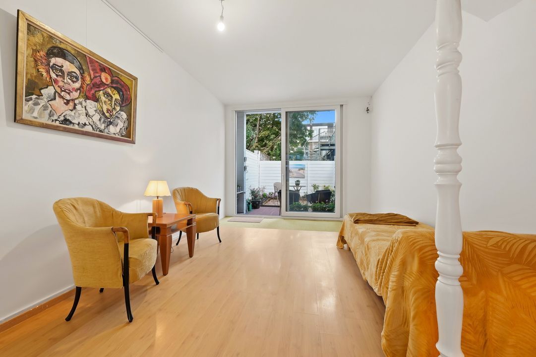
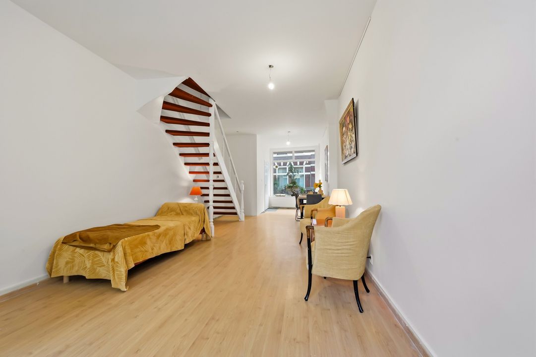
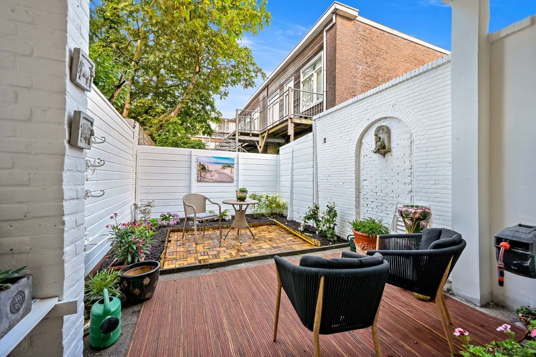
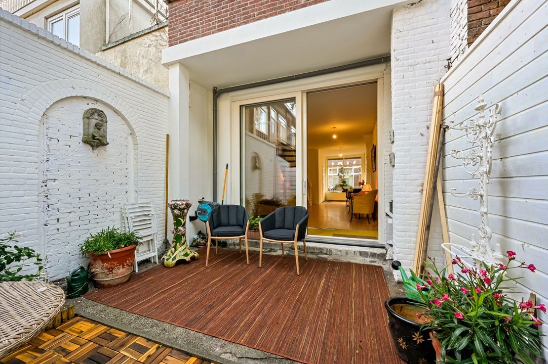
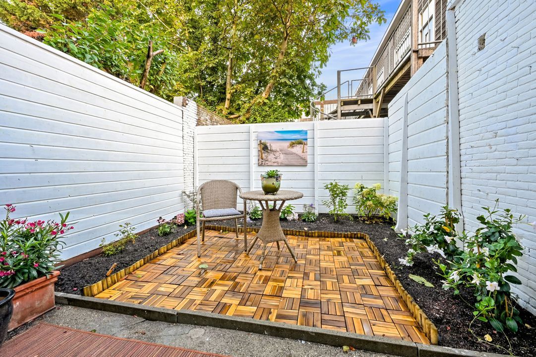
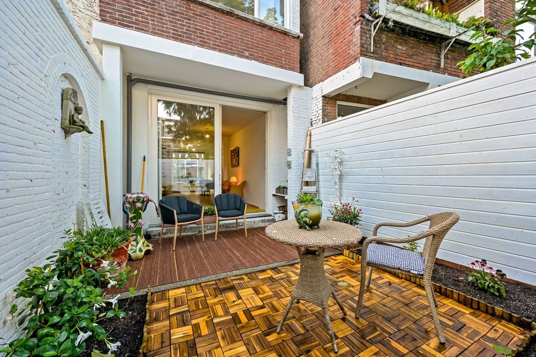
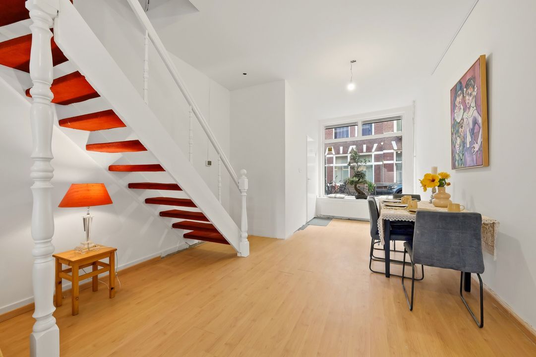
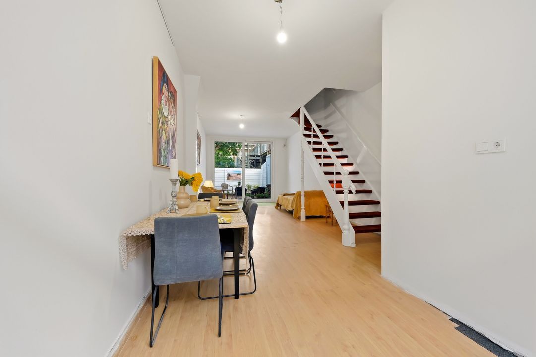
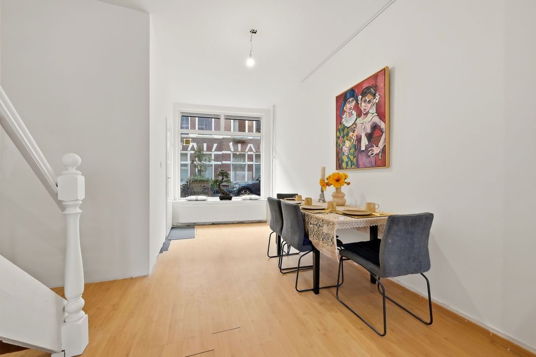
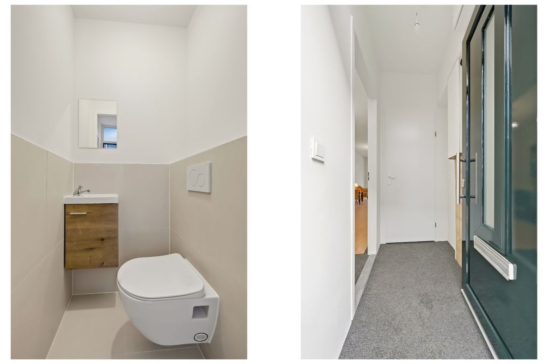
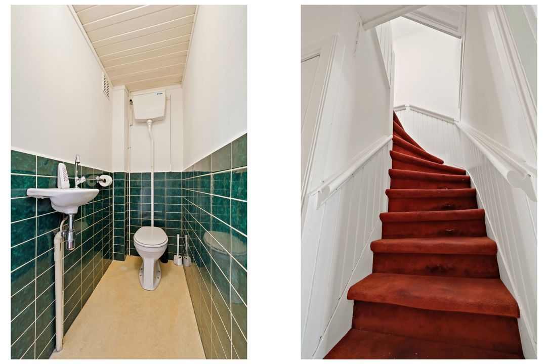
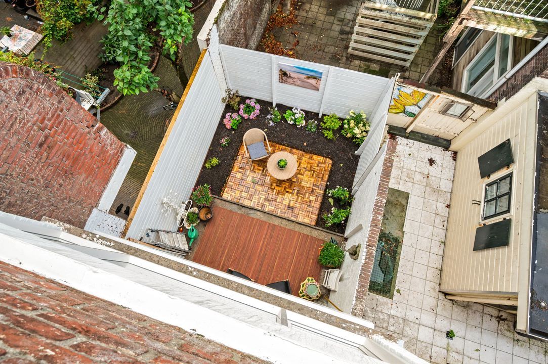
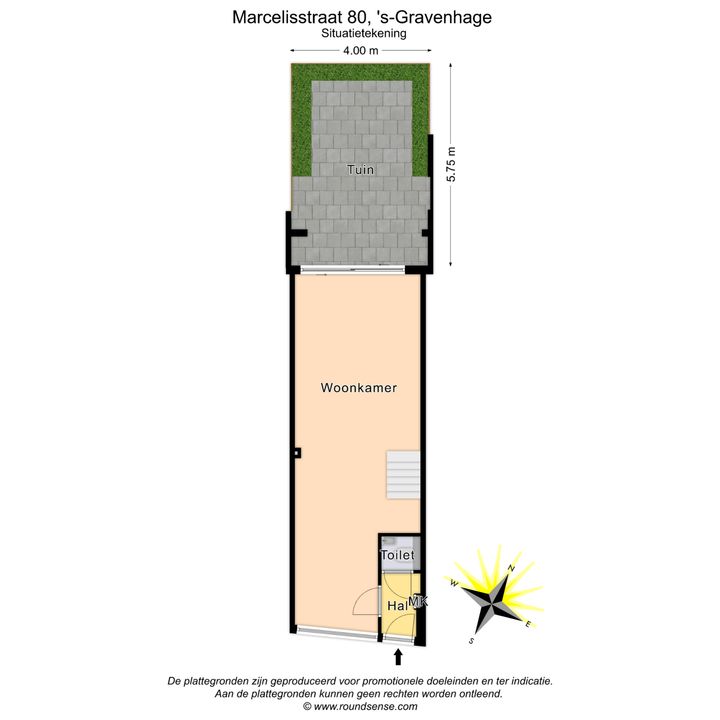
Entrance on the ground floor, hall with modern toilet with washbasin, spacious and bright living room with sliding doors to a well-kept backyard equipped with water and electricity.
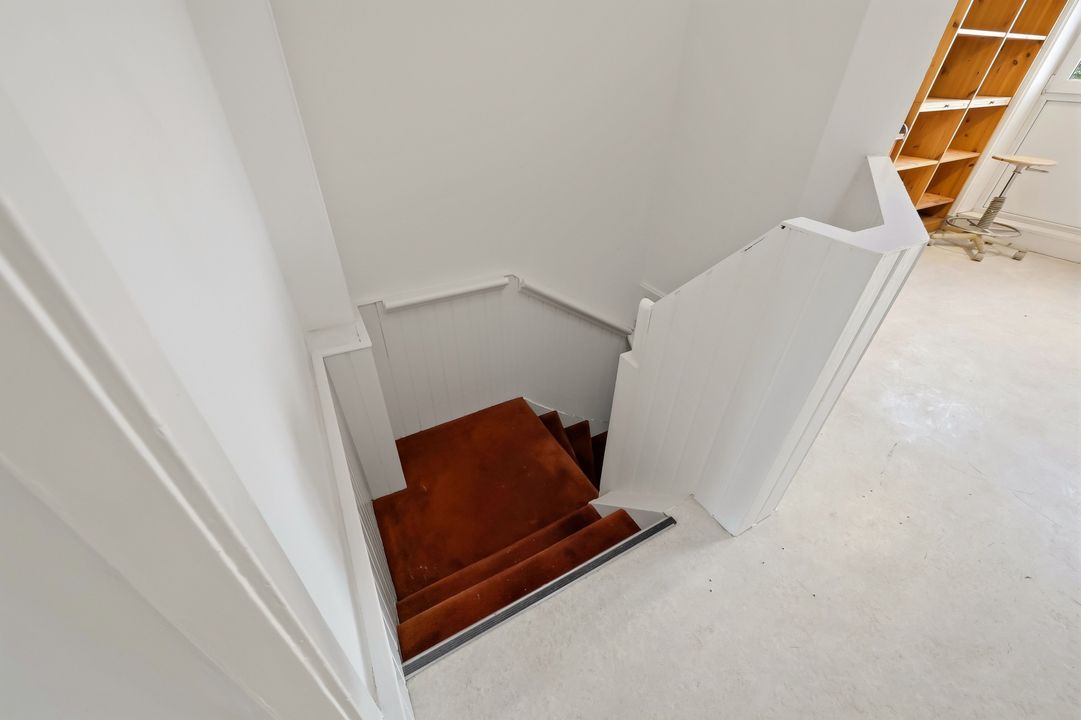
Via stairs in the living room to the first floor:
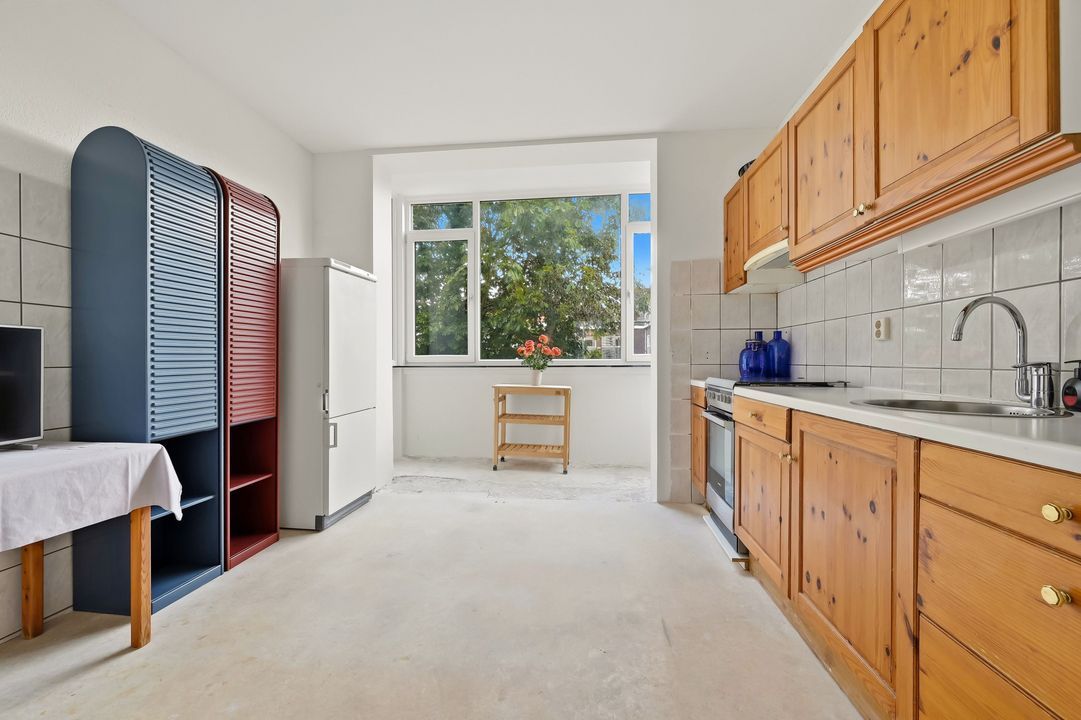
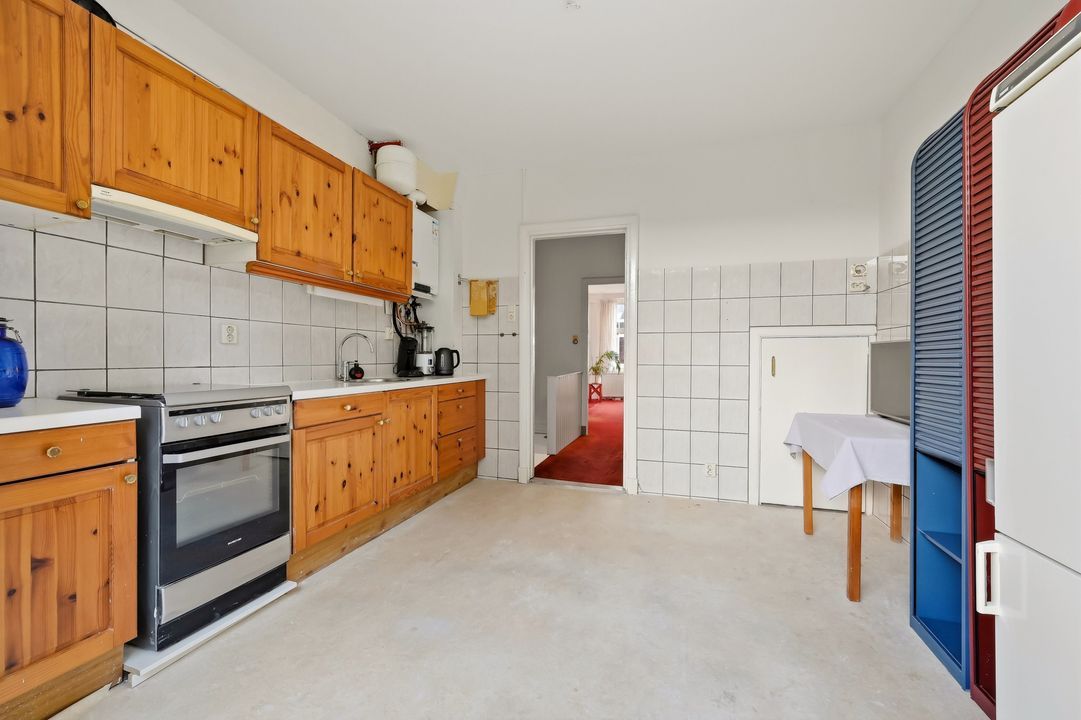
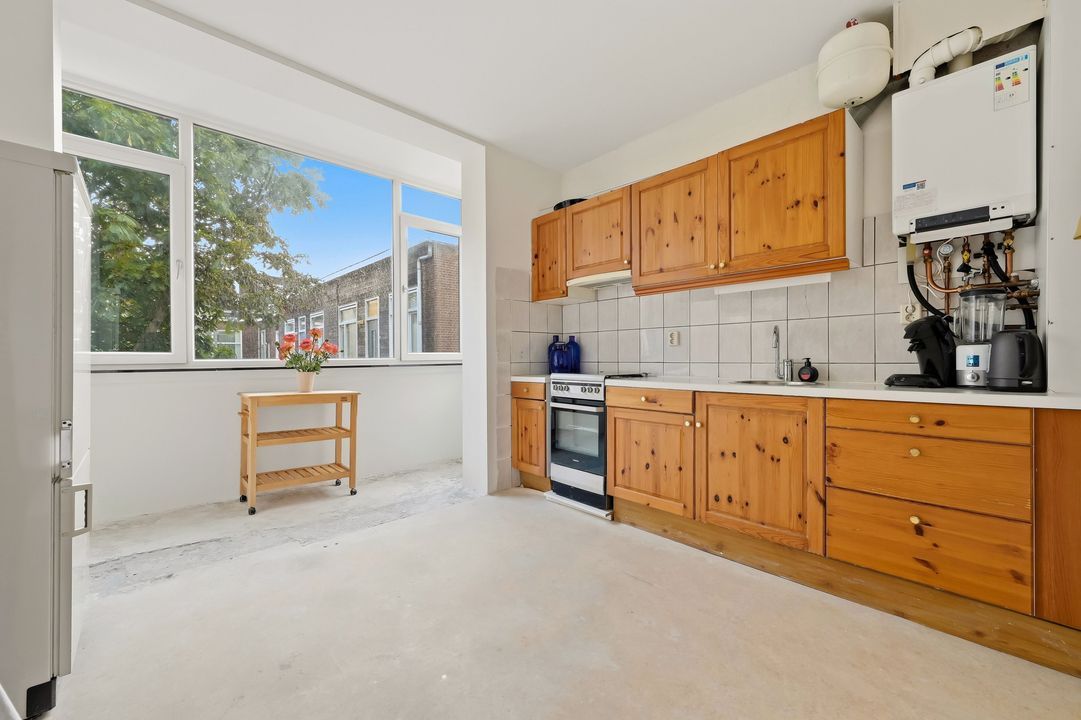
landing, toilet with washbasin, large eat-in kitchen located at the rear, spacious bedroom at the front.
Second floor:
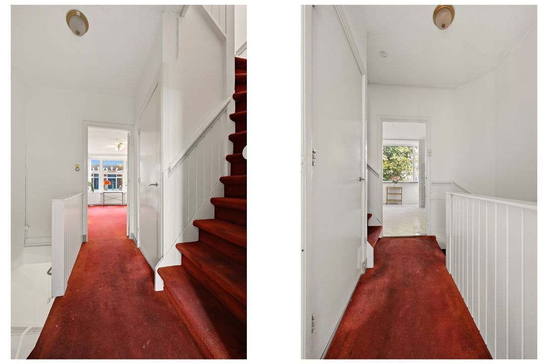
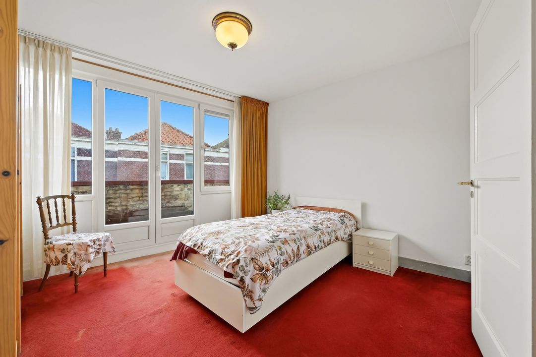
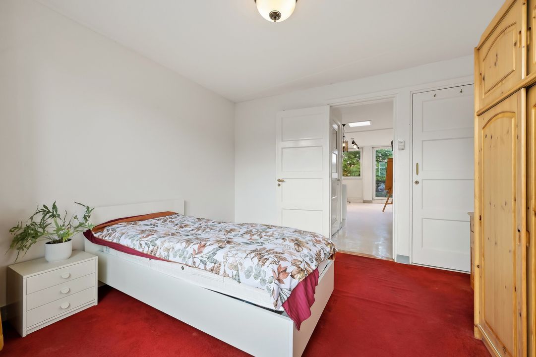
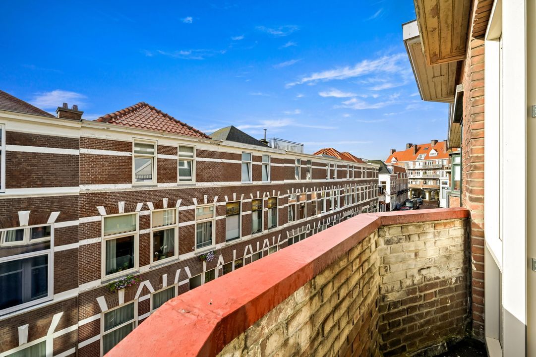
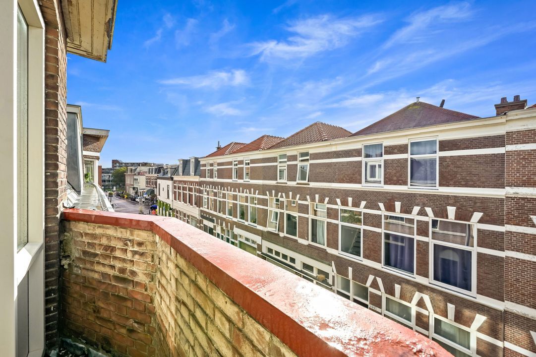
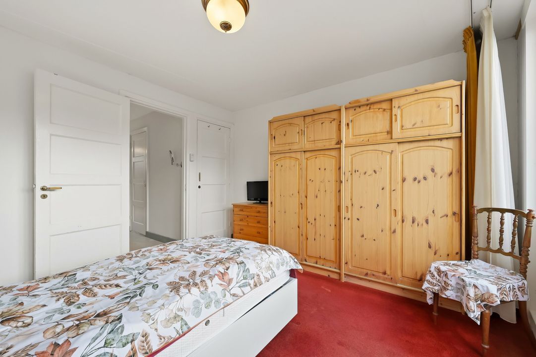
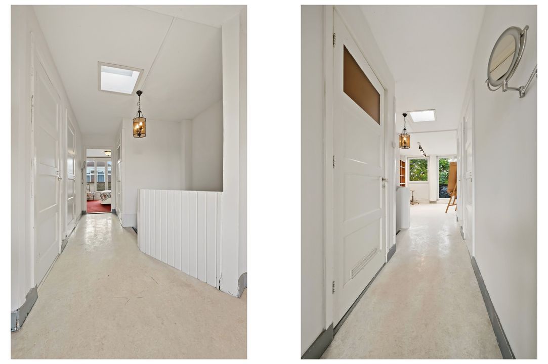
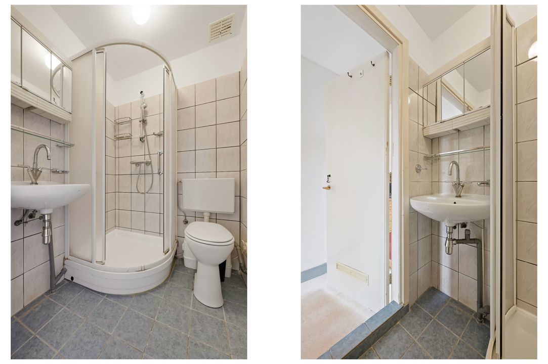
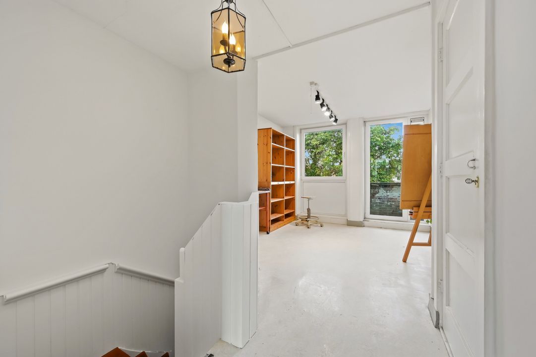
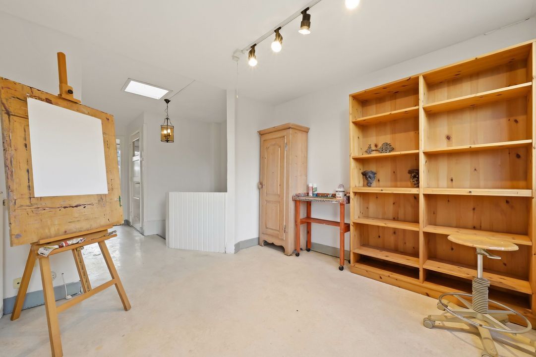
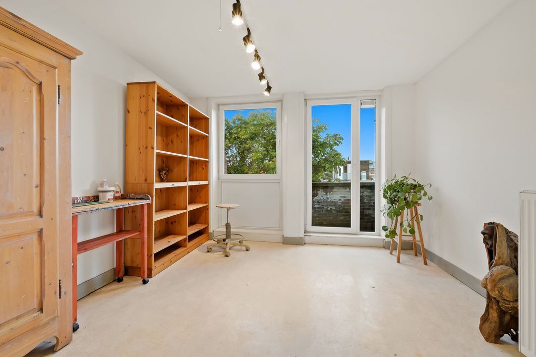
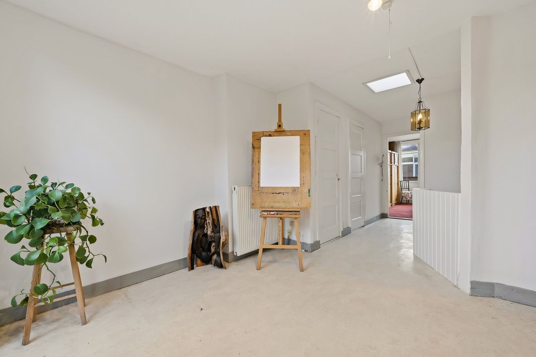
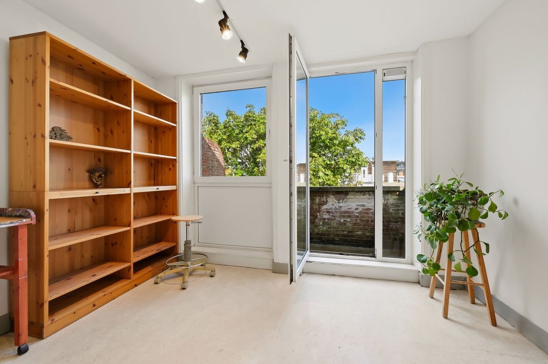
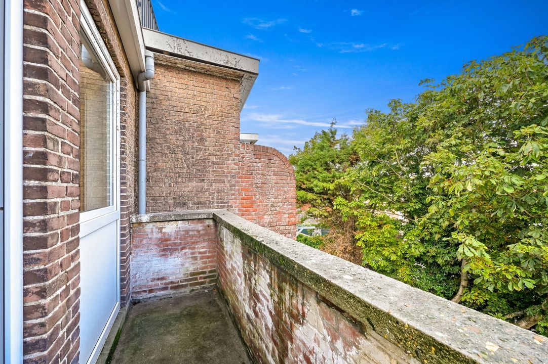
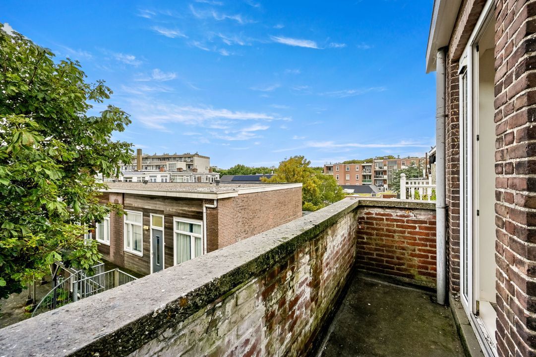
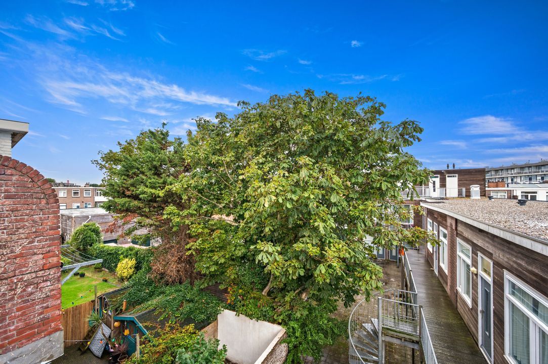
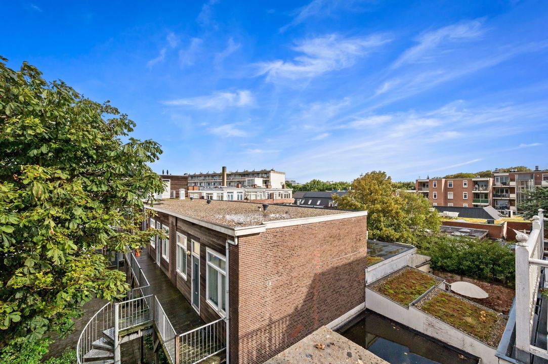
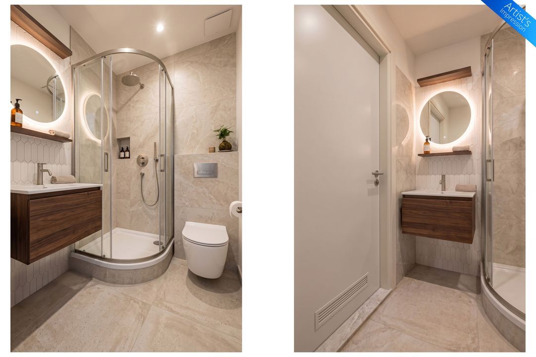
spacious landing with skylight, three built-in closets, bathroom equipped with shower cabin, washbasin, and toilet, large bedroom located at the front with French doors to the balcony, spacious bedroom located at the rear with access to the rear balcony.
According to the seller, the following work has been carried out in recent years: partial plastering, fully fitted with uPVC window frames with HR** glass, new ground floor toilet with washbasin, new fence installed, new front door, largely painted, central heating combi boiler (2019), partially new radiators, roof trim painted, balconies renovated on the 2nd floor.
DETAILS:
- Freehold
- Completion date by mutual agreement
- Year of construction 1933
- Energy label C
- Living area approx. 113m2
- Heating and hot water supply via Intergas central heating combi boiler (year of construction 2019)
- Fully fitted with uPVC window frames with HR++ glass
- Municipally protected cityscape
- Given the year of construction, an age and materials clause will be included in the standard NVM purchase agreement
- Choice of notary reserved for the seller, but within the Haaglanden area
NEN2580 Explanatory Clause
The Measurement Instruction is based on NEN2580. The Measurement Instruction is intended to apply a more consistent method of measurement to provide an indication of the usable floor area. The Measurement Instruction does not completely rule out differences in measurement results, for example due to differences in interpretation, rounding, or limitations in carrying out the measurement.
Interested in this house? Engage your own NVM purchase agent immediately. Your NVM purchase agent will represent your interests and save you time, money, and worries.
You can find addresses of fellow NVM purchase agents in the Haaglanden region on Funda.
This information has been compiled by us with due care. However, we accept no liability whatsoever for any incompleteness, inaccuracy, or otherwise, or the consequences thereof.