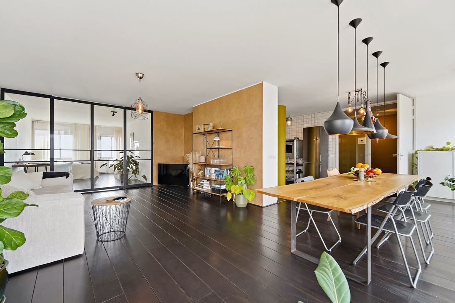
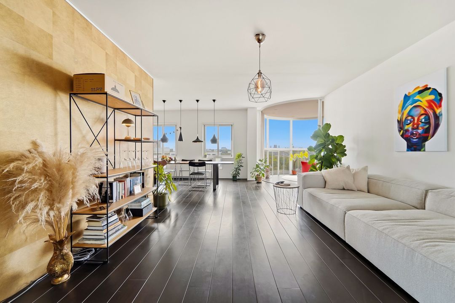
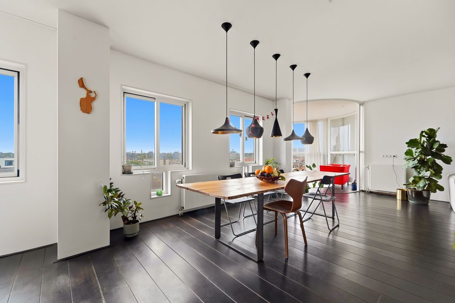
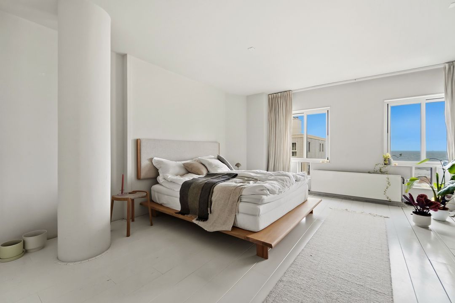
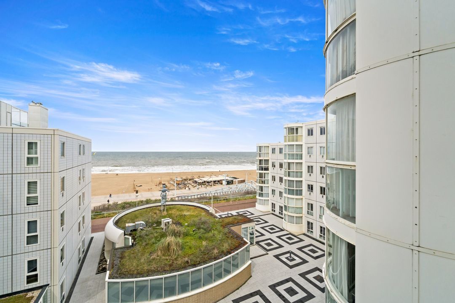
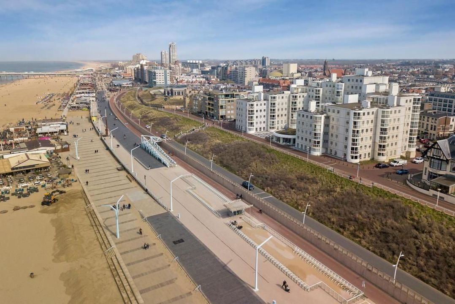
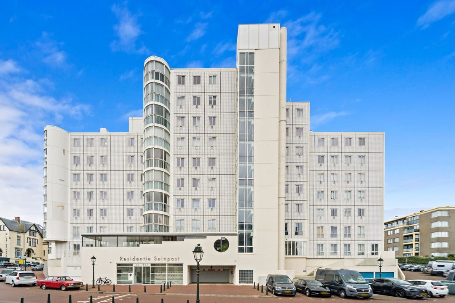
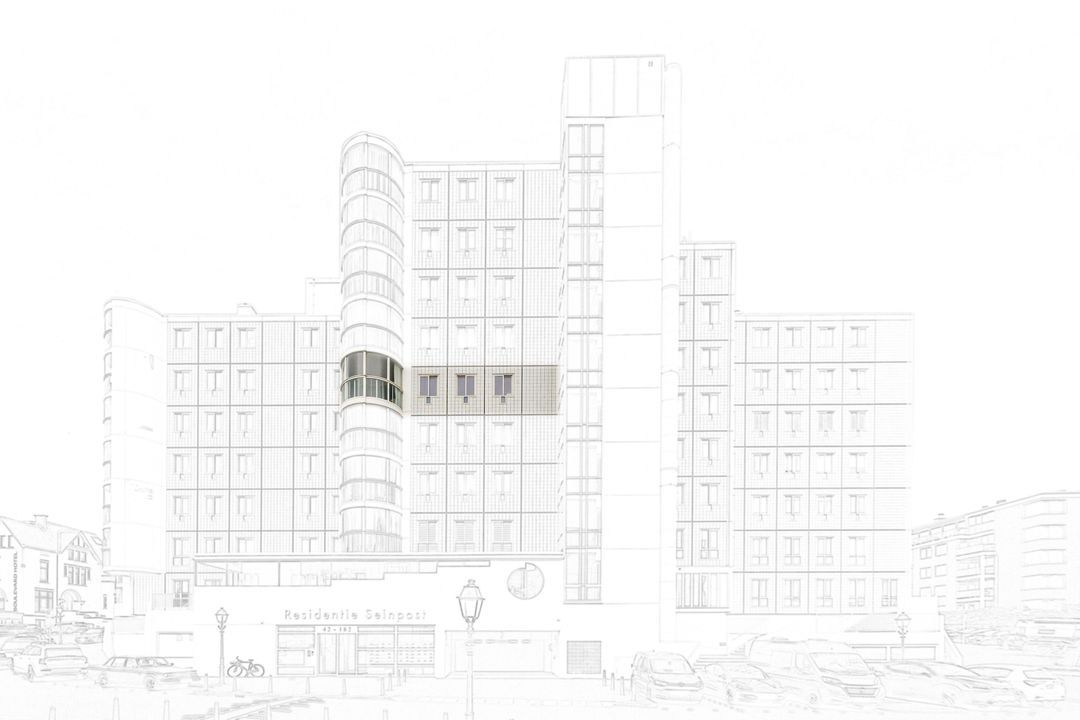
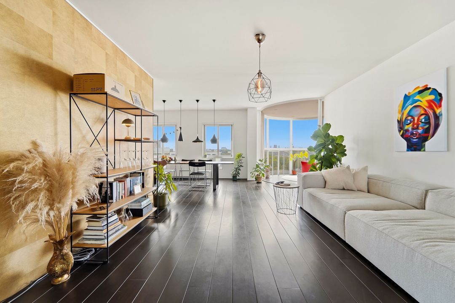
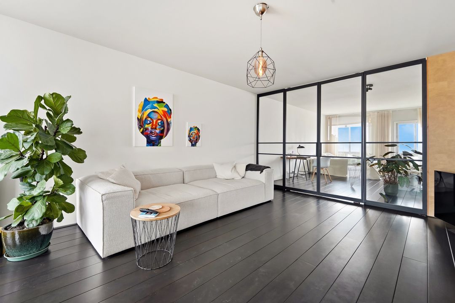
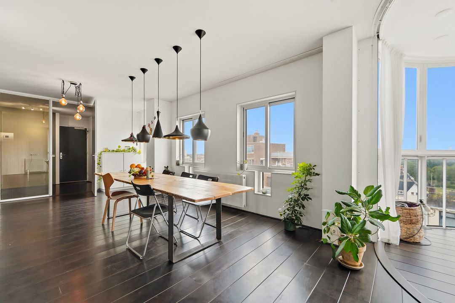
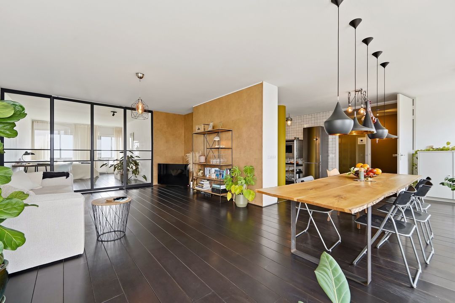
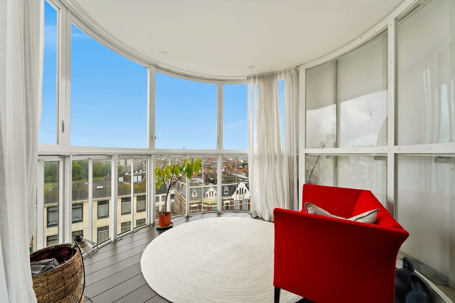
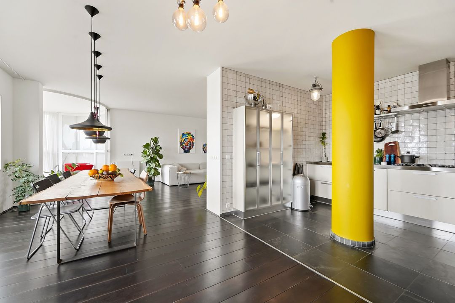
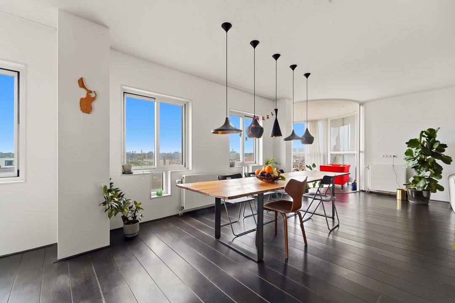
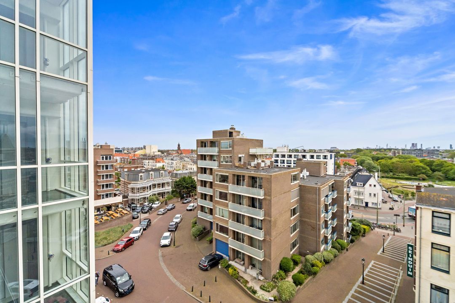
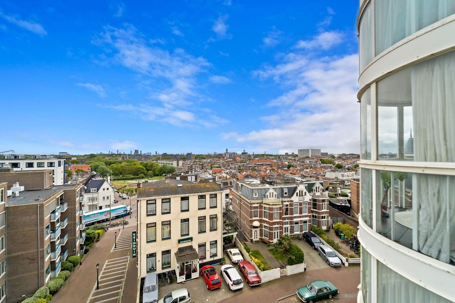
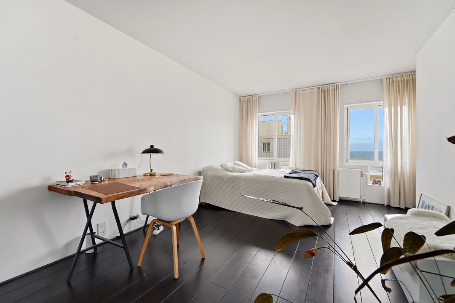
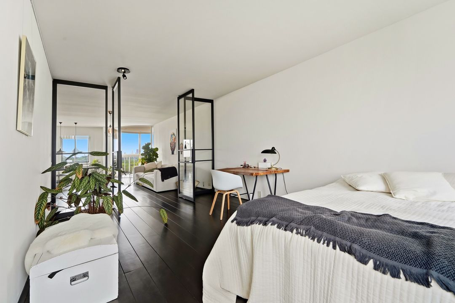
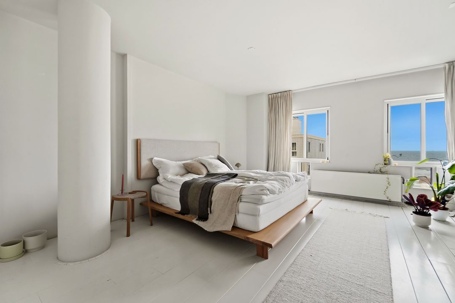
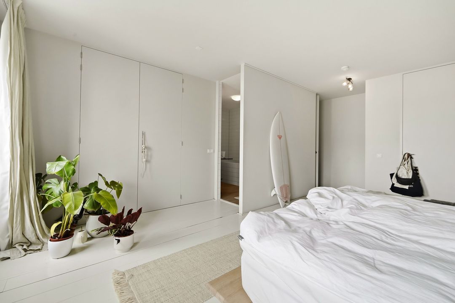
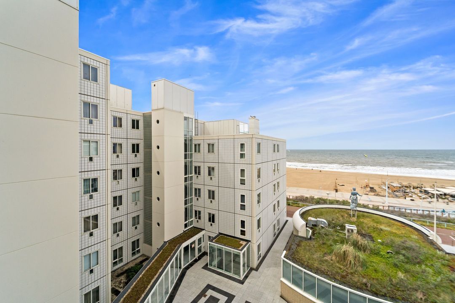
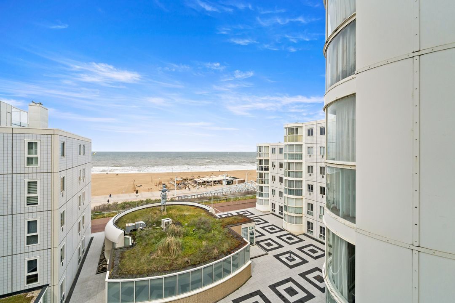
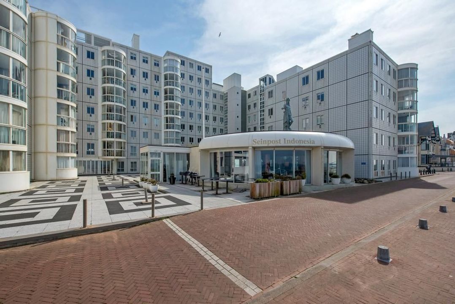
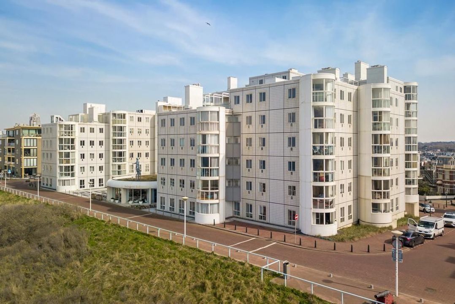
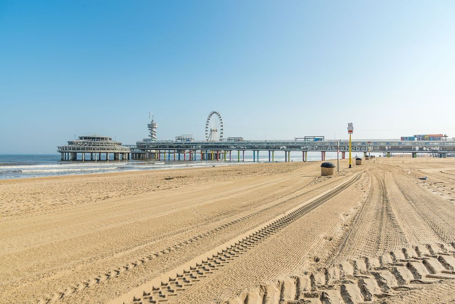
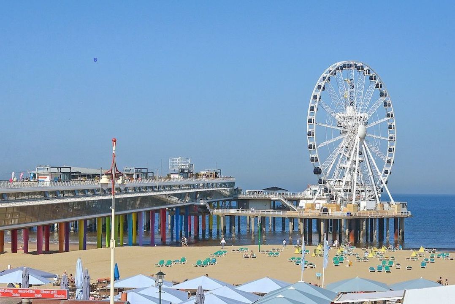
Located on the fourth floor of the chic "Seinpostduin" residence (architect-designed), this large (approx. 141 m²) beautiful apartment is in excellent condition and features a spacious living room, 2 generous bedrooms with sea views, a luxury bathroom, a luxury open kitchen, and a conservatory. Fantastic views over the boulevard, the beach, the sea, and the skyline of The Hague!
Situated near restaurants, entertainment venues, shops, and public transport facilities.
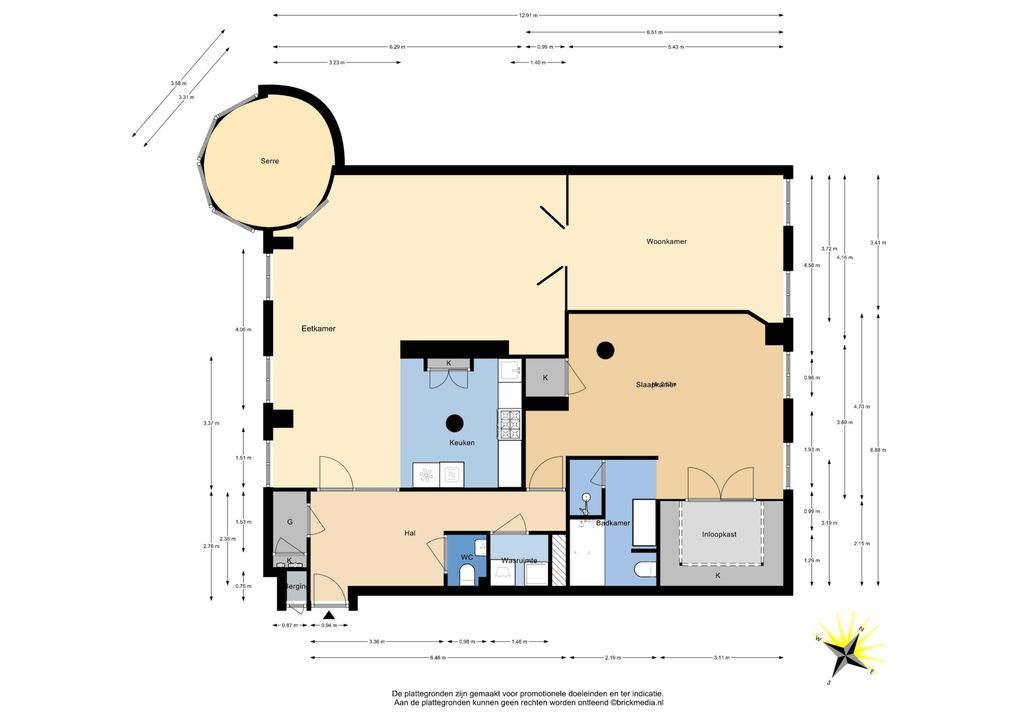
LAYOUT: (see floor plans for dimensions)
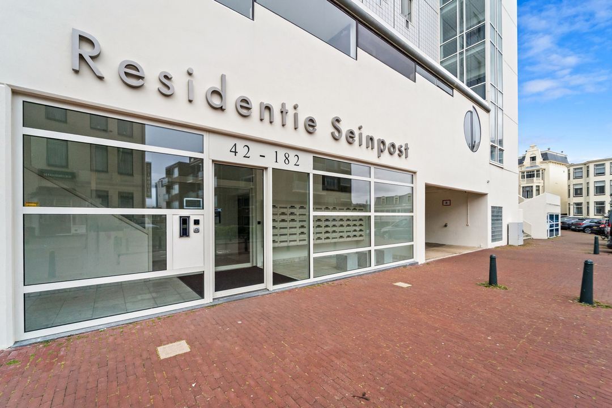
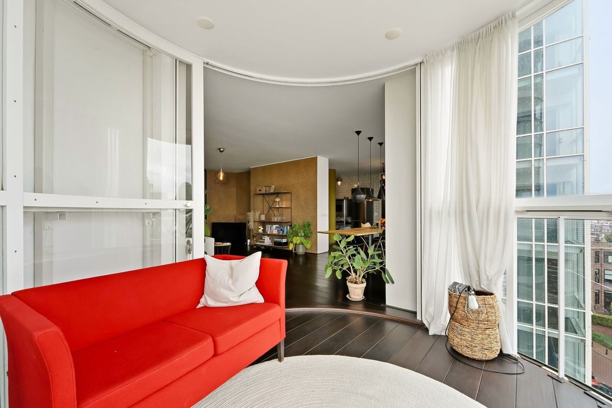
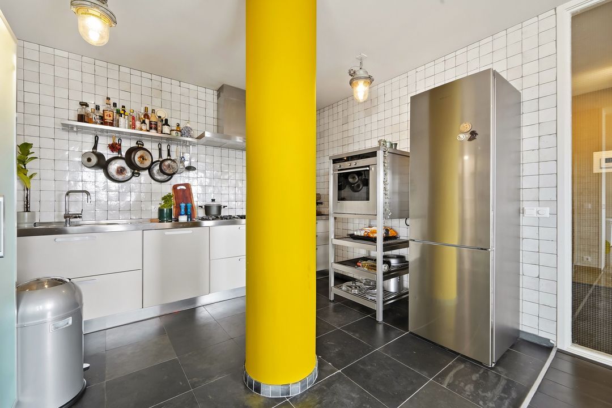
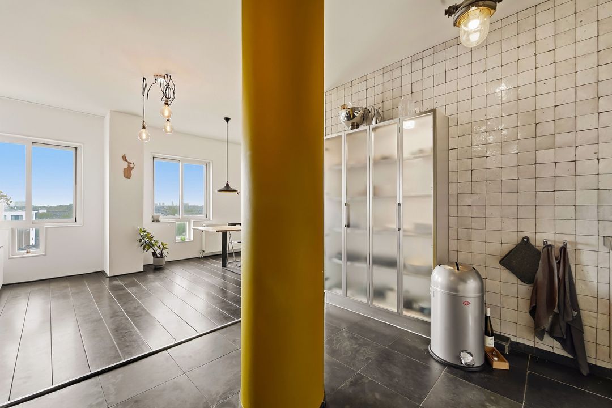
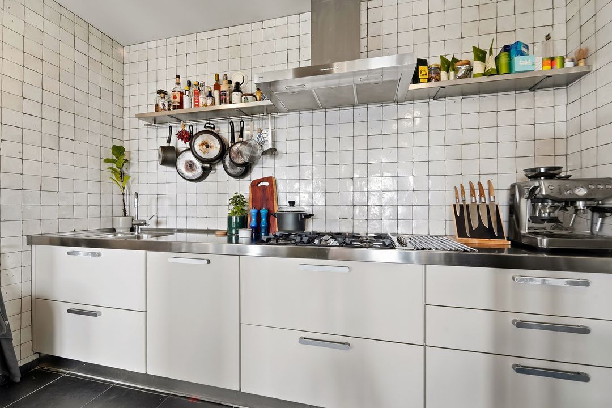
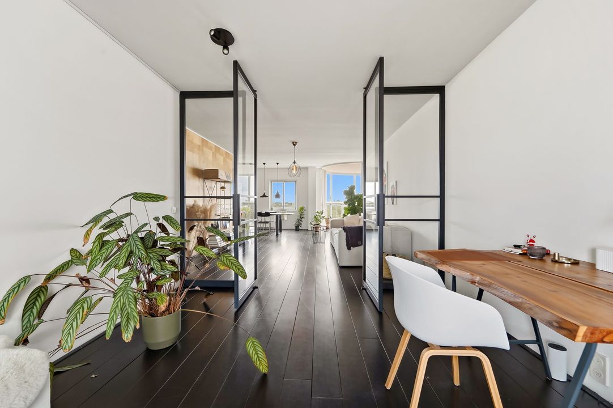
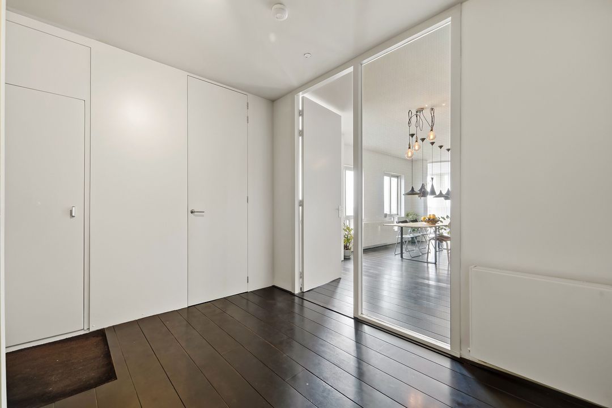
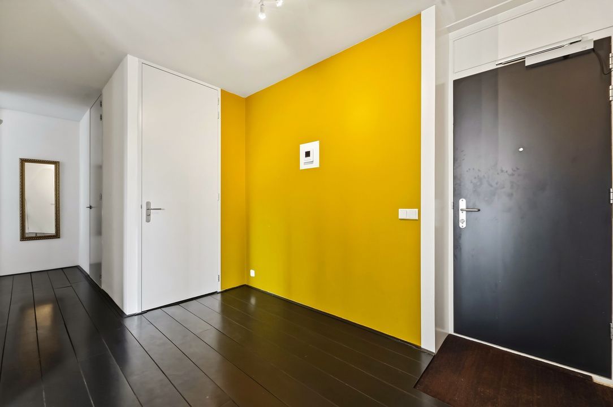
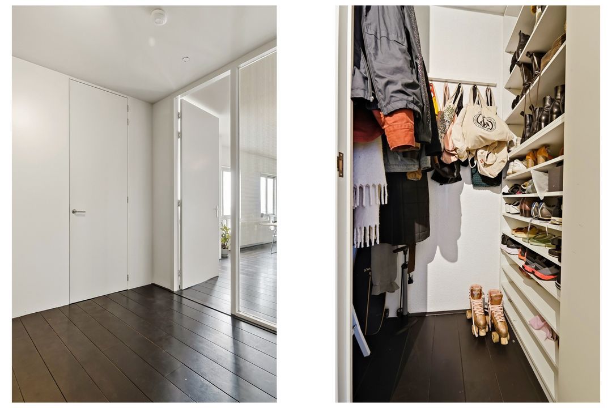
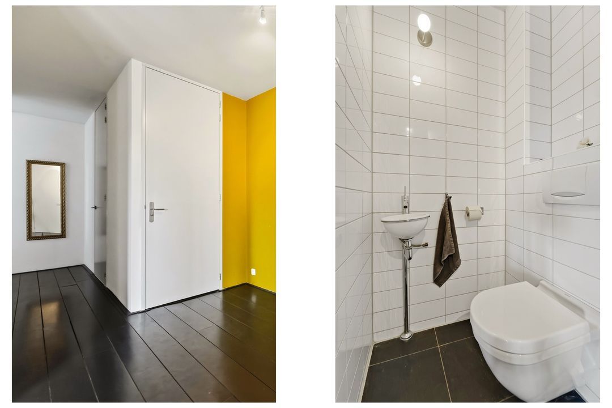
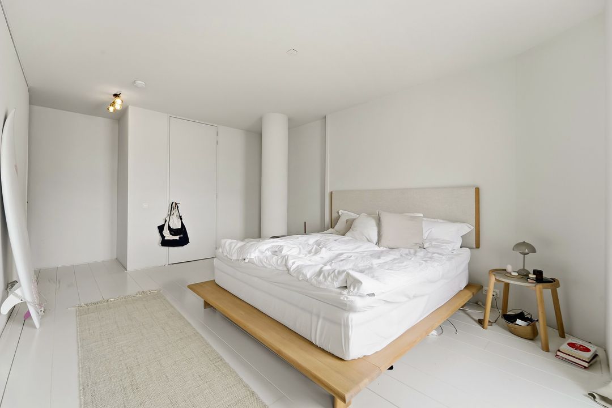
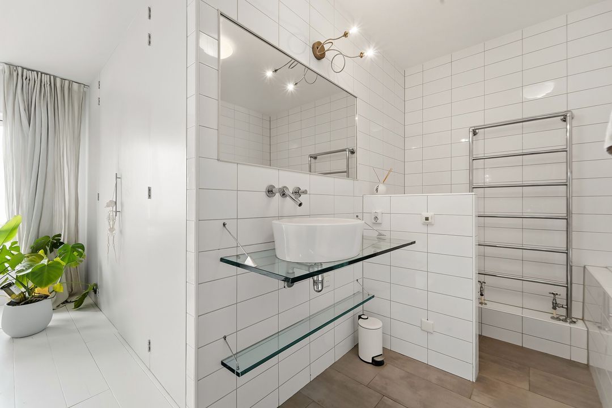
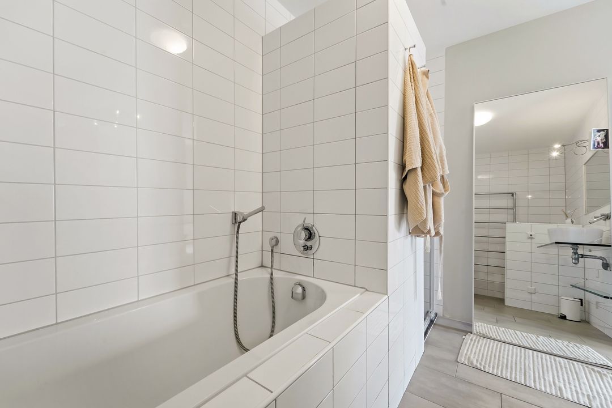
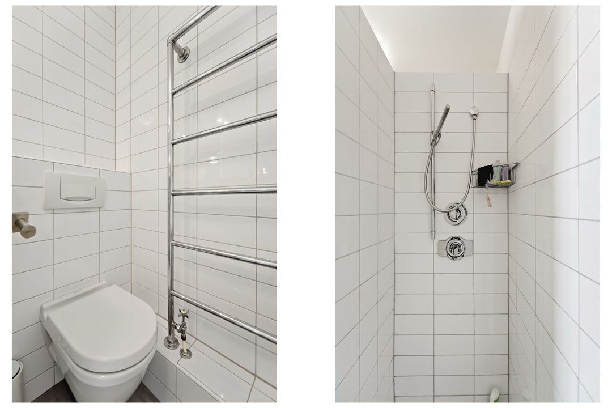
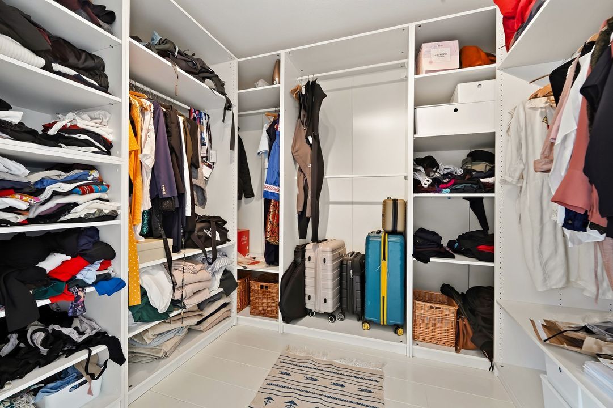
Main entrance at street level: doorbell panel, mailbox panel, and video intercom; marble staircase to a representative hall with elevator, caretaker's desk, and access to the wide marble corridor leading to the various interconnected residential towers. Apartment entrance on the fourth floor: large hall with spacious wardrobe/storage closet, modern toilet with washbasin, separate room with space for washing machine/dryer, spacious living/dining room with hardwood flooring and conservatory with a beautiful view of The Hague skyline, beautiful pivot door, spacious study/bedroom with unobstructed sea views! Modern open kitchen equipped with a 5-burner gas stove (Smeg), extractor hood, and a slate floor. Generous bedroom with beautiful pine wood flooring, deep built-in wardrobe, spacious walk-in closet, and once again a beautiful view over the boulevard, the beach, and the sea. Modern luxury bathroom equipped with a bathtub, shower, toilet, washbasin, and designer radiator
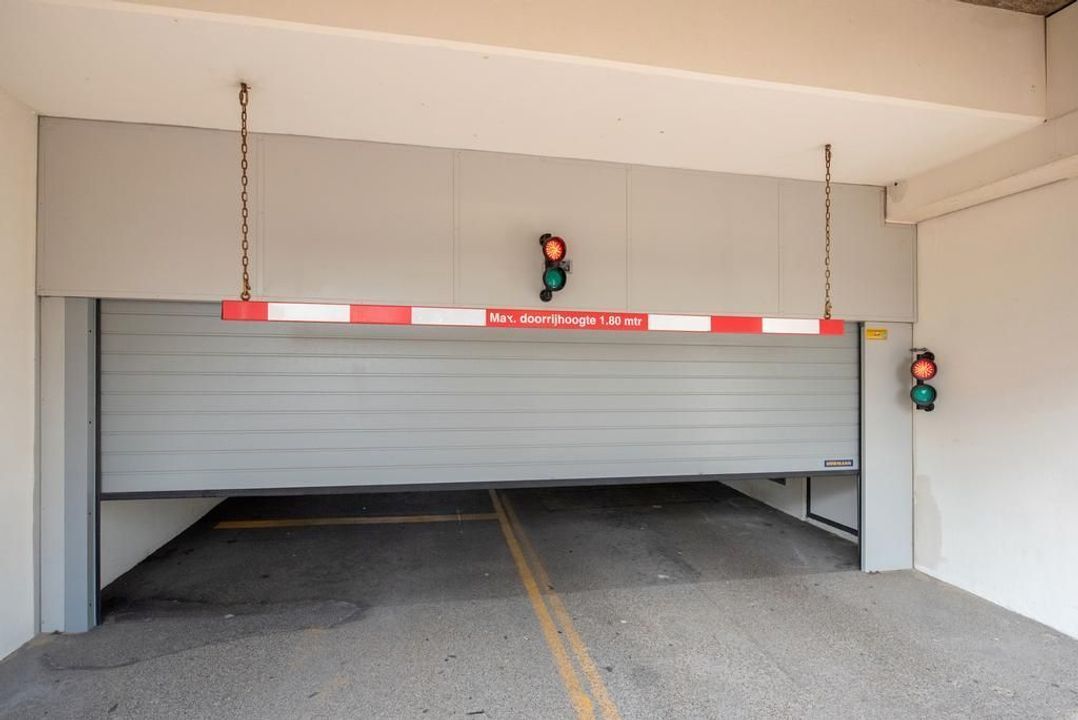
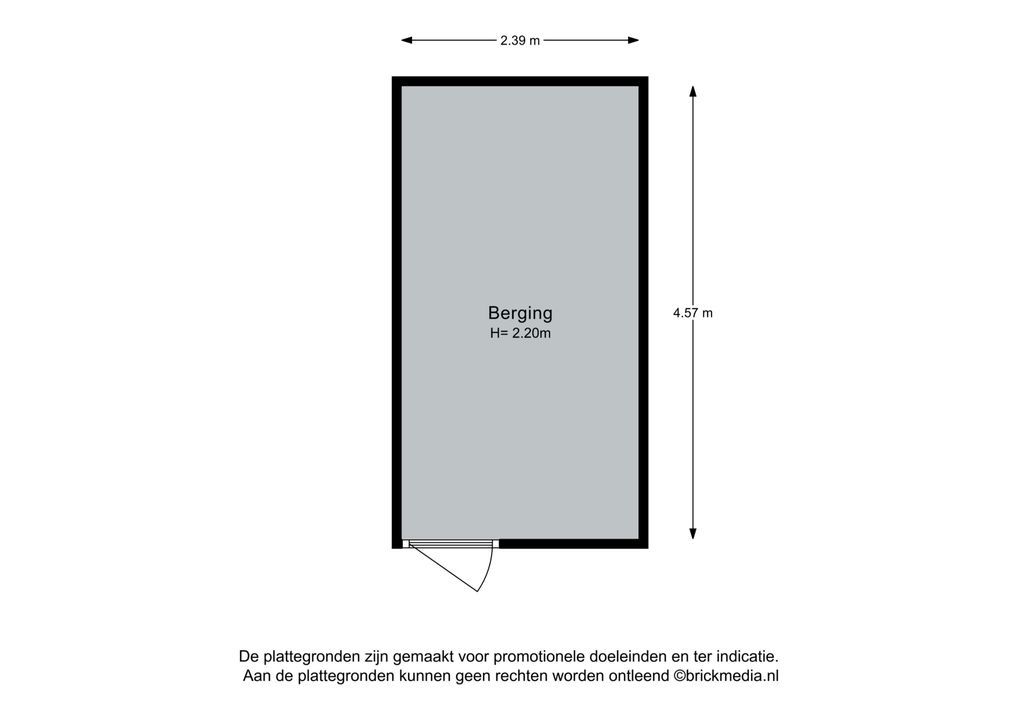
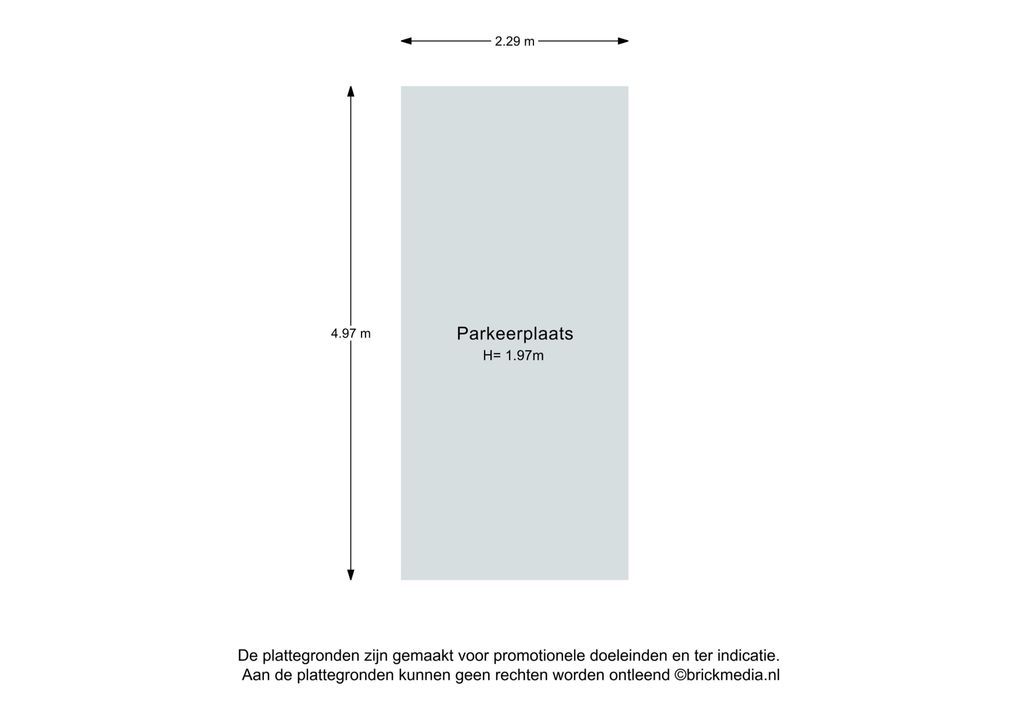
In the basement of the complex, there is a private parking space and storage unit, as well as a shared bicycle storage area and even a car wash.
DETAILS:
- Architect Cees Dam
- Year of construction 1979
- Living area approx. 141 m²
- Luxury finish
- Caretaker present
- Unobstructed views at the front and rear
- Municipal Protected Townscape Scheveningen-Dorp
- Perpetual leasehold, ground rent € 262 per half year
- Very active Owners' Association with a monthly contribution of € 540, including parking space
- Multi-year maintenance plan available
- Heating via central heating, advance payment for heating costs € 110 per month, including water consumption
- Aluminium window frames with double glazing
- Exterior windows of the conservatory can be fully slid open to create a beautiful sheltered terrace
- Given the year of construction, an age and materials clause will be included in the standard NVM purchase agreement
- Choice of notary reserved for the seller, but within the Haaglanden area
NEN2580 Explanatory Clause
The Measurement Instruction is based on NEN2580. The Measurement Instruction is intended to apply a more consistent method of measurement to provide an indication of the usable floor area. The Measurement Instruction does not completely rule out differences in measurement results, for example due to differences in interpretation, rounding, or limitations in carrying out the measurement.
Interested in this house? Engage your own NVM purchase agent immediately. Your NVM purchase agent will represent your interests and save you time, money, and worries.
You can find addresses of fellow NVM purchase agents in the Haaglanden region on Funda.
This information has been compiled by us with due care. However, we accept no liability whatsoever for any incompleteness, inaccuracy, or otherwise, or the consequences thereof.
Details
Price
€ 685.000 k.k.
Status
Available
Acceptance
In consultation
Build
Apartment type
Upper floor apartment, Apartment
Bottom floor
5
Build type
Existing
Build year
1979
Maintenance inside
Good
Maintenance outside
Good
Particulars
Protected town view, Special needs accessible, Elderly accessible