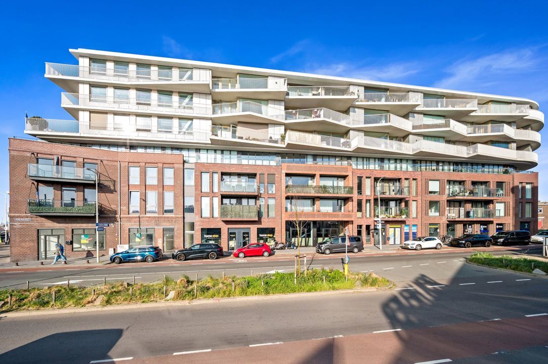
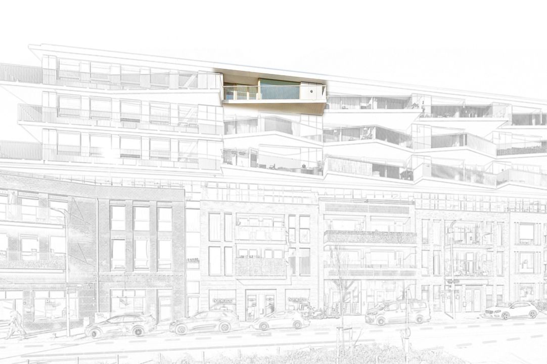
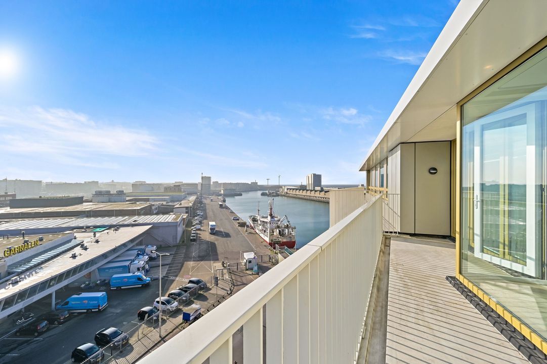
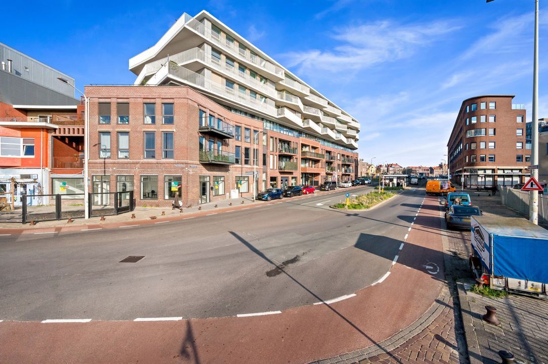
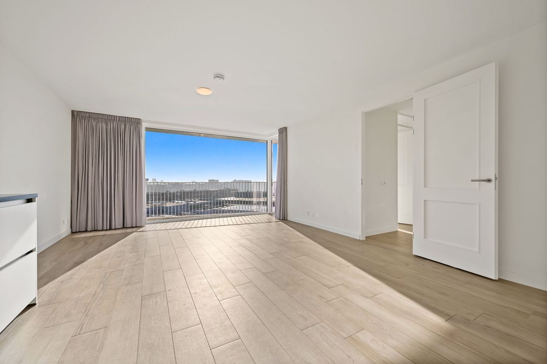
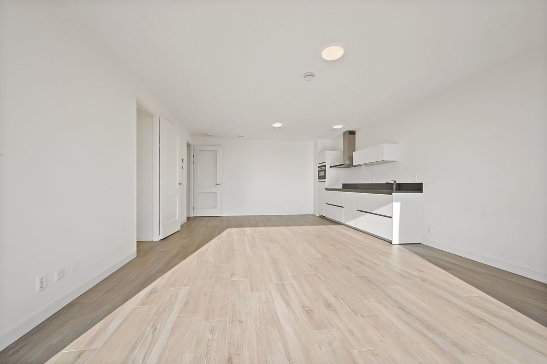
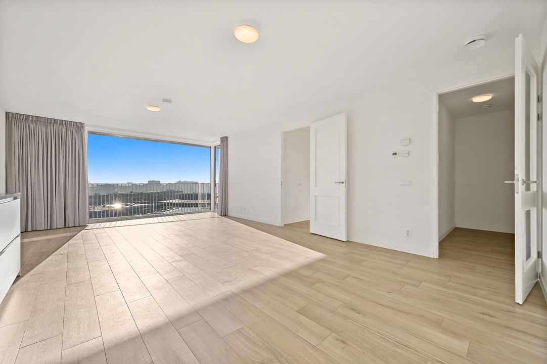
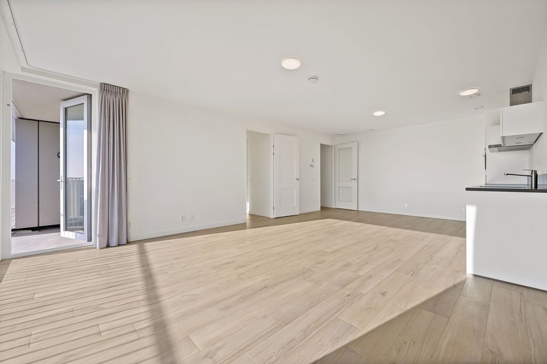
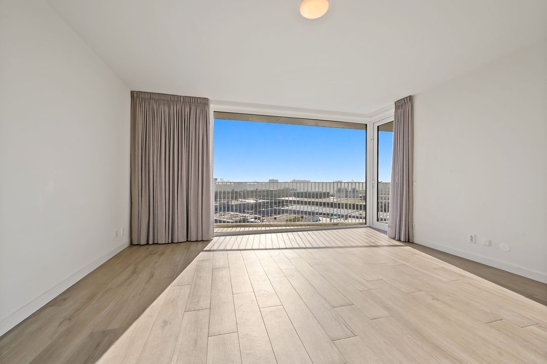
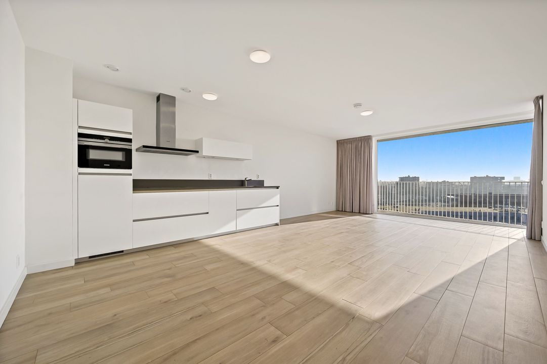
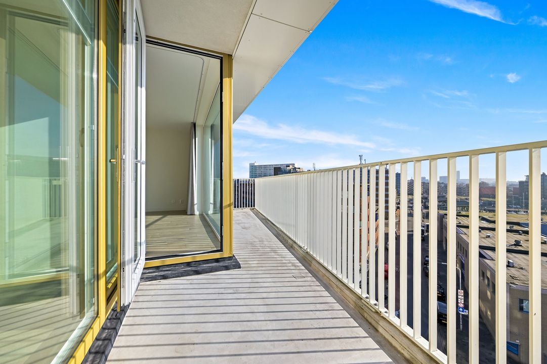
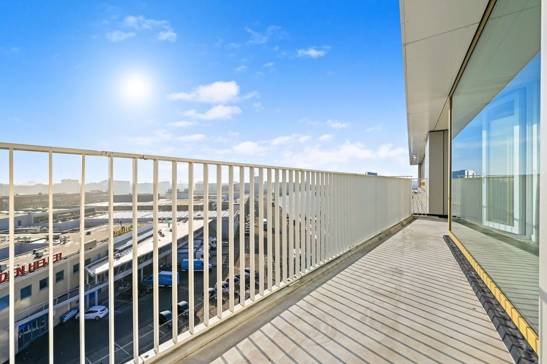
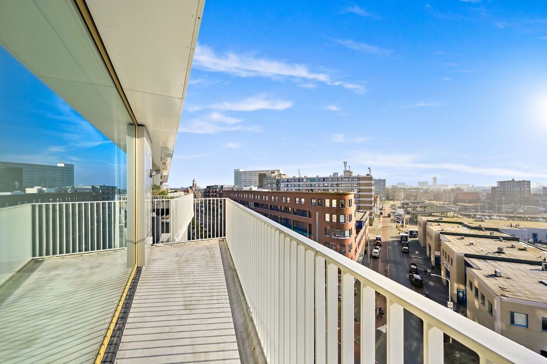
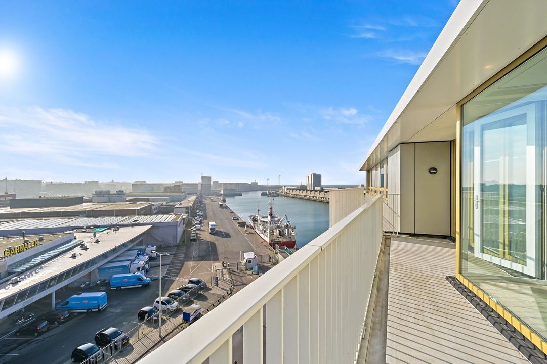
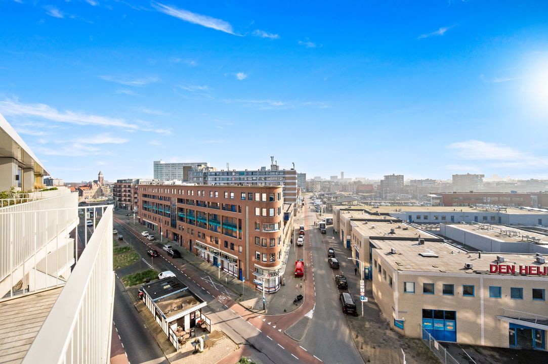
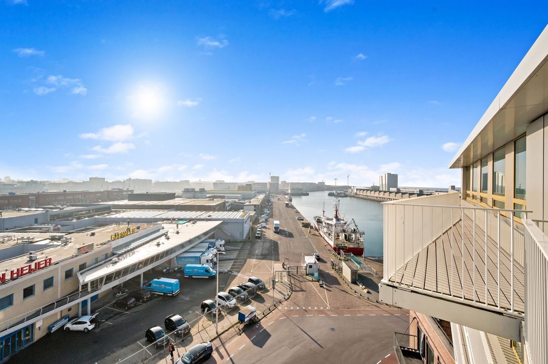
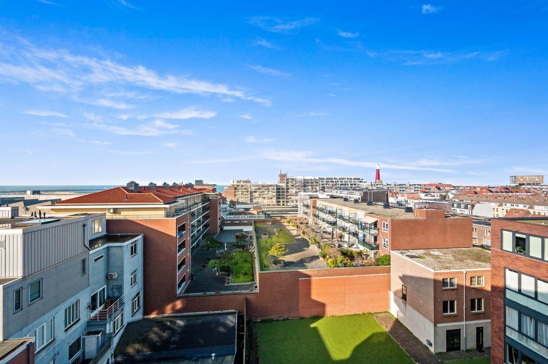
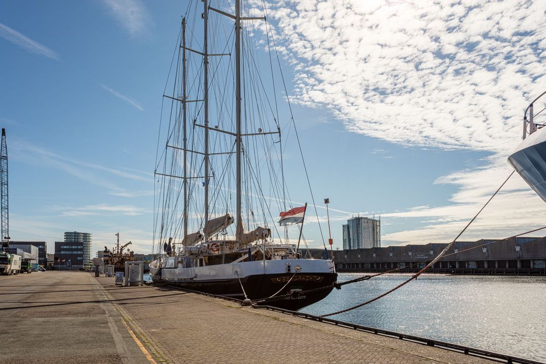
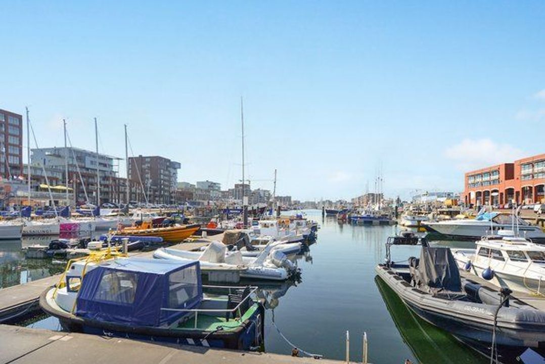
Top floor (6th floor) located in the "Boegbeeld" residential complex, an excellently maintained, spacious, and bright three-room apartment with a generous terrace of approx. 15m2 offering fantastic views of the harbor and the sea!
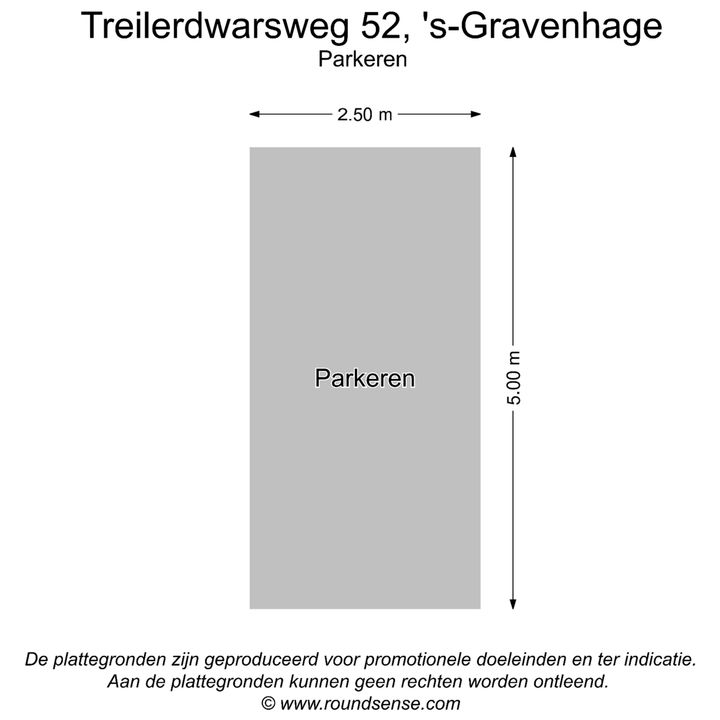
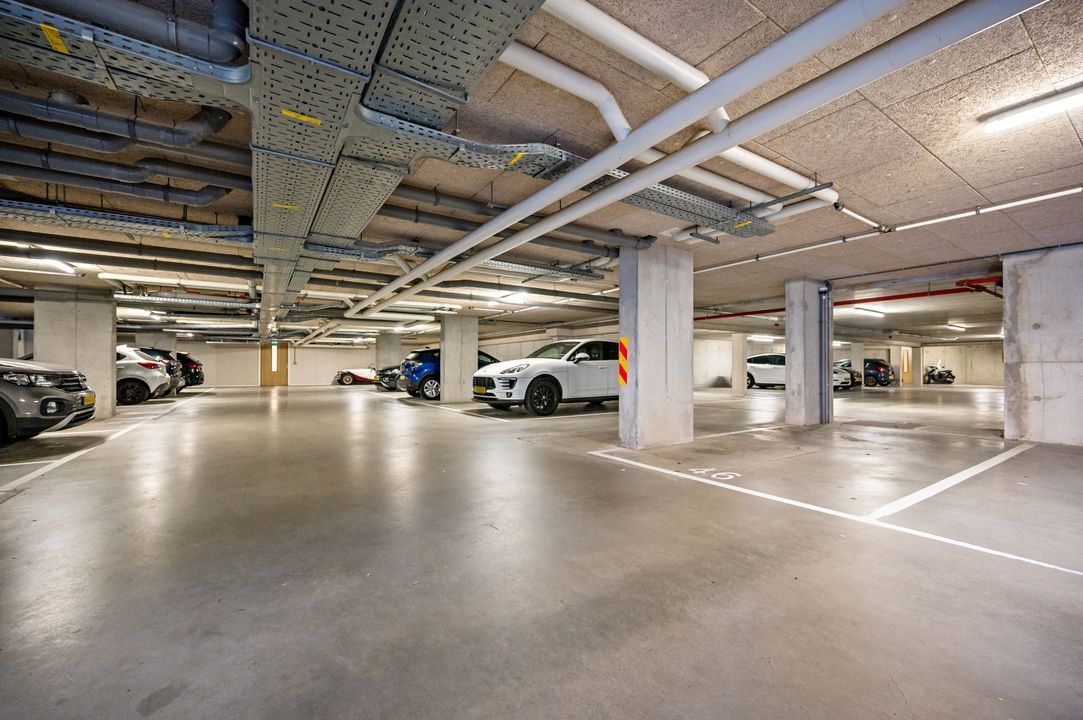
Includes private parking space in the basement!
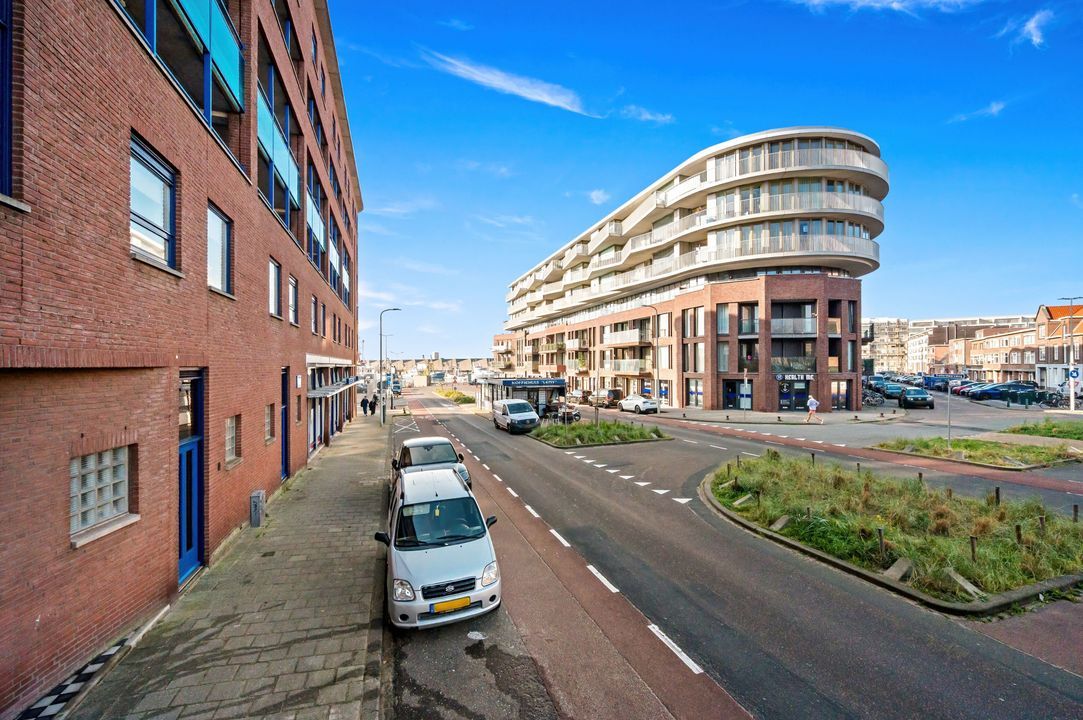
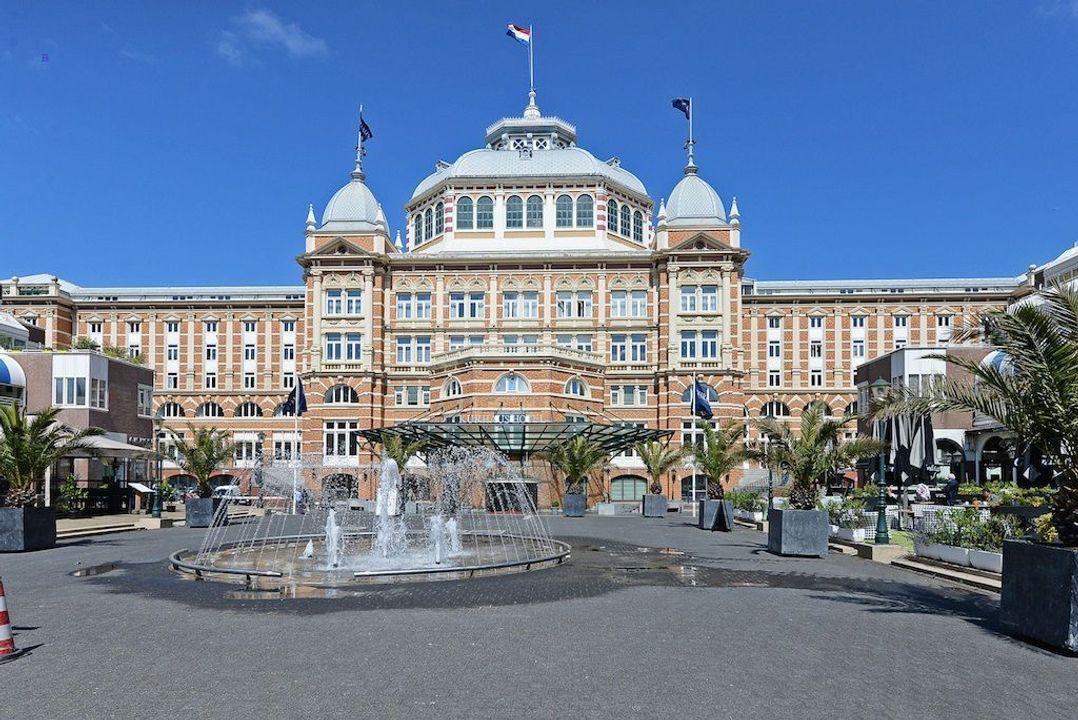
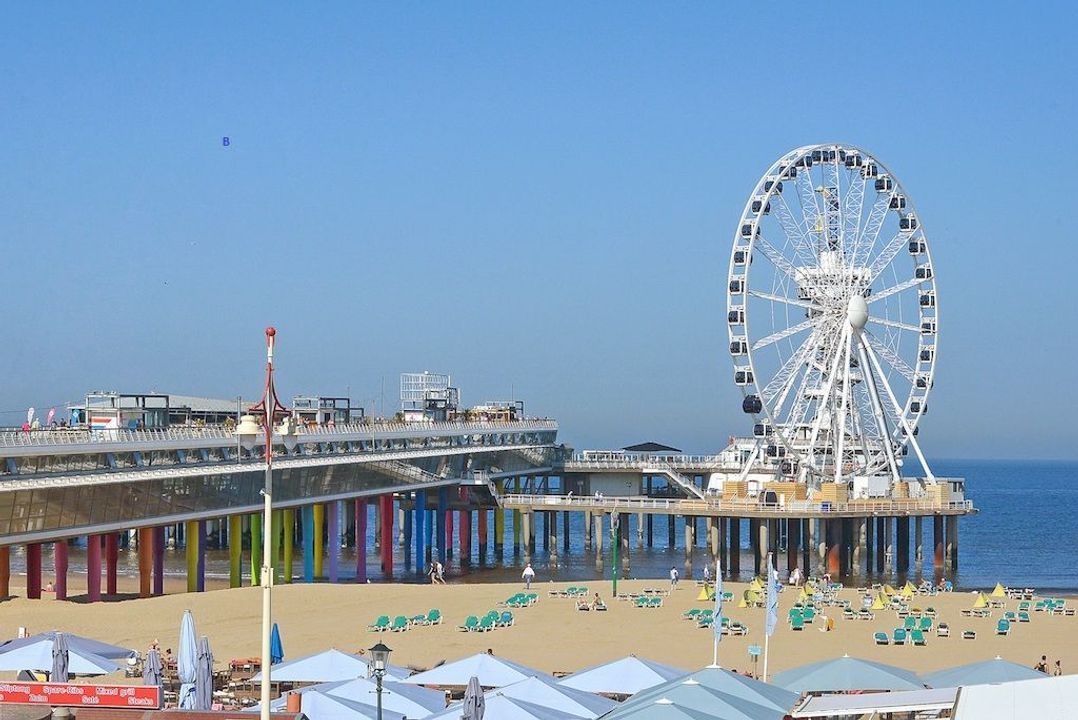
Built according to the latest standards (2022), highly sustainable, and energy label A++. Located on the lively harbor of Scheveningen with all amenities within easy reach. In the immediate vicinity, you will find various restaurants, cozy terraces, shops, the beach, and excellent public transport connections.
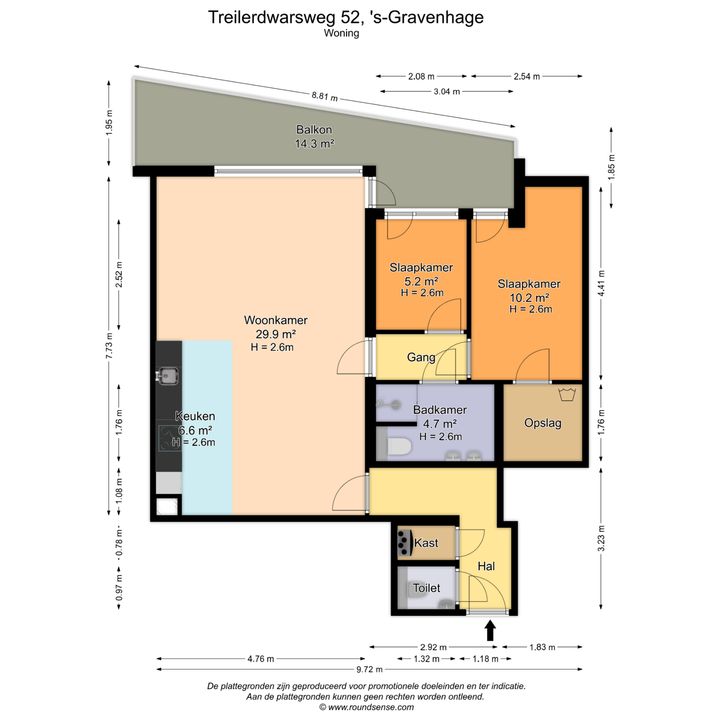
Layout: (see floor plans for dimensions)
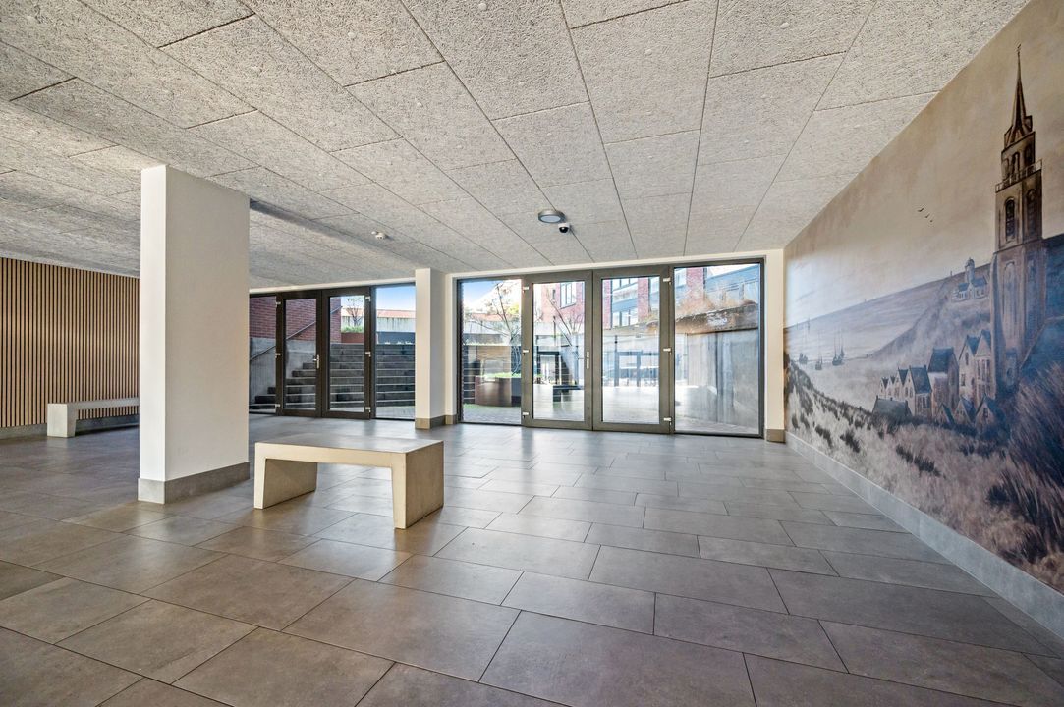
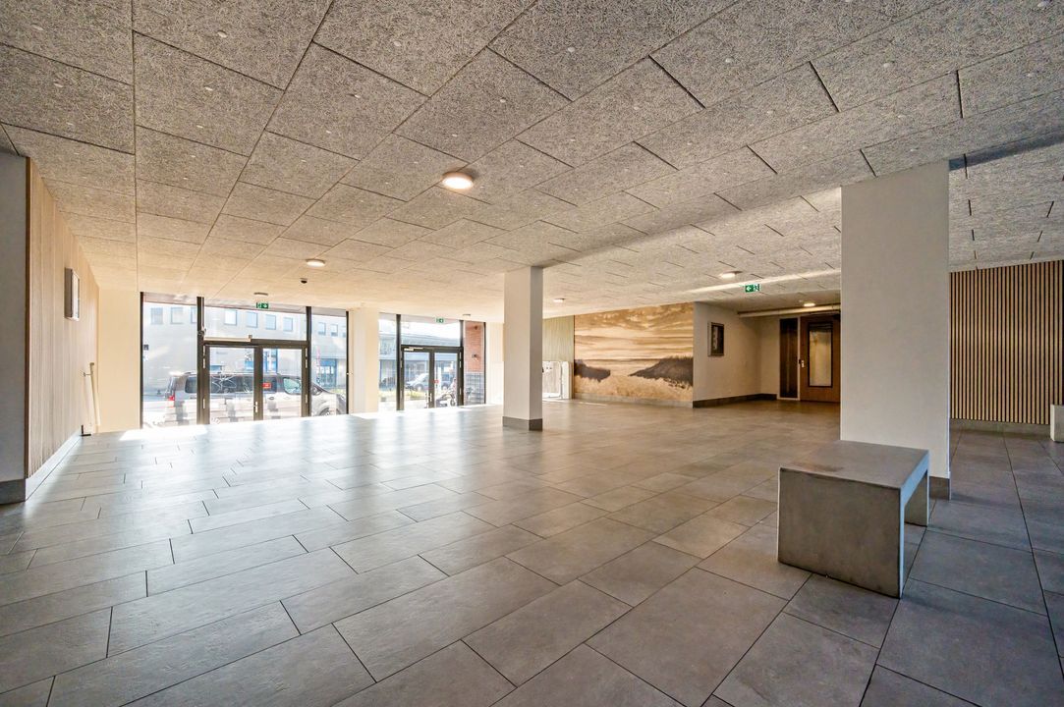
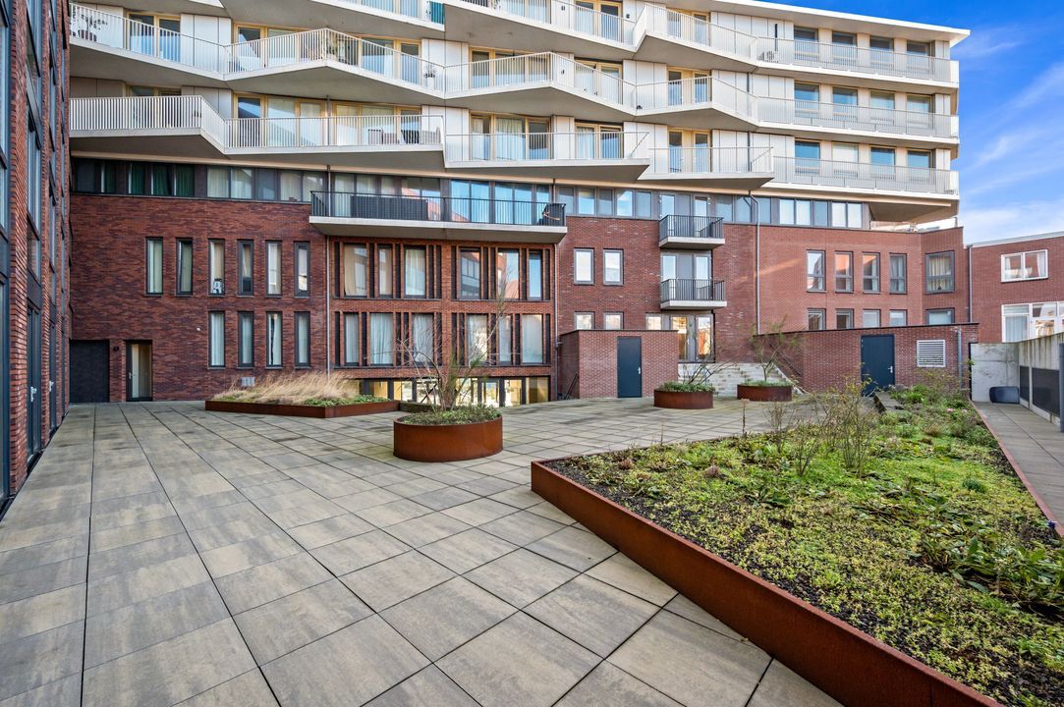
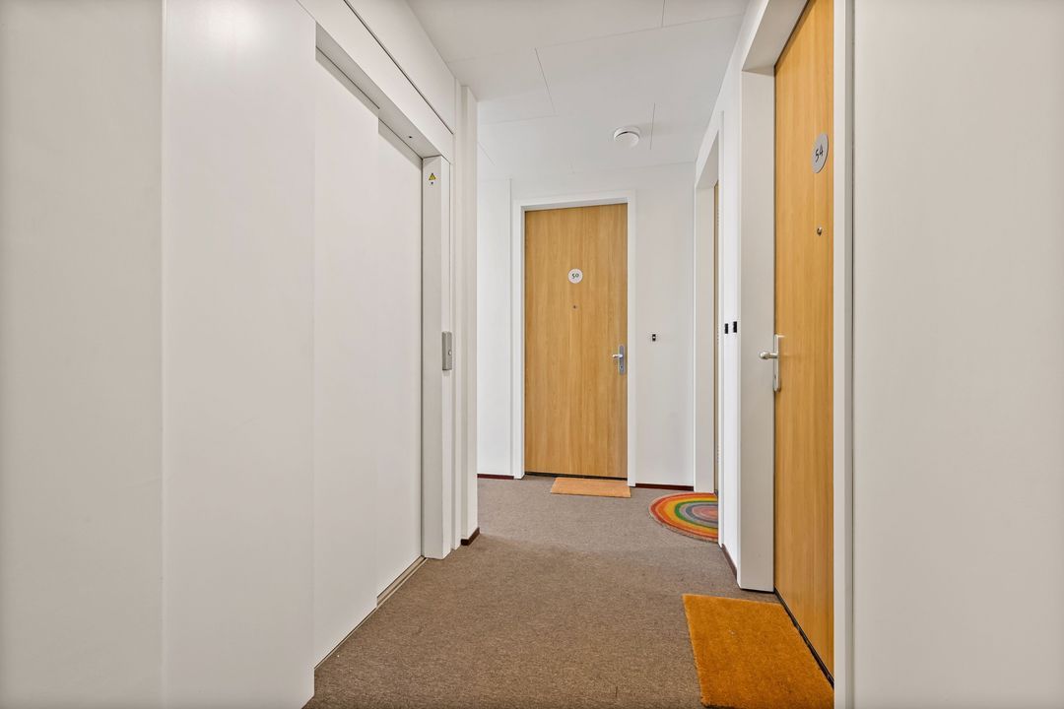
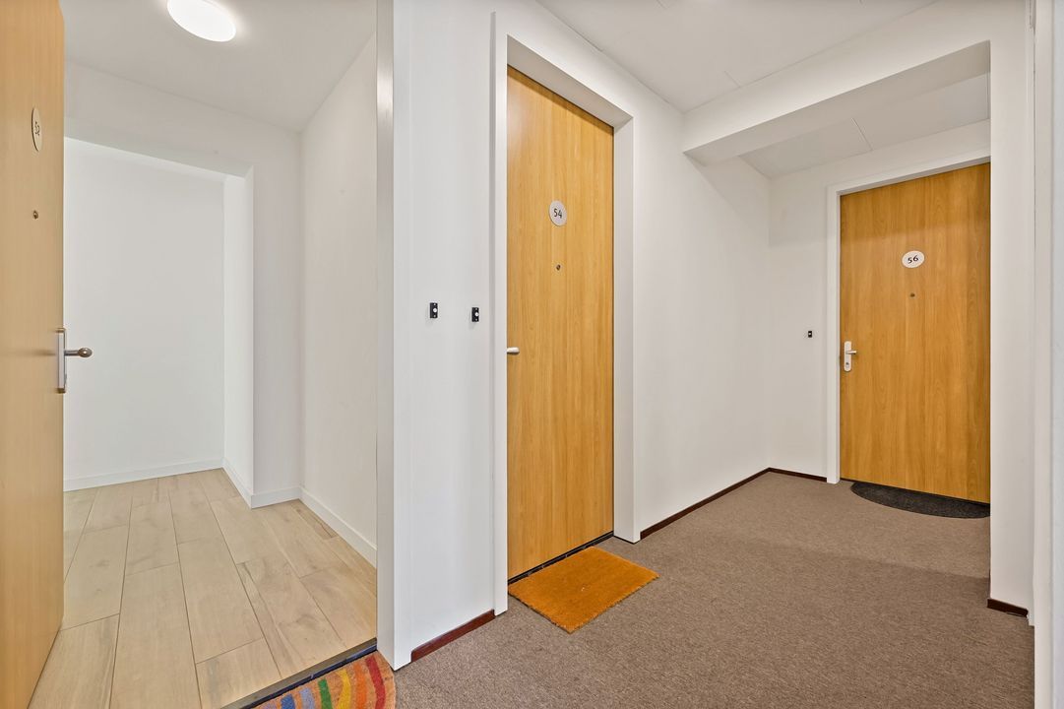
Entrance to the building with secured access, intercom, and mailboxes. From the central hall, there is access to the communal courtyard garden. The apartment on the 6th floor is accessible via both the elevator and the stairwell.
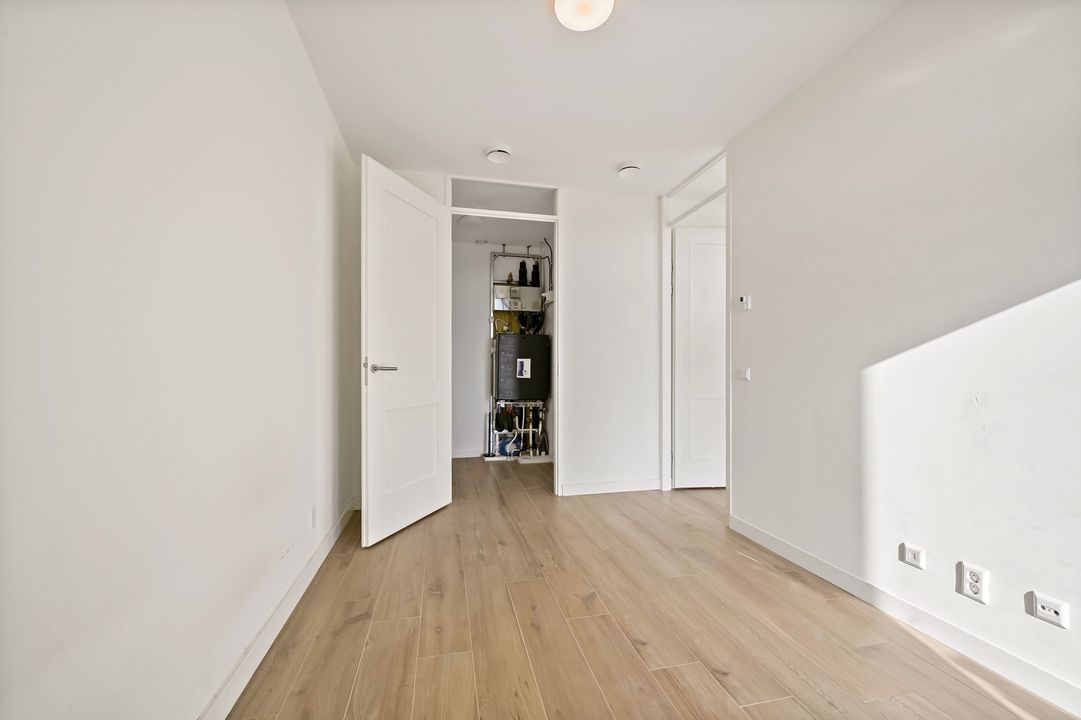
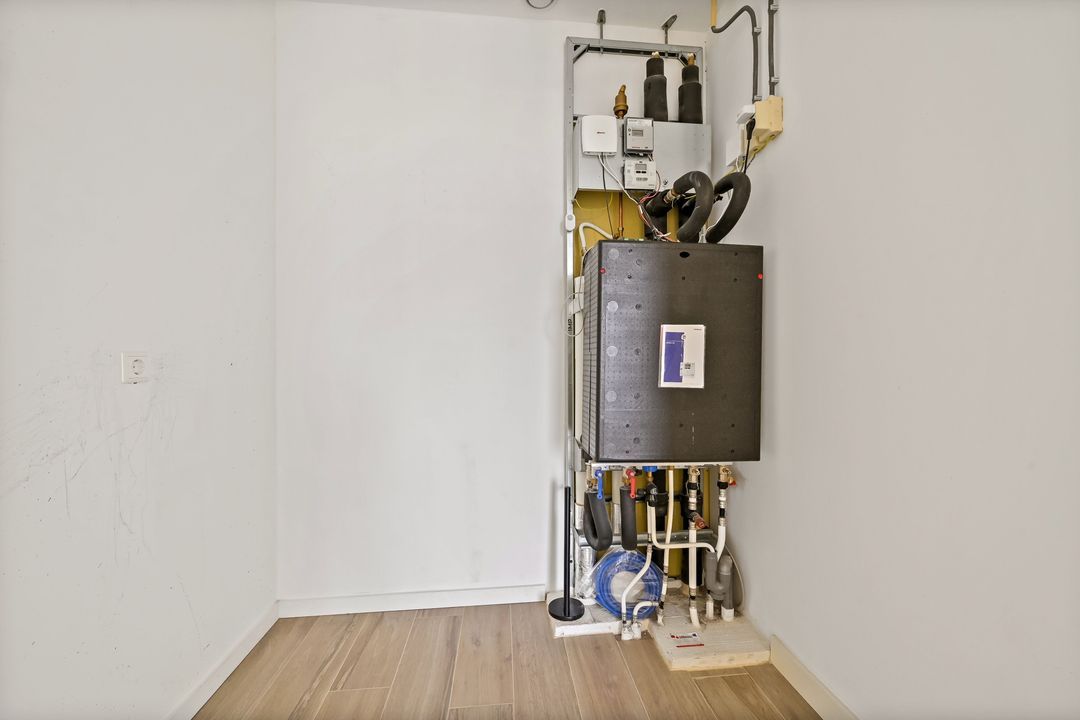
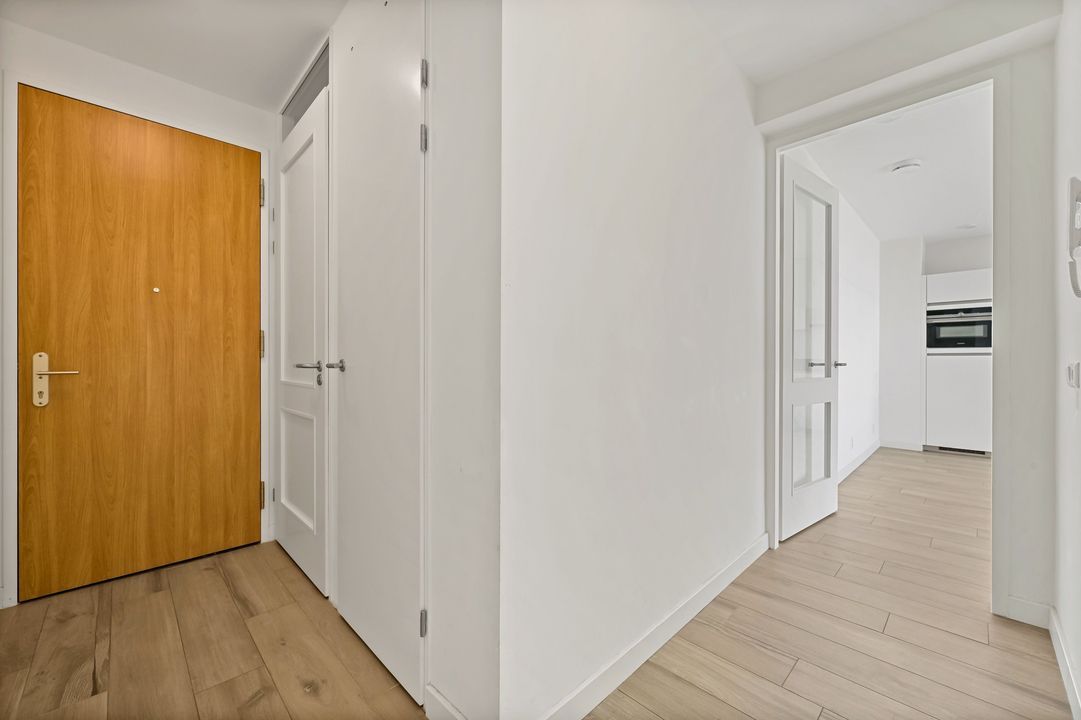
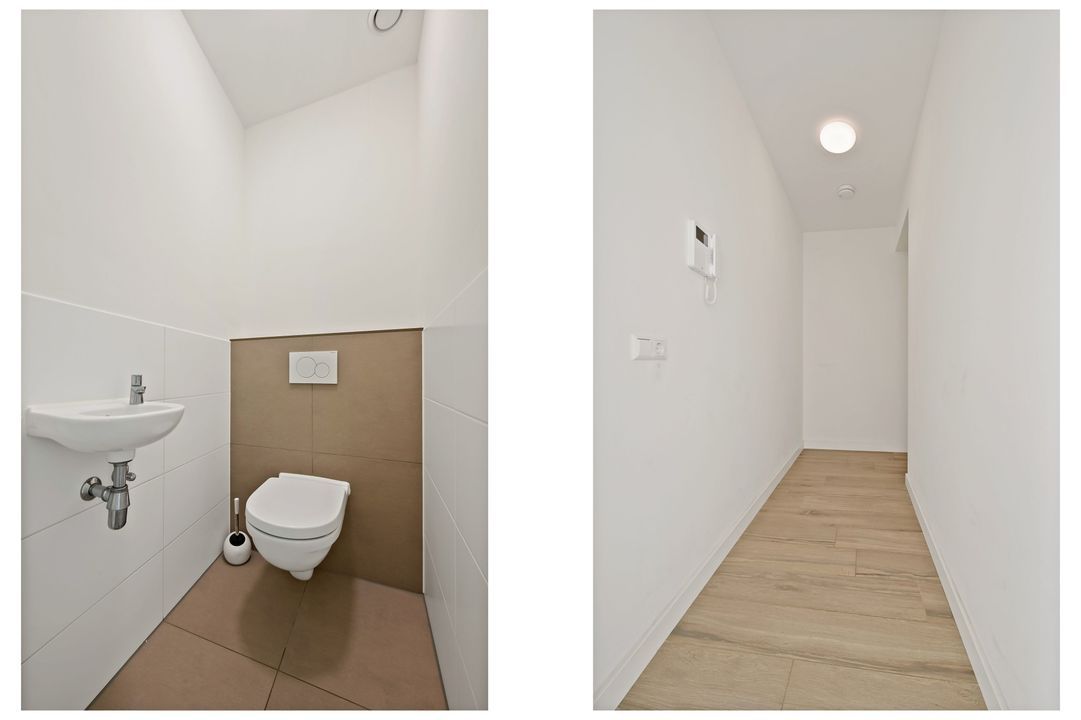
Apartment entrance: hallway with modern toilet with washbasin, built-in cupboard with heat recovery system.
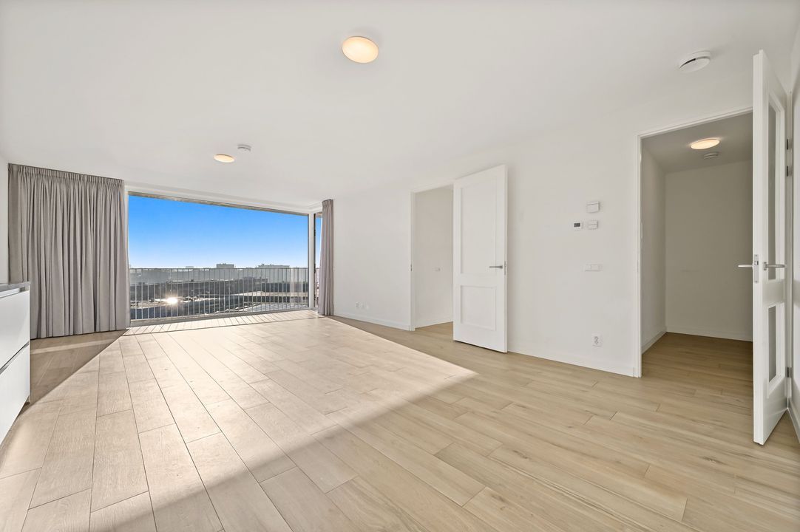
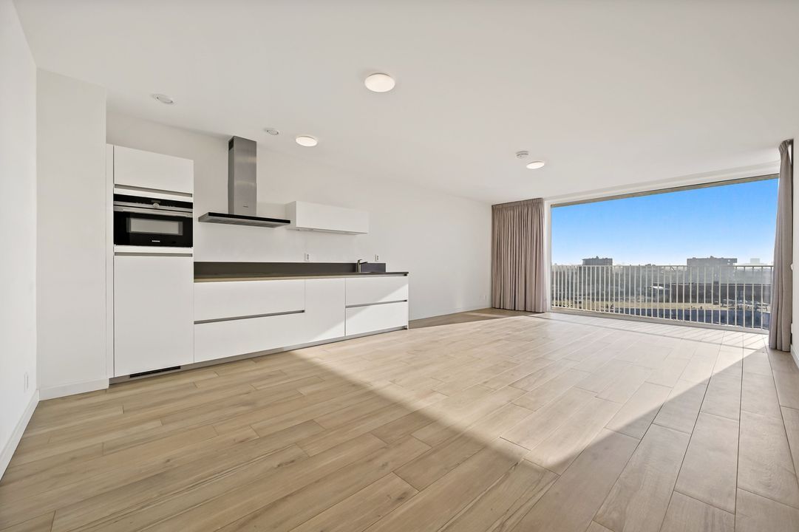
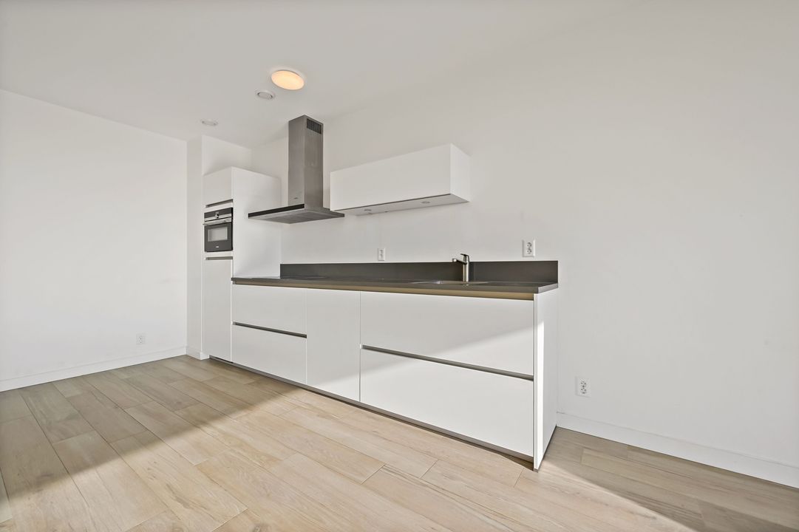
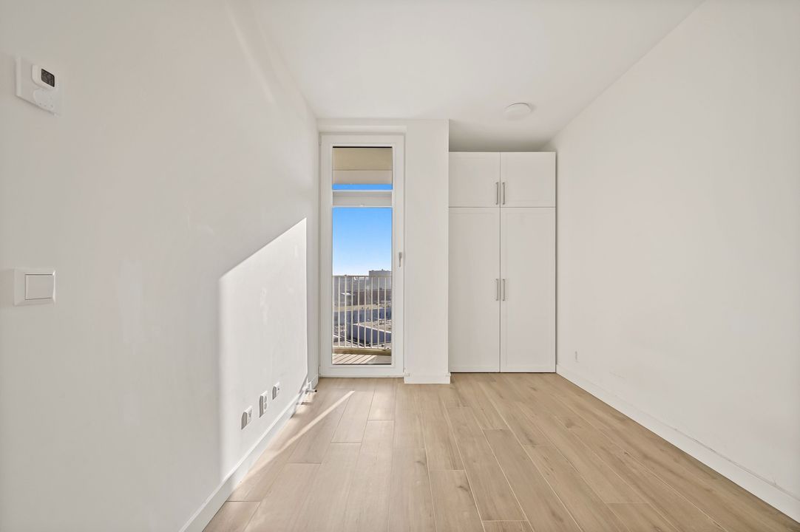
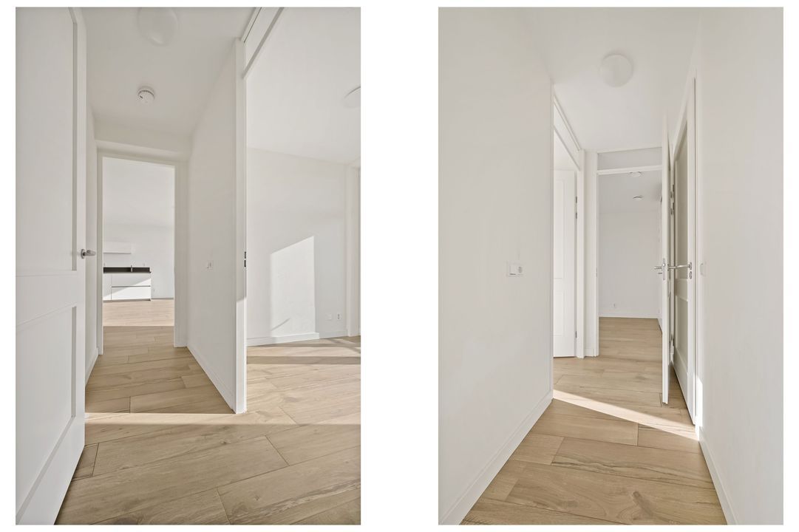
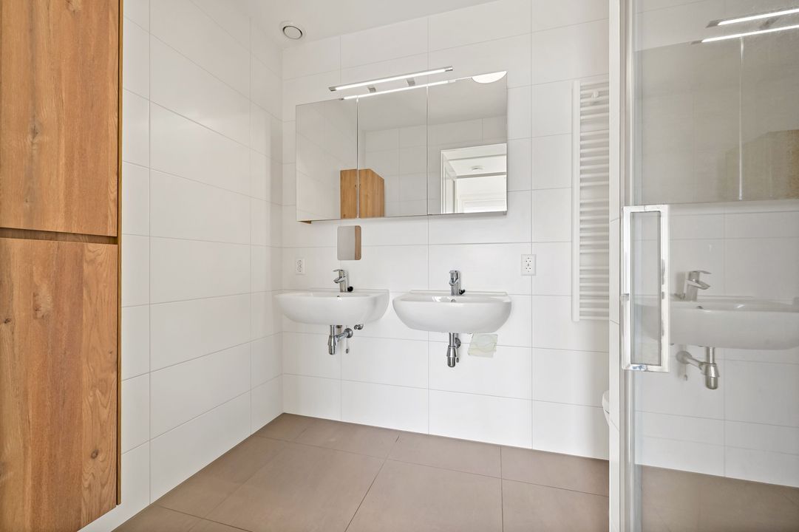
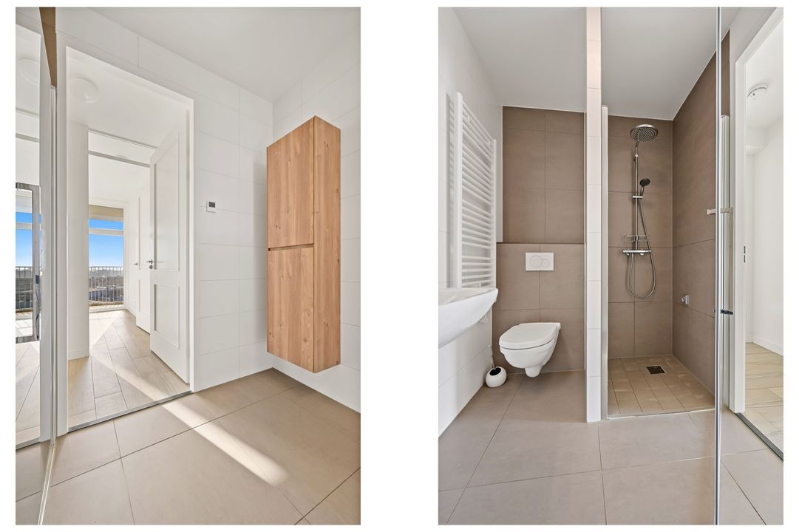
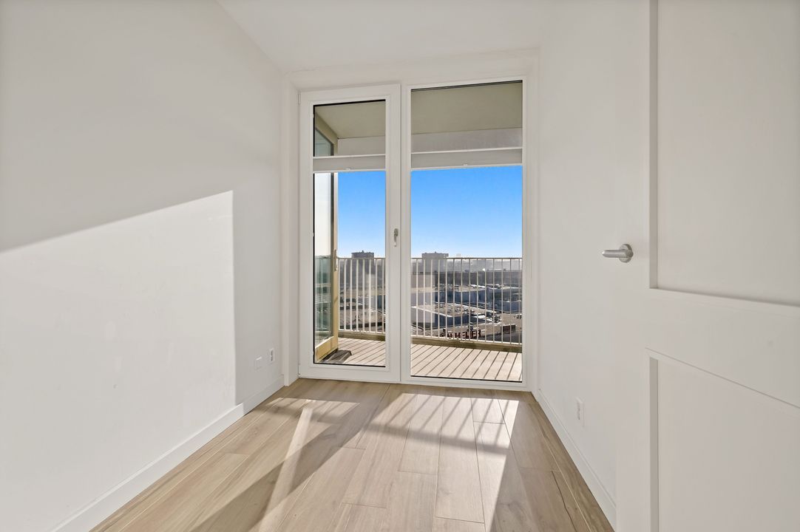
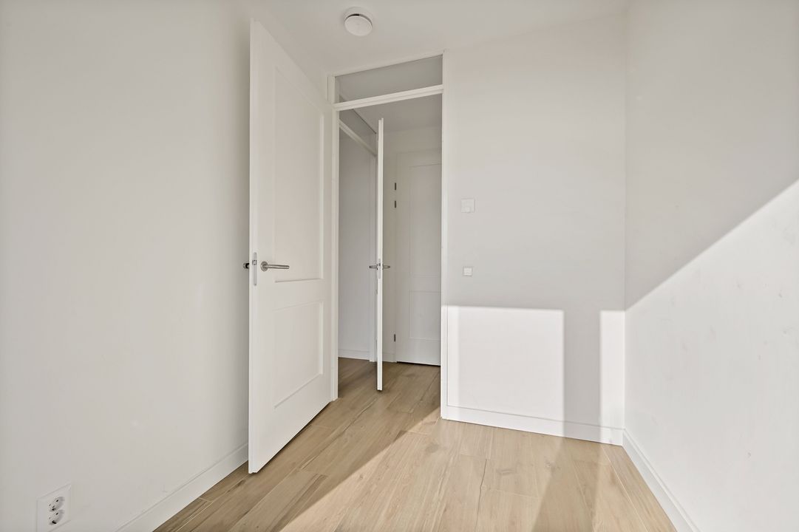
Spacious, very bright living room with a modern open kitchen equipped with an induction hob, refrigerator with freezer compartment, combination oven/microwave, dishwasher, and extractor hood. From the living room, you have access to the spacious terrace of approx. 15m2 spanning the entire width of the apartment, offering a fantastic view of the harbor and the sea! The large bedroom (approx. 10m²) provides access to a large internal storage room / technical room equipped with the heating "delivery unit" (rental) and washing machine connection. The second bedroom is approx. 5m². Both bedrooms also have direct access to the terrace. The modern bathroom is spacious and equipped with a shower cubicle, double sink, second toilet, and a practical storage cupboard.
The hot water supply is connected to a collective thermal energy storage (TES) system for hot water and heating. Additionally, the entire home features a beautiful stone floor with comfortable underfloor heating.
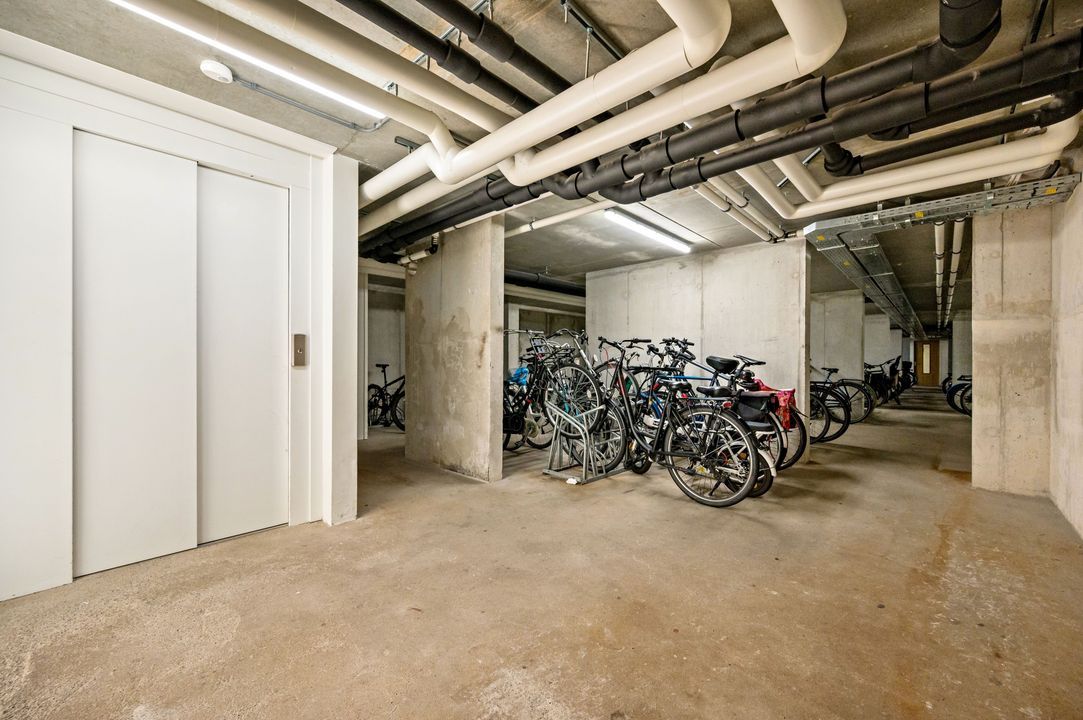
This apartment also includes a private parking space in the underground parking garage, which is also accessible by elevator. Furthermore, the apartment includes three spaces in the bicycle storage area and a communal courtyard garden.
Details:
- Year of construction 2022
- Perpetual leasehold redeemed
- Sustainable home, energy label A++, no gas connection
- Living area of approx. 74m2
- Active Owners' Association, contribution € 202.54 per month and € 40.13 per month for the parking space
- Communal courtyard garden
- The home is equipped with district heating
- Ventilation unit with heat recovery system (HRV)
- Underfloor heating as primary heating with underfloor cooling (TES)
- Fully equipped with synthetic window frames with HR++ glazing; - Solar panels (22) for the common areas
- Home warranty applies
- Fiber optic and videophone system available
- Designated parking space and communal bicycle storage in the basement
- Completion date by mutual agreement, on short notice
- The home is fully equipped with HR** glass (2026)
- The non-occupancy clause applies
- Parking for interested parties
- Choice of notary reserved for the seller (Haaglanden region)
NEN2580 Explanatory Clause
The Measurement Instruction is based on NEN2580. The Measurement Instruction is intended to apply a more consistent method of measurement to provide an indication of the usable floor area. The Measurement Instruction does not completely rule out differences in measurement results, for example due to differences in interpretation, rounding, or limitations in carrying out the measurement.
Interested in this house? Engage your own NVM purchase agent immediately. Your NVM purchase agent will represent your interests and save you time, money, and worries.
You can find addresses of fellow NVM purchase agents in the Haaglanden region on Funda.
This information has been compiled by us with due care. However, we accept no liability whatsoever for any incompleteness, inaccuracy, or otherwise, or the consequences thereof.
Details
Price
€ 550.000 k.k.
Status
Available
Acceptance
In consultation
Build
Apartment type
Apartment w/ access balcony, Apartment
Bottom floor
6
Build type
Existing
Maintenance inside
Excellent
Maintenance outside
Excellent
Particulars
Elderly accessible
Surface and volume
Living surface
74m²
Volume
240m³
Layout
Rooms
3
Bedrooms
2
Bathrooms
1
Floors
1
Facilities
Balanced ventialtion, Glass fiber, Lift, Mechanical ventilation, Solar panel