Charming 4-room apartment offering plenty of space, original details, and a sunny balcony!
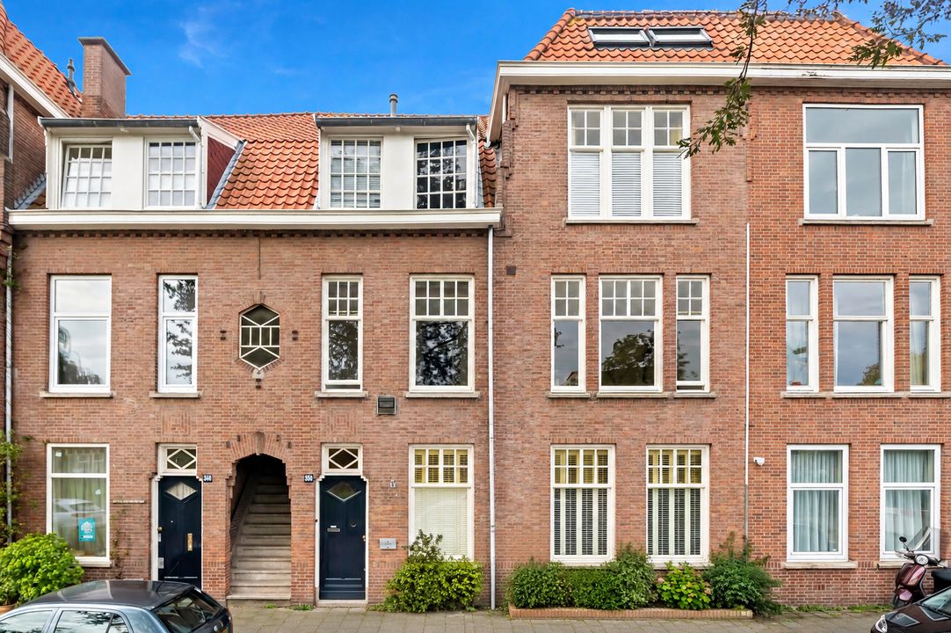
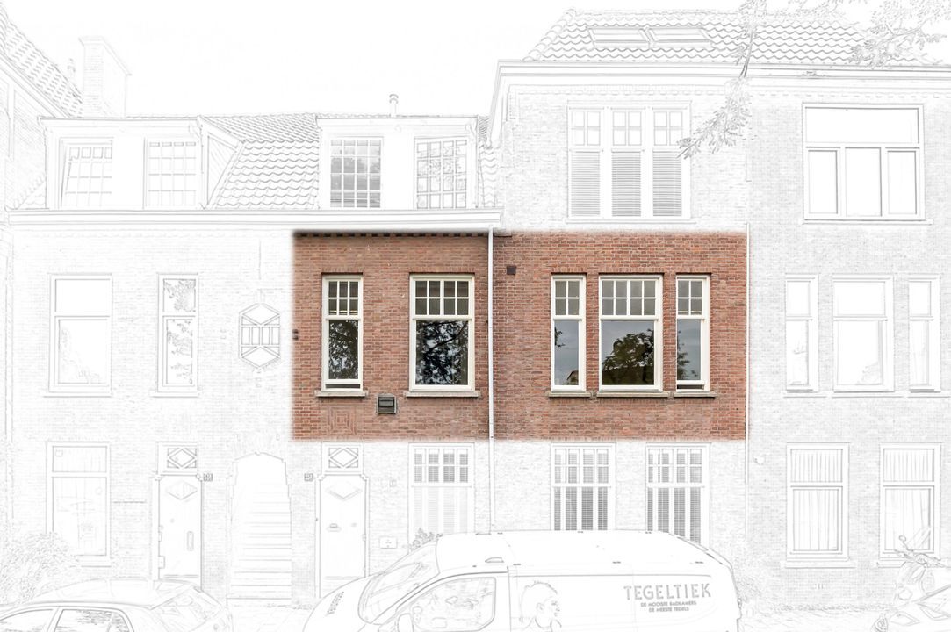
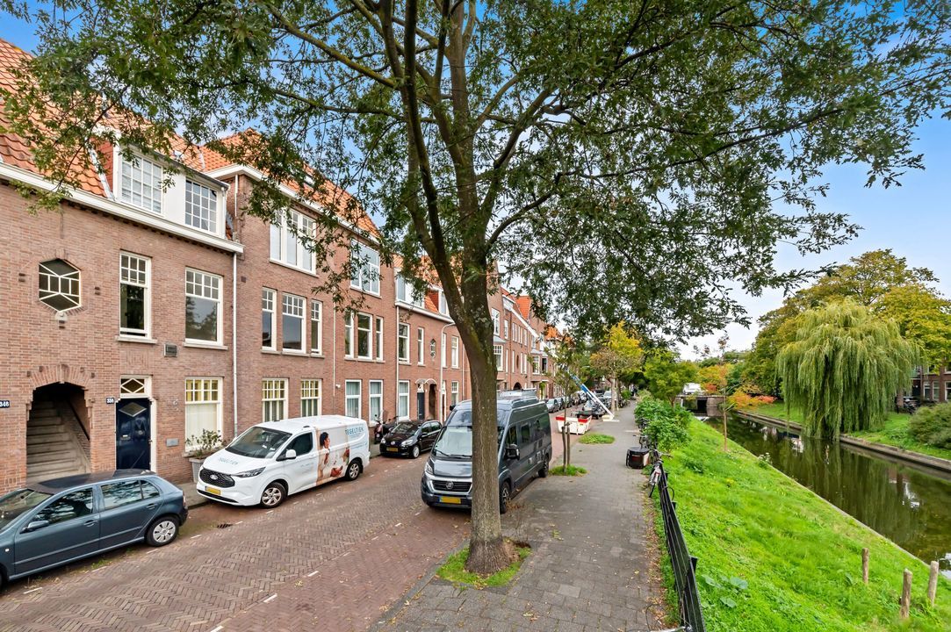
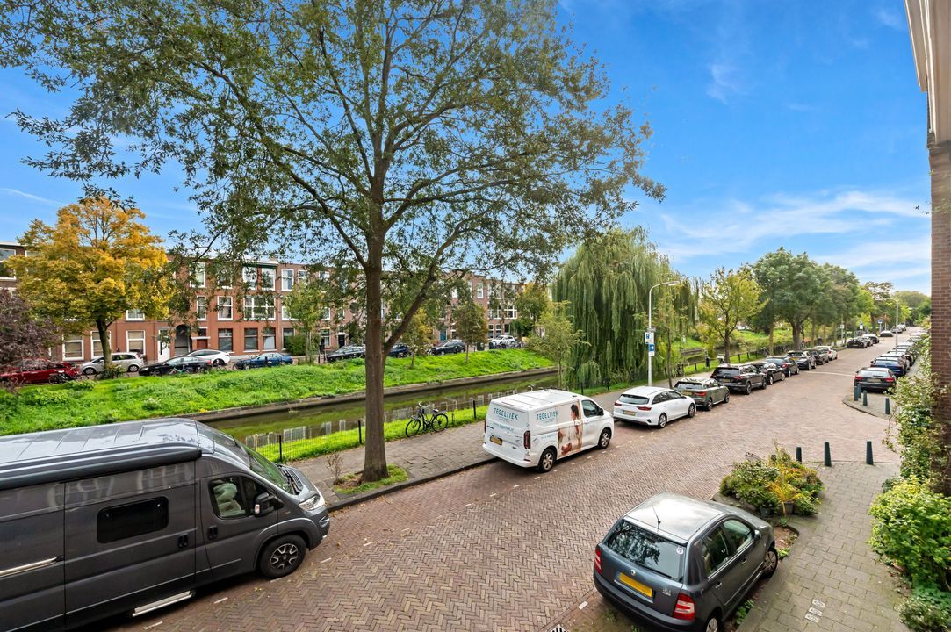
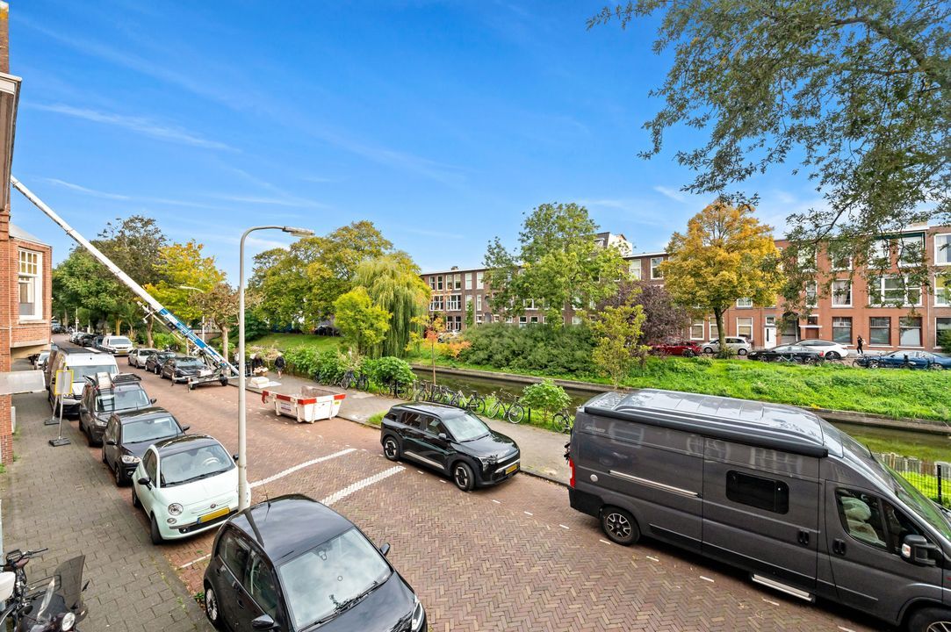
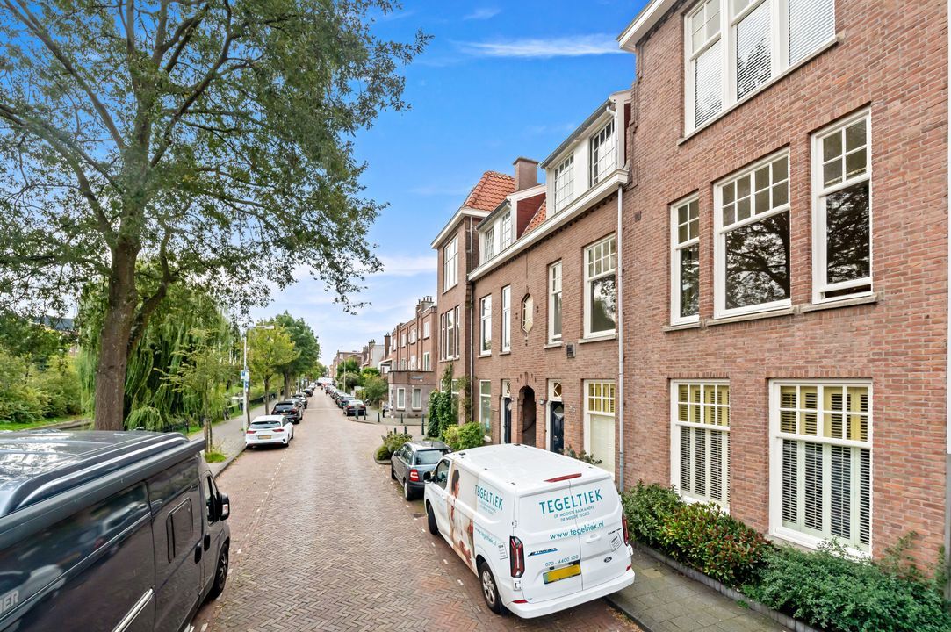
Looking for a spacious apartment (100 m²) with character? This inviting apartment is situated on the first floor along the green Valkenboskade and offers a wonderful foundation for creating a comfortable, contemporary home.
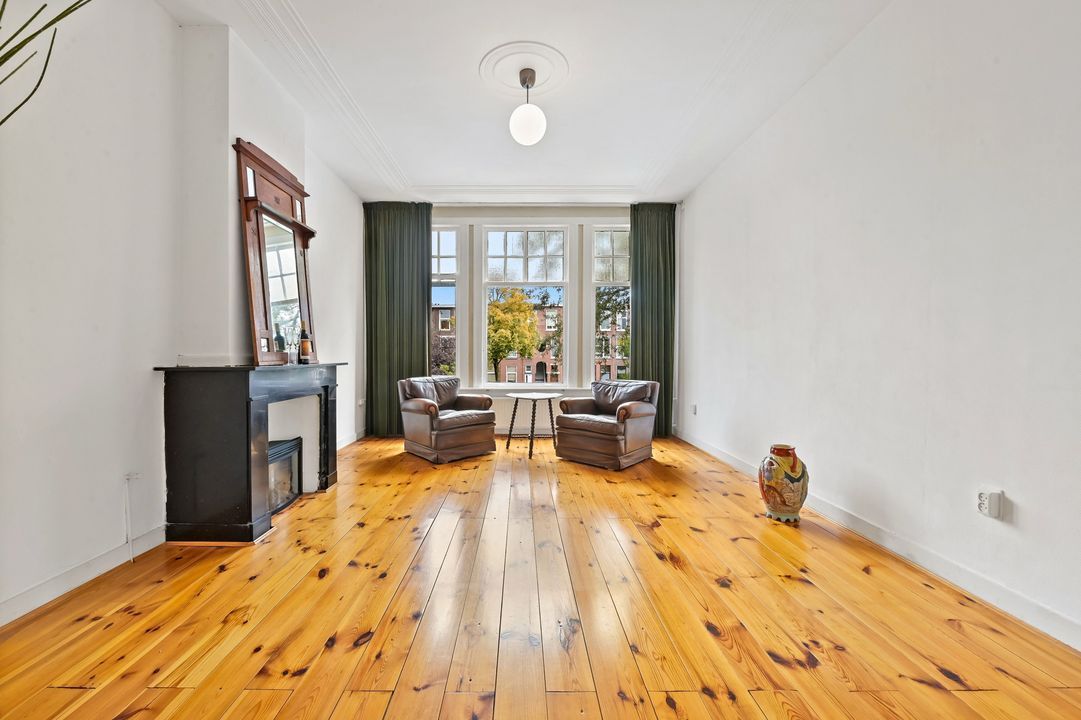
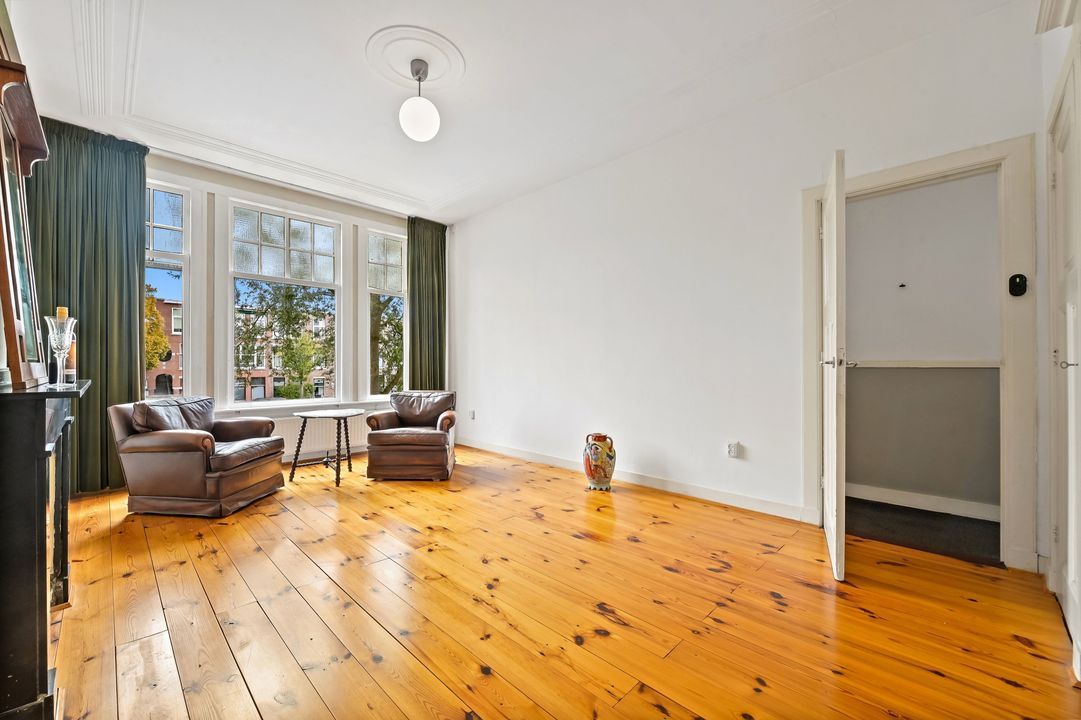
The generous *en-suite* living areas, high ceilings, and original details create a delightful atmosphere, while the practical layout and well-proportioned rooms ensure comfortable living.
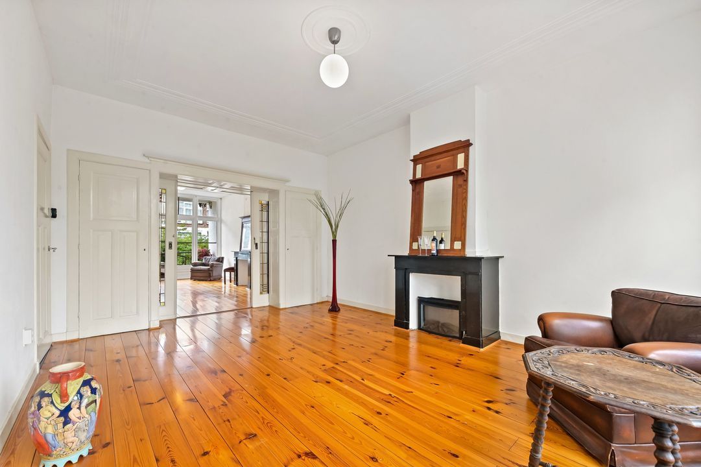
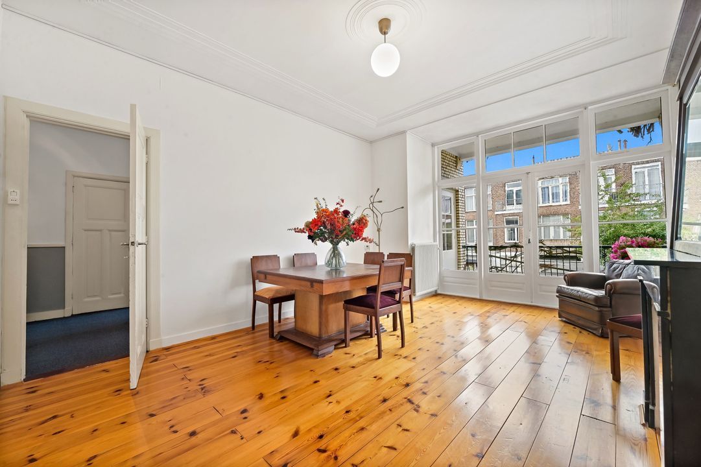
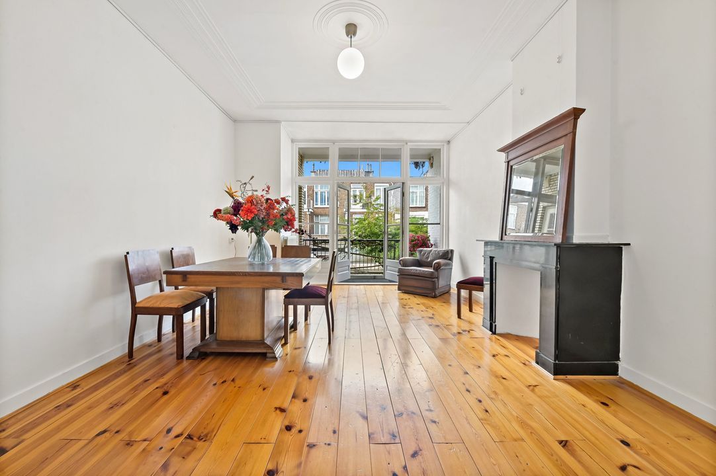
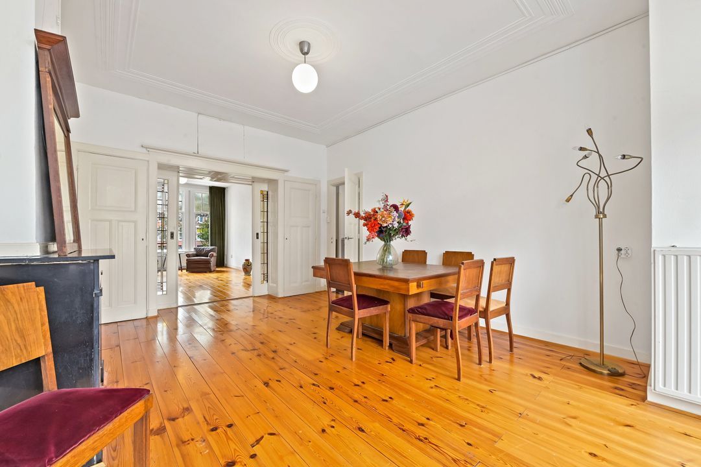
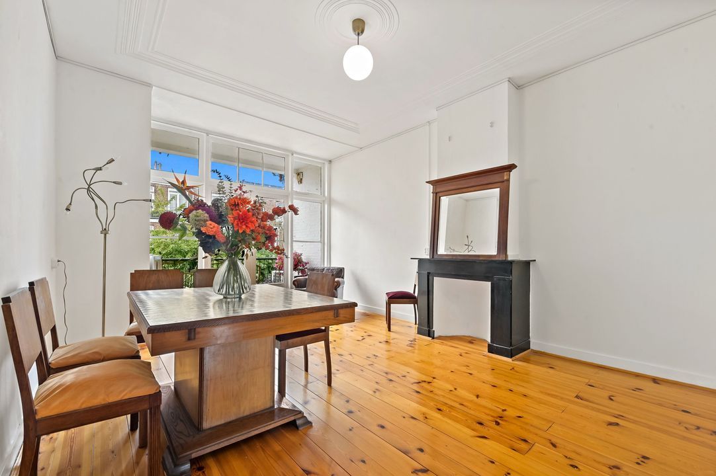
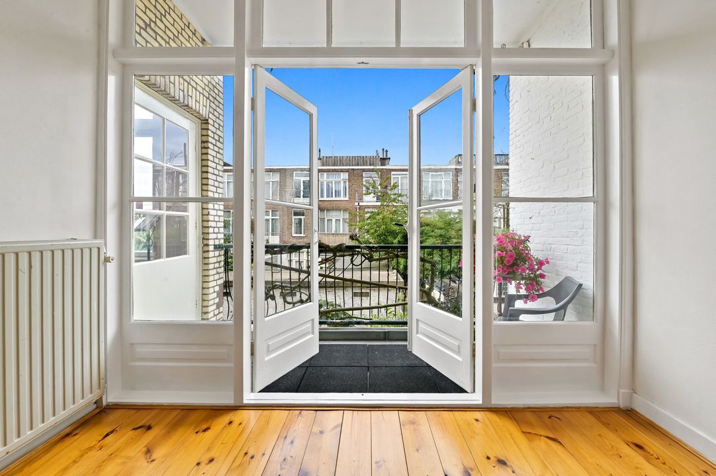
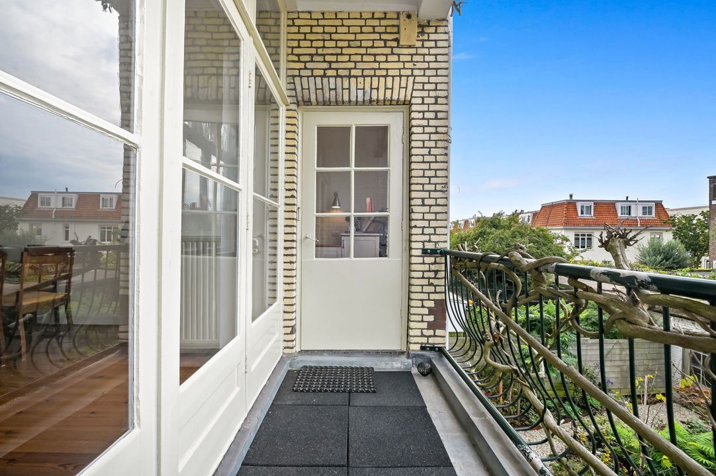
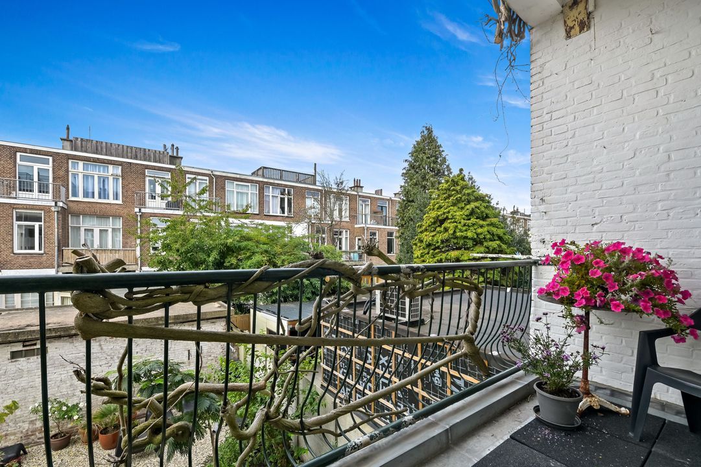
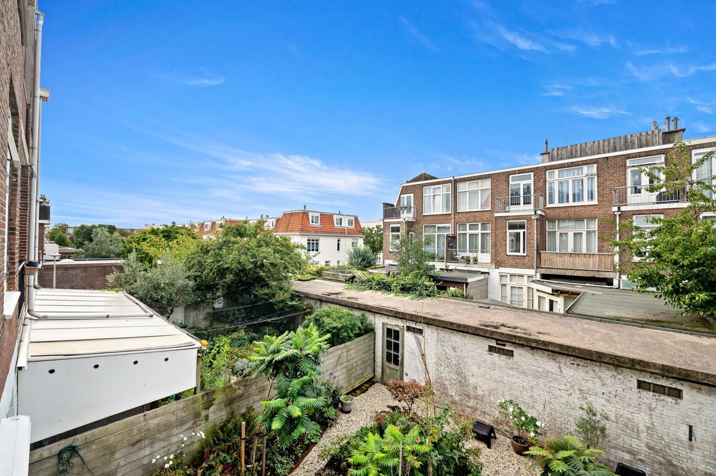
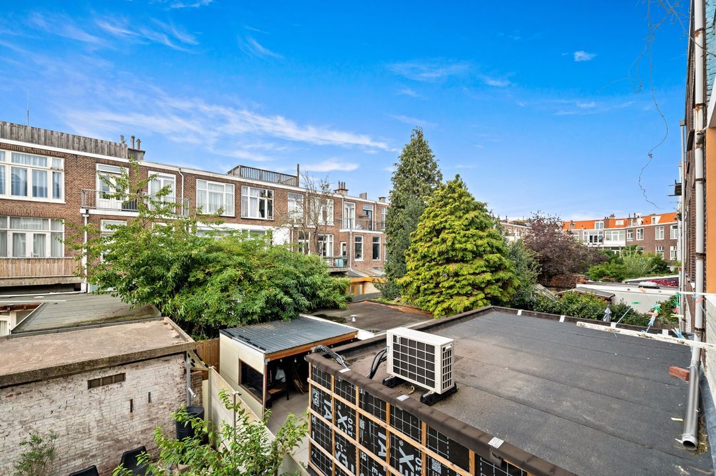
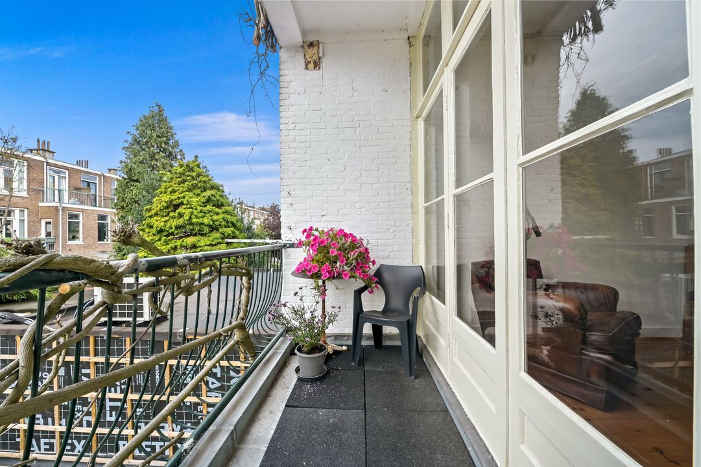
The property retains various beautiful original features, including the characteristic *en-suite* partition with stained glass, built-in cupboards, decorative ceiling cornices, mantelpieces, and panel doors. The sunny, sheltered southwest-facing balcony is accessible from both the dining room and the kitchen.
SURROUNDINGS
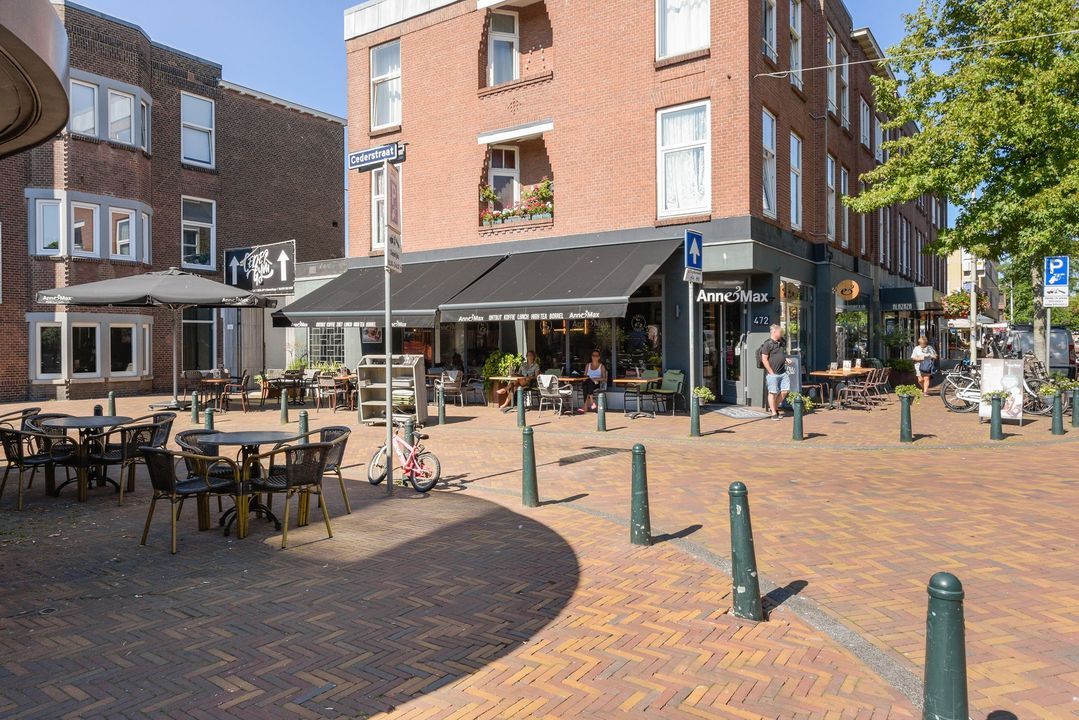
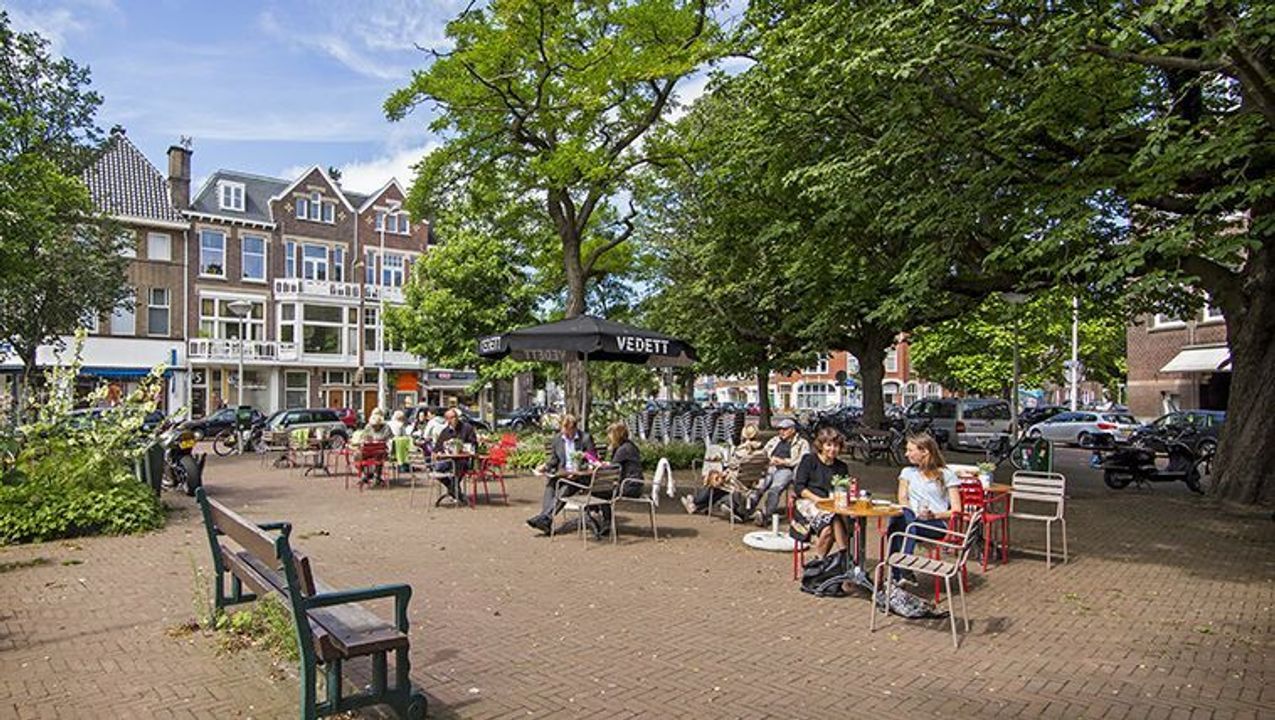
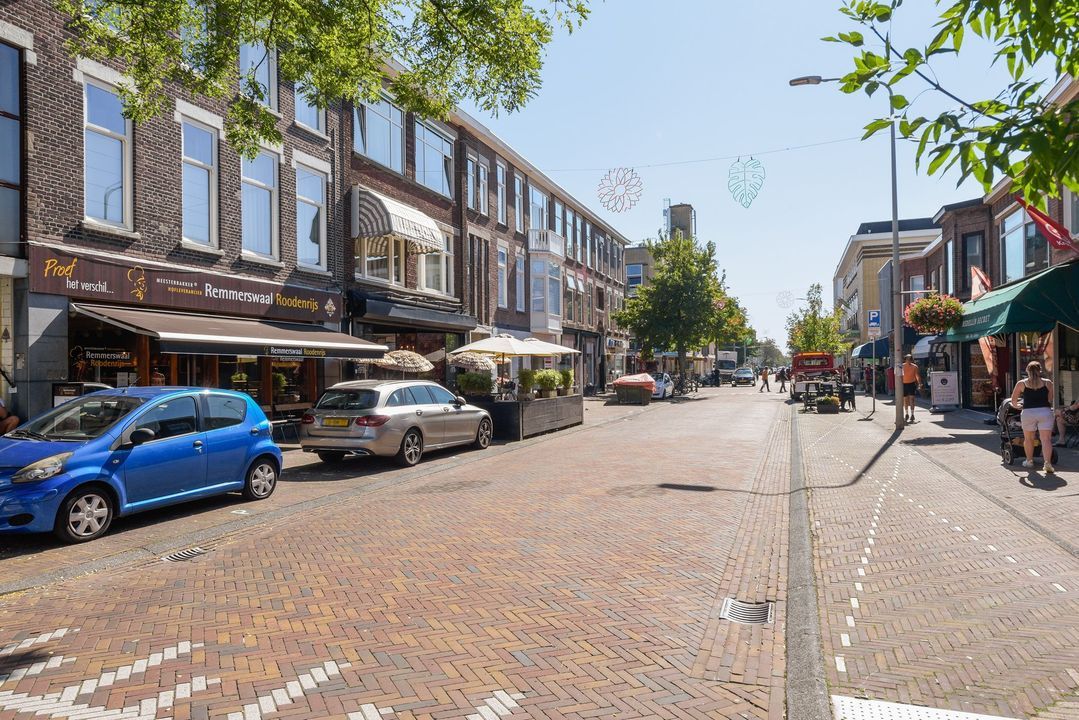
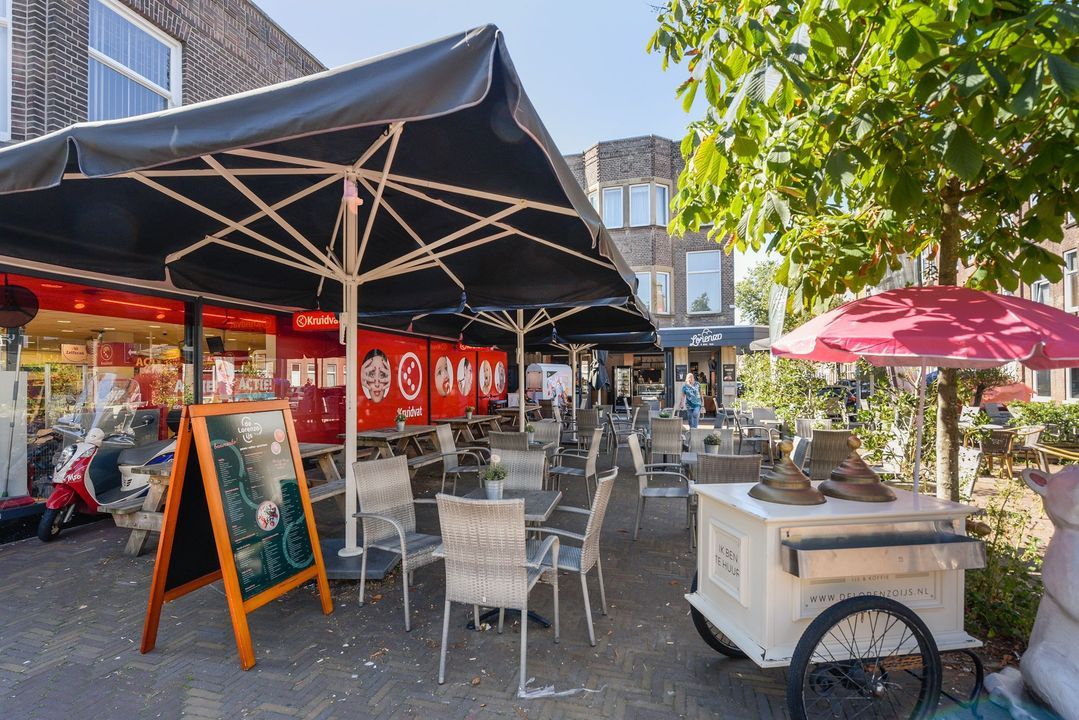
Valkenboskade is located in a pleasant, lively residential area with everything close at hand. Fahrenheitstraat, Weimarstraat, and the surrounding squares—offering daily amenities, specialty shops, and restaurants—are just a short distance away. There is a wide range of options, from great coffee spots to cozy restaurants.
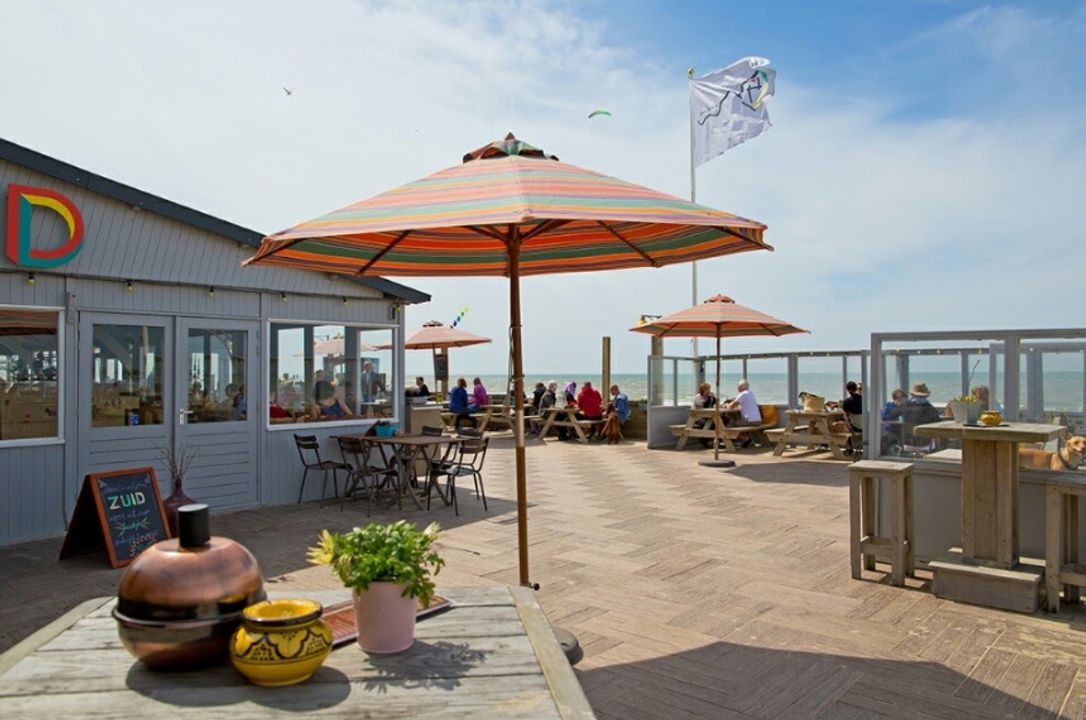
The location is also ideal for leisure. You can easily cycle to the city center or head towards the beach, the dunes, and Zuiderpark. Public transport links are excellent, and major arterial roads are easily accessible by car.
LAYOUT
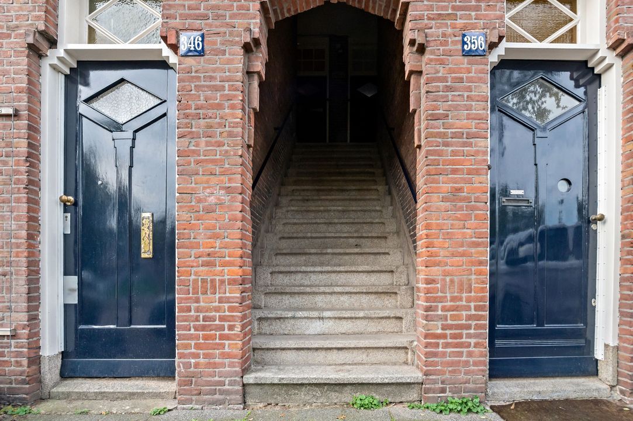
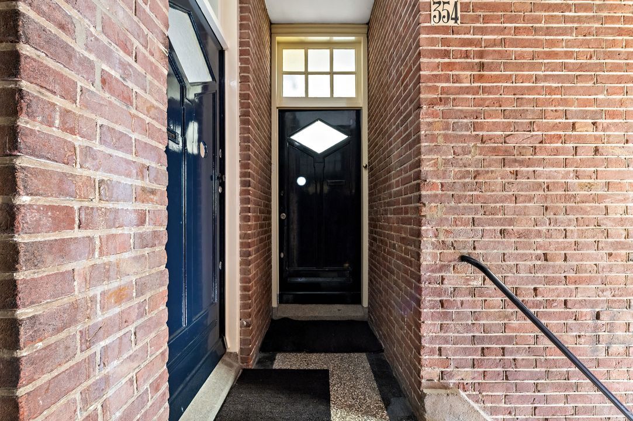
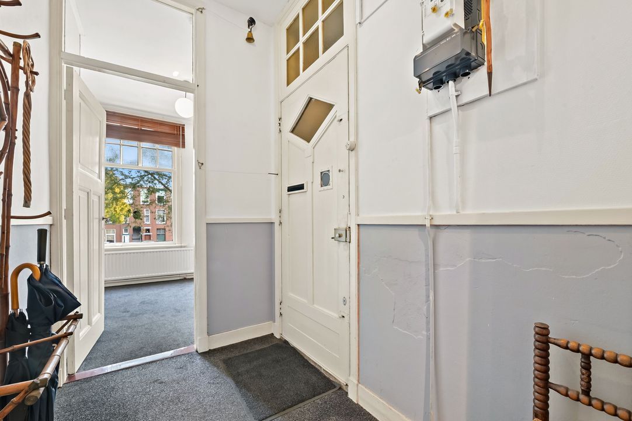
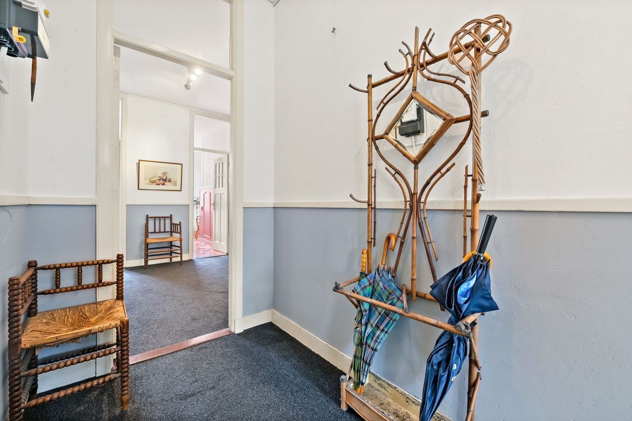
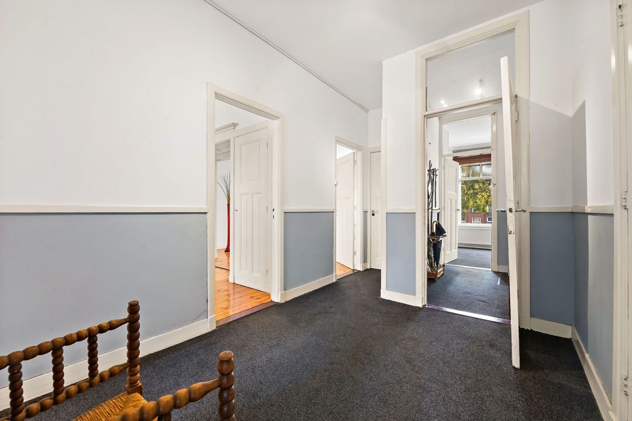
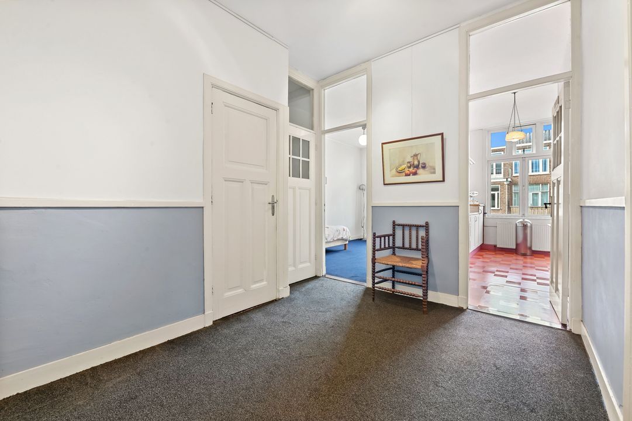
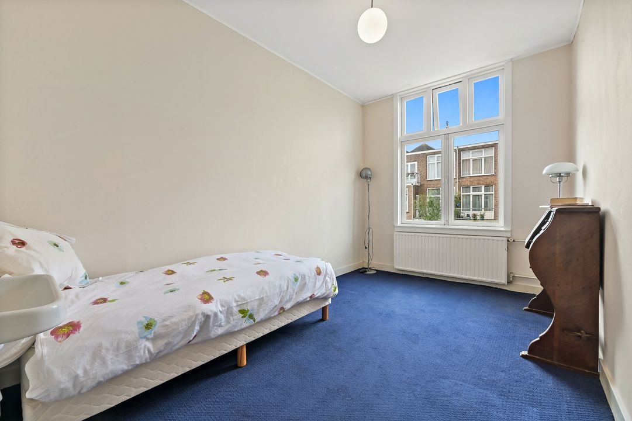
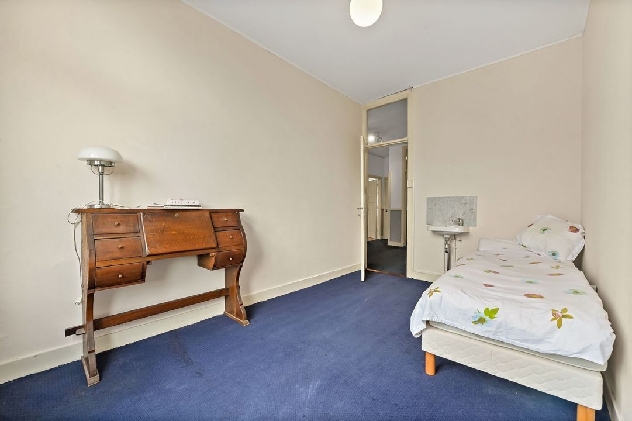
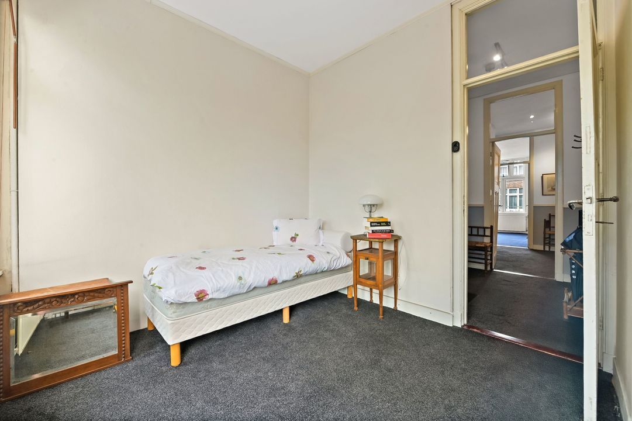
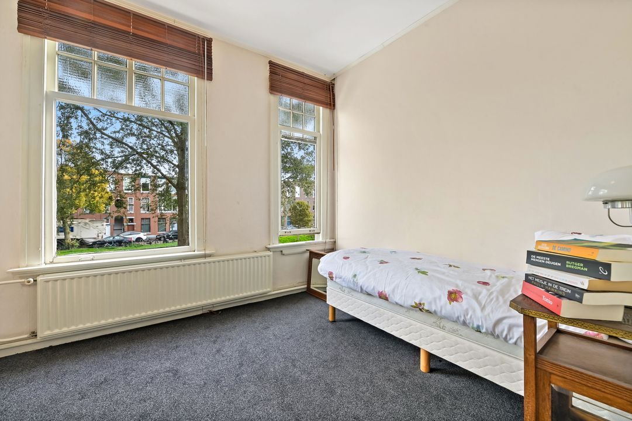
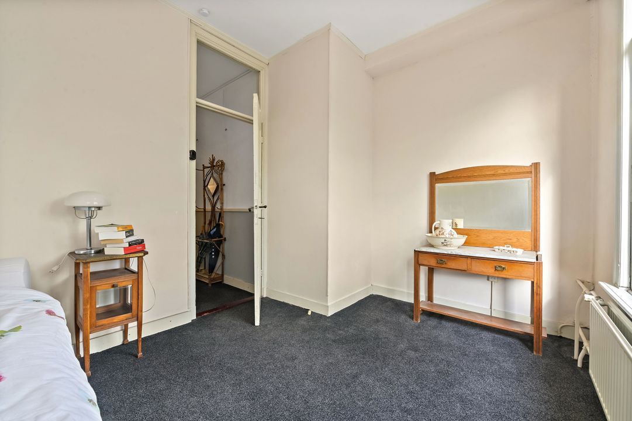
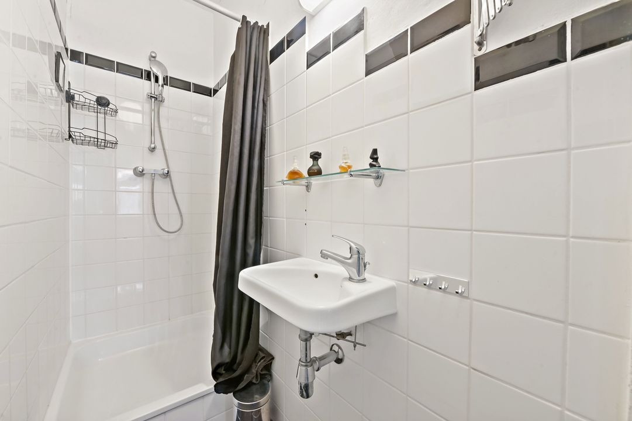
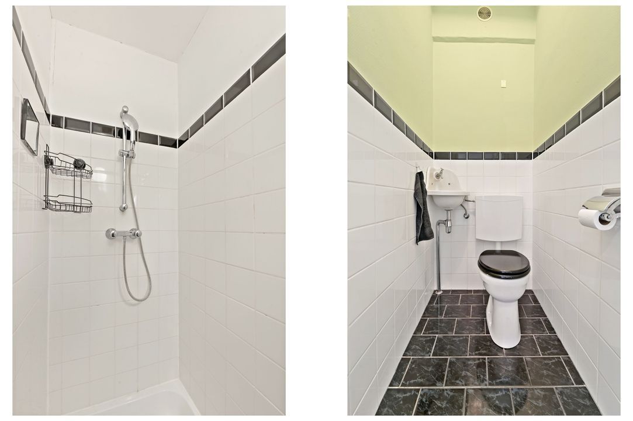
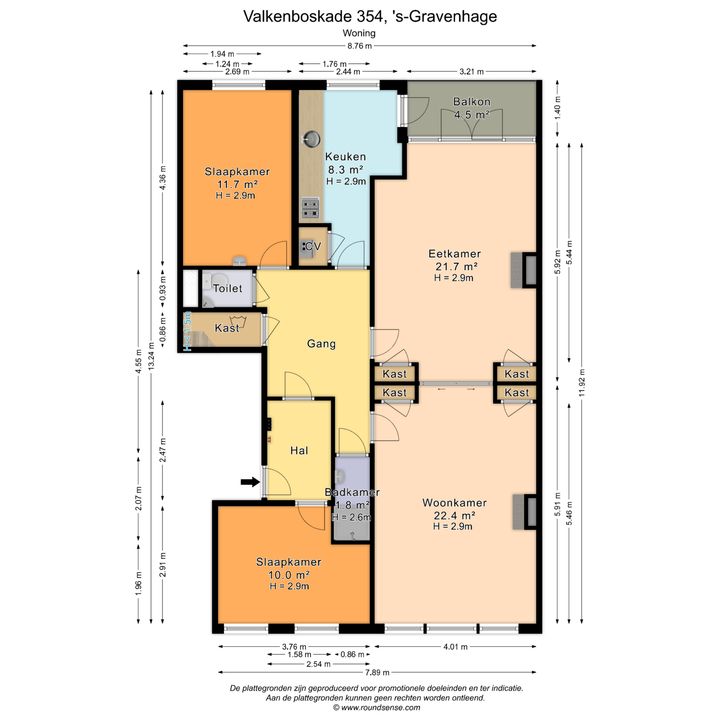
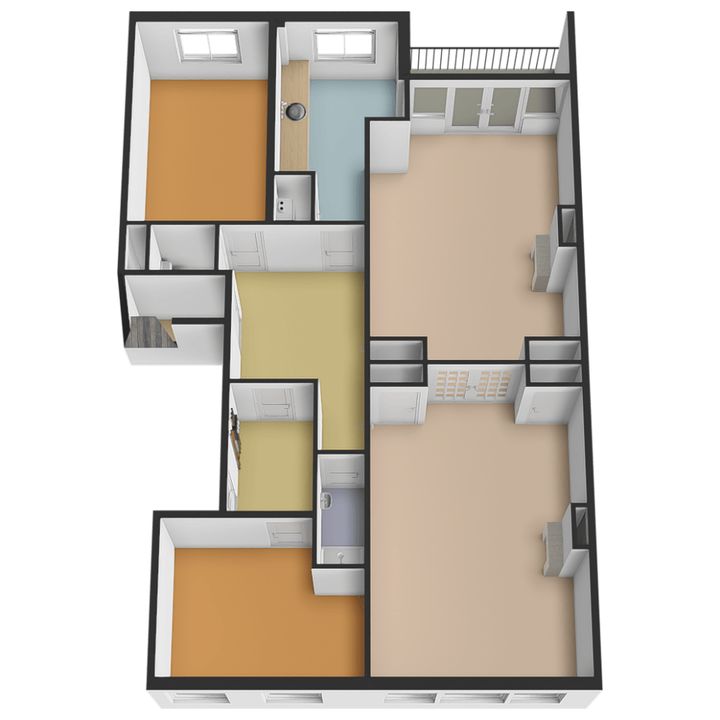
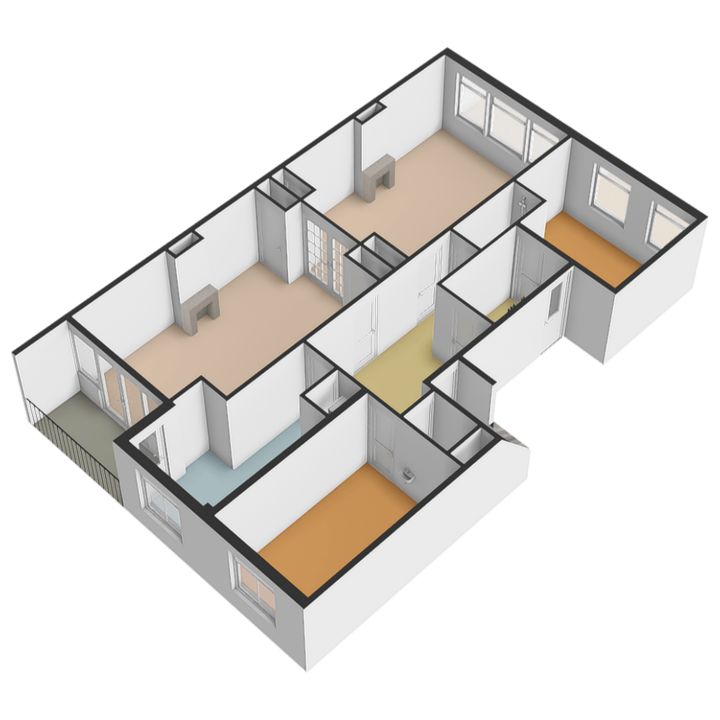
You reach the first-floor entrance via the characteristic Hague-style porch. A large vestibule with a coat rack provides access to the front bedroom. This leads into a spacious central hallway featuring an internal storage cupboard, a neatly tiled toilet with a small sink, and a bathroom equipped with a walk-in shower and washbasin. The spacious *en-suite* living room is a real eye-catcher, featuring wooden flooring, mantelpieces, original stained-glass sliding doors flanked by four built-in cupboards, and a characteristic moulded ceiling. At the front, there is an unobstructed view over the Valkenboskade.
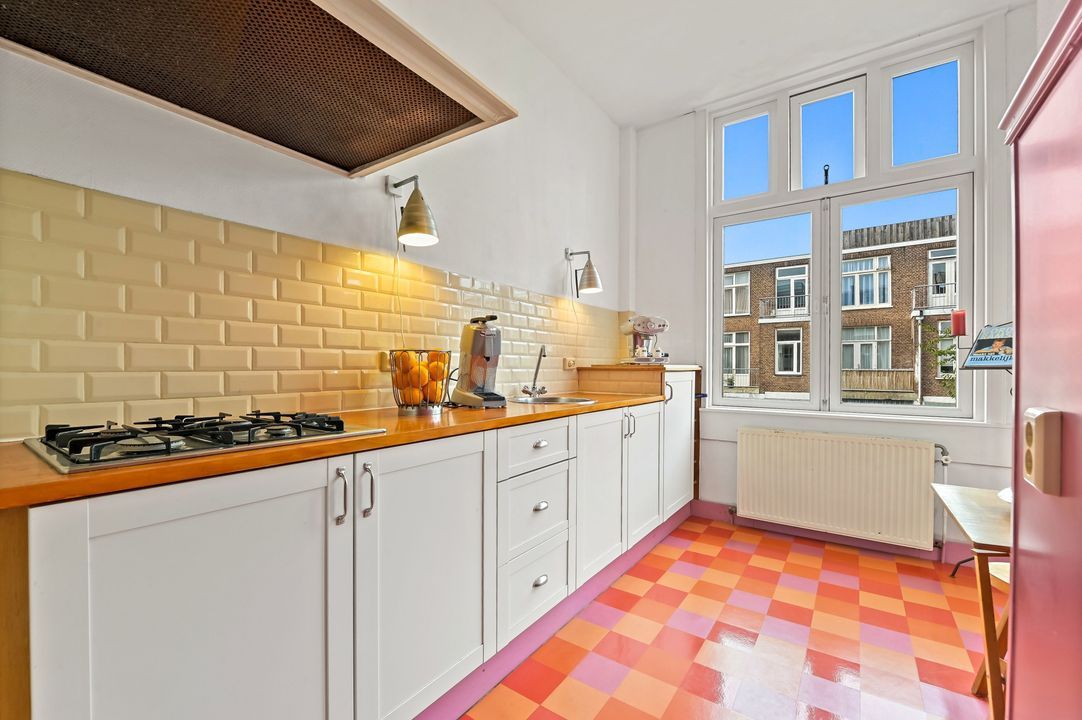
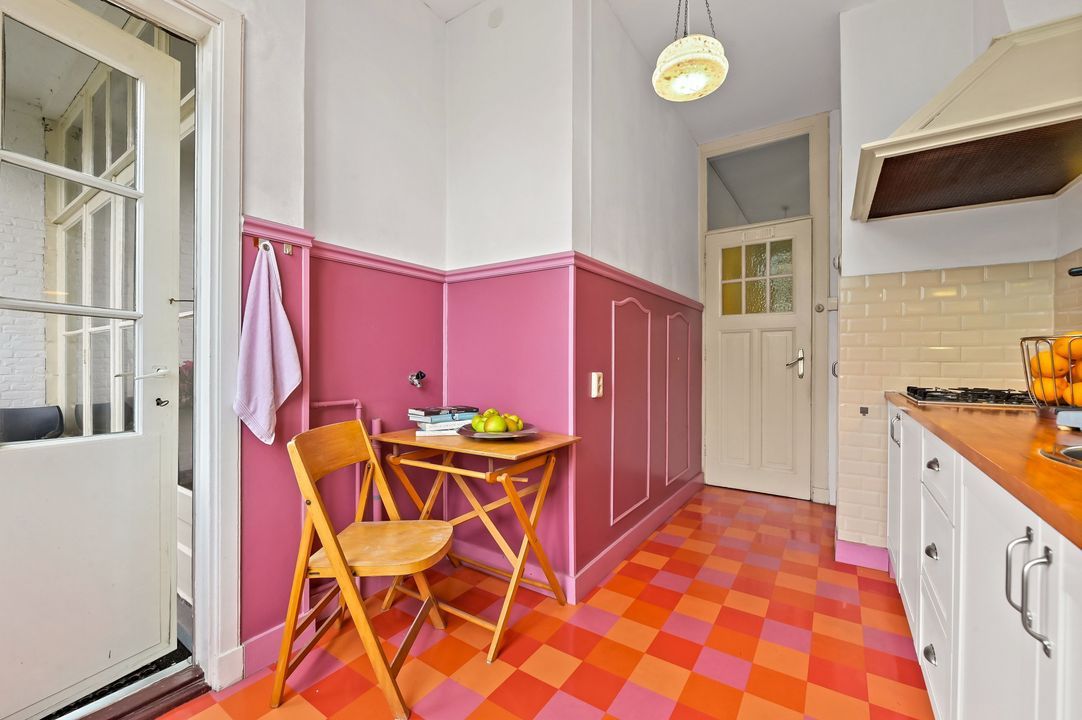
The dining room at the rear provides access via French doors to the sheltered, sunny southwest-facing balcony. Adjacent is the kitchen, equipped with a built-in cupboard housing the central heating boiler, a gas hob, a refrigerator, and a washing machine connection. The balcony is also accessible from the kitchen.
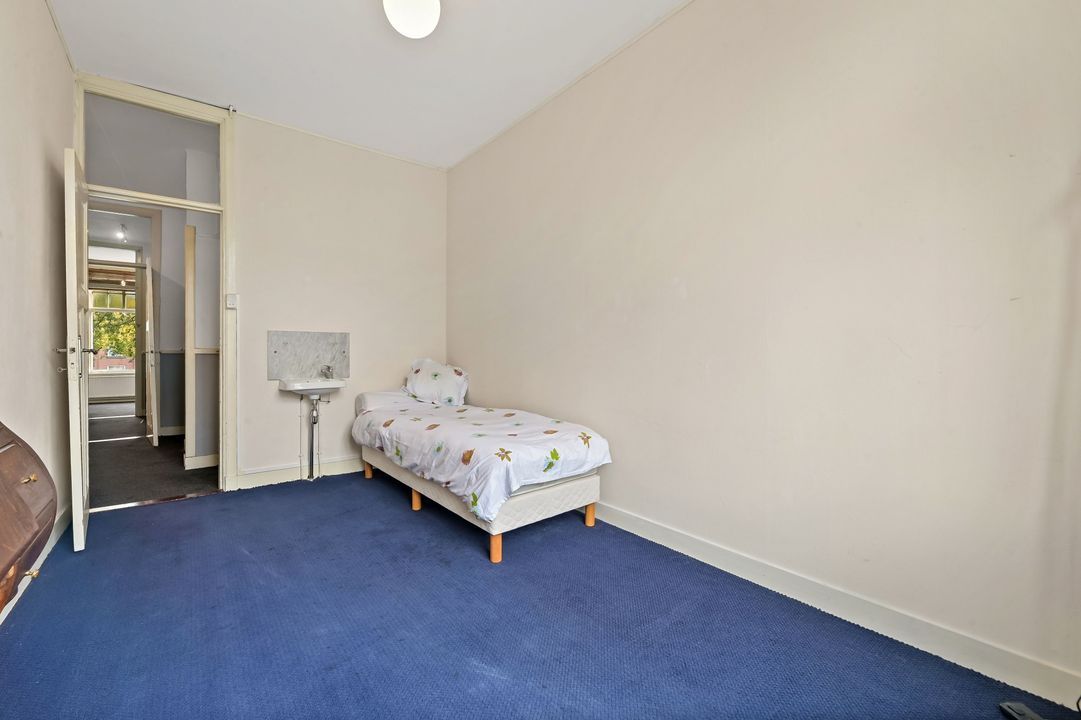
The second spacious bedroom is also located at the rear. Both the bedroom and the kitchen feature new window frames with HR++ glazing.
This well-maintained home offers an excellent foundation for further modernization. With a relatively modest investment, this property could be transformed into a highly attractive, contemporary apartment, where the characteristic original details add a unique charm.
DETAILS:
-Year of construction: 1922
-Various original details, including stained-glass *en-suite* doors, panel doors, and a moulded ceiling
-Sunny southwest-facing balcony
-New window frames with HR++ glazing at the rear
-Energy label C
-Perpetual leasehold; ground rent € 102.94 per half-year
-Option to buy out the ground rent Land value € 6,239
-Protected municipal cityscape
-Front features characteristic single-glazed sash windows
-Internal storage space under the stairs
-Active Homeowners' Association (VvE): 6 members, monthly contribution €180
-VvE registered with the Chamber of Commerce; Multi-Year Maintenance Plan (MJOP) in place
-VvE loan for maintenance purposes
-Choice of notary reserved for the buyer, provided the notary is located within the The Hague area
-Given the property's year of construction, an age and materials clause will be included in the purchase agreement
NEN2580 explanatory clause
The measurement instructions are based on the NEN2580 standard. These instructions are intended to provide a more uniform method of measuring to indicate the usable floor area. The instructions do not entirely rule out discrepancies in measurement results due to, for example, differences in interpretation, rounding, or limitations during the measurement process.
Interested in this property? Engage your own NVM purchasing agent immediately. Your NVM purchasing agent looks after your interests and saves you time, money, and worry. You can find addresses of fellow NVM purchasing agents in the Haaglanden region on Funda.
Belvedere Makelaars represents the interests of the selling party in this transaction. As a buyer, you have a duty to investigate; please bring your own NVM purchasing agent. Your NVM purchasing agent looks after your interests and saves you time, money, and worry. You can find addresses of fellow NVM purchasing agents in the Haaglanden region on Funda. We have compiled this information with due care. However, we accept no liability for any incompleteness, inaccuracy, or otherwise, nor for the consequences thereof. The details provided are for indicative purposes only. The buyer is given the opportunity to conduct further investigations or have such investigations carried out.
Details
Price
€ 415.000 k.k.
Decoration
Partly furnished
Status
Available
Acceptance
In consultation
Build
Apartment type
Upper floor apartment, Apartment
Bottom floor
2
Build type
Existing
Build year
1922
Maintenance inside
Good
Maintenance outside
Good
Particulars
Protected town view
Surface and volume
Living surface
100m²
Volume
350m³
Layout
Rooms
4
Bedrooms
2
Bathrooms
1
Floors
1
Facilities
Natural ventilation, Smoke duct, Cable tv
Energy
Energy label
C
Isolation
Partial insulated glazing
Hot water
Central heating
Heating
Central heating
Furnace
Intergas (2013, Combined furnace, Owned)
Exterior areas
Location
Near quiet road, On the waterfront, In residental area