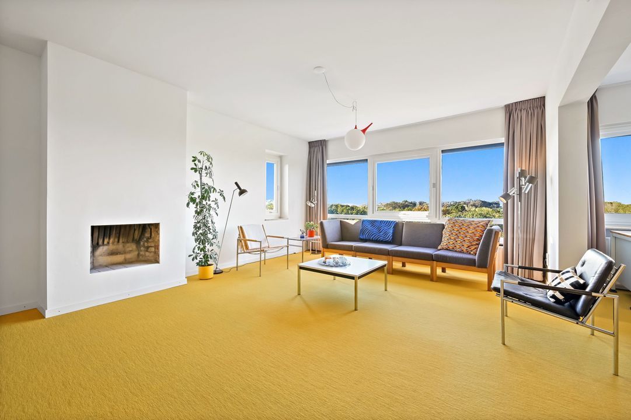
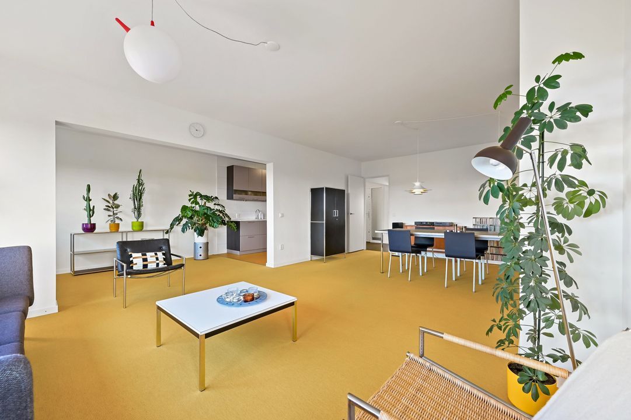
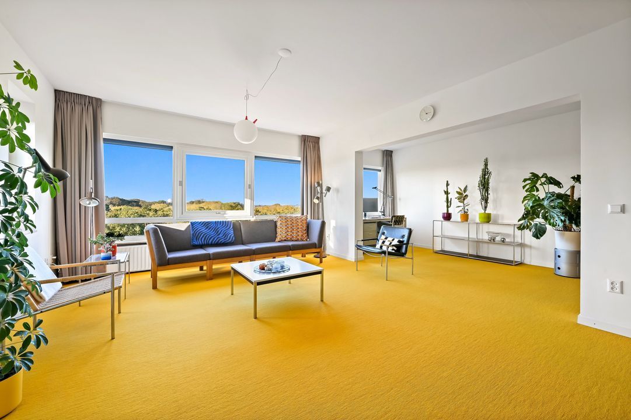
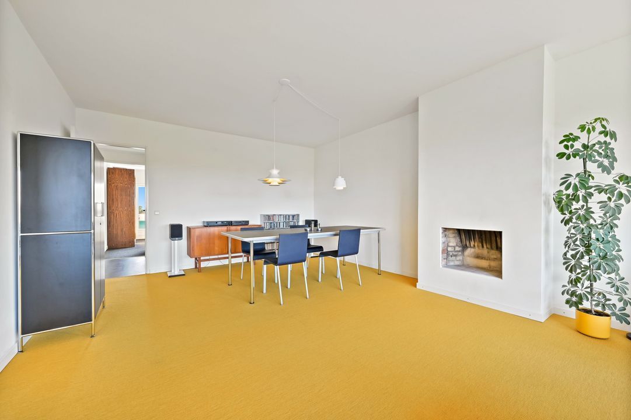
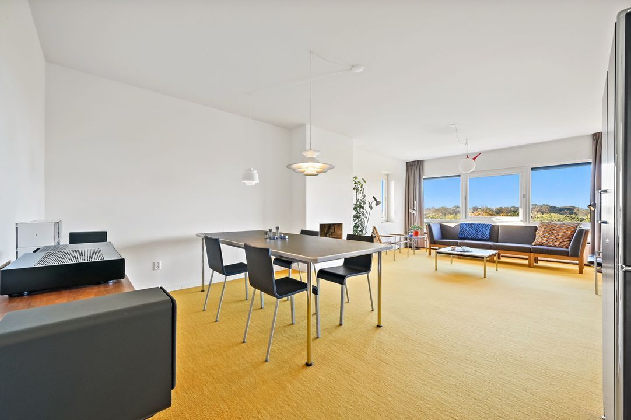
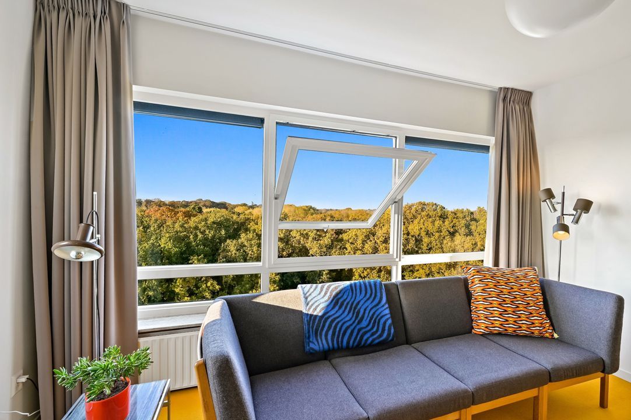
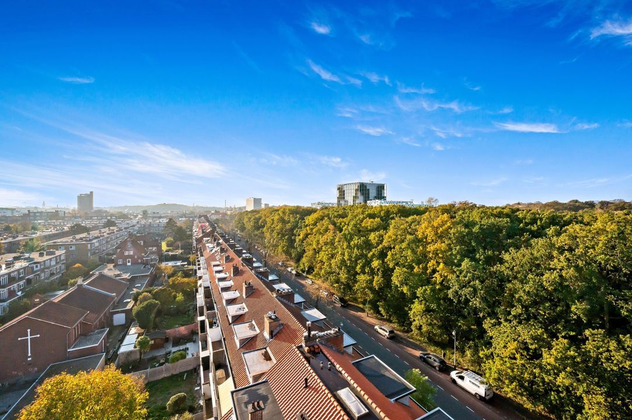
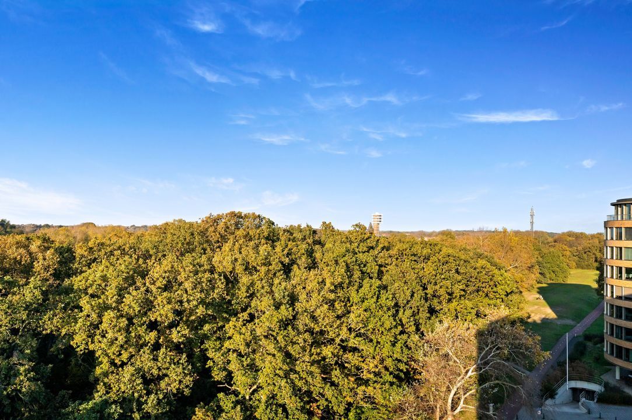
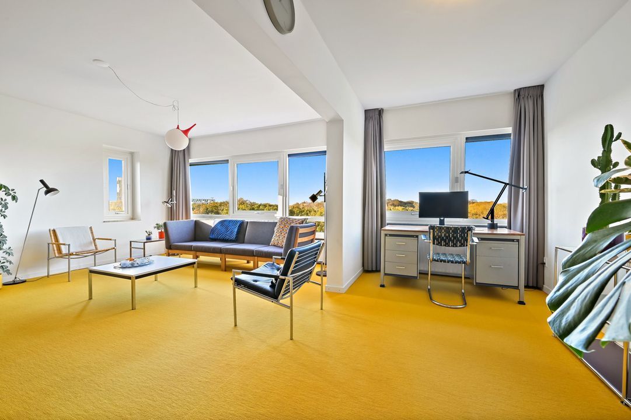
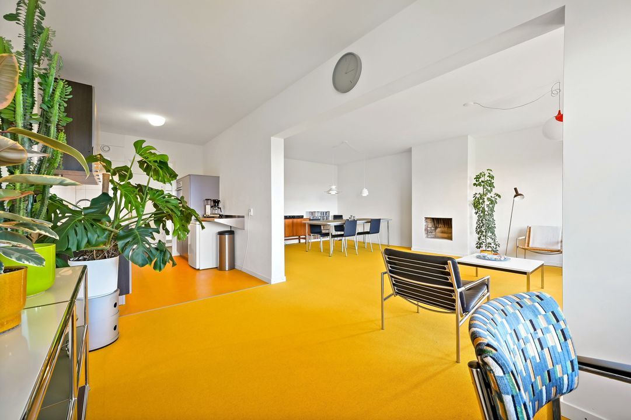
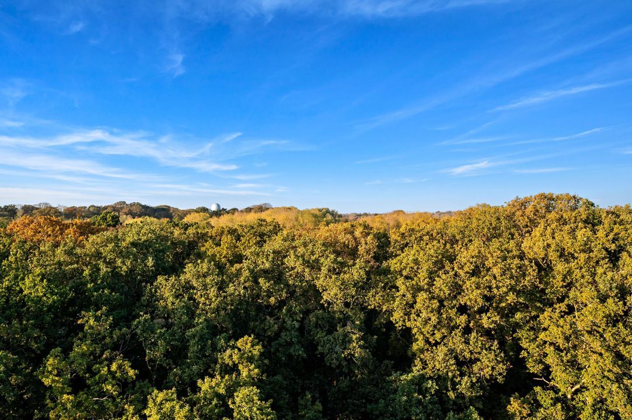
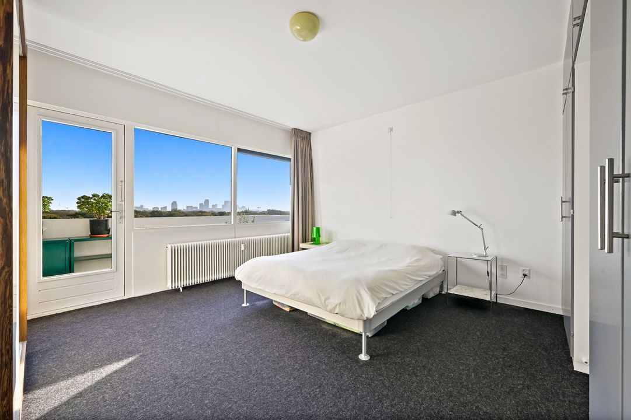
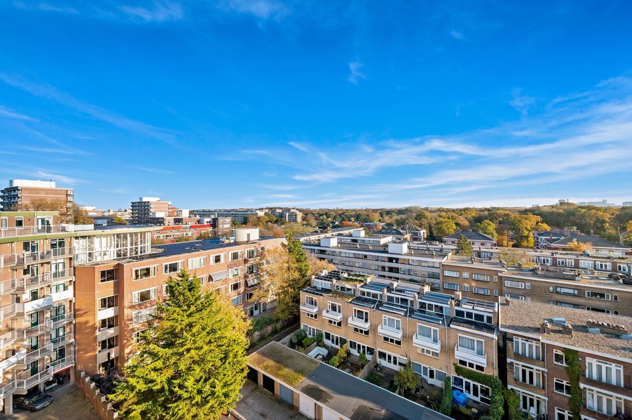
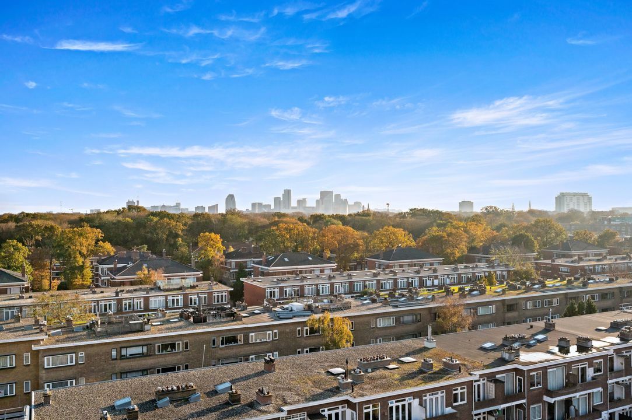
From the The Hague skyline glowing red in the morning sun to the dune peaks bathed in soft evening light—the view here is enchanting at every moment of the day!
Highlights
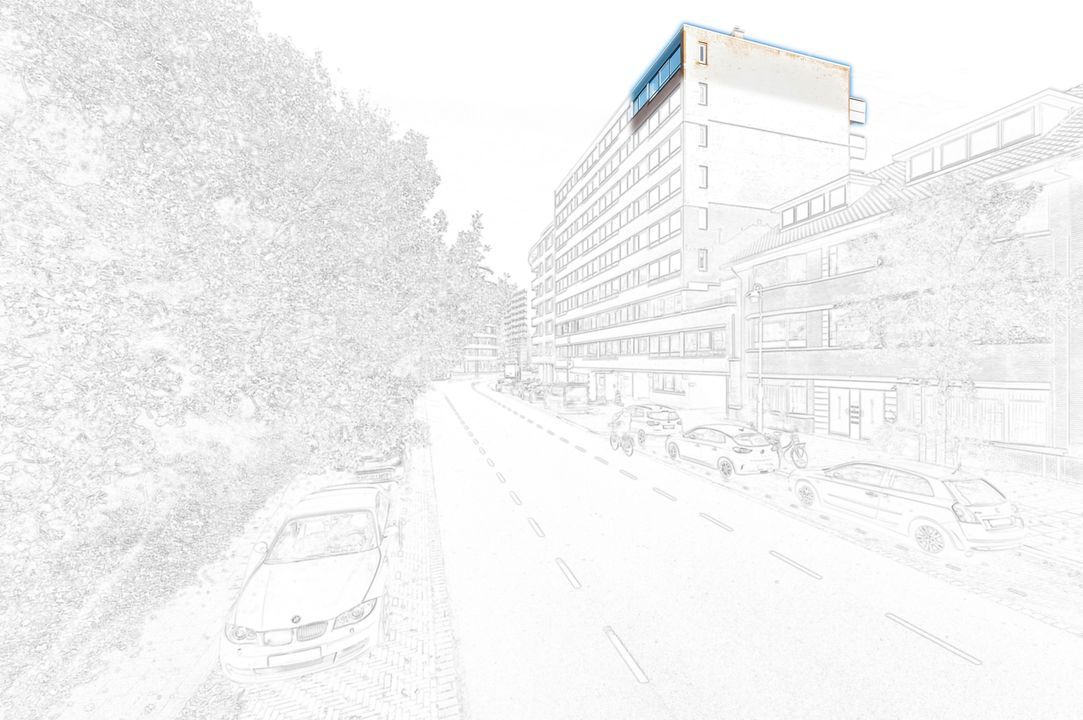
• Corner apartment on the eighth and top floor
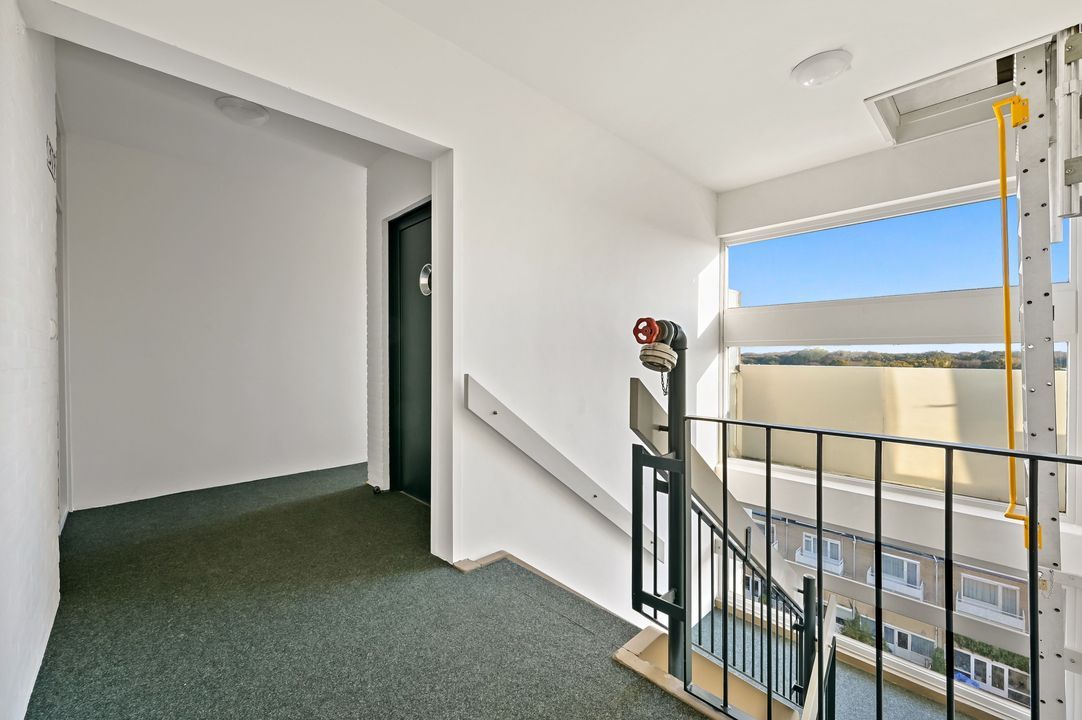
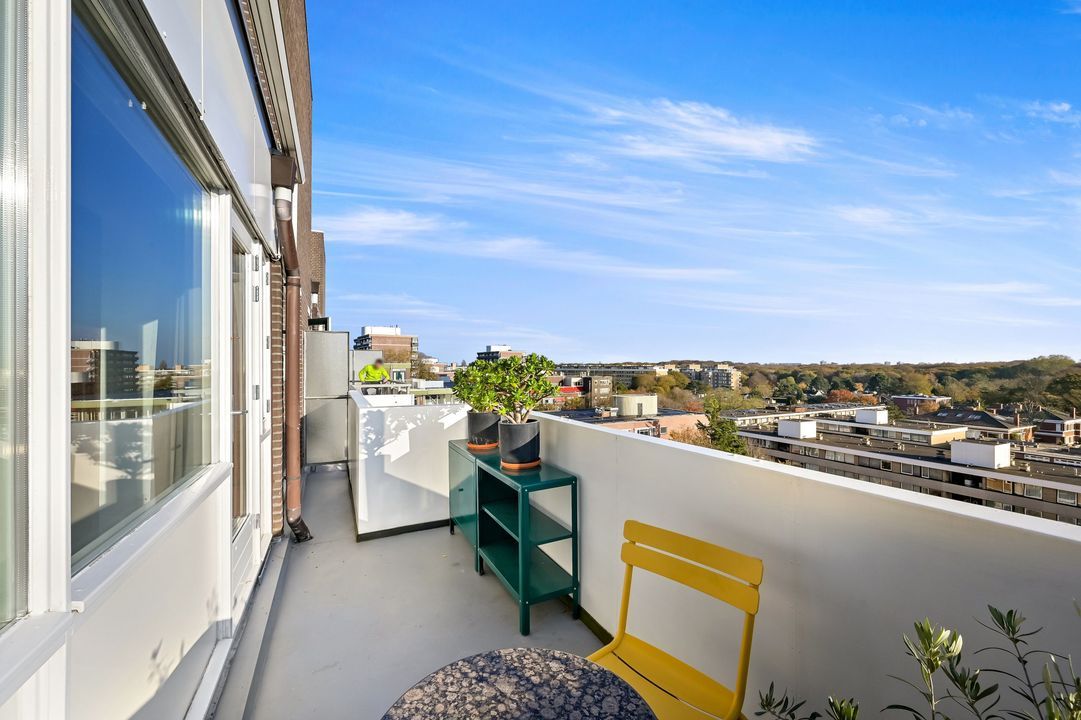
• Unobstructed views of the dunes, the Clingendael Estate, and the The Hague skyline
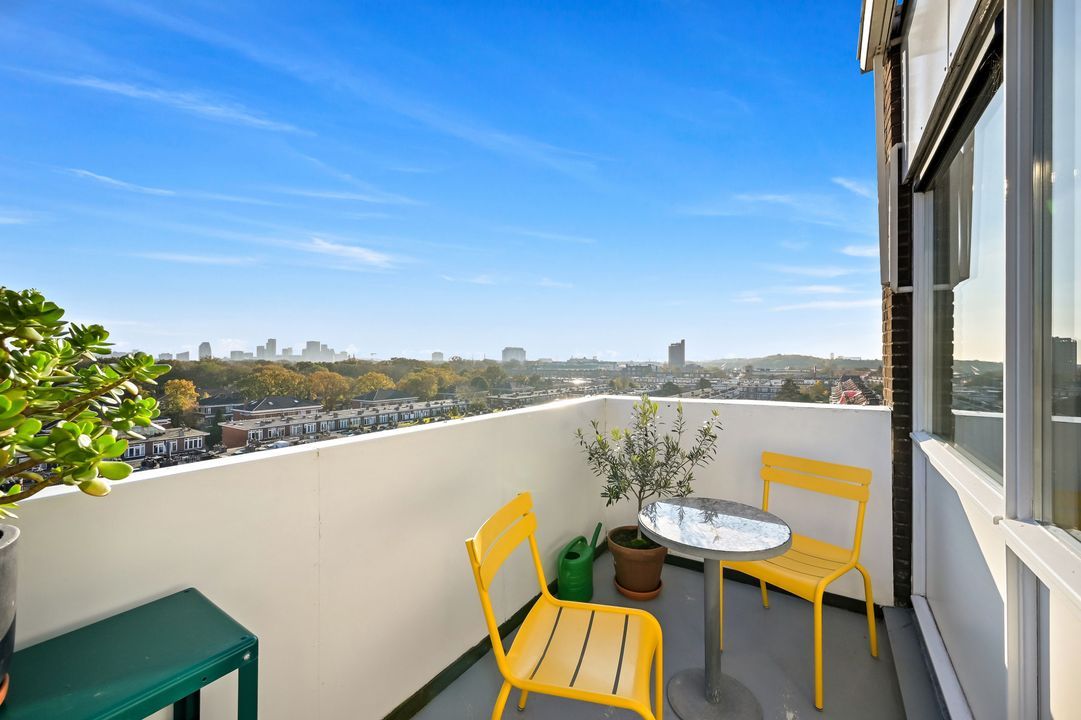
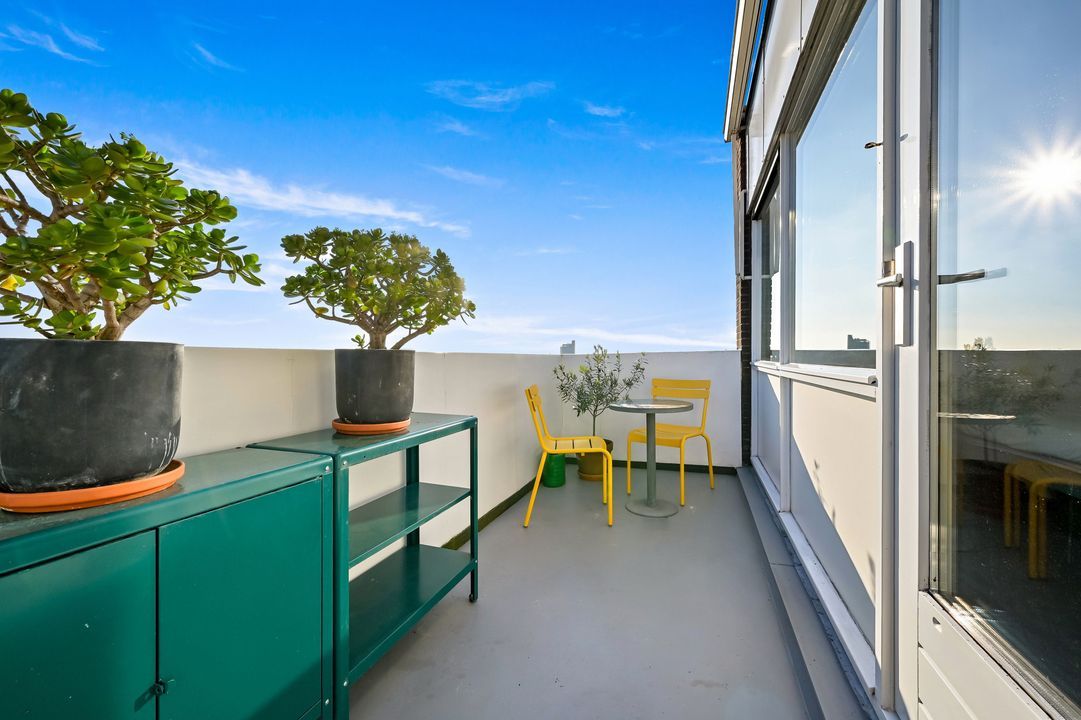
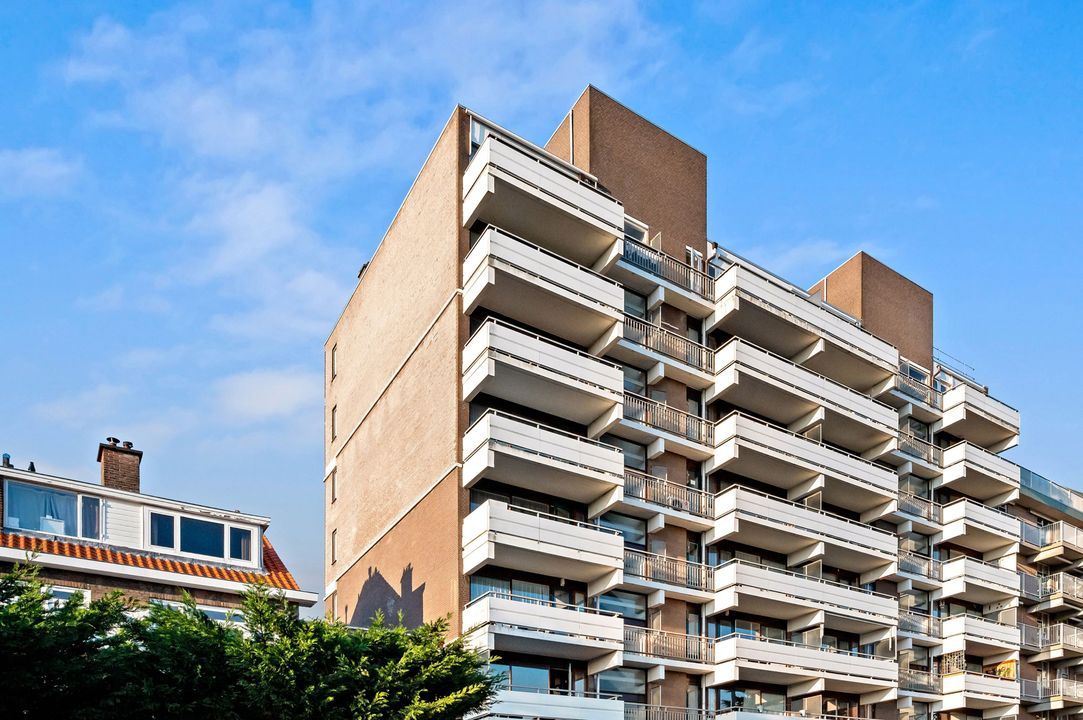
• Large balcony that feels like a rooftop terrace
• Abundant natural light, thanks to expansive windows on two sides
• Move-in ready, featuring a modern kitchen and an en-suite bathroom
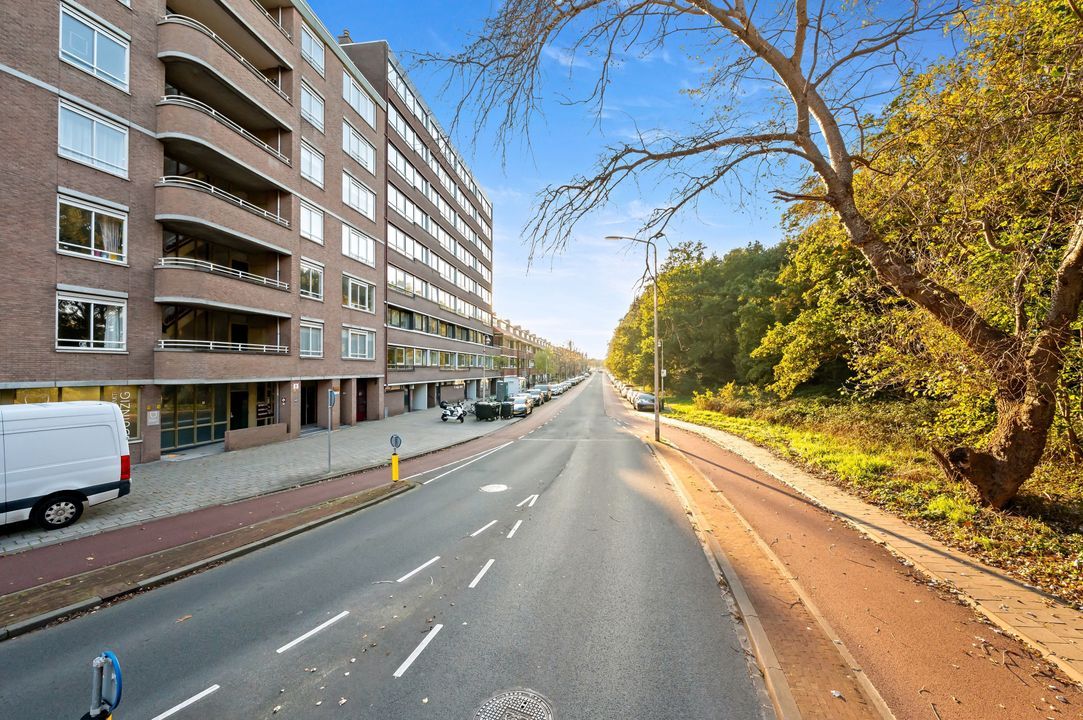
• Shops at Willem Royaardsplein within walking distance
• Located on freehold land (owned land)
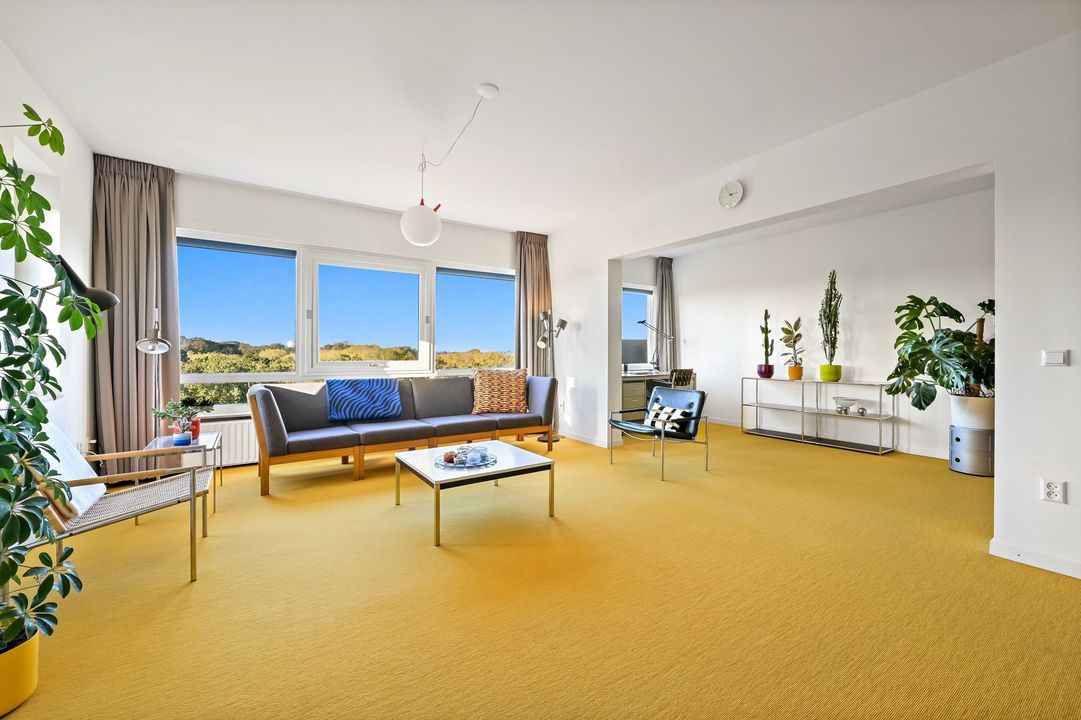
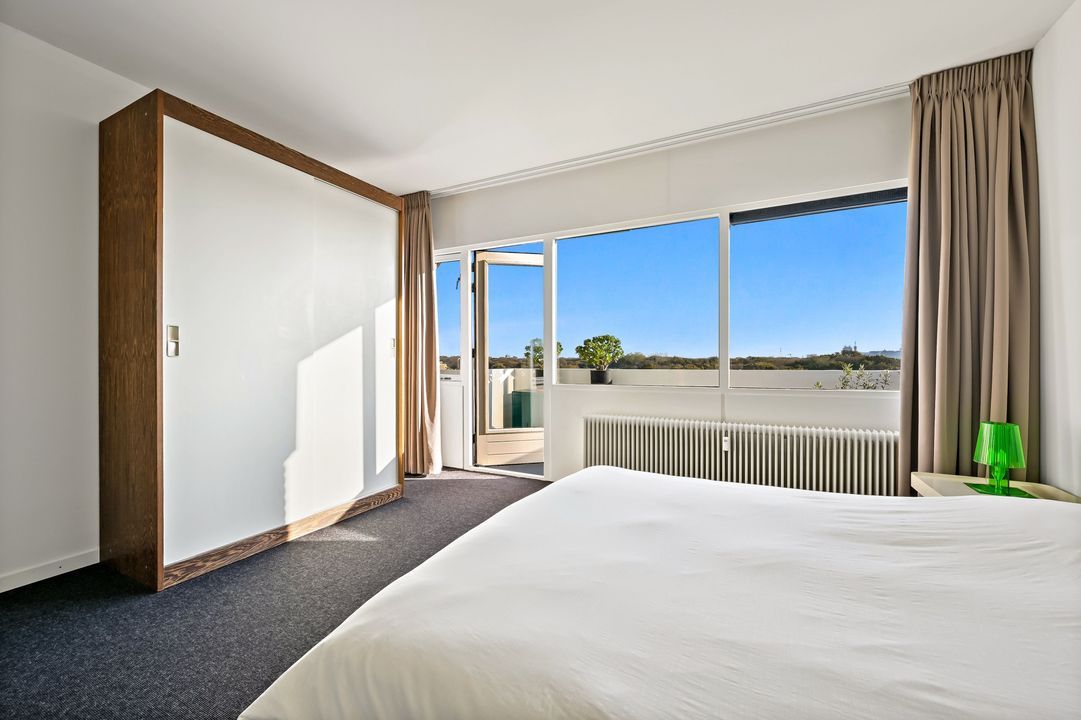
From both the living room and the bedroom, you enjoy sweeping views and complete privacy. To the front, you look out over the dunes and trees of Meijendel; to the rear, you see the Clingendael Estate and the city center of The Hague in the distance. With no neighbors above, the balcony offers an open, unobstructed view of the sky—providing a true penthouse experience.
The apartment is move-in ready, featuring light-colored carpeting and pristine, smooth-plastered and painted walls.
Location
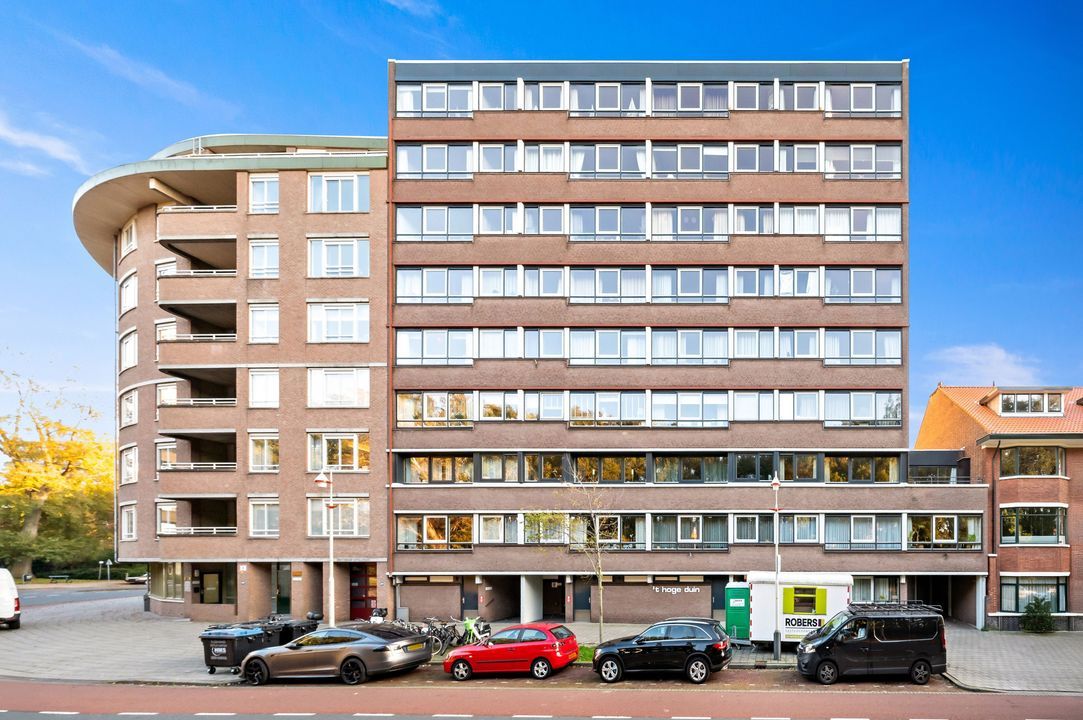
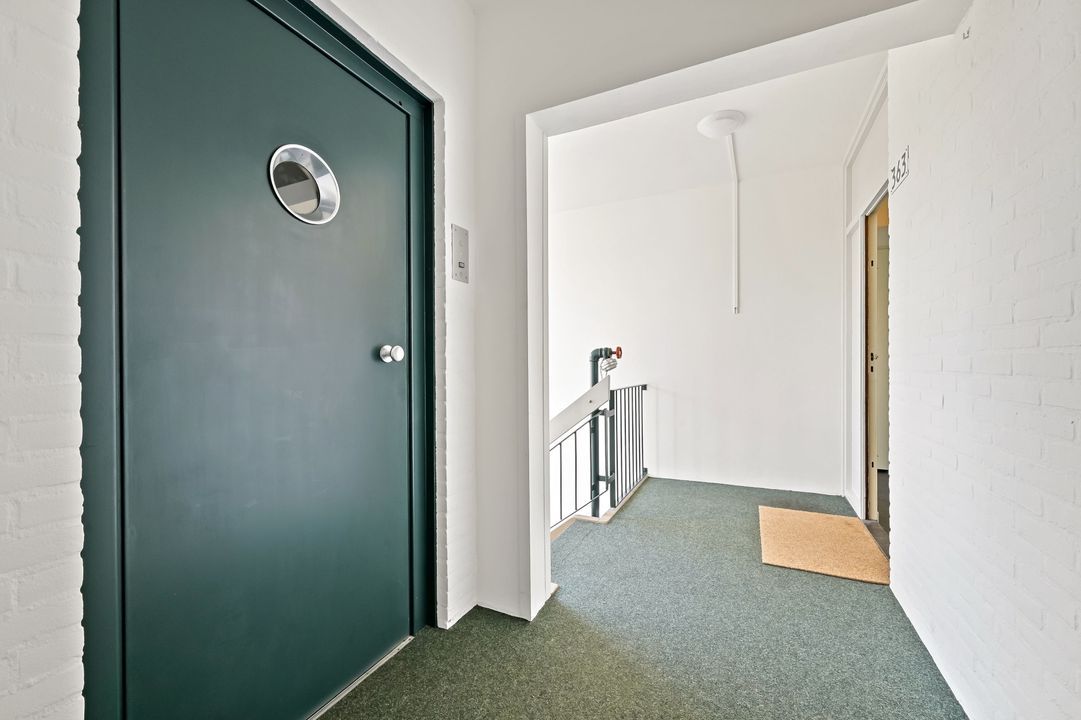
Situated on the 8th floor of the 't Hoge Duin apartment complex.
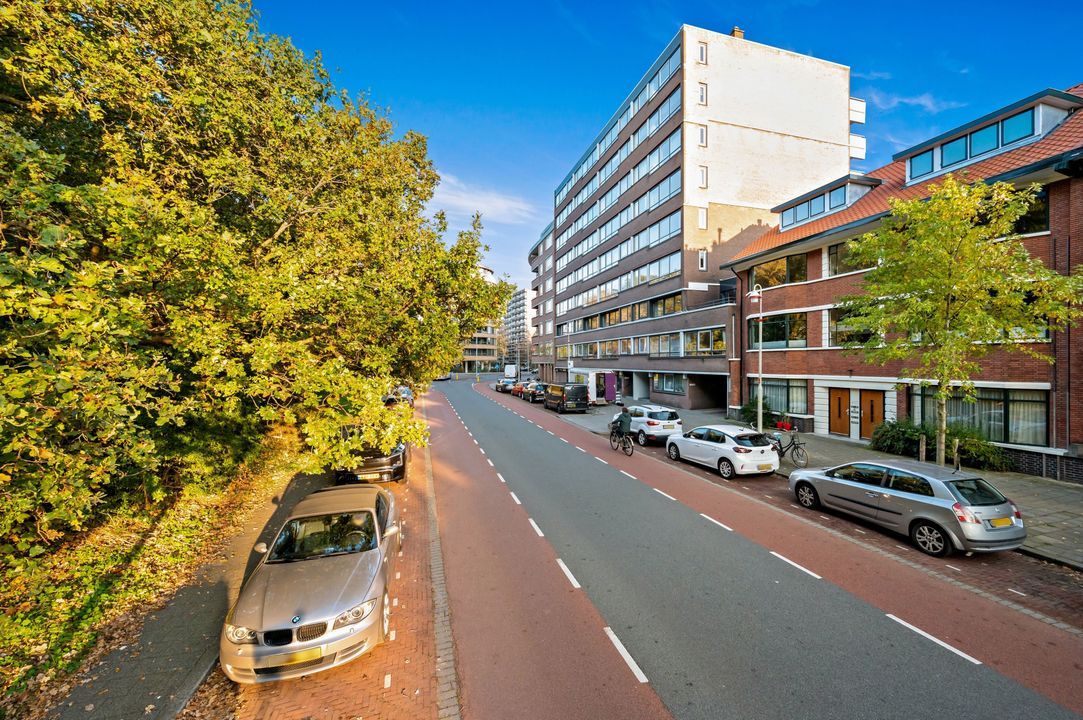
The shopping center at Willem Royaardsplein—featuring a supermarket, a drugstore, and various specialty shops—is just a few minutes' walk away. The area offers access to a tennis club, a hockey club, and two golf clubs. The beaches of Scheveningen and Wassenaarse Slag are within cycling distance. Bus line 20 stops nearby, and the city center of The Hague, as well as the A44 and A12 motorways, are easily and quickly accessible.
Layout
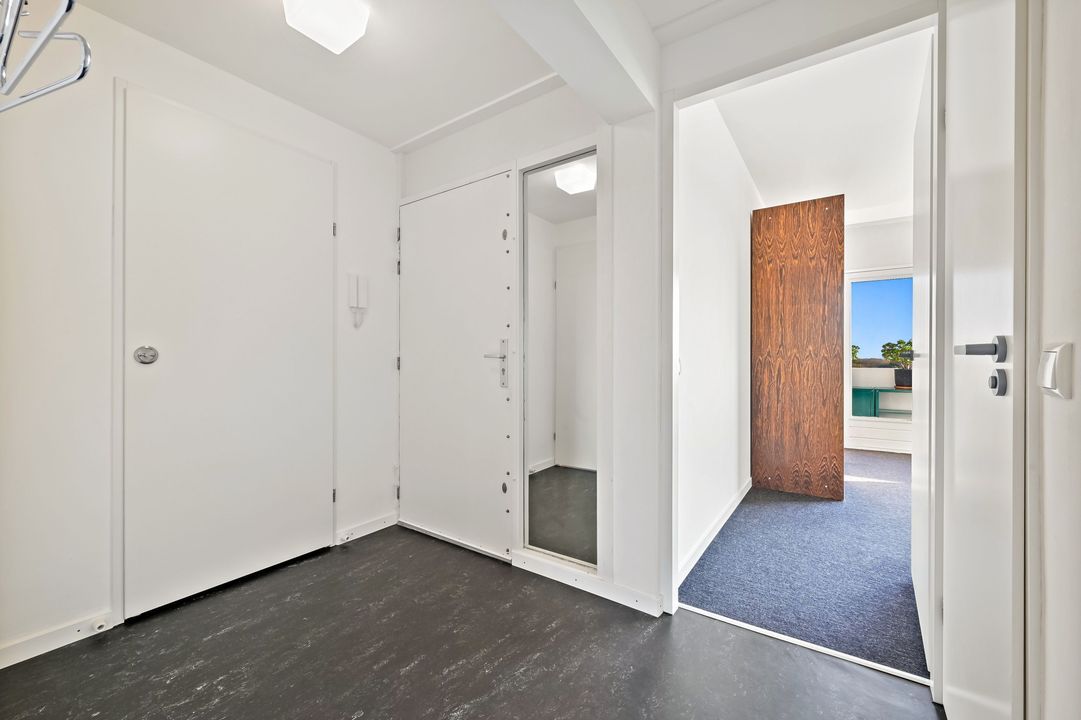
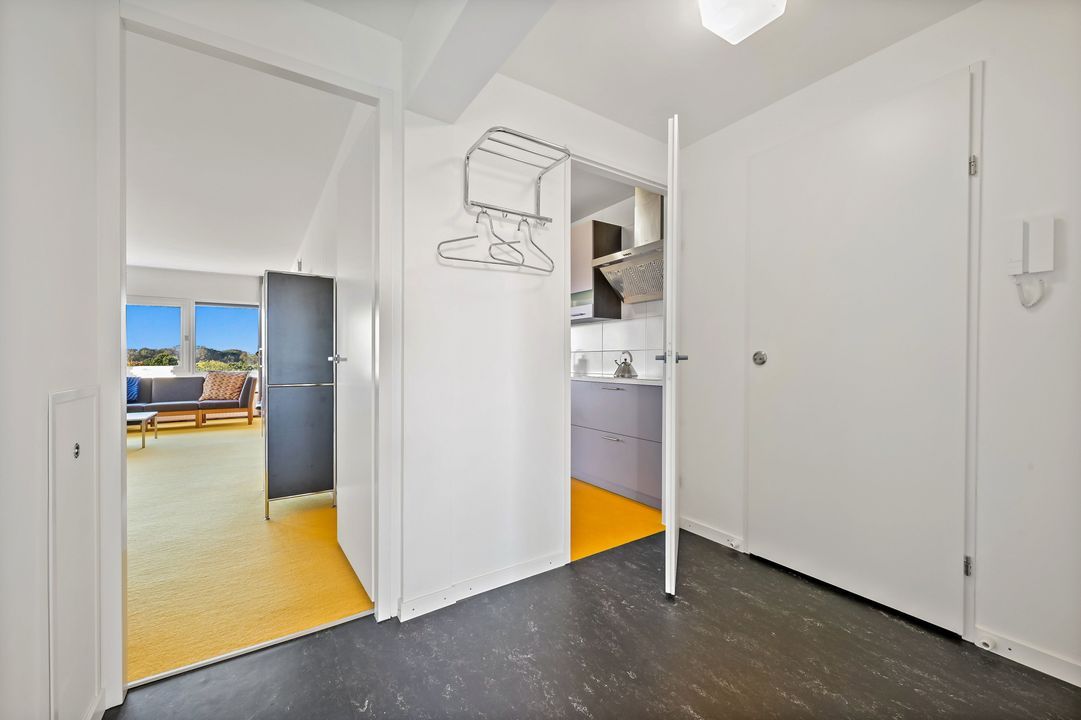
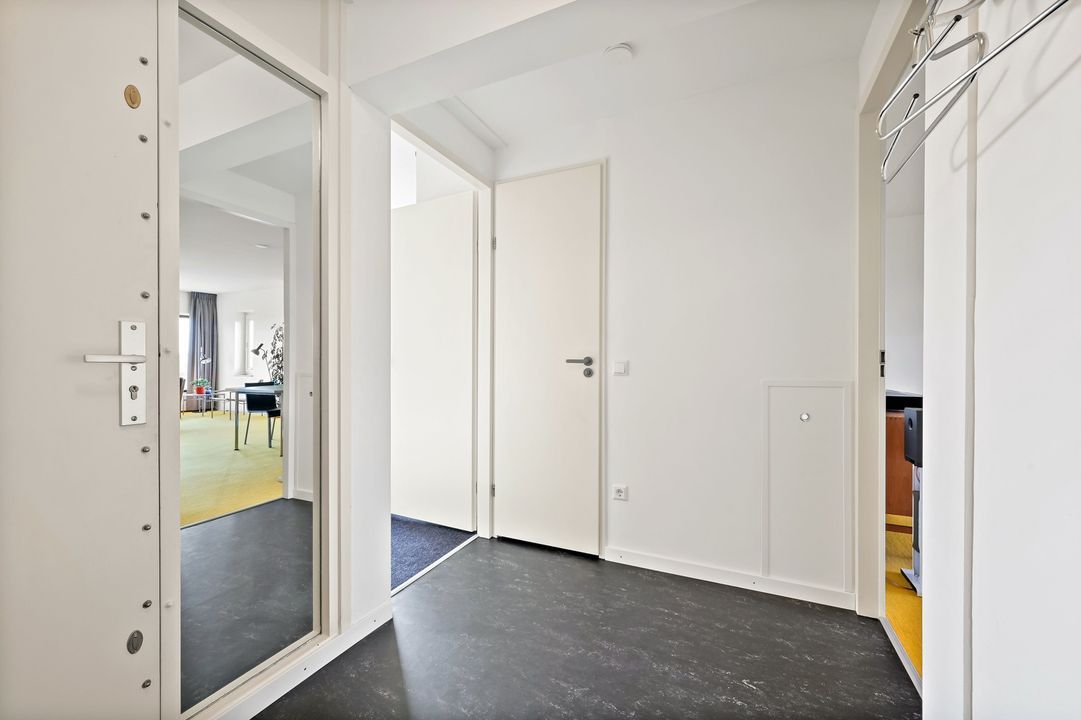
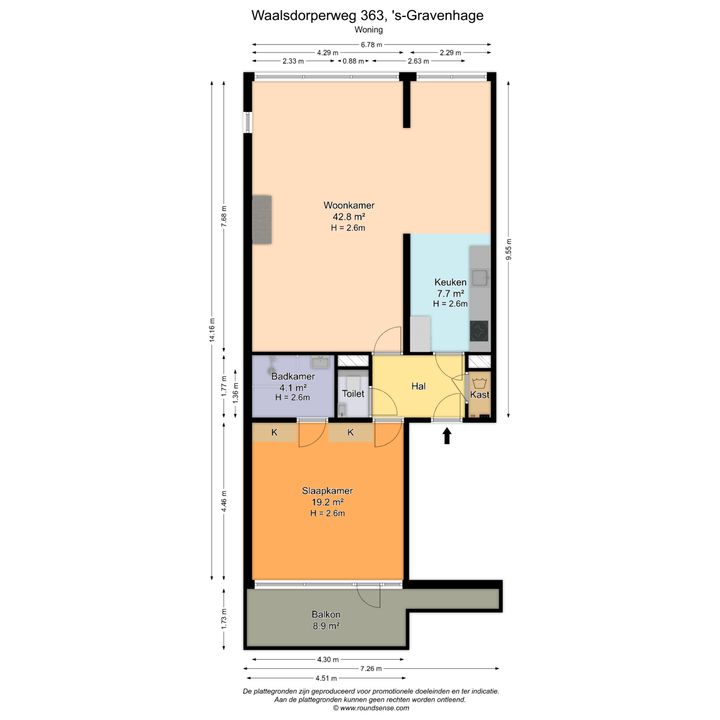
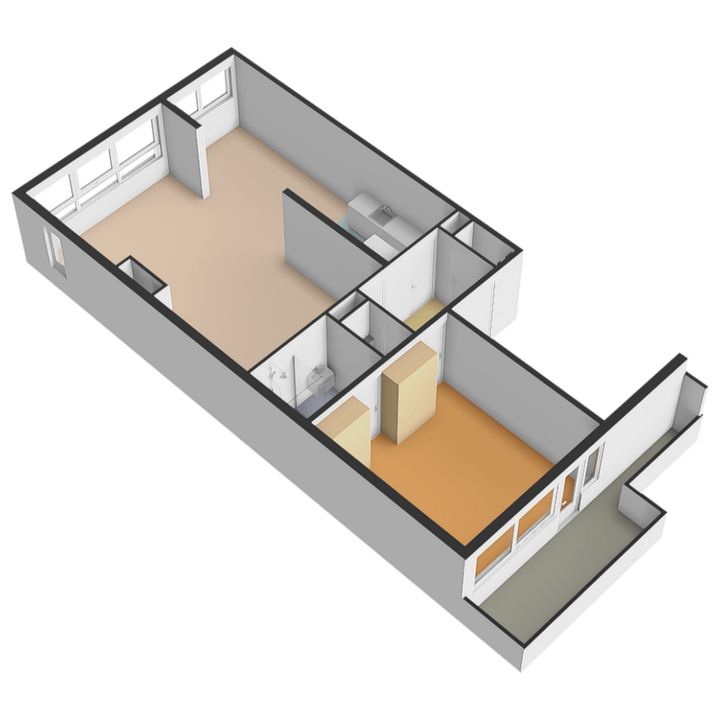
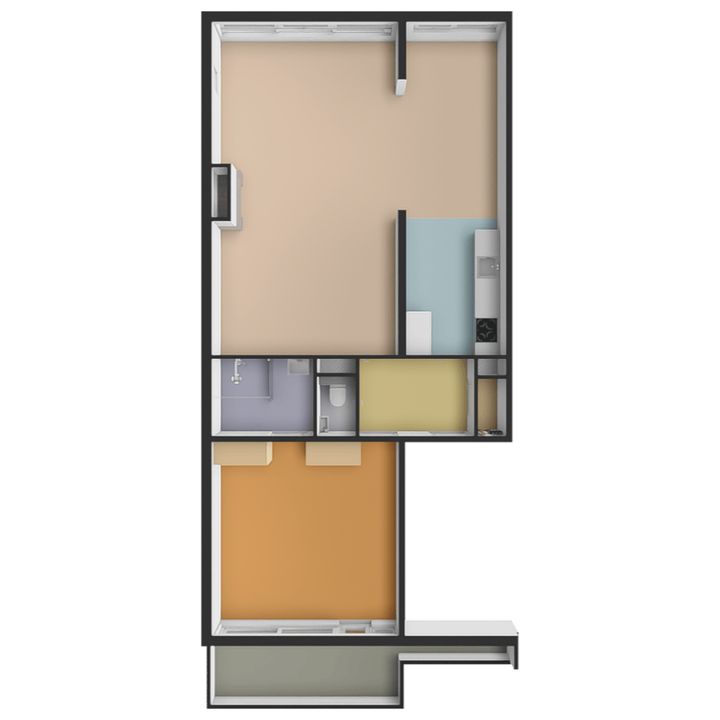
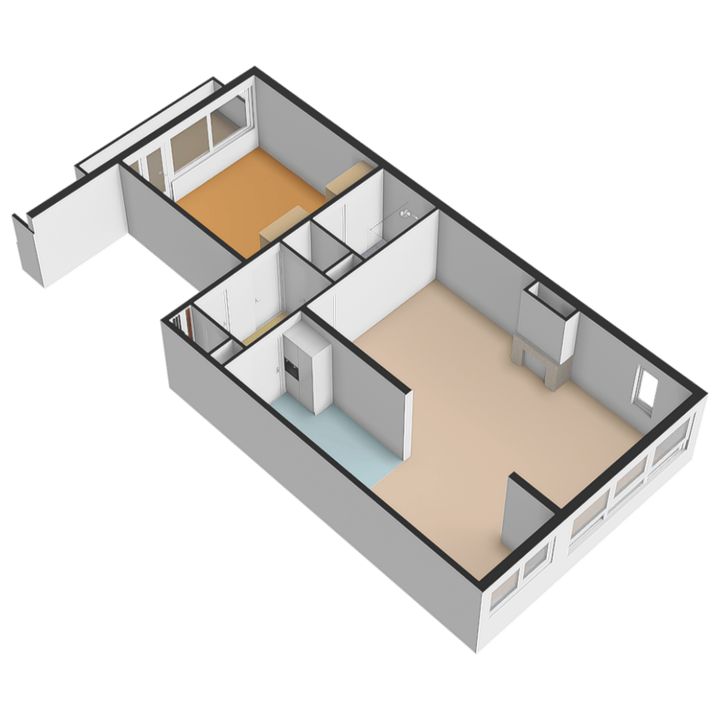
The central hallway leads into the living room, which features a fireplace and views of the surrounding greenery. Adjacent to the living room are the dining room and the kitchen; the dining room could potentially be converted into an additional bedroom.
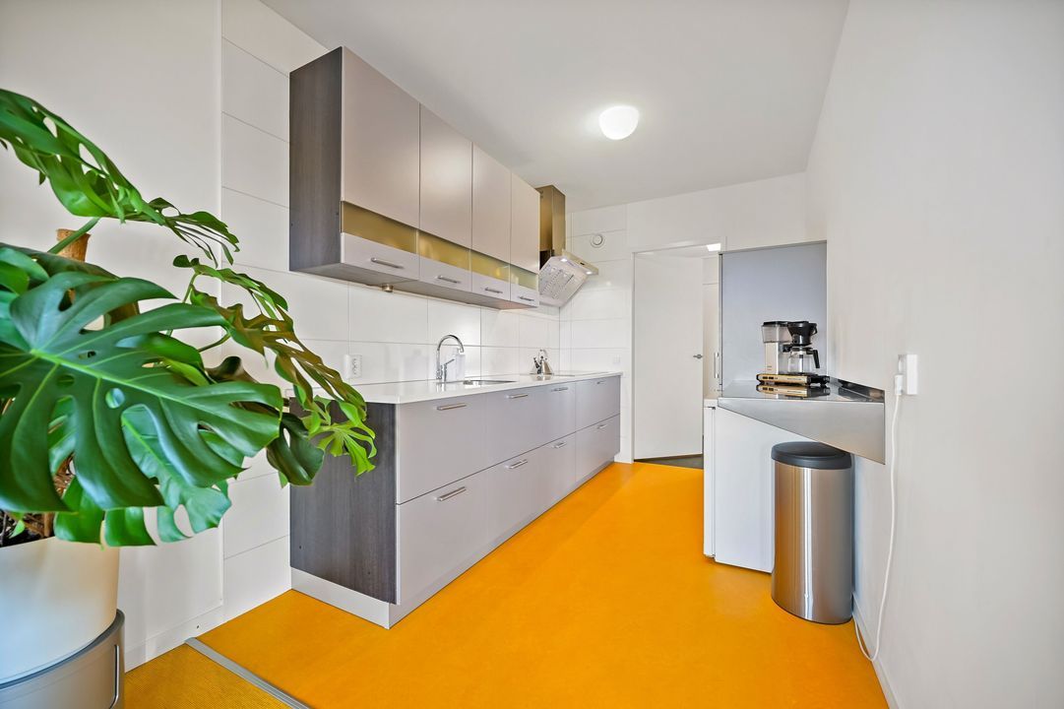
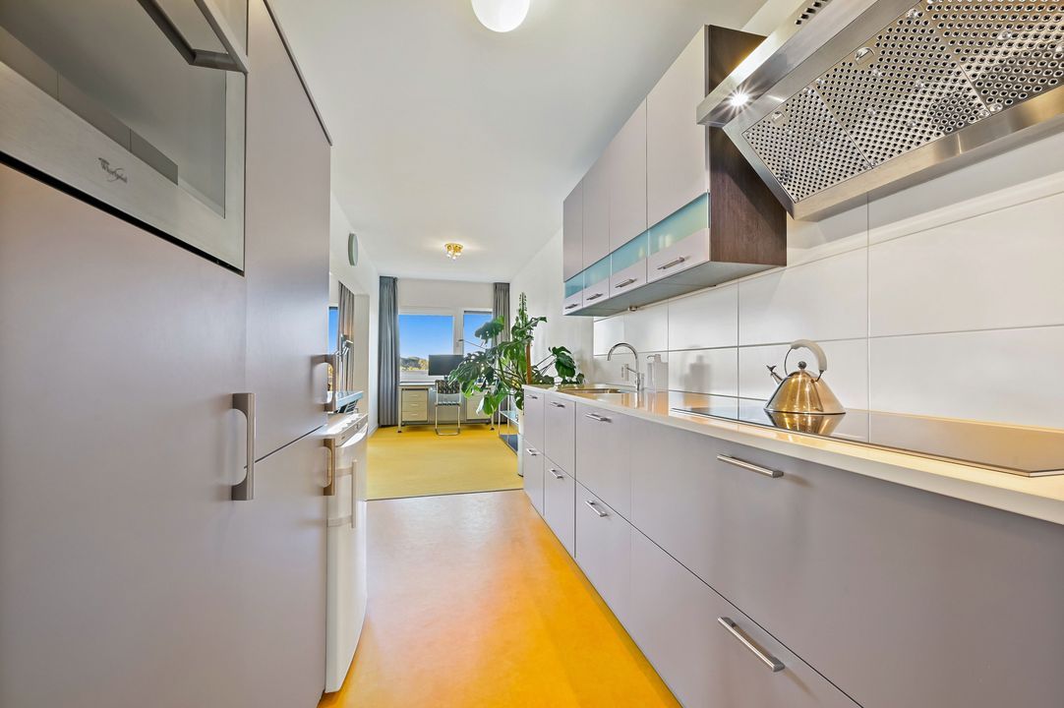
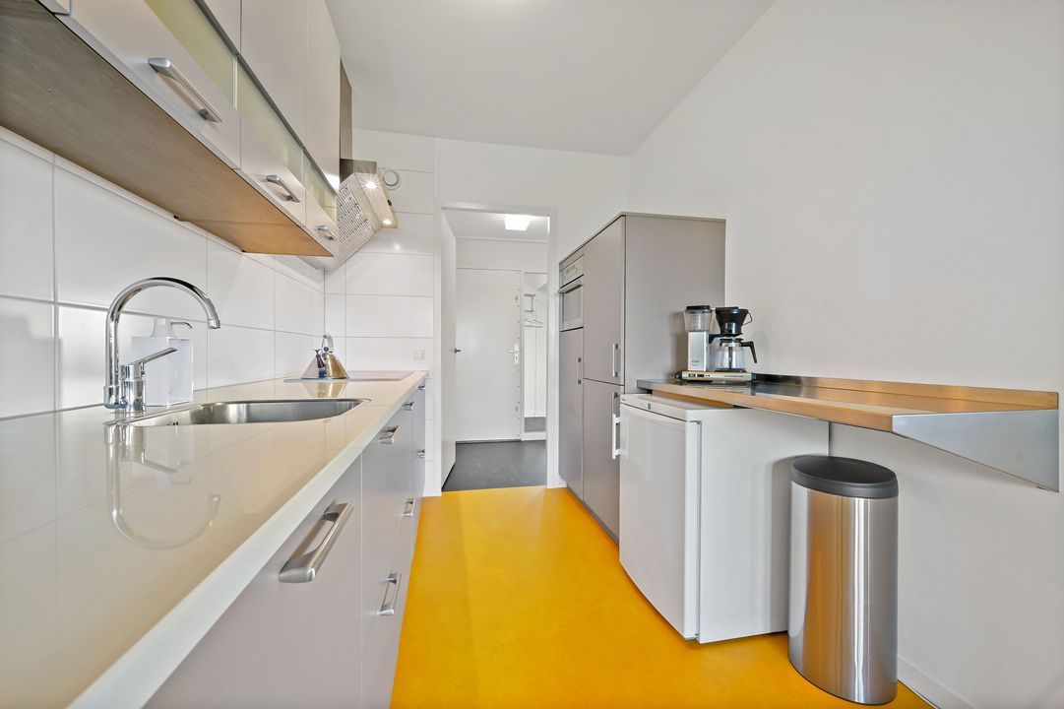
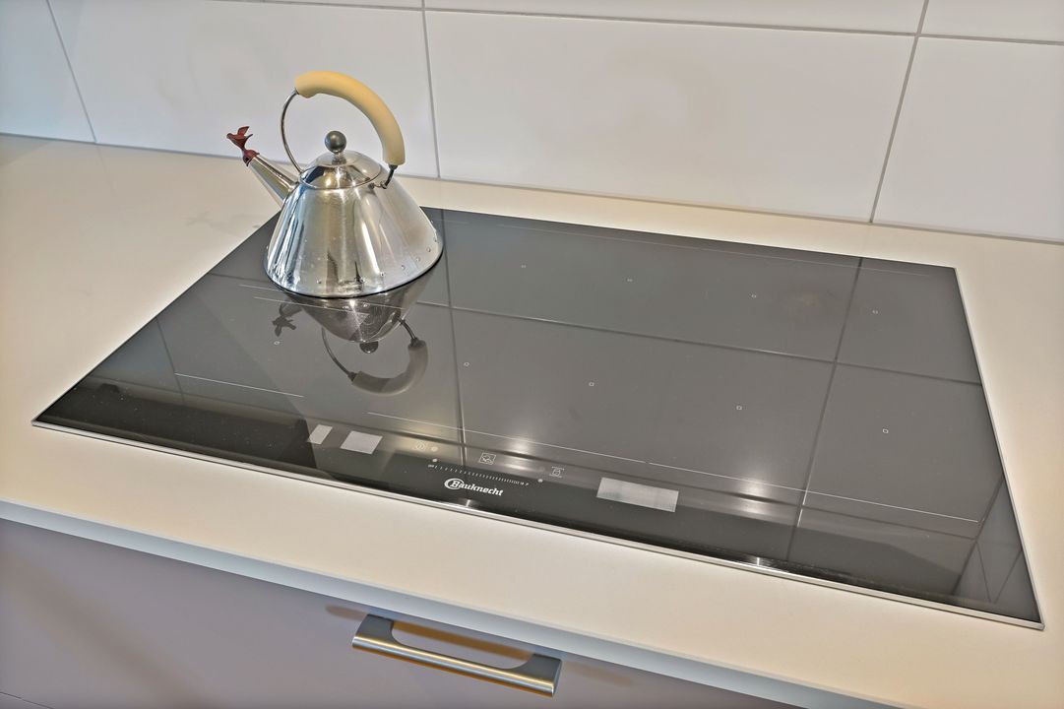
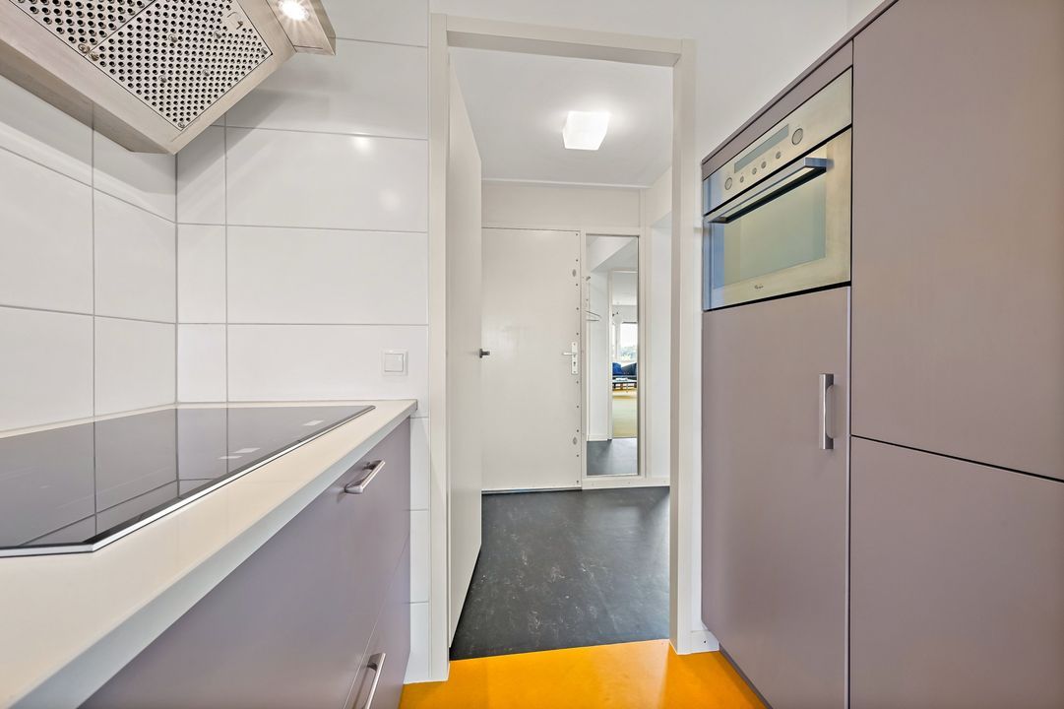
The kitchen is equipped with a composite countertop, an induction hob, a stainless steel extractor hood, a combination microwave-oven, a dishwasher, and a refrigerator with a freezer compartment.
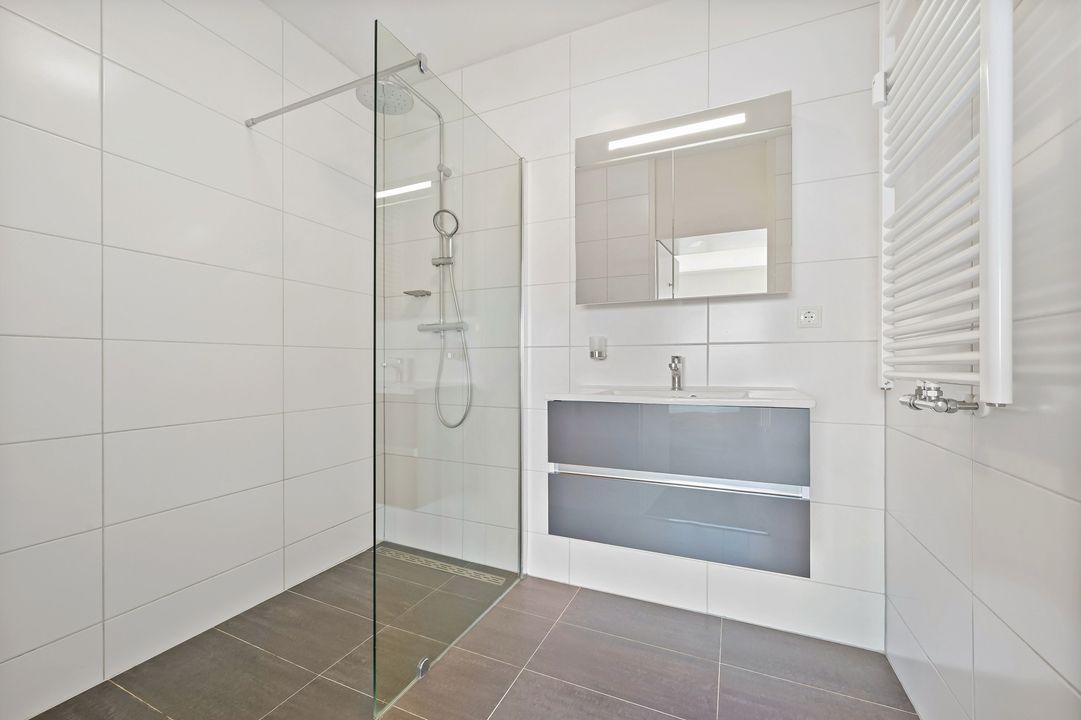
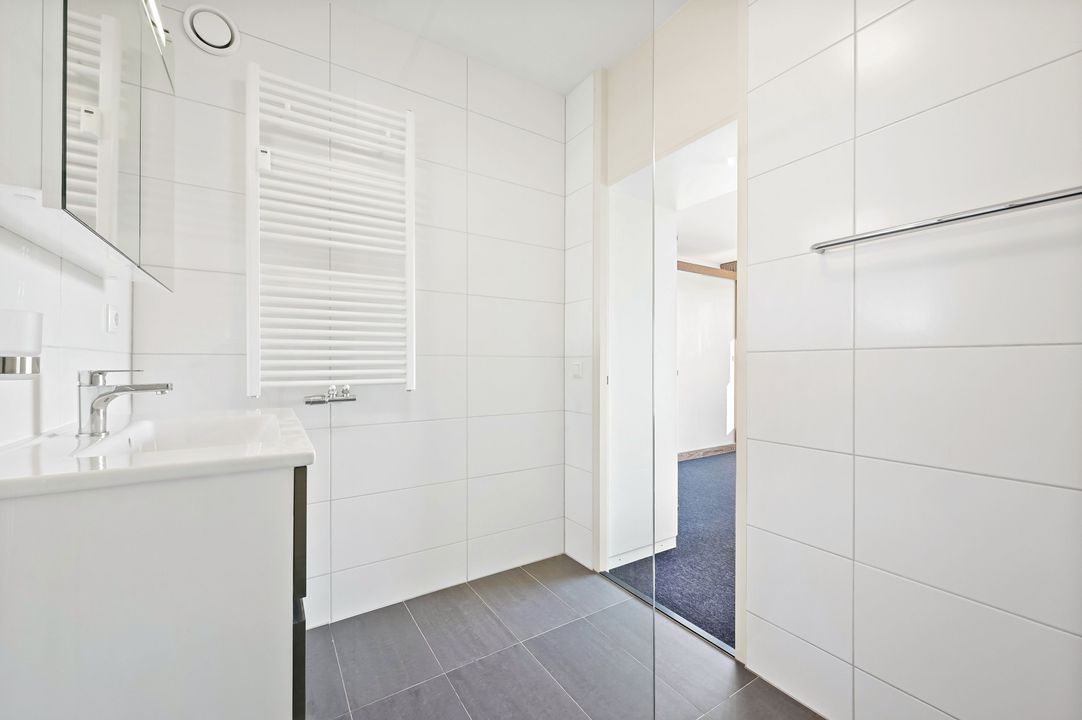
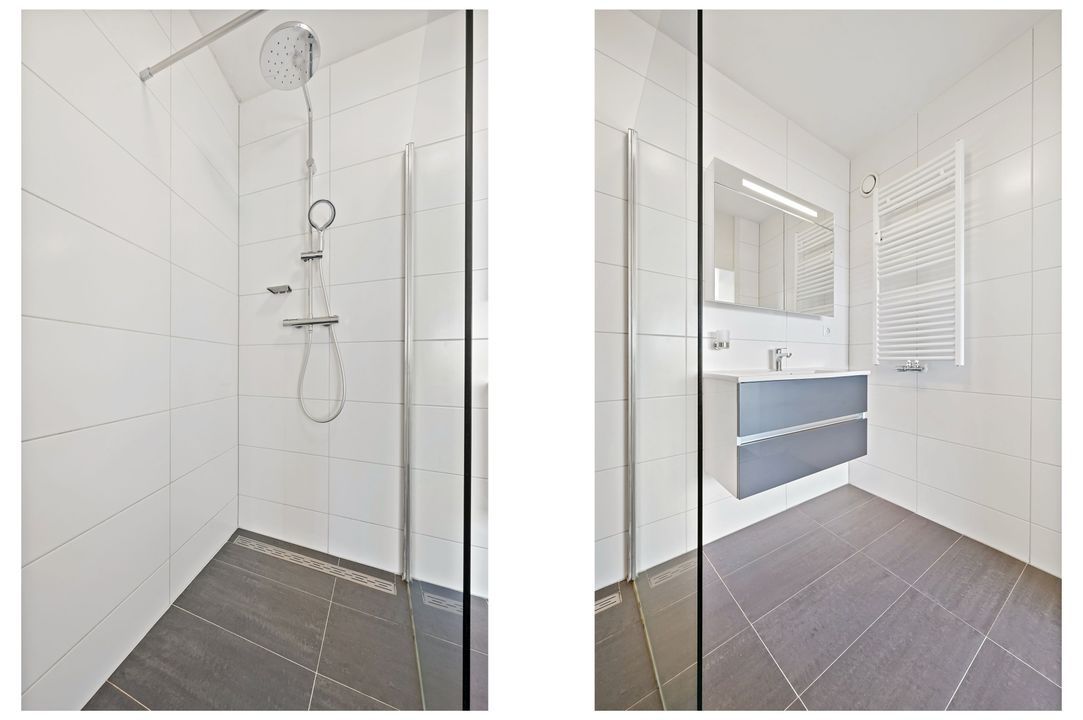
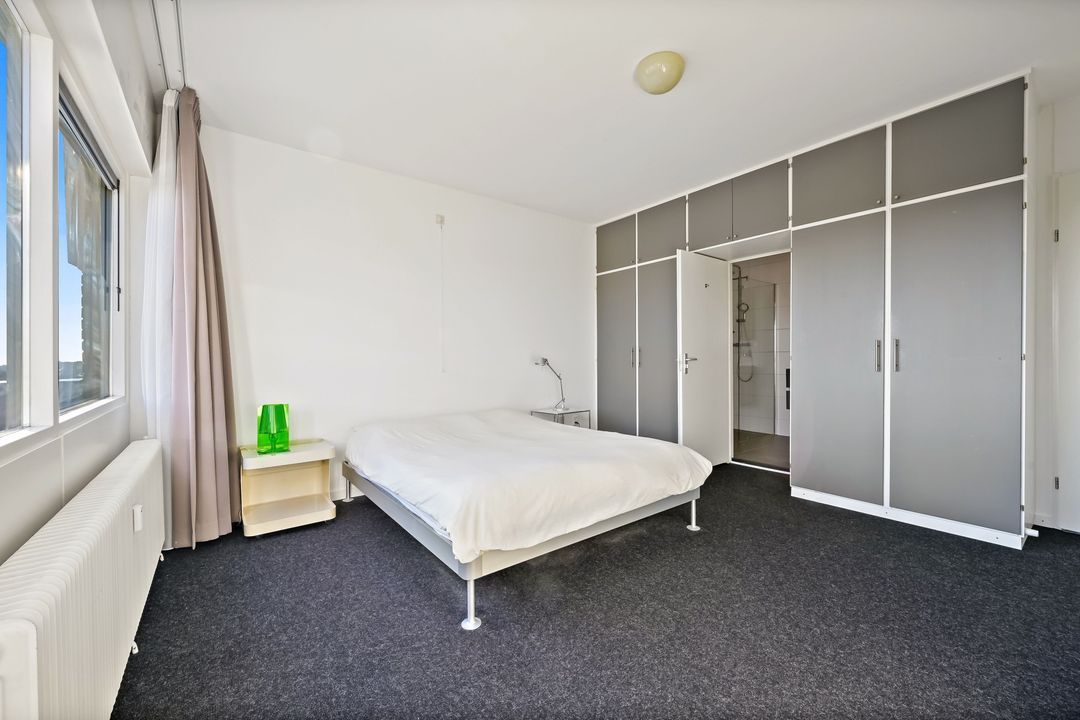
The bedroom is located at the rear and includes built-in wardrobes and an en-suite bathroom with a walk-in shower and a vanity unit. From the bedroom, you have access to a spacious, southeast-facing balcony.
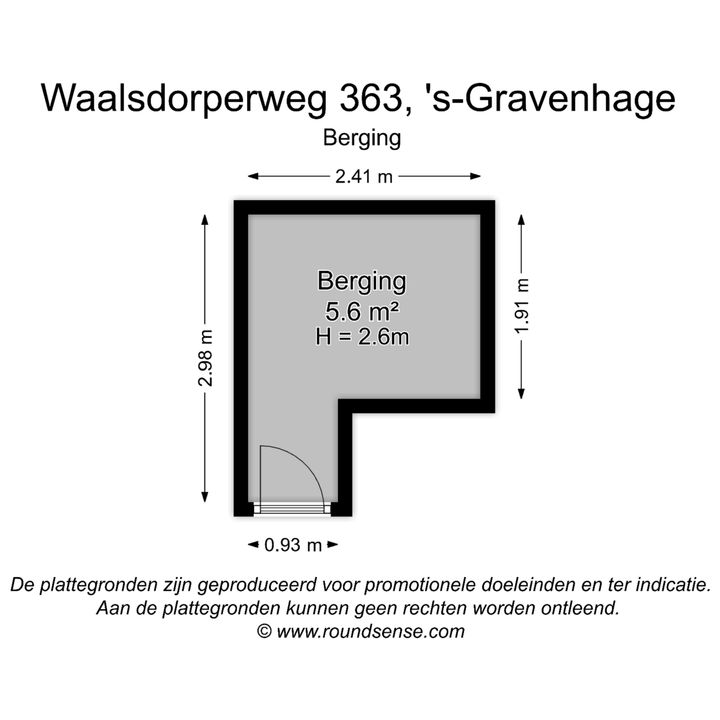
Also accessible from the hallway are a separate toilet with a small sink and a laundry area. The apartment includes a private storage unit in the basement.
Additional Information
• Year of construction: 1973
• Freehold property (owned land)
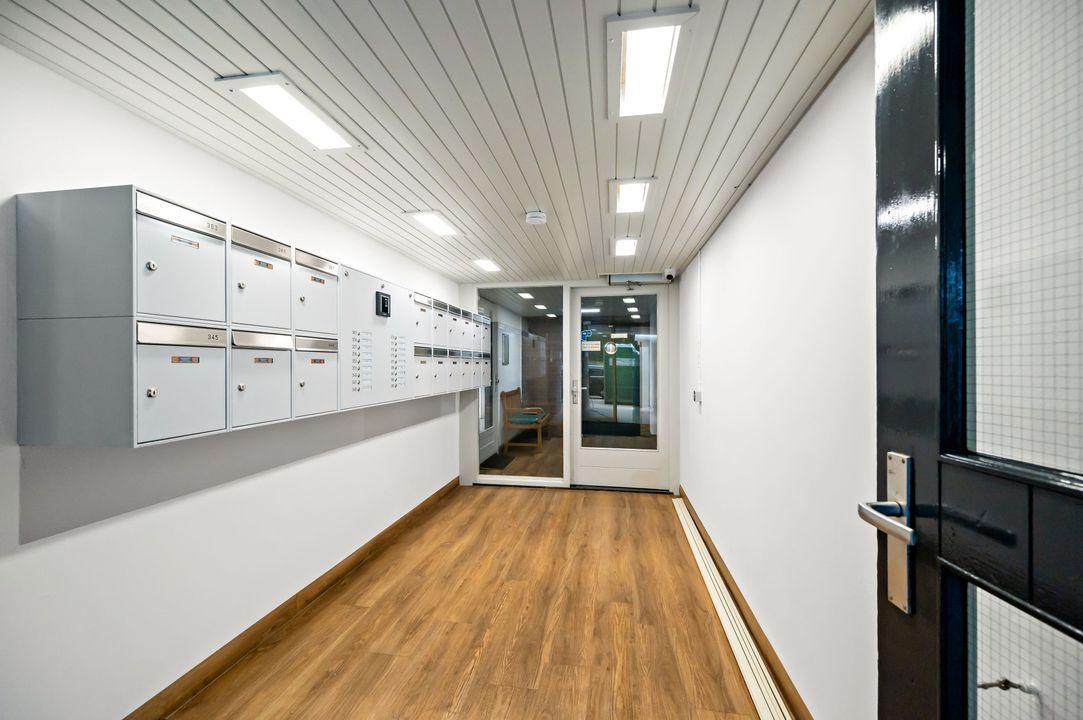
• Elevator present
• Energy label E; fitted with HR++ double glazing throughout
• No individual gas connection (no fixed gas charges)
• Located within a protected cityscape area
• Active Owners' Association (VvE) The painting of the rear facades is scheduled for November 2026.
• Owners' association (VvE) contribution: € 442.23 per month, including a € 126.06 advance payment for heating costs (communal heating system).
• On-site parking available via a rotation system.
• Transfer date to be agreed upon.
• The buyer may select a notary, provided the office is located within the Haaglanden region.
• Given the year of construction, an 'age clause' and a 'materials clause' will be included in the purchase agreement.
NEN2580 Explanatory Clause
The measurement instructions are based on the NEN2580 standard. These instructions are intended to provide a more consistent method for determining the usable floor area. Please note that the measurement instructions do not entirely eliminate the possibility of variations in results, which may arise from differences in interpretation, rounding, or practical limitations during the measurement process.
Belvedere Makelaars represents the interests of the selling party. As a buyer, you have a duty to conduct your own due diligence; we recommend engaging your own NVM-affiliated purchasing agent. An NVM purchasing agent will look after your interests and help save you time, money, and stress. You can find contact details for other NVM purchasing agents in the Haaglanden region on Funda.
This information has been compiled with the utmost care. However, we accept no liability for any incompleteness, inaccuracies, or other issues, nor for the consequences thereof. The data provided is for indicative purposes only.
Details
Price
€ 399.000 k.k.
Status
Available
Acceptance
In consultation
Build
Apartment type
Walk-up flat, Apartment
Bottom floor
8
Build type
Existing
Maintenance inside
Good
Maintenance outside
Good
Particulars
Protected town view
Surface and volume
Living surface
83m²
Volume
270m³
Layout
Rooms
3
Bedrooms
1
Bathrooms
1
Floors
1
Facilities
Outside sun screen, Lift, Mechanical ventilation, Natural ventilation, Smoke duct, Cable tv
Energy
Energy label
E
Isolation
Insulated glazing
Hot water
Central heating
Heating
Block heating
Exterior areas
Location
Near edge of forest, Near park, Near quiet road, In residental area, Clear view