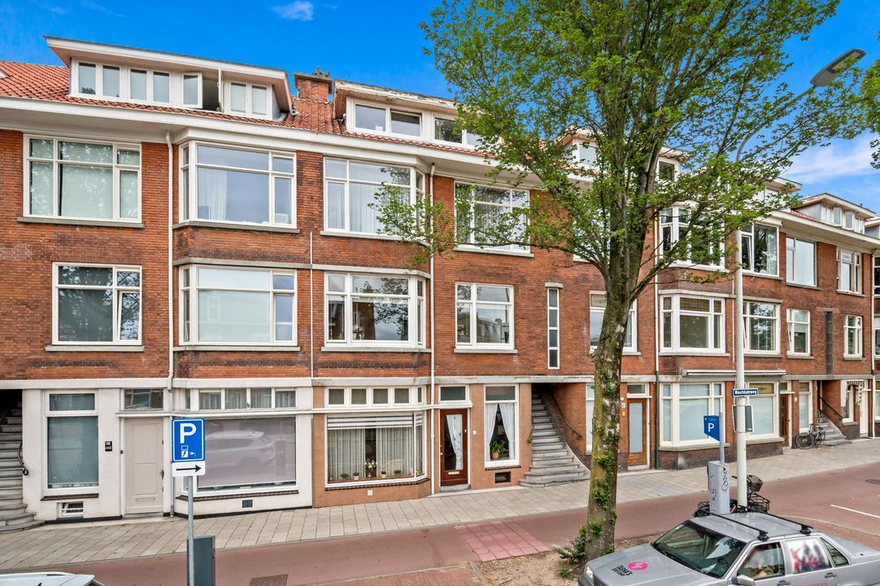
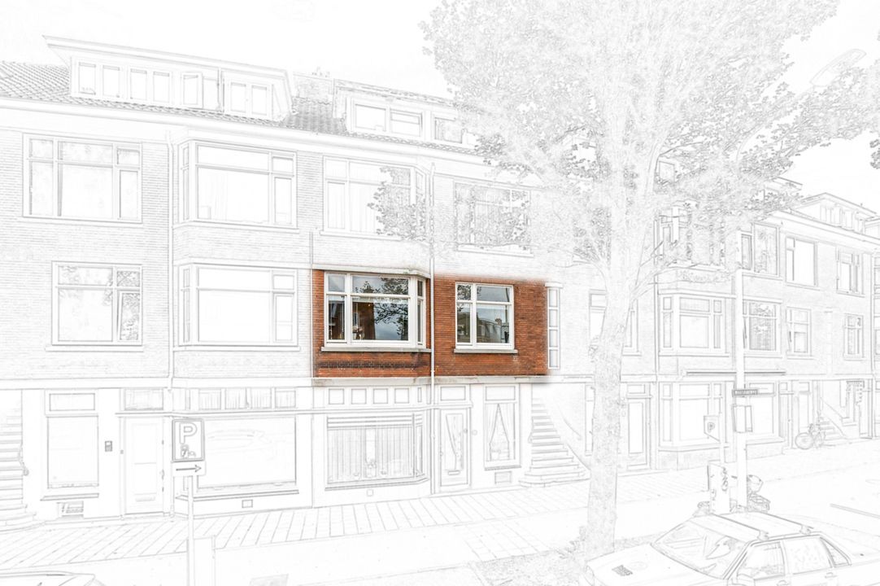
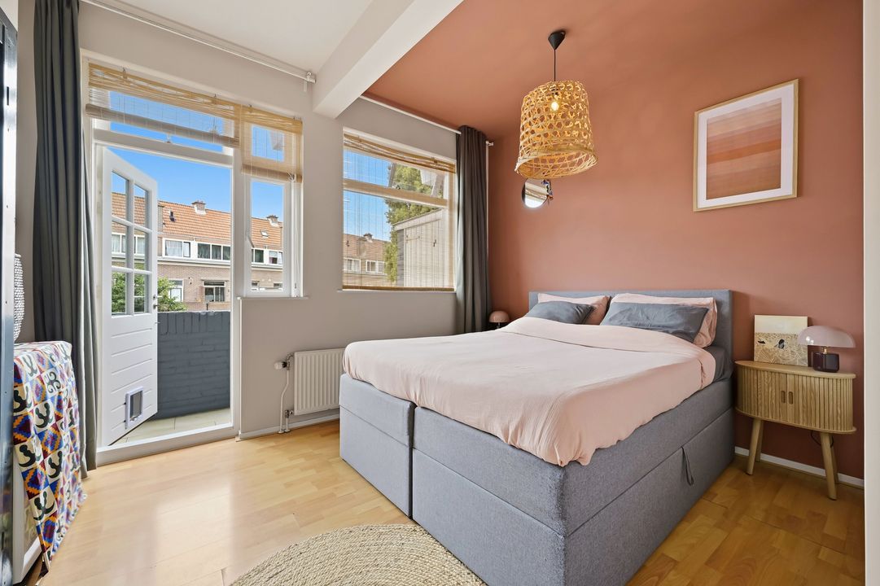
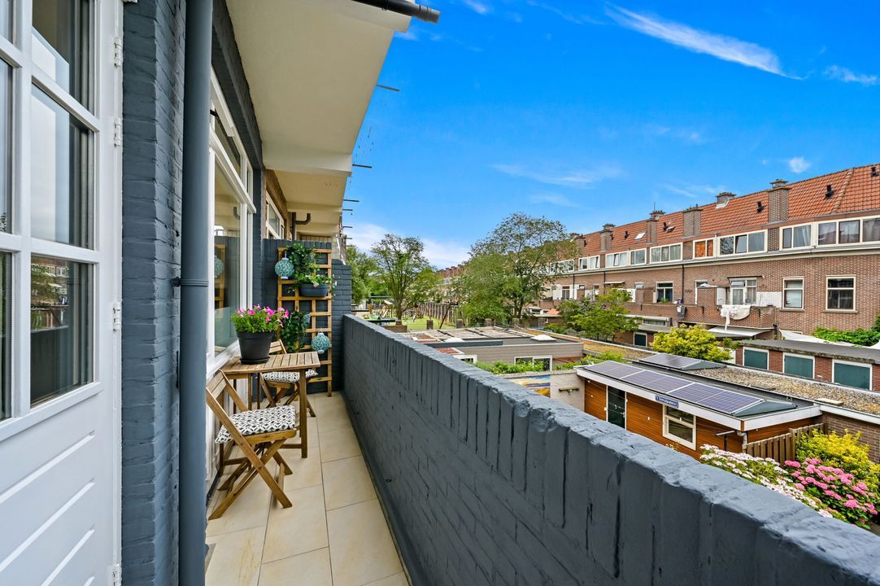
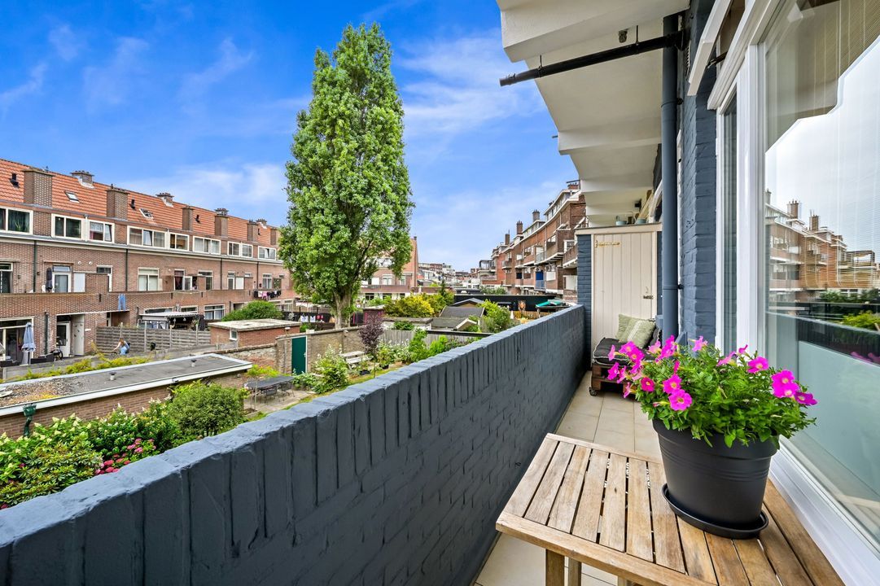
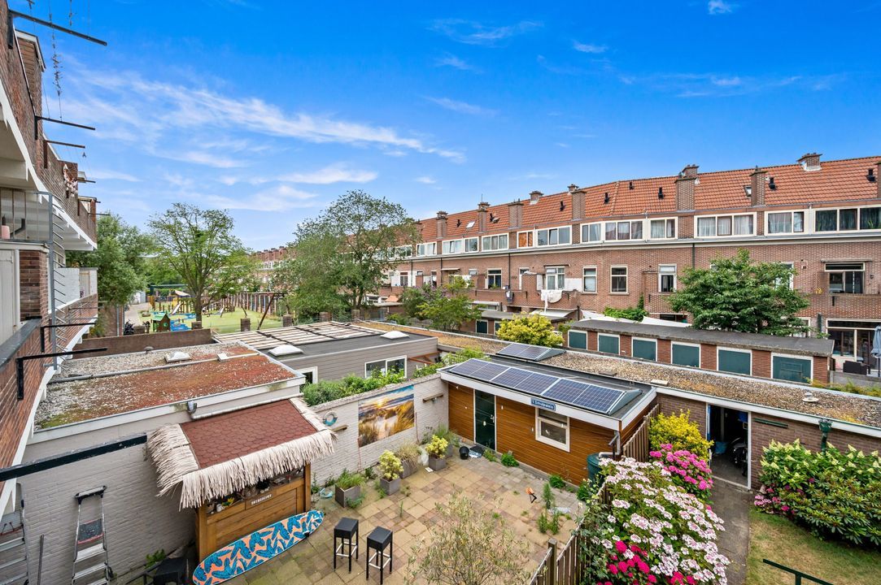
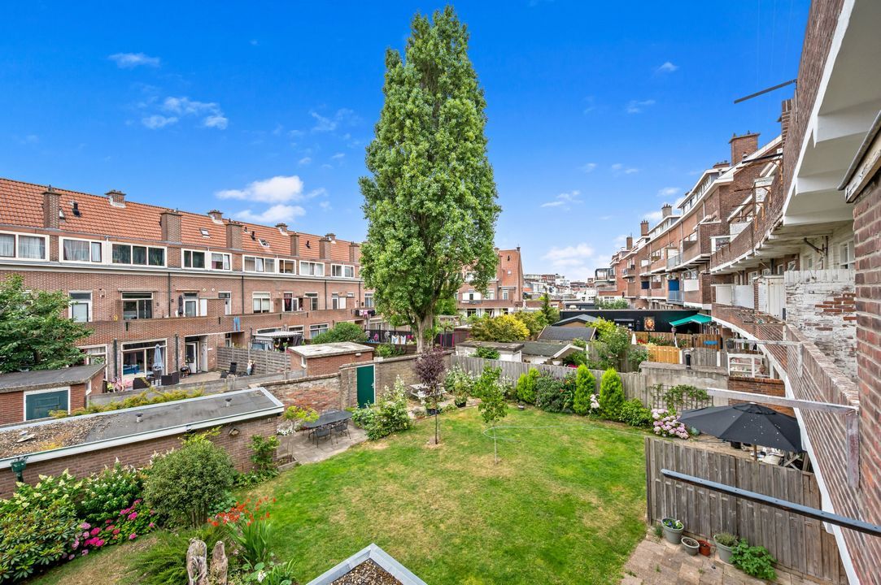
Modern, stylish and exceptionally well-maintained four-room apartment on the first floor of a characteristic Dutch portico building, featuring a rear balcony with afternoon and evening sun and a separate private stone storage room.
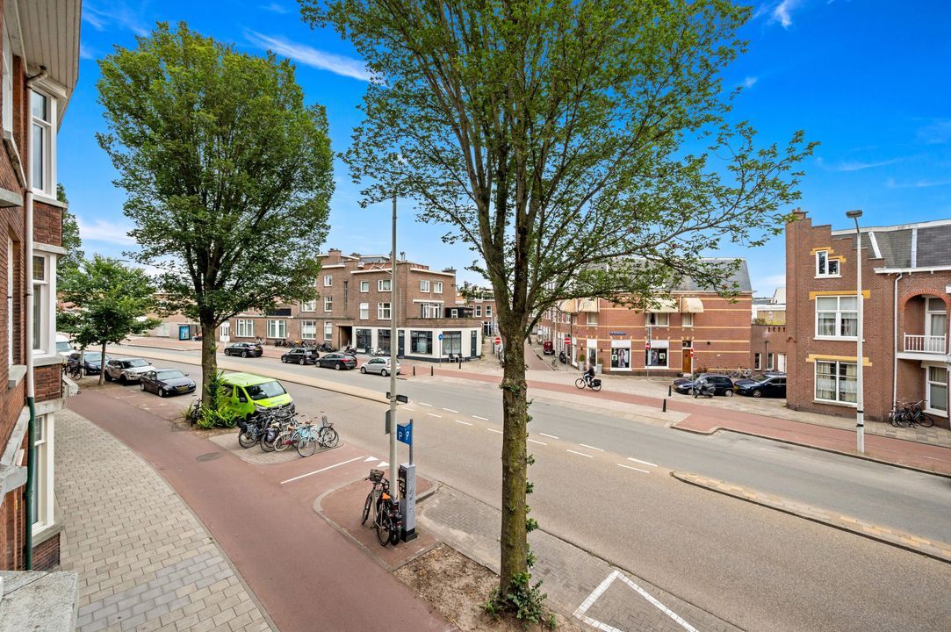
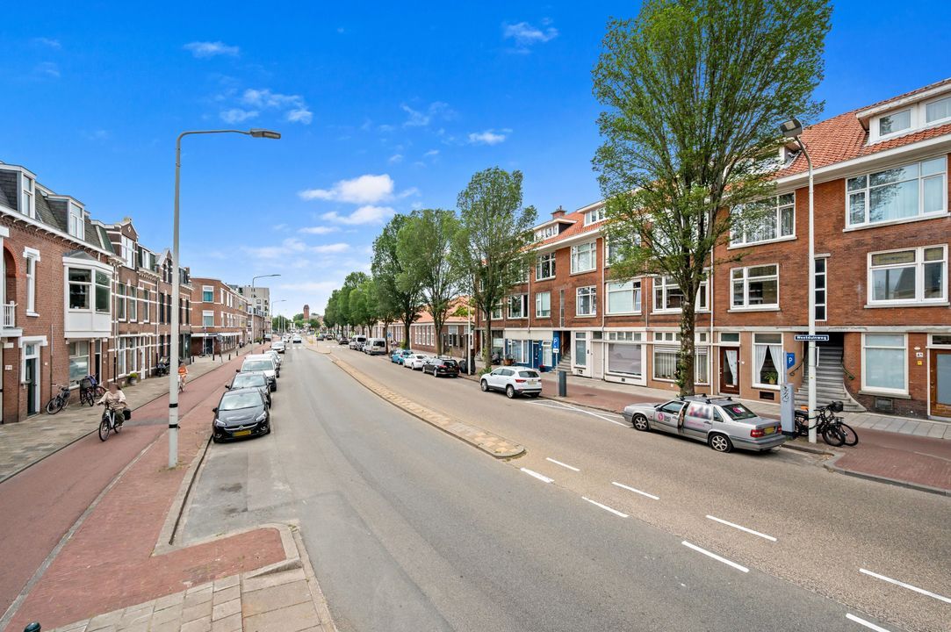
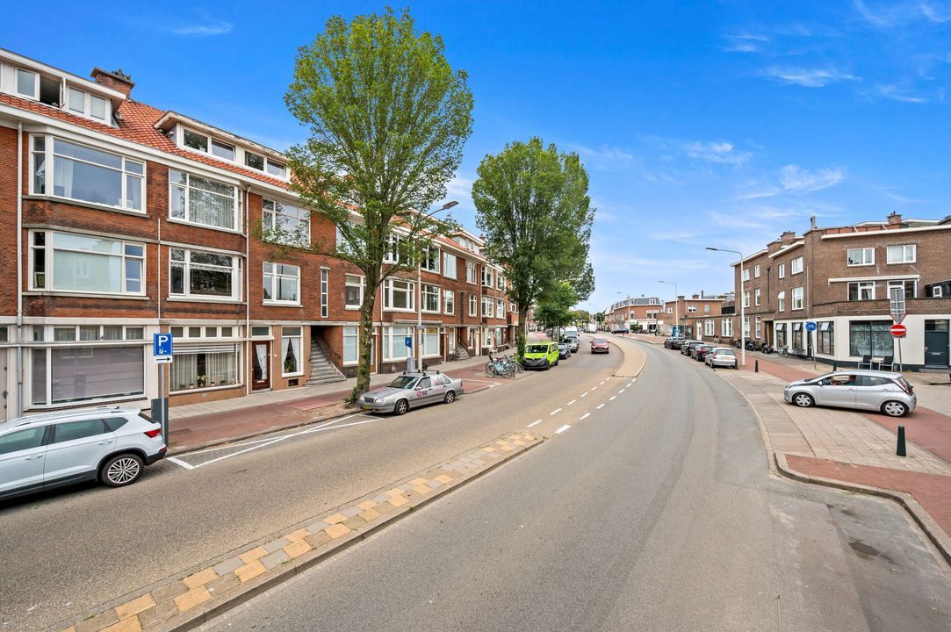
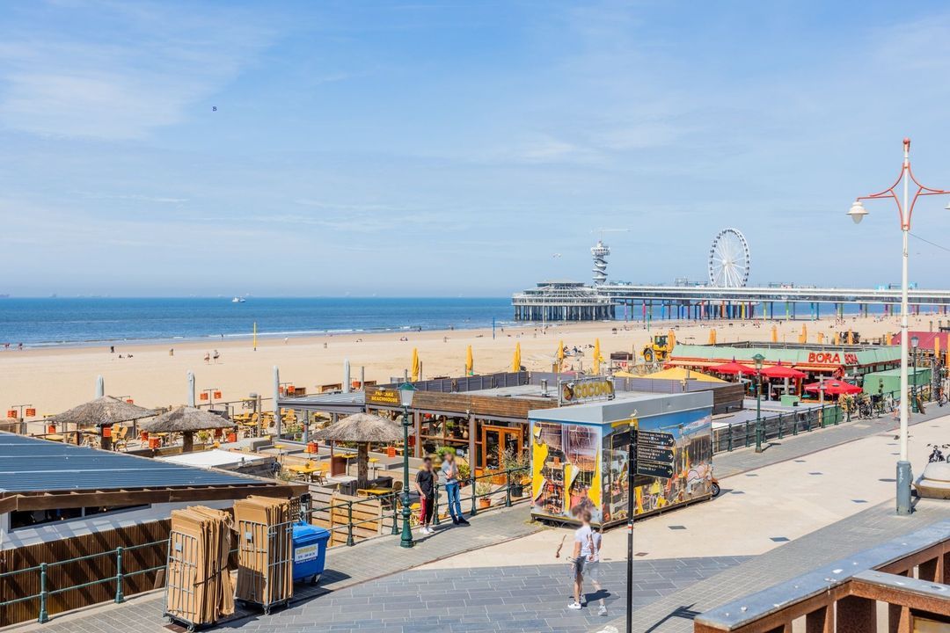
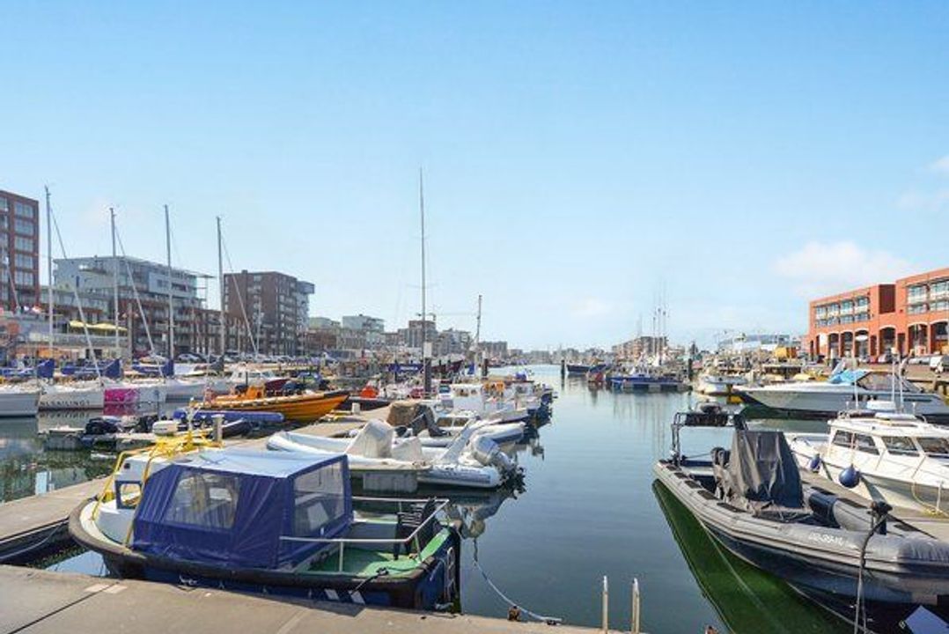
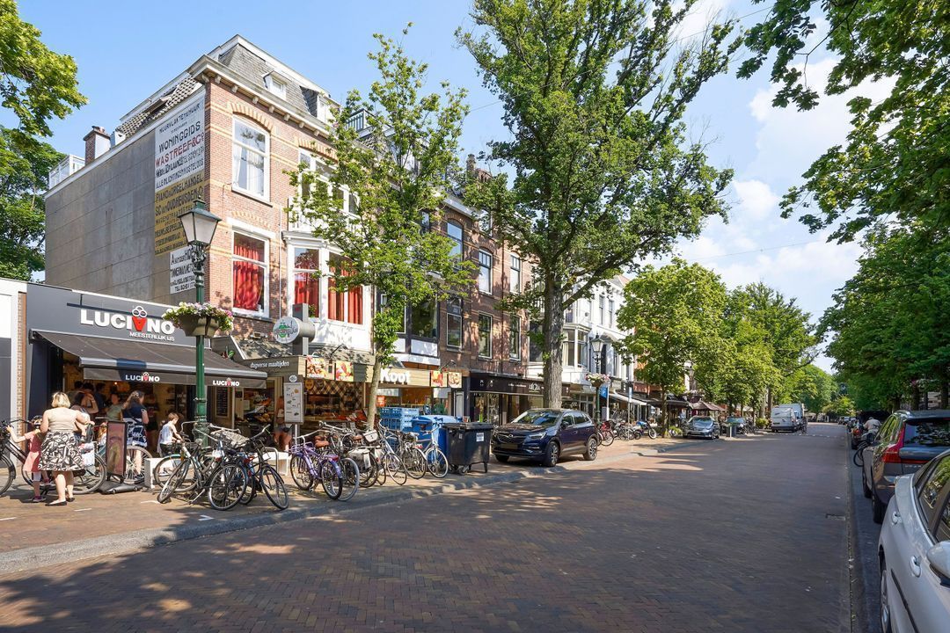
Located in Scheveningen, on the edge of the popular Statenkwartier, within walking distance of the marina, beach and sea, as well as the lively Frederik Hendriklaan, locally known as “De Fred”, with its wide range of shops, cafés and restaurants.
The area has a distinctly international character, partly due to the presence of numerous international organisations, institutions and embassies, including the OPCW and Europol. Public transport is also readily available, with tram lines 17 and 11 and bus lines 22 and 28 nearby.
The marina, beach and sea are all within walking distance!
LAYOUT:
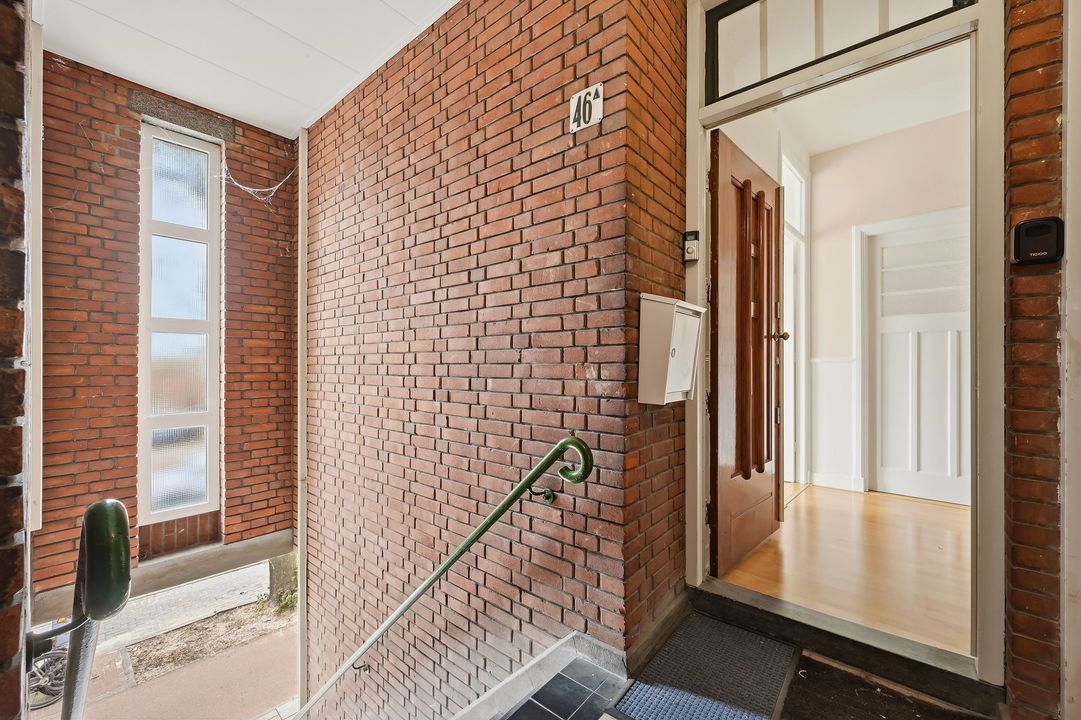
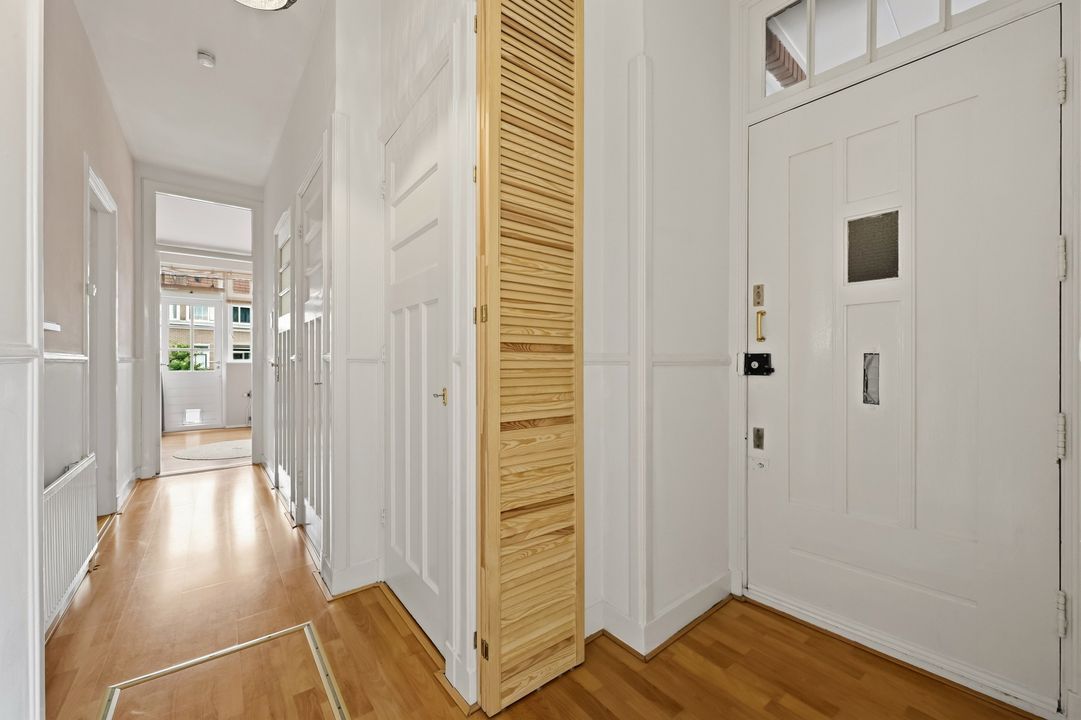
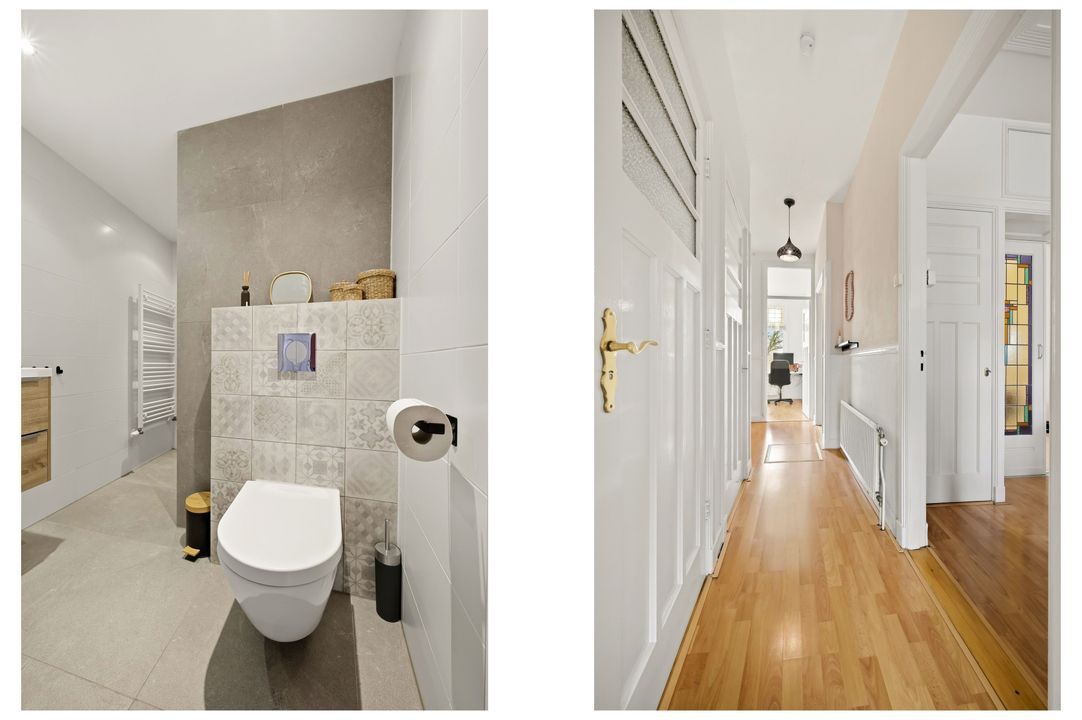
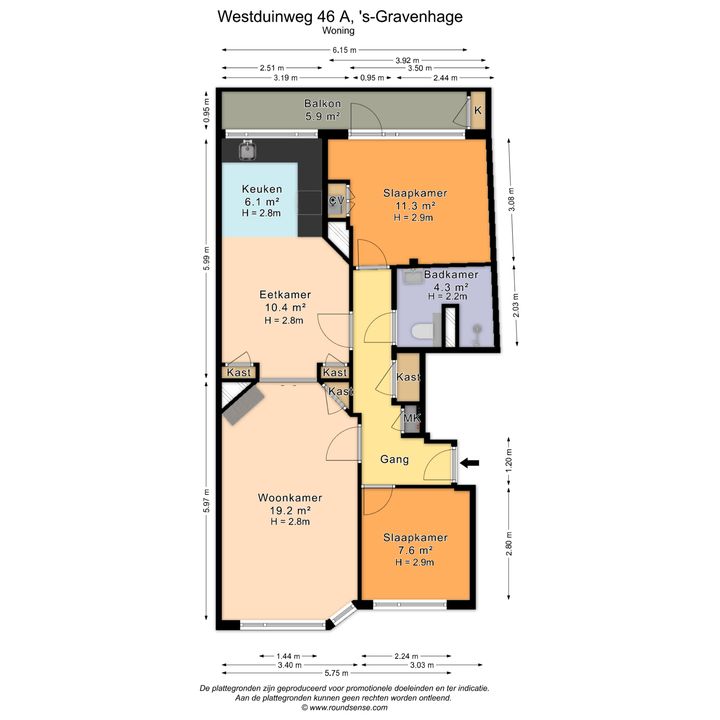
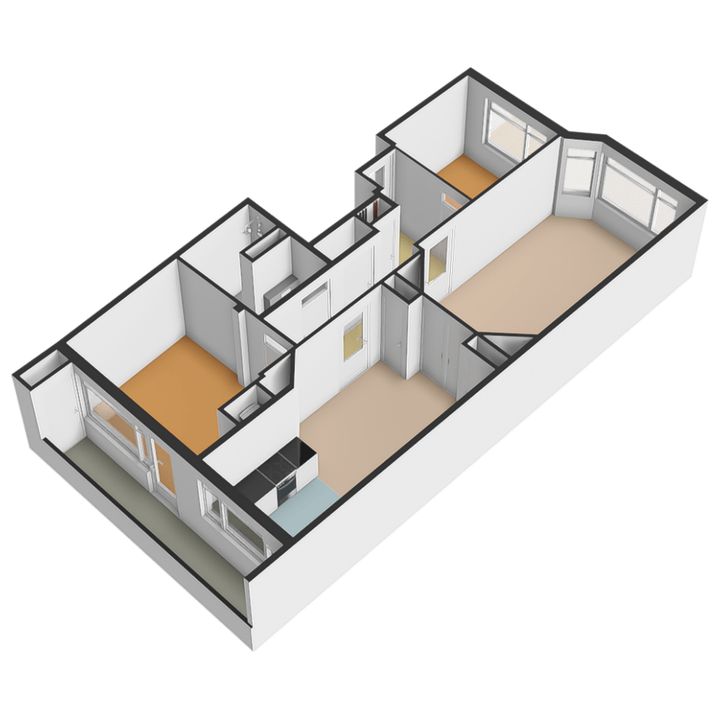
Access to the apartment is via a characteristic Dutch portico entrance. The entrance opens into an L-shaped hallway with the meter cupboard and a built-in storage cupboard.
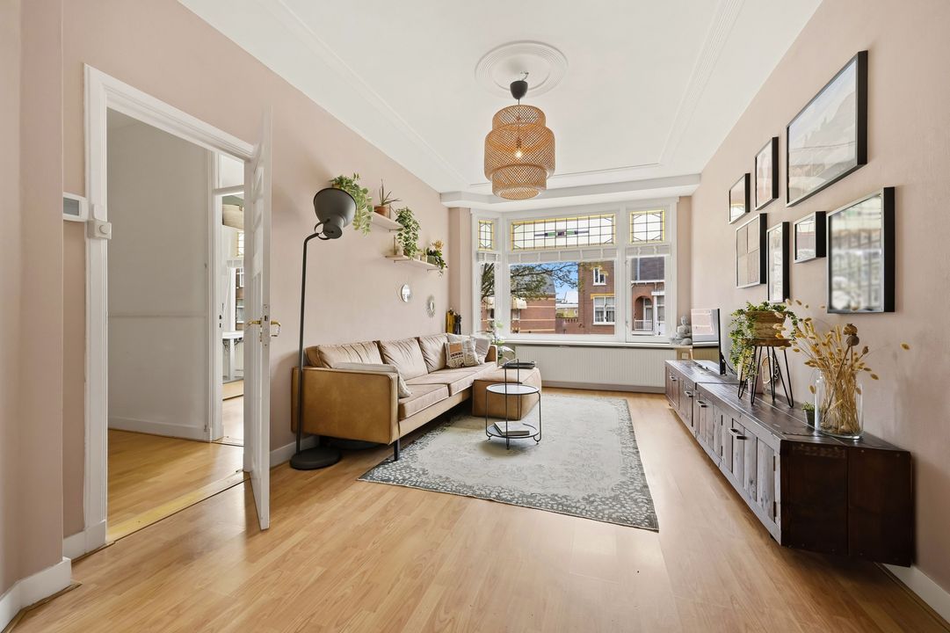
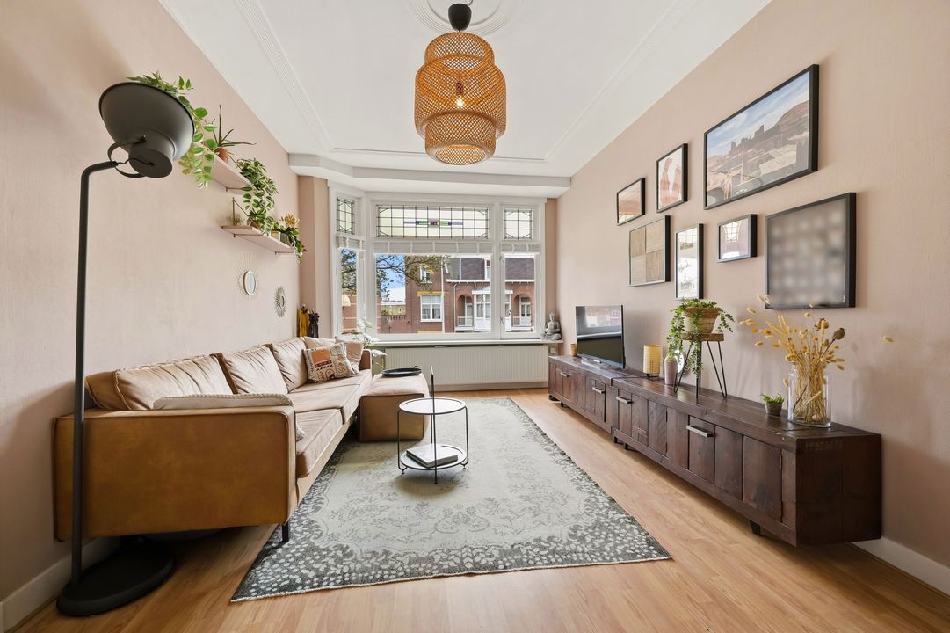
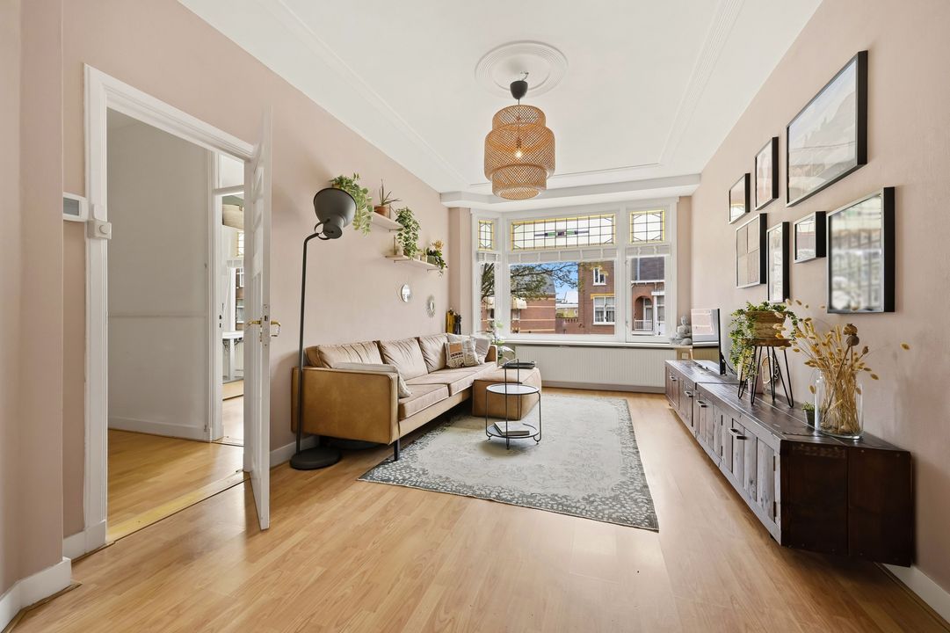
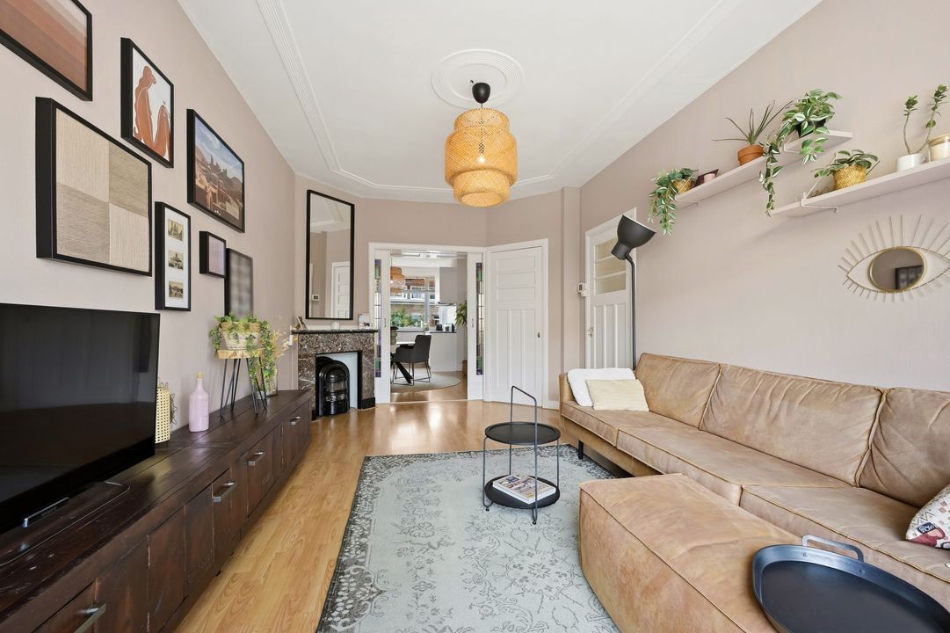
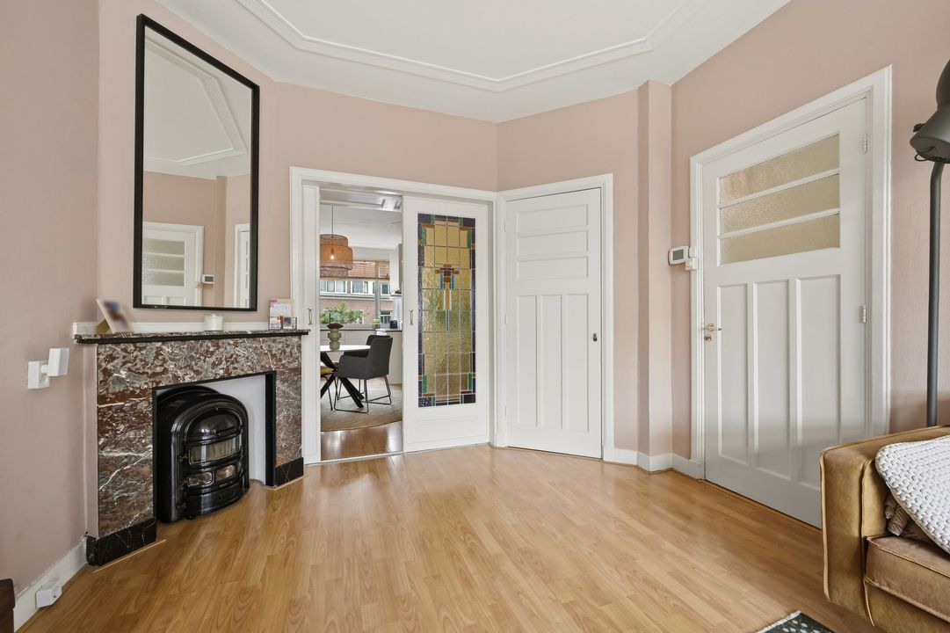
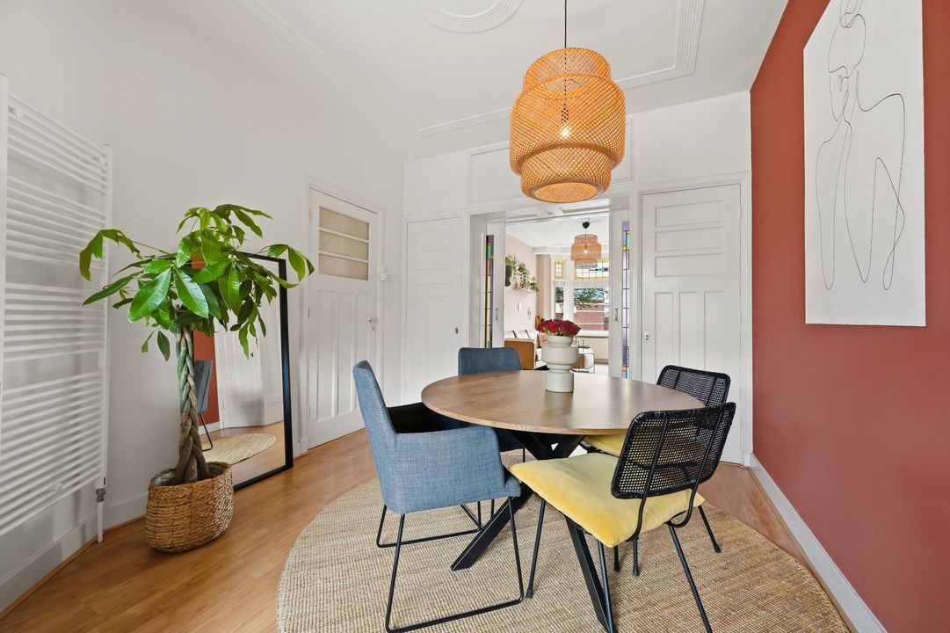
The attractive en-suite living room features the original sliding partition with beautiful stained-glass doors and plenty of built-in storage. The living rooms and hallway have laminate flooring and decorative ceiling mouldings.
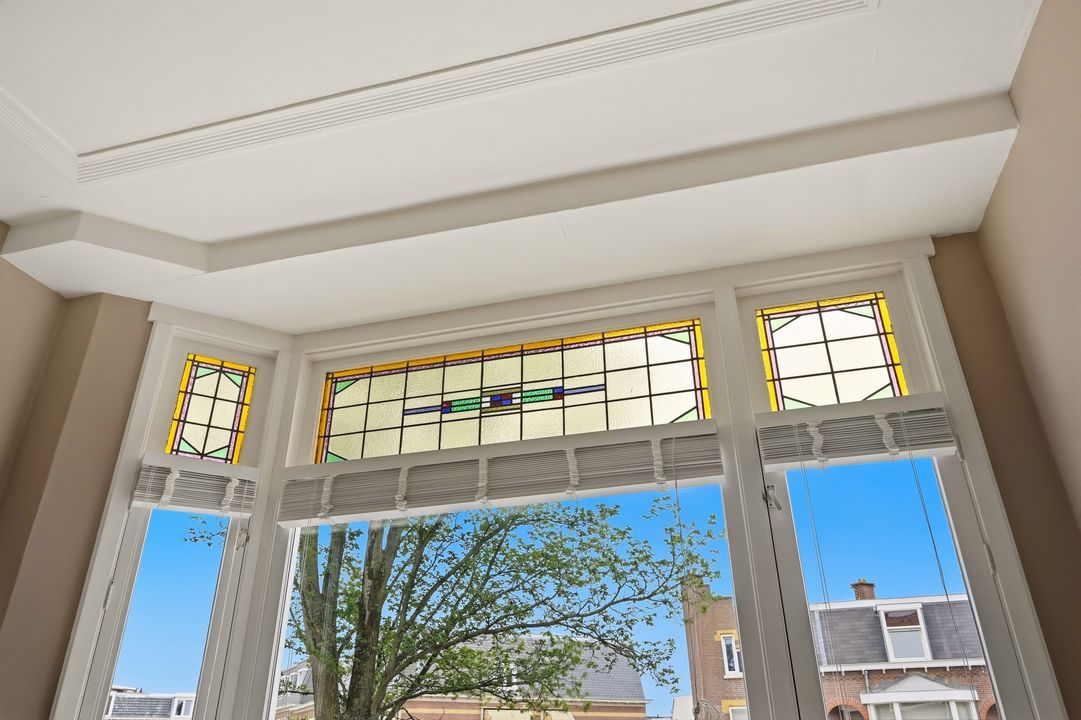
At the front is the charming sitting room with an original marble fireplace and a characterful bay window with double glazing and original stained-glass upper panels.
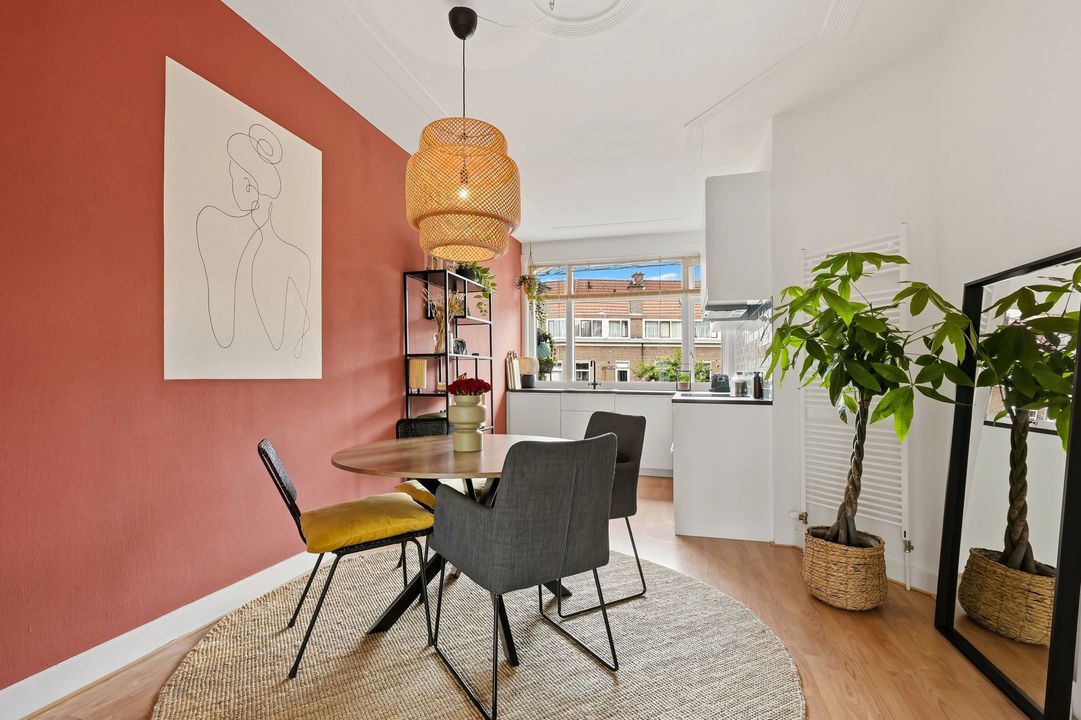
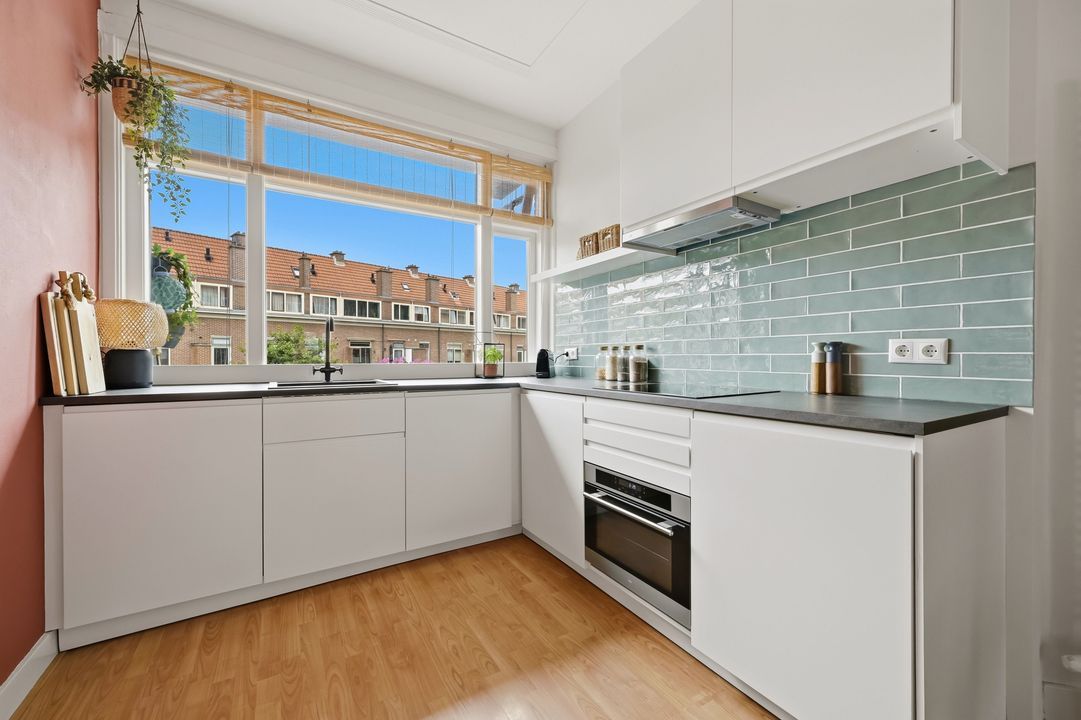
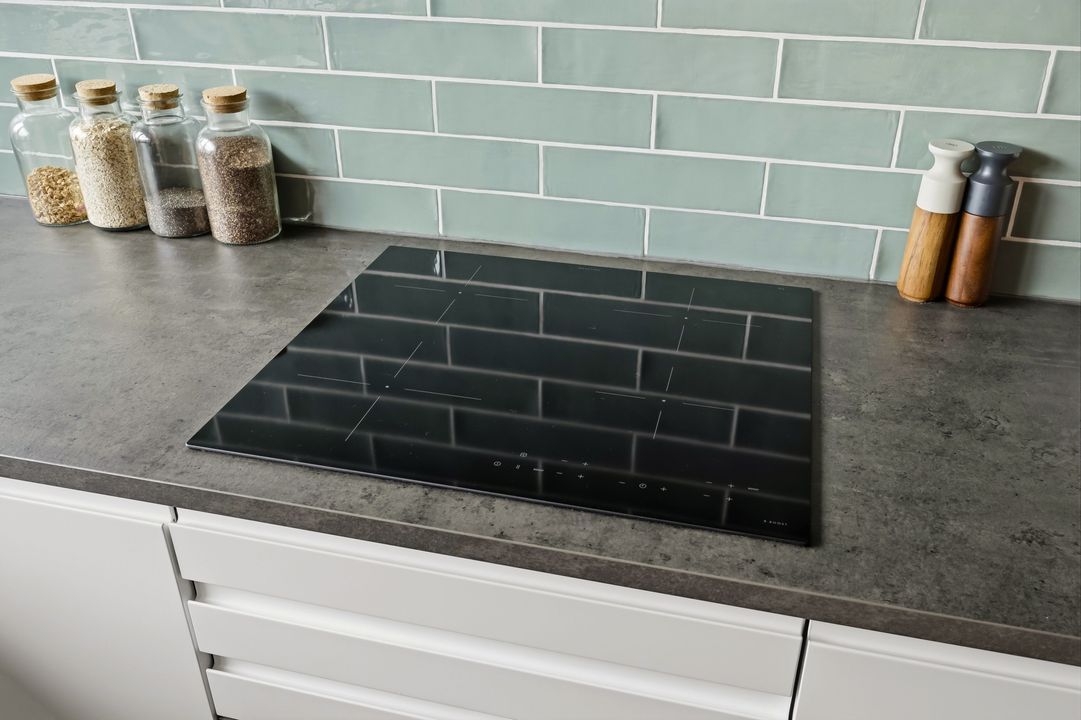
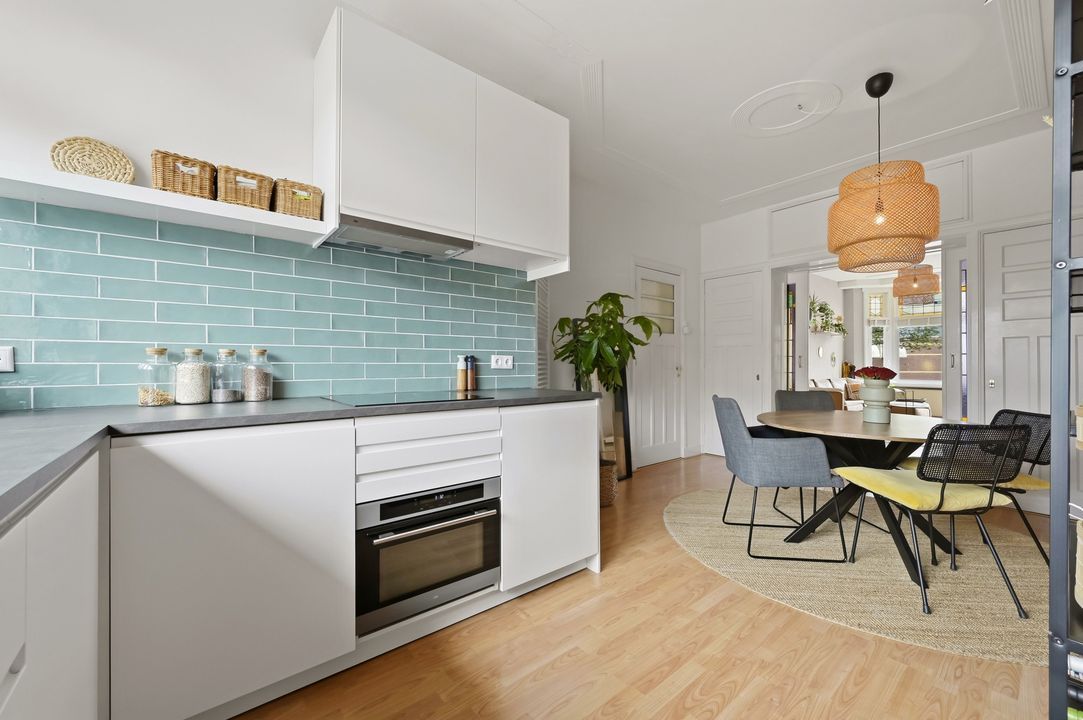
At the rear is the dining room with a modern open-plan kitchen in an L-shaped layout, equipped with various built-in appliances, including an induction hob, extractor hood, dishwasher and under-counter refrigerator.
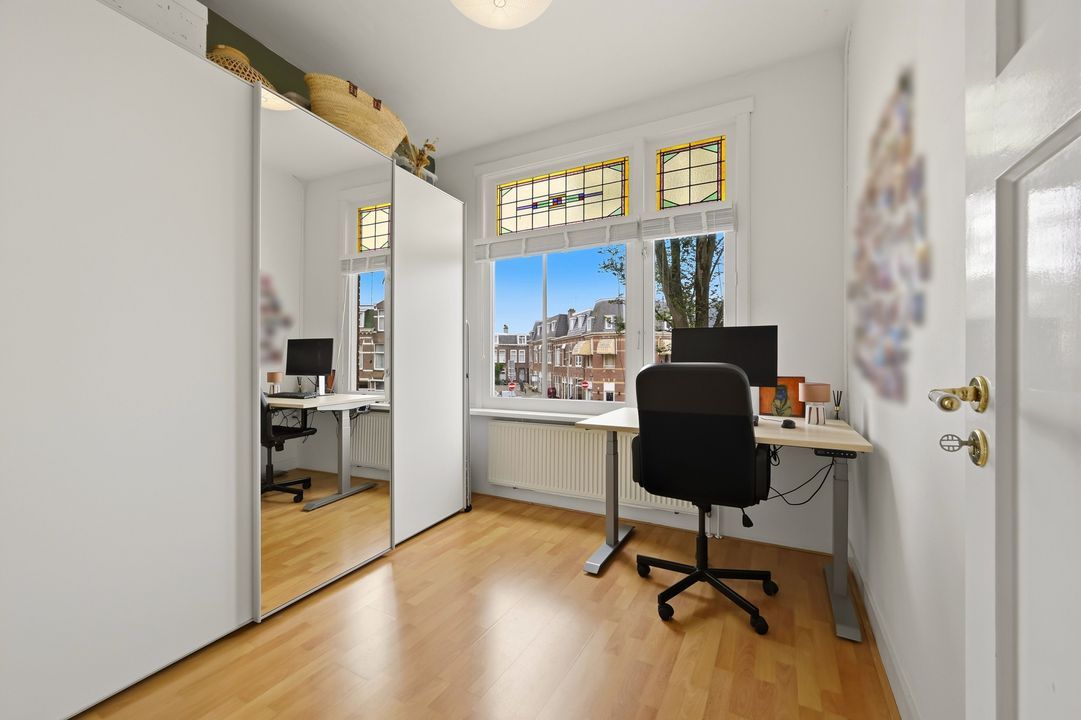
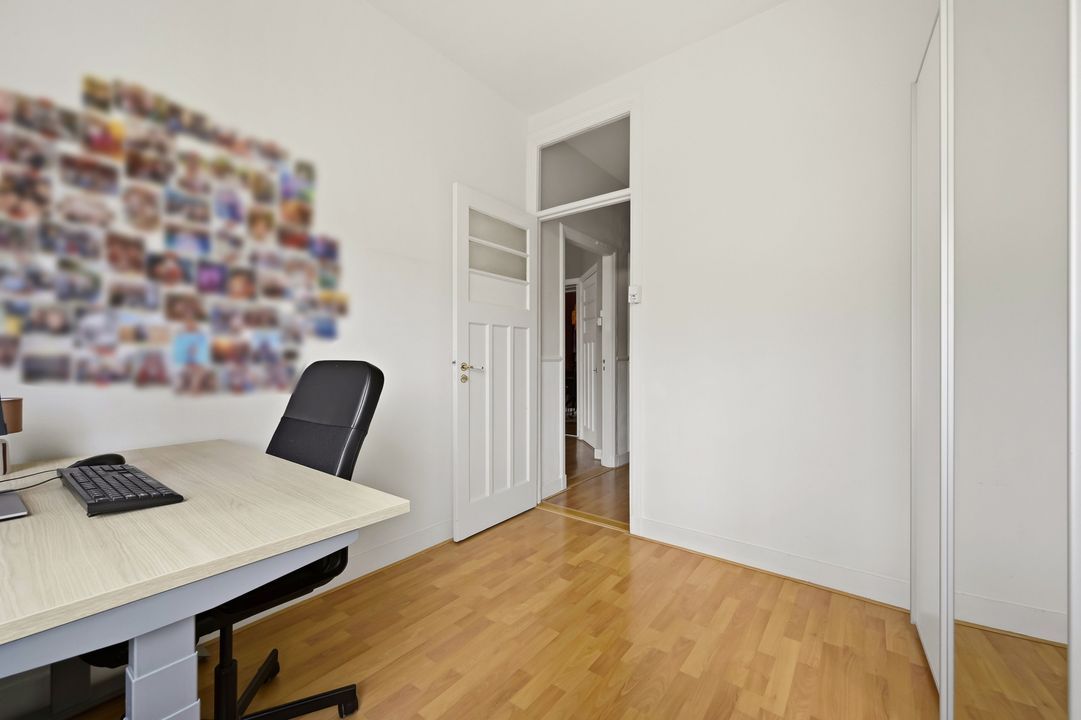
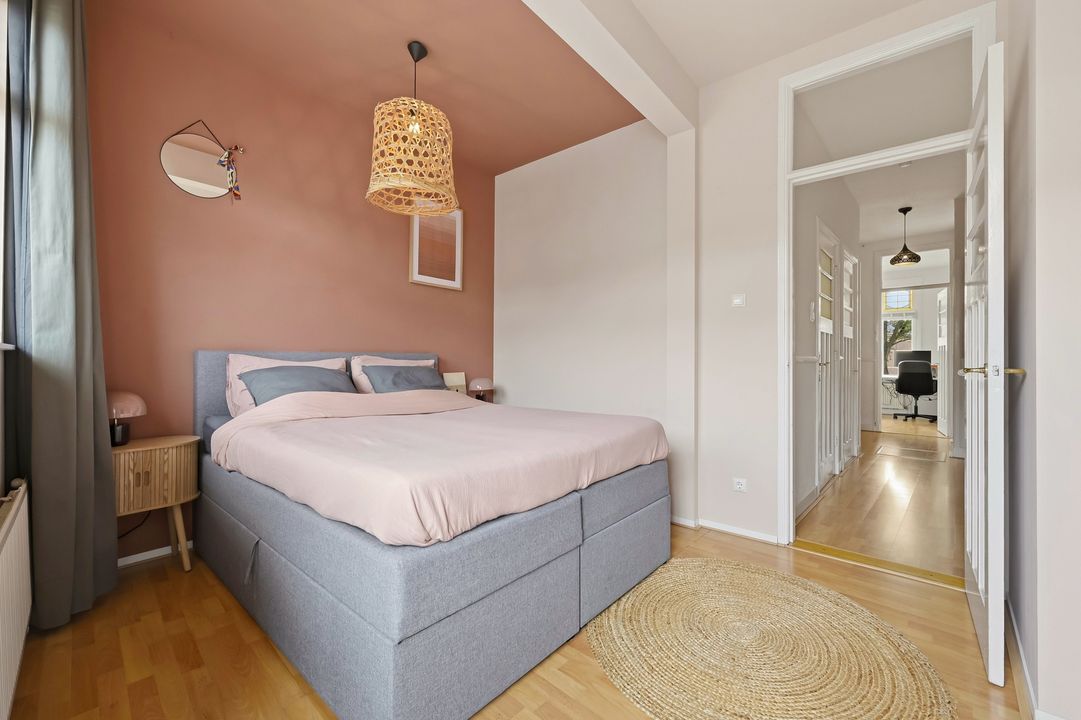
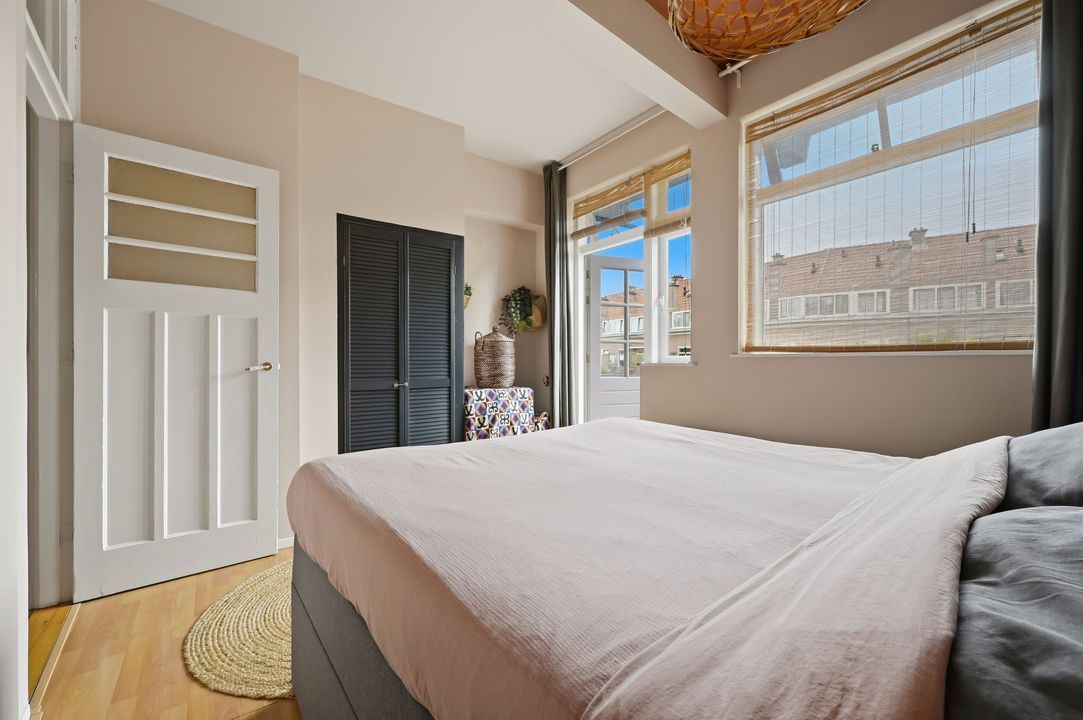
The apartment has two bedrooms. The smaller bedroom is located at the front, while the spacious master bedroom is at the rear and has direct access to the rear balcony, where you can enjoy the afternoon and evening sun.
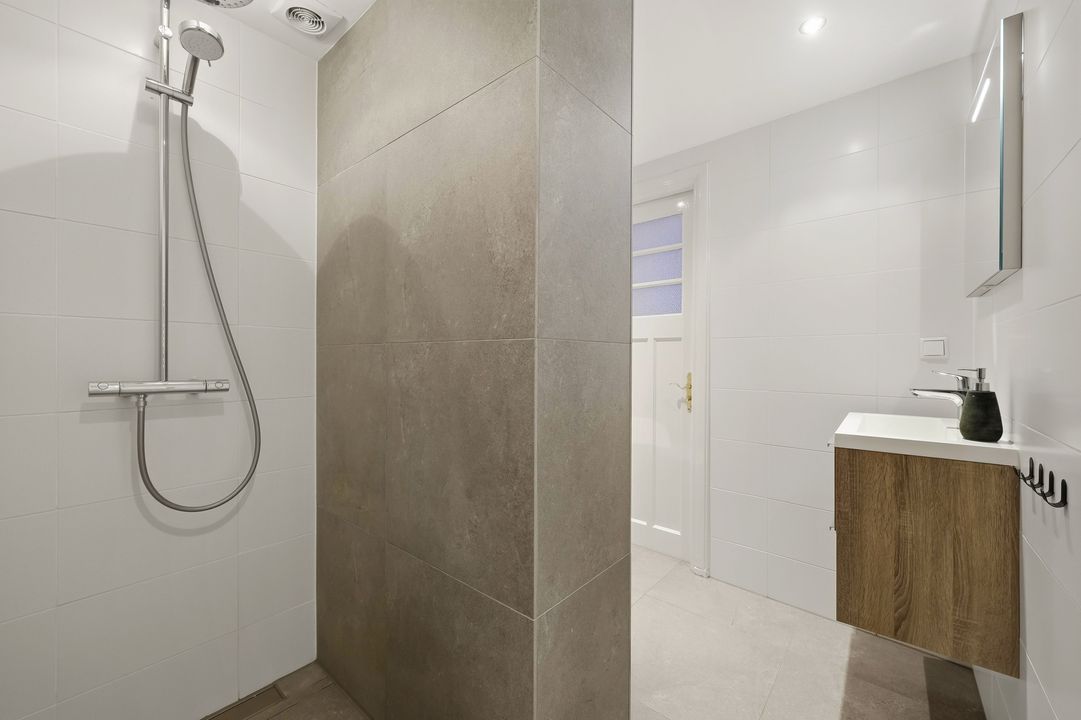
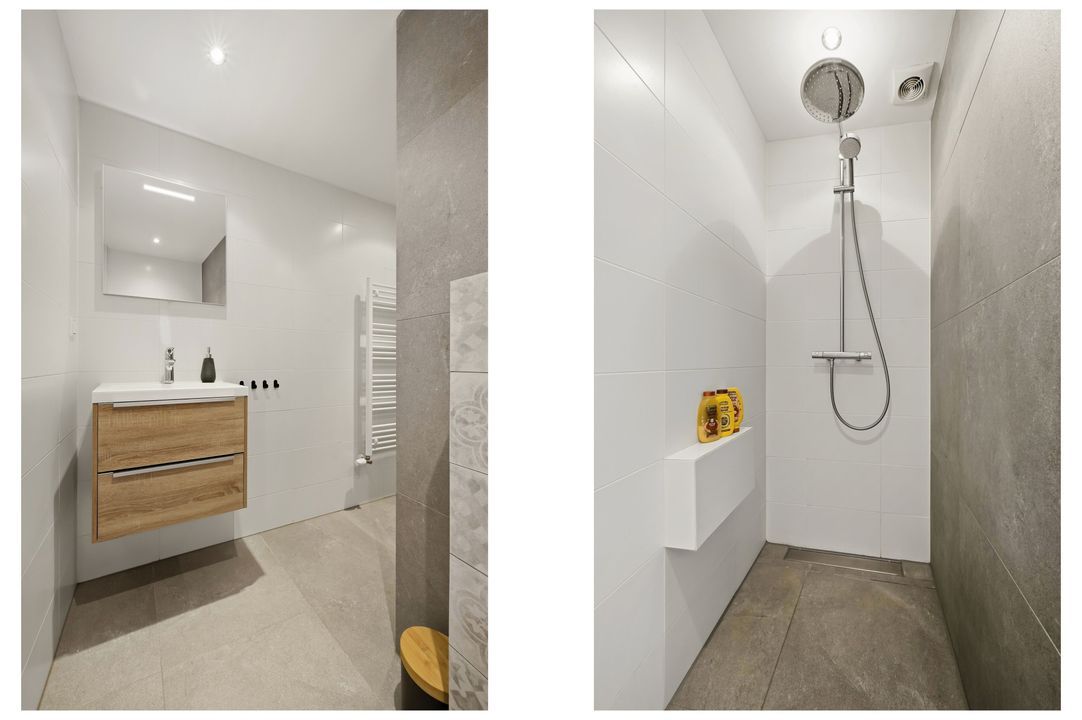
Adjacent to the master bedroom is the modern bathroom, featuring a spacious walk-in shower, vanity unit and toilet.
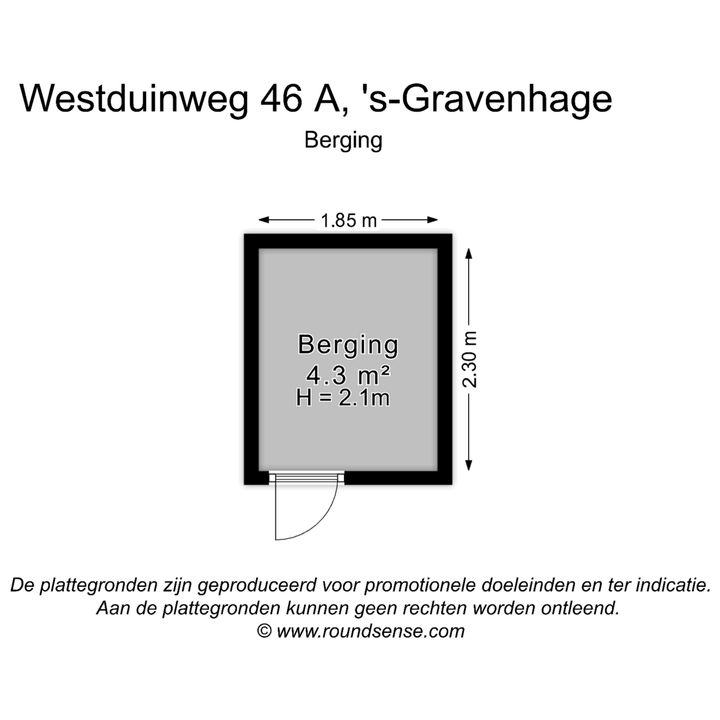
On the ground floor, accessible via the adjacent secured gate, there is also a private separate stone storage room, ideal for bicycles and additional storage.
FEATURES
* Double glazing throughout in wooden window frames; rear windows renewed in 2023
* Original en-suite partition with built-in cupboards and sliding stained-glass doors
* 2 bedrooms
* Modern open-plan kitchen with built-in appliances (2020)
* Modern bathroom with walk-in shower, vanity unit and toilet (2018)
* Central heating boiler installed in 2025
* Upgraded electrical distribution board (2020)
DETAILS:
* Year of construction: 1934
* Perpetual leasehold (erfpacht), reissued by means of an obligatory agreement
* Ground rent: €302.50 per six months
* Professionally managed and active Owners’ Association (VvE), consisting of 6 members
* Joint building insurance, long-term maintenance plan (MJOP) and reserve fund
* Owners’ Association contribution: €100 per month
* The balconies were most recently renovated in 2025
* Transfer by mutual agreement, preferably in the first quarter of 2027
* Given the age of the property, an age clause and materials clause will be included in the NVM purchase agreement
* Buyer may choose the notary, provided the notary is located within the Haaglanden working area
The measurement instructions are based on the NEN 2580 standard. These instructions are intended to provide a more uniform method of measuring the usable floor area and to give an indication of the property's usable floor area. However, differences in measurement results cannot be completely excluded, for example due to differences in interpretation, rounding or limitations when carrying out the measurement.
DISCLAIMER
Belvédère Makelaars represents the interests of the seller in this transaction. As a buyer, you have a duty to investigate the property. We therefore recommend that you bring your own NVM-registered buying agent. Your NVM buying agent represents your interests and can save you time, money and unnecessary concerns. Addresses of fellow NVM buying agents in the Haaglanden region can be found on Funda.
This information has been compiled by us with due care. However, no liability is accepted for any incompleteness, inaccuracies or other shortcomings, or for any consequences thereof.
The information provided is intended solely as an indication. The buyer is given the opportunity to conduct, or have conducted, any further investigations they consider necessary.
Details
Price
€ 375.000 k.k.
Decoration
Partly furnished
Status
Sold
Acceptance
In consultation
Build
Apartment type
Walk-up house, Apartment
Bottom floor
2
Build type
Existing
Build year
1934
Maintenance inside
Excellent
Maintenance outside
Good
Surface and volume
Living surface
72m²
Volume
260m³
Layout
Rooms
4
Bedrooms
2
Bathrooms
1
Floors
1
Energy
Energy label
C
Isolation
Insulated glazing
Hot water
Central heating
Heating
Central heating
Furnace
Intergas HRE 28-24 A (2025, Combined furnace, Owned)