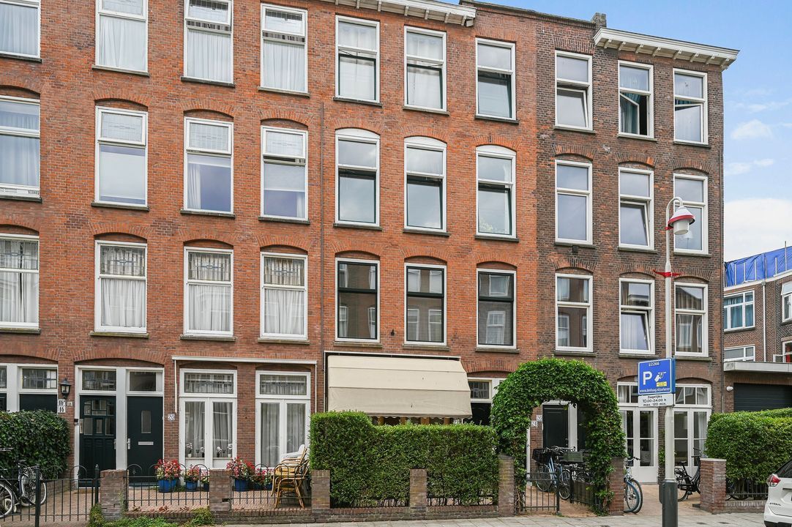
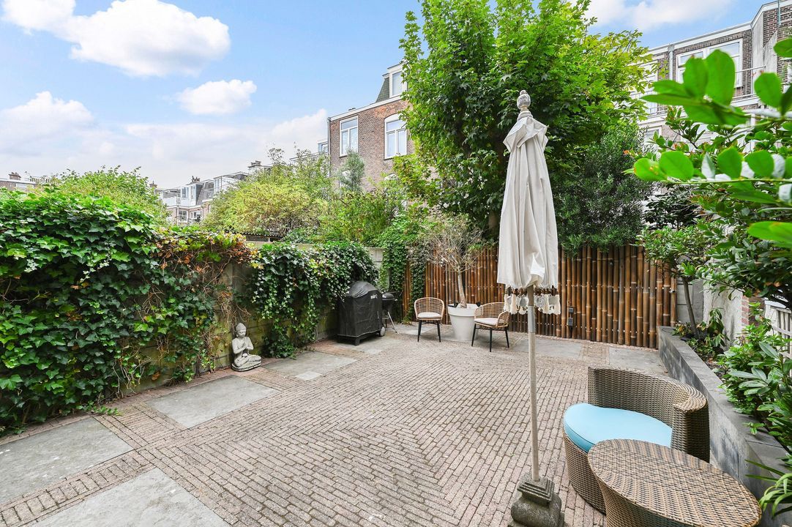
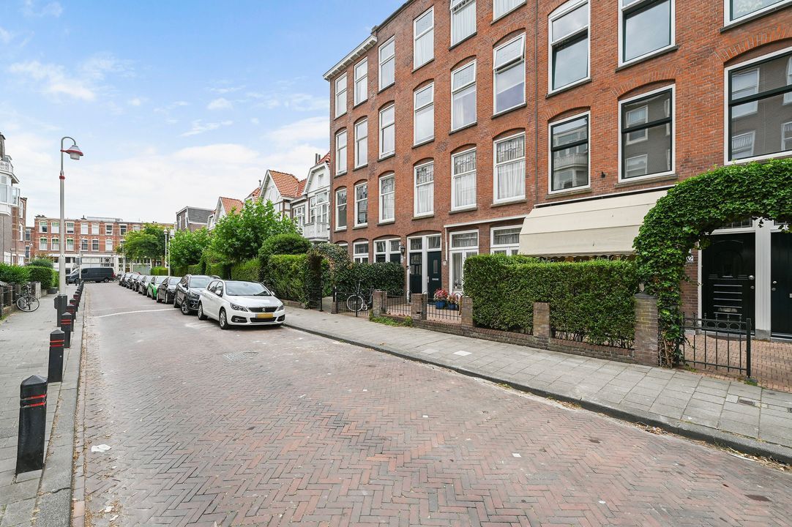
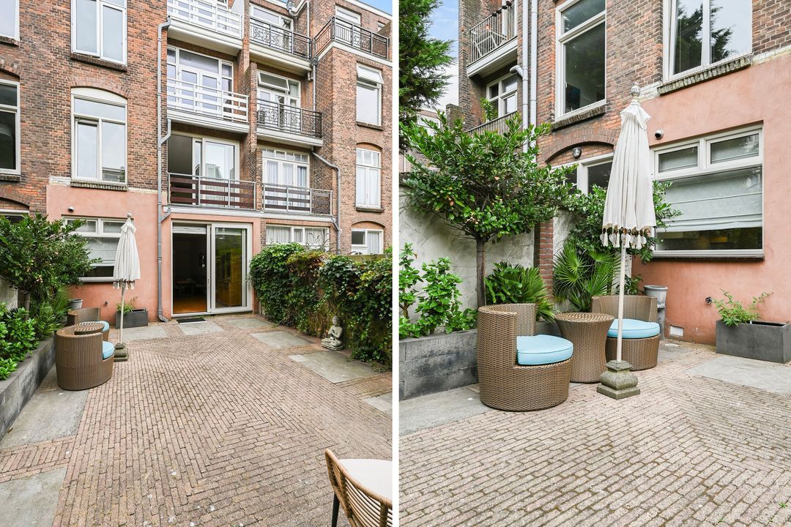
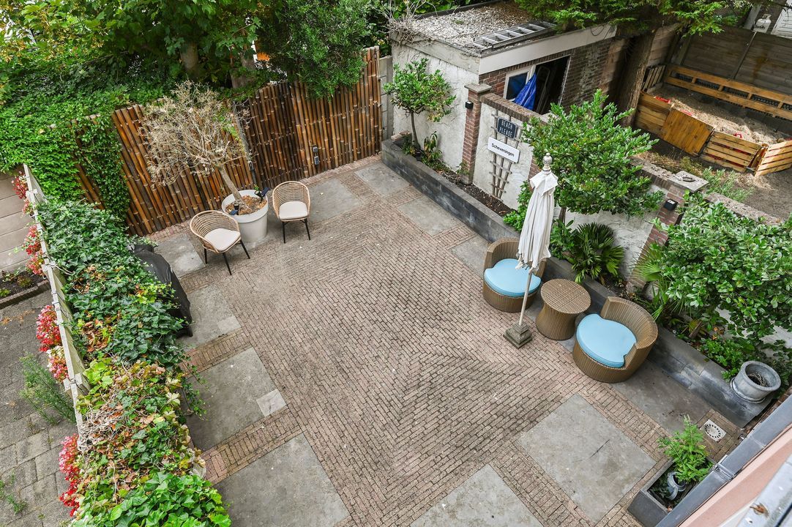
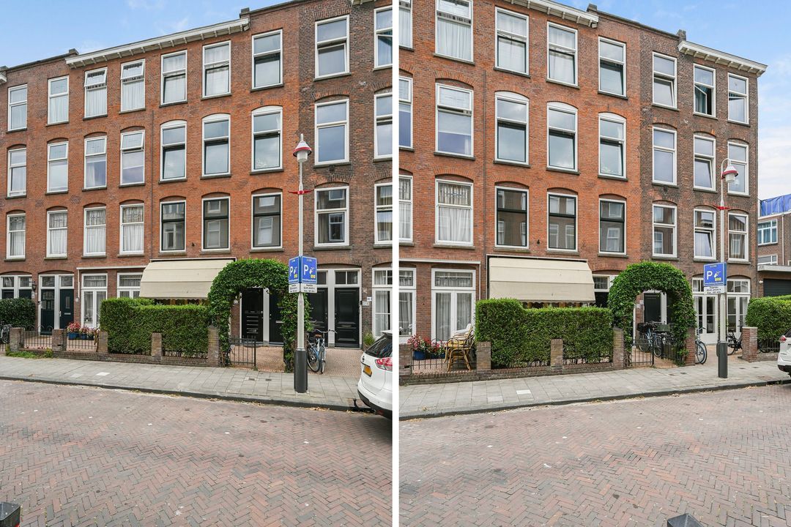
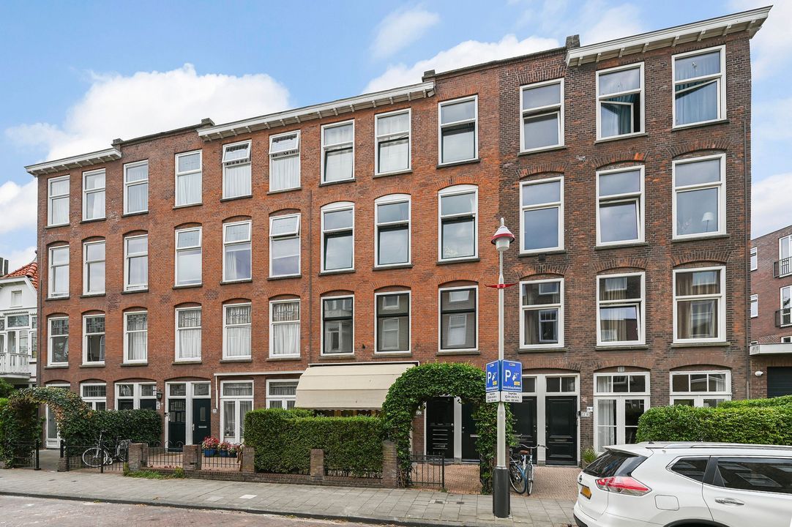
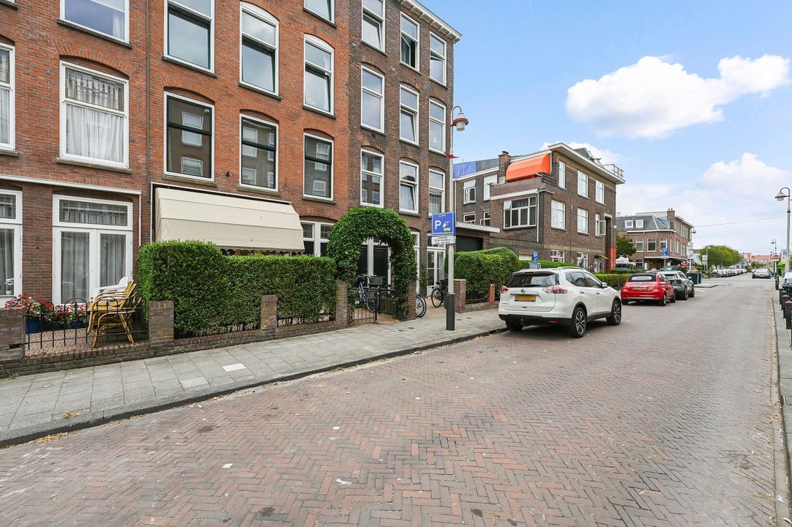
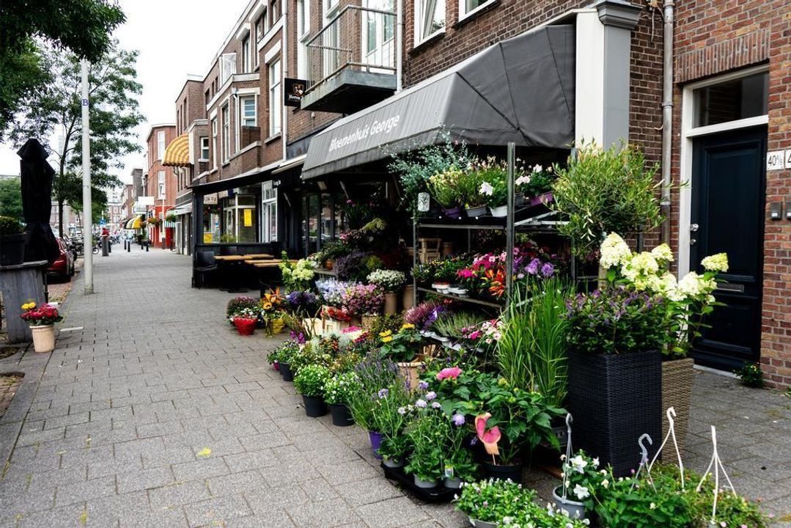
Situated in a quiet, child-friendly street in the popular Belgisch Park neighborhood, this spacious and well-maintained home spans two levels—the ground floor and the first floor—and features both a front and a back garden.
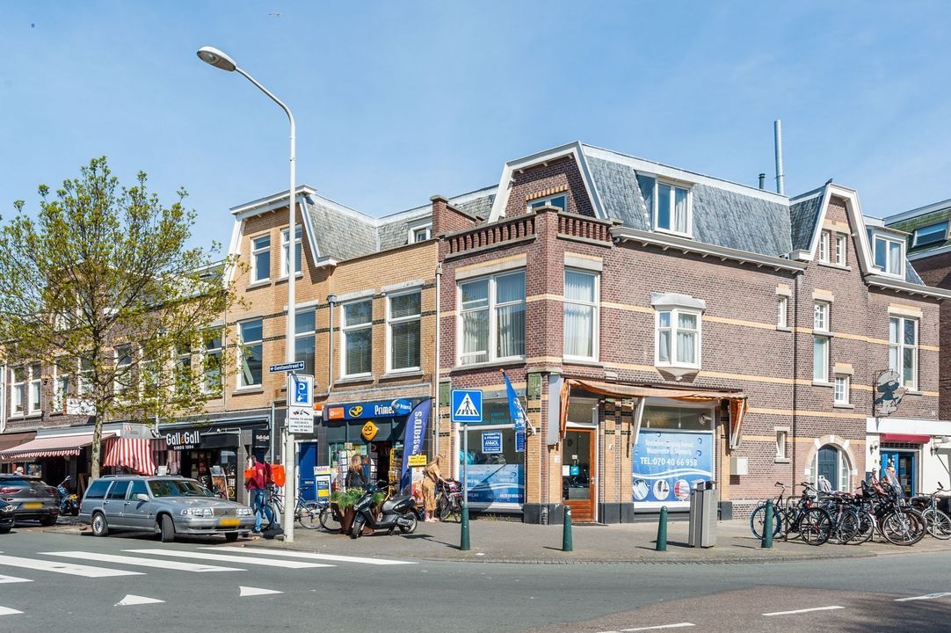
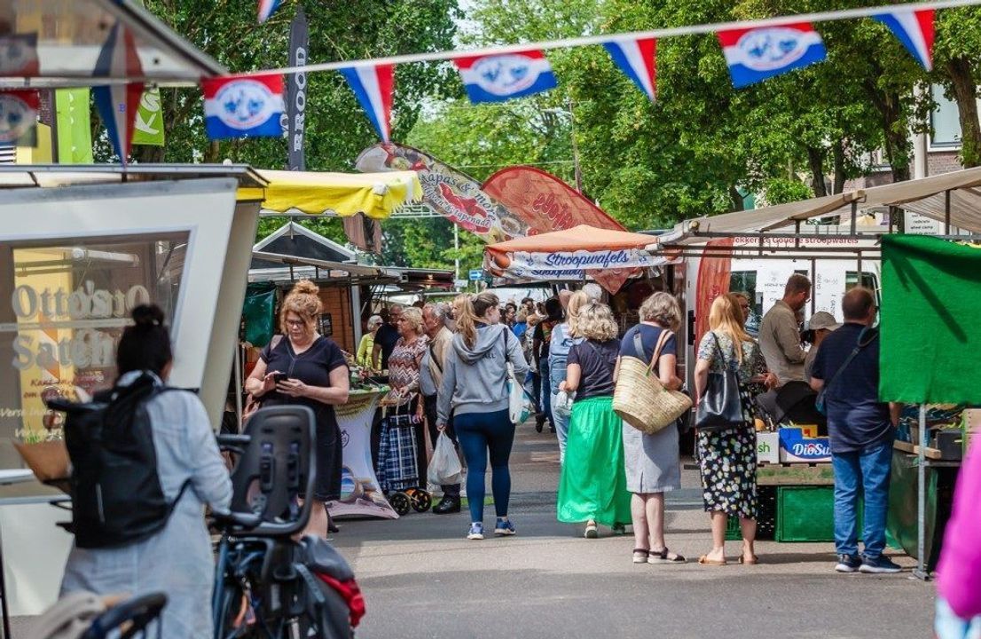
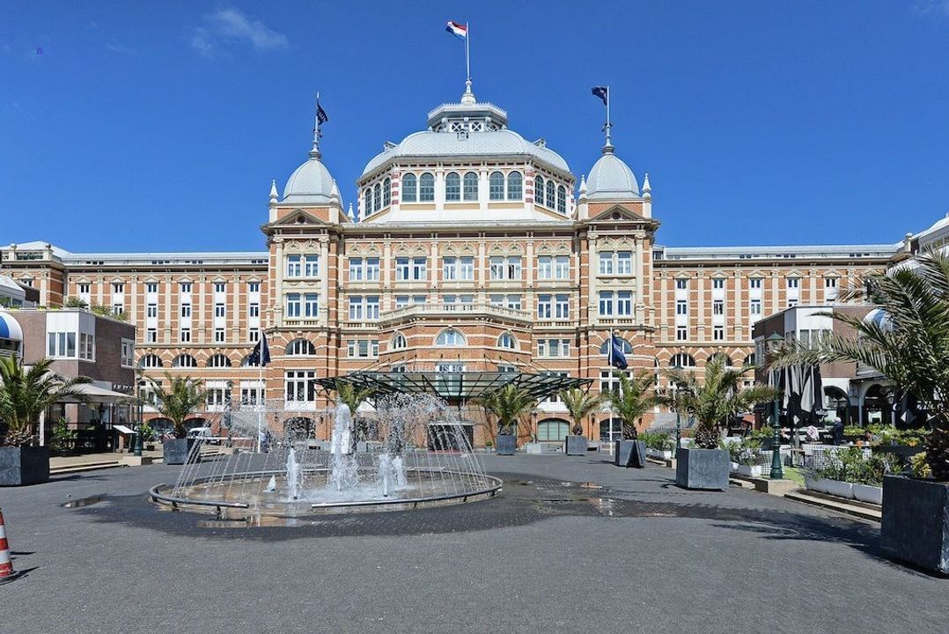
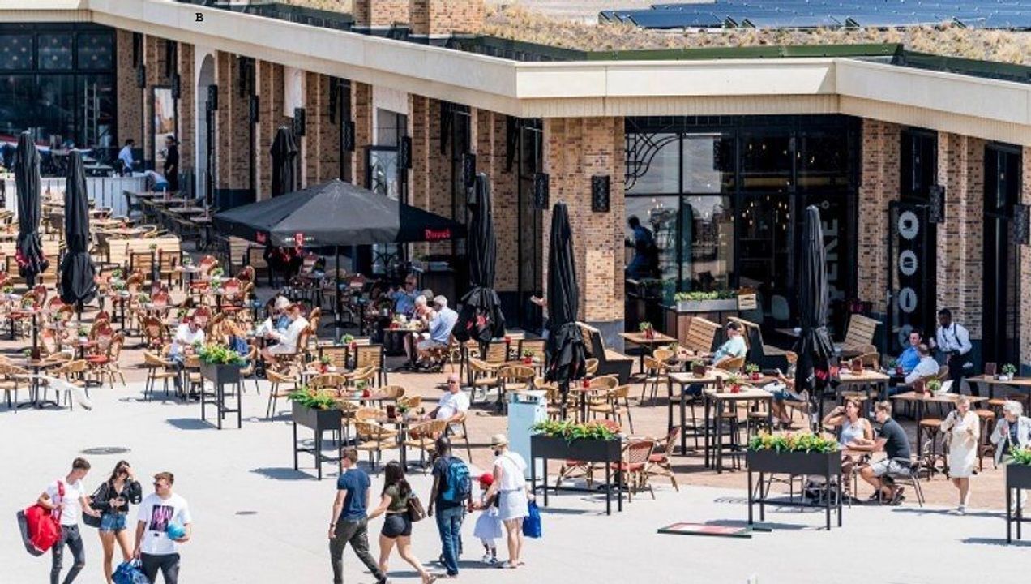
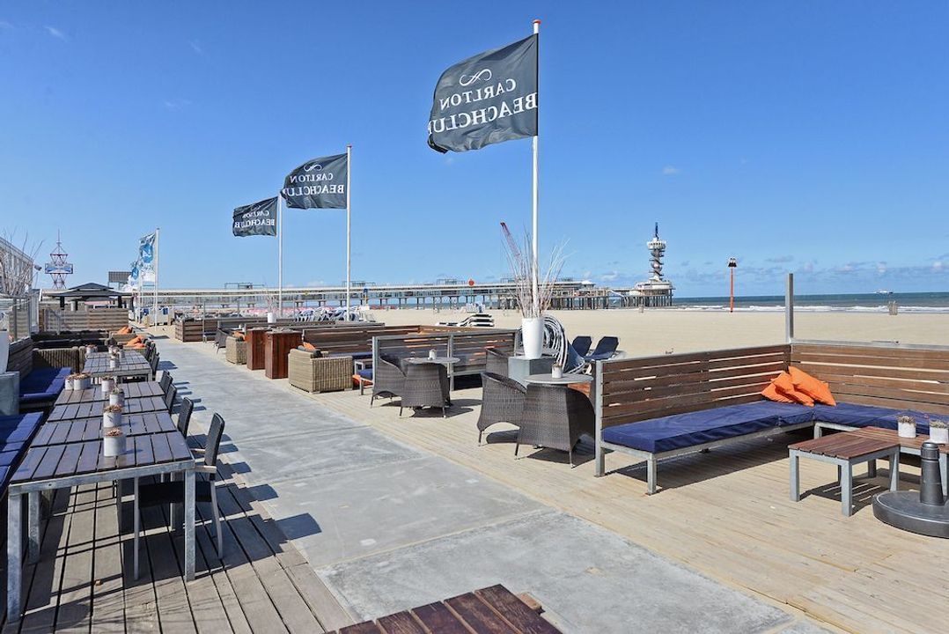
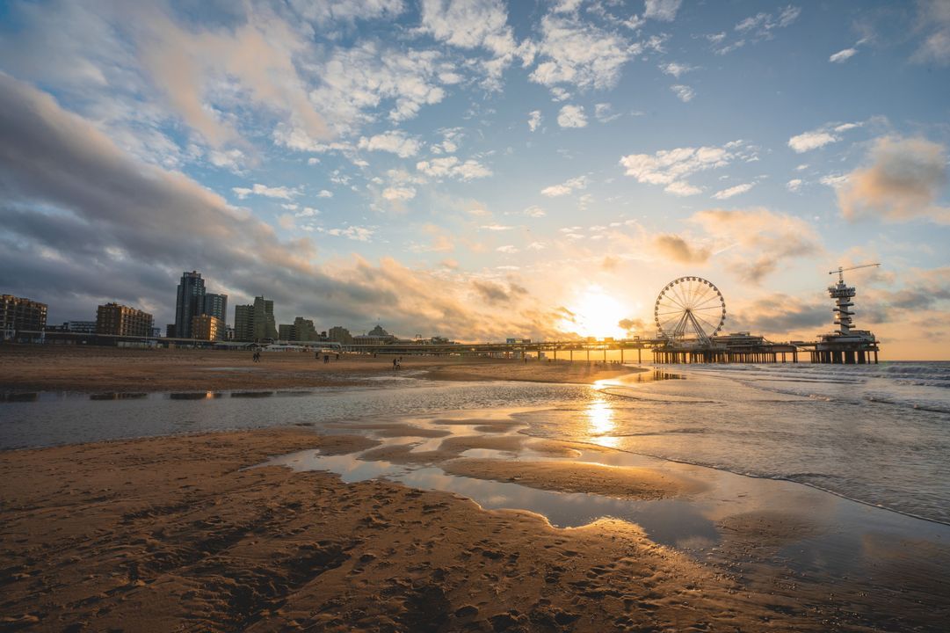
The property is conveniently located within walking distance of the shops and lively restaurants and cafés on Stevinstraat and Gentsestraat. The dunes, beach, and Scheveningen boulevard are also just a short distance away. Additionally, the location offers excellent access to arterial roads, public transport, schools, and various sports facilities.
Layout: (please refer to the floor plans for dimensions)
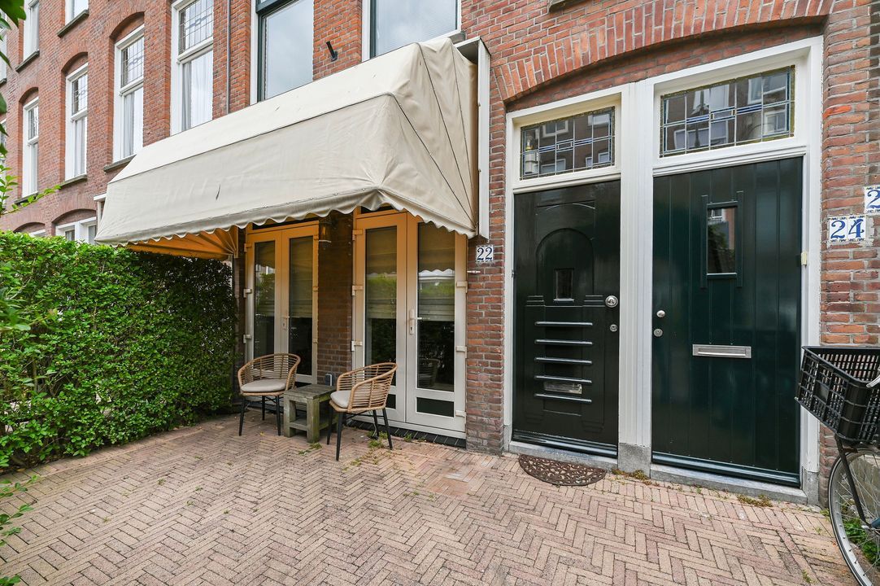
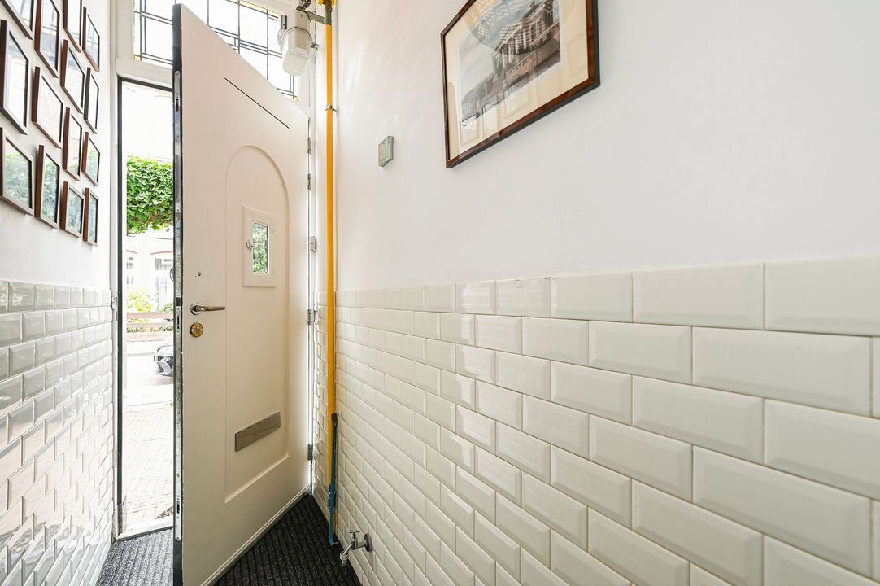
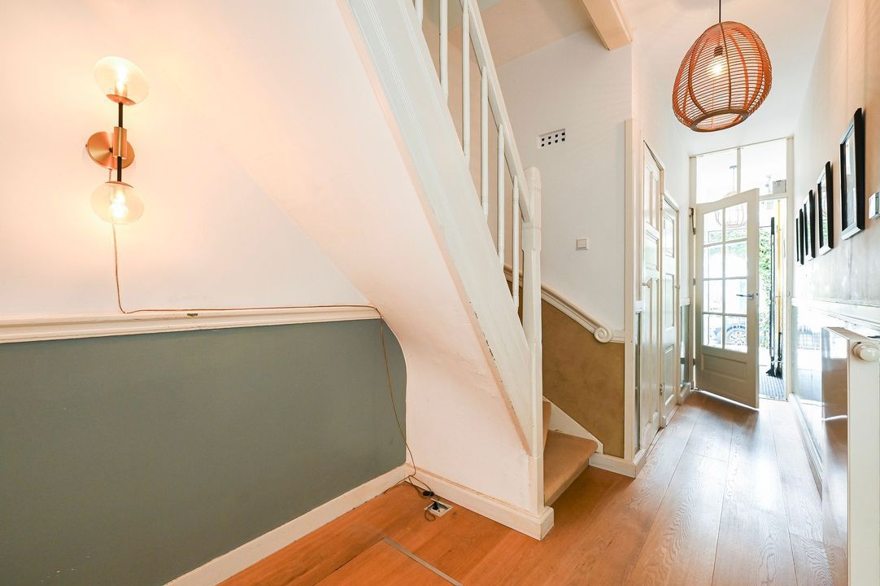
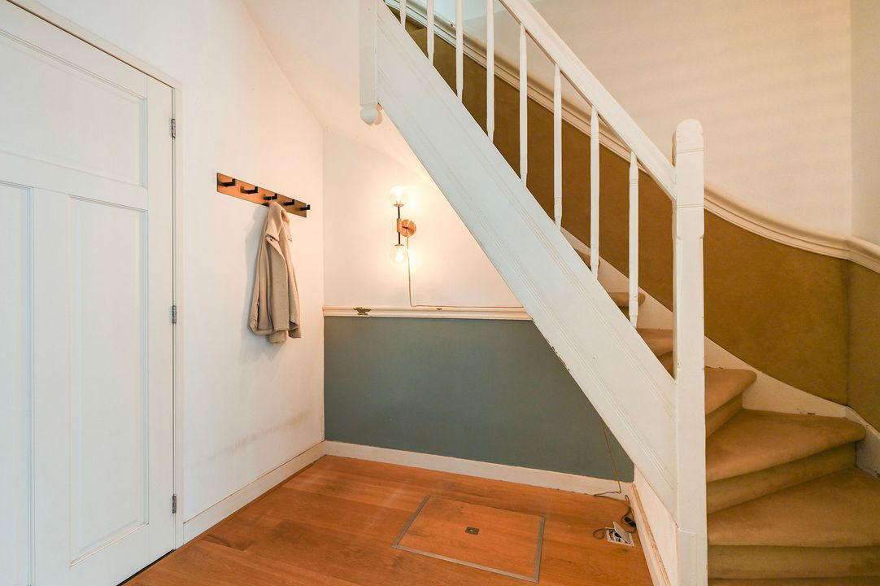
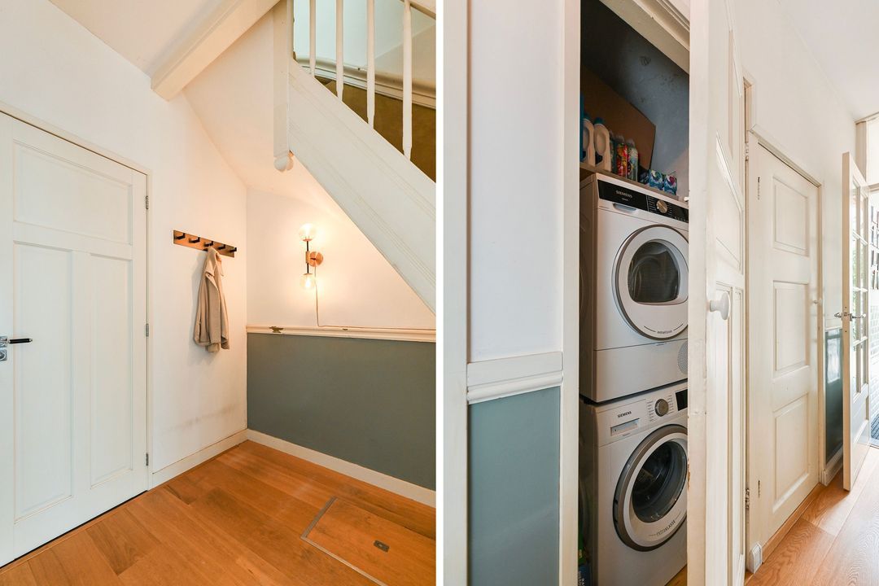
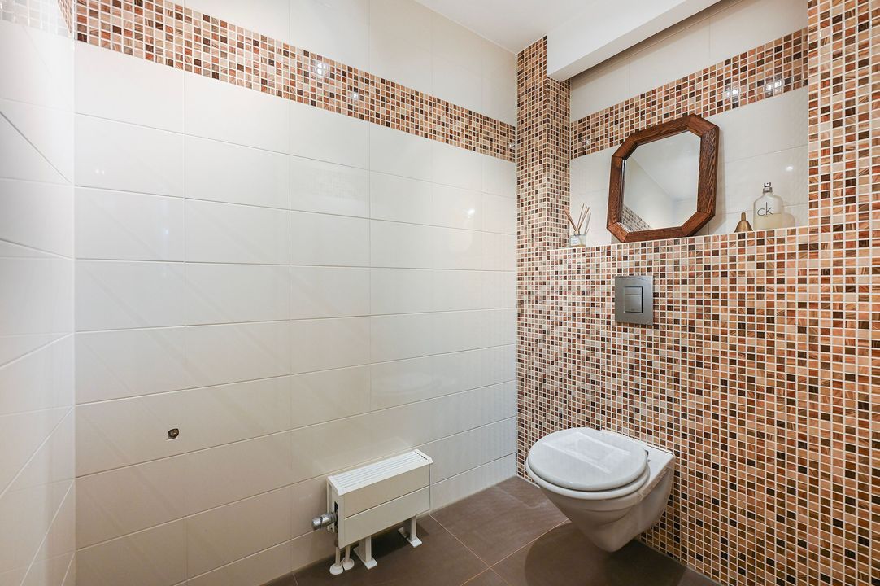
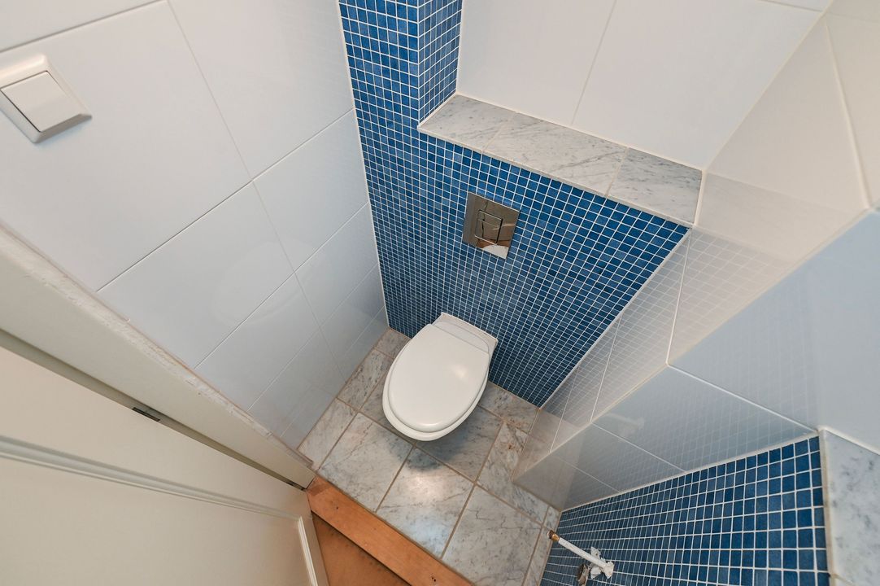
A well-kept, sunny front garden. Entrance via a vestibule leading to a spacious hallway featuring an under-stair storage cupboard, the utility cupboard, a built-in closet with connections for a washing machine and dryer, and a spacious, modern toilet.
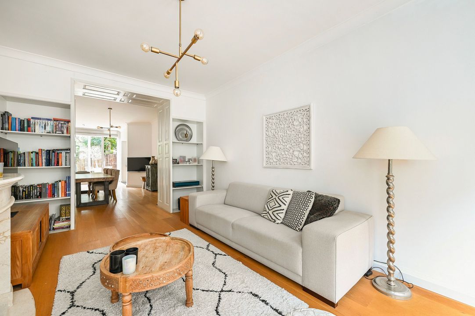
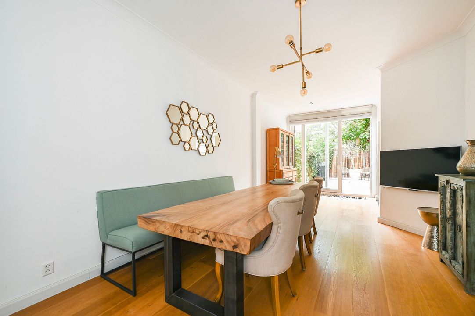
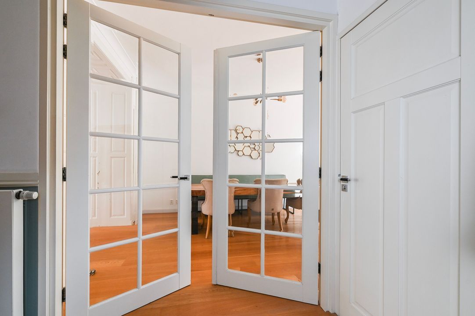
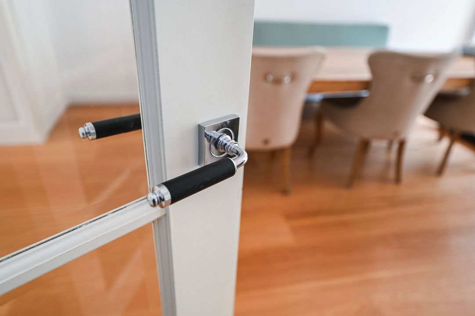
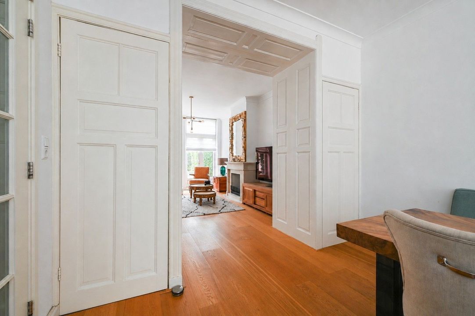
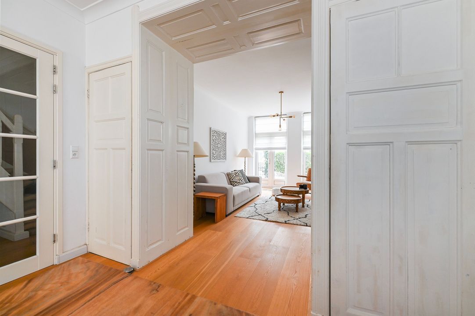
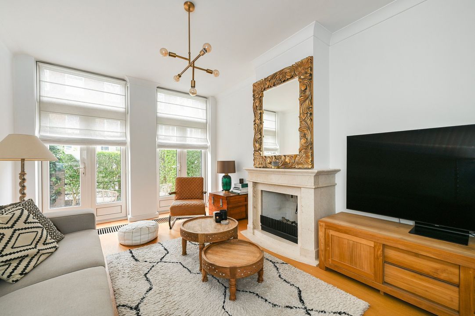
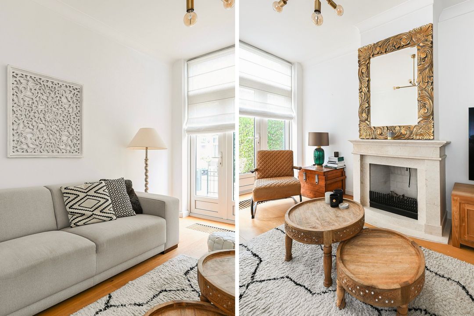
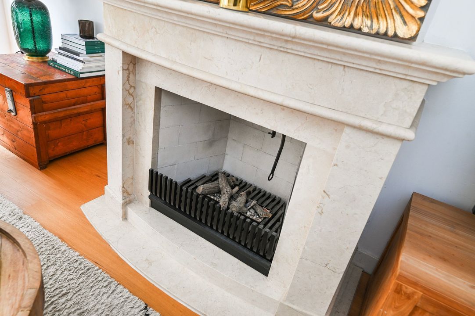
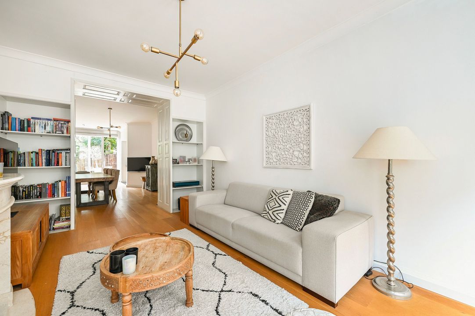
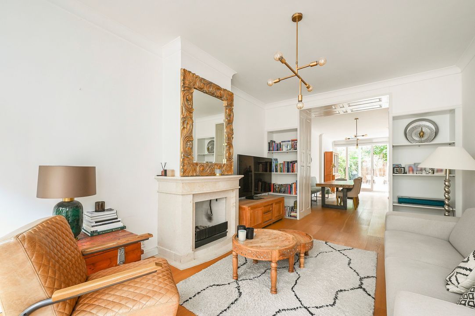
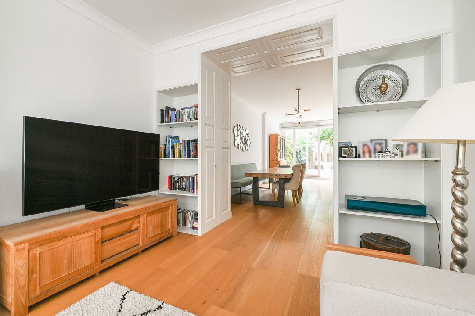
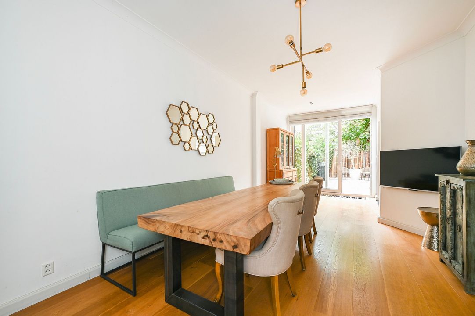
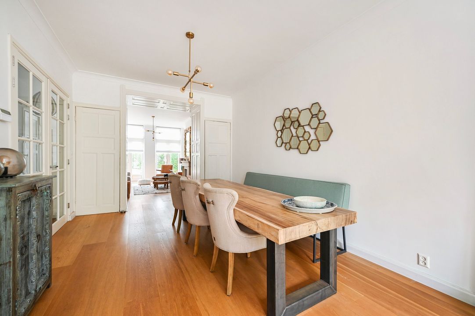
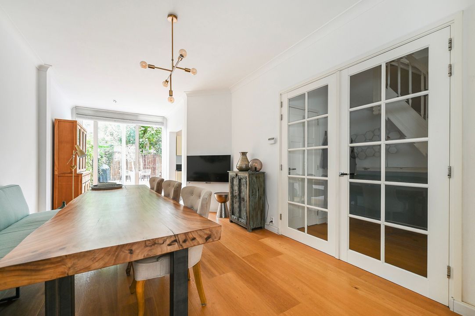
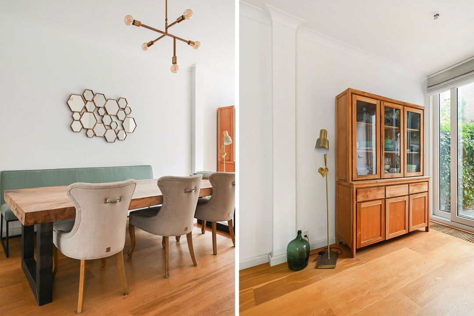
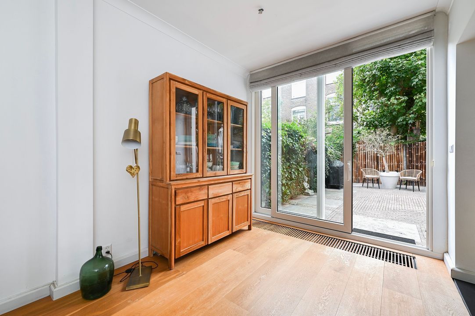
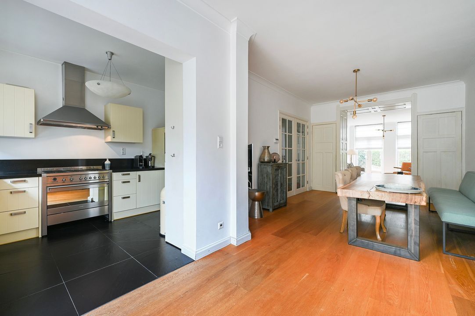
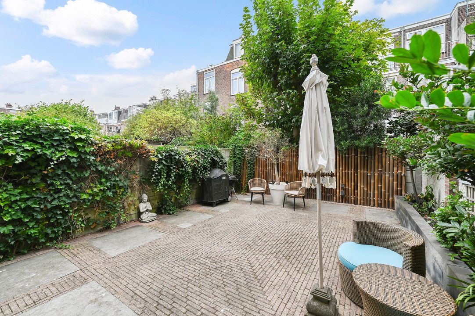
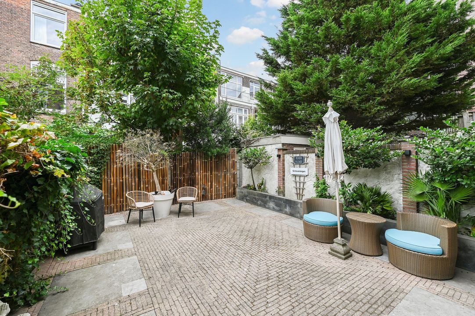
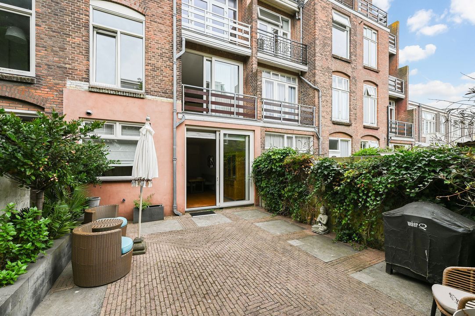
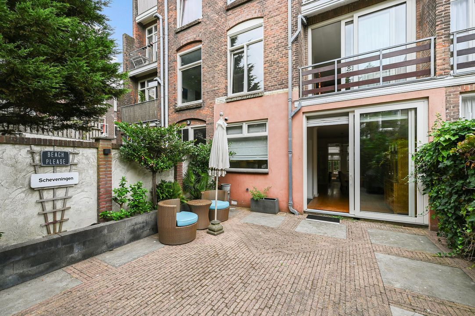
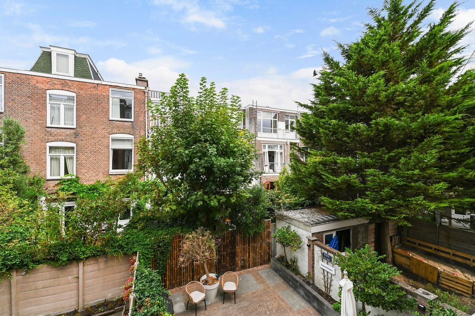
Double doors lead into the generous living room. This inviting living area features beautiful engineered wood flooring, a gas fireplace, four built-in cupboards, and a convector heater. Double doors at the front provide access to the front garden, while a large sliding door at the rear creates a seamless connection to the sunny, neatly landscaped back garden. The garden is equipped with electricity and water connections.
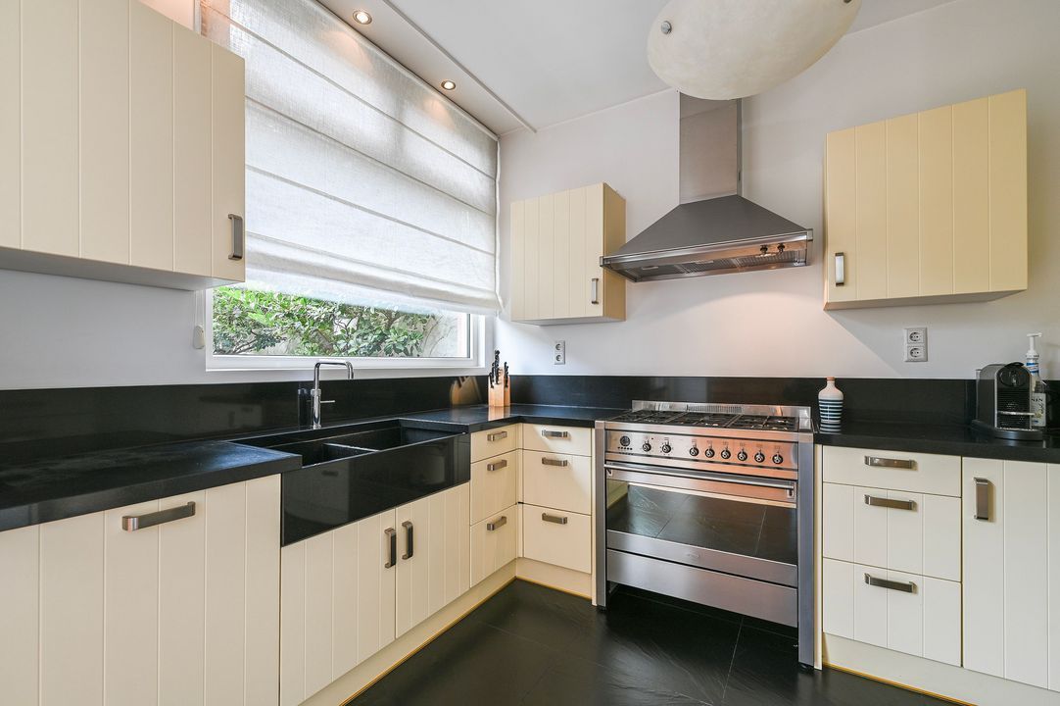
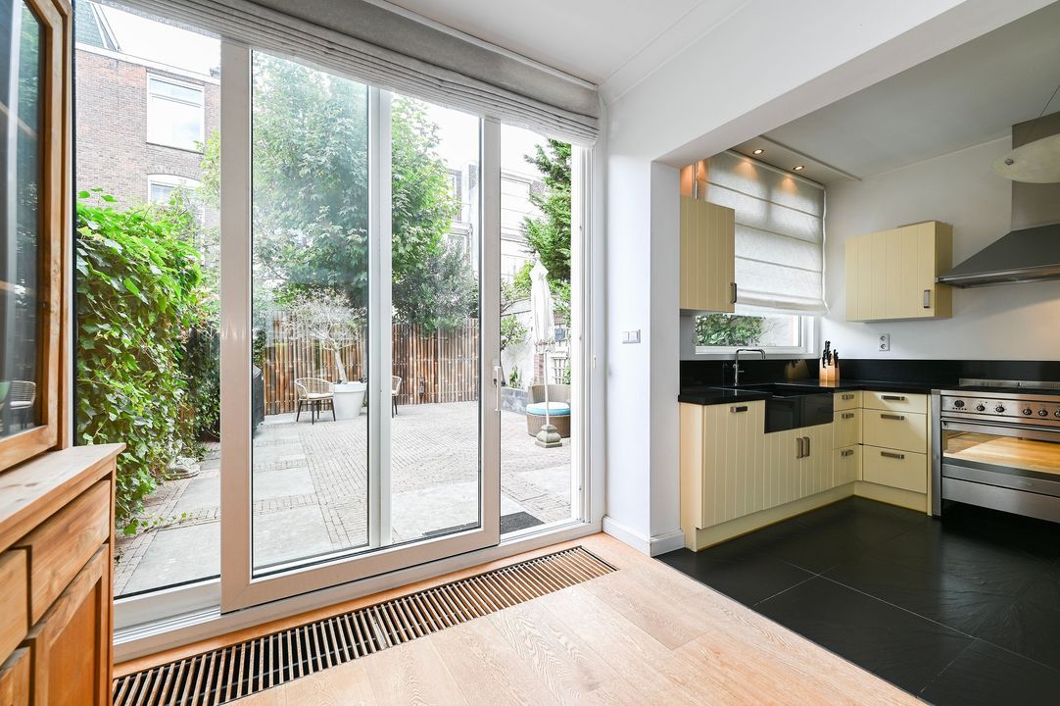
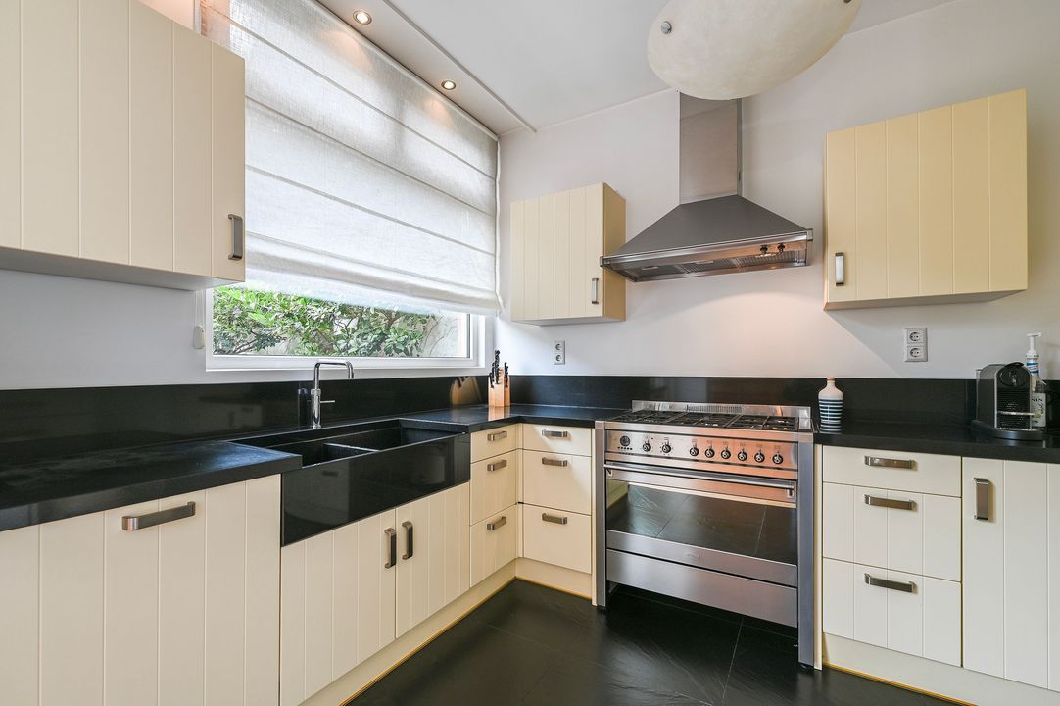
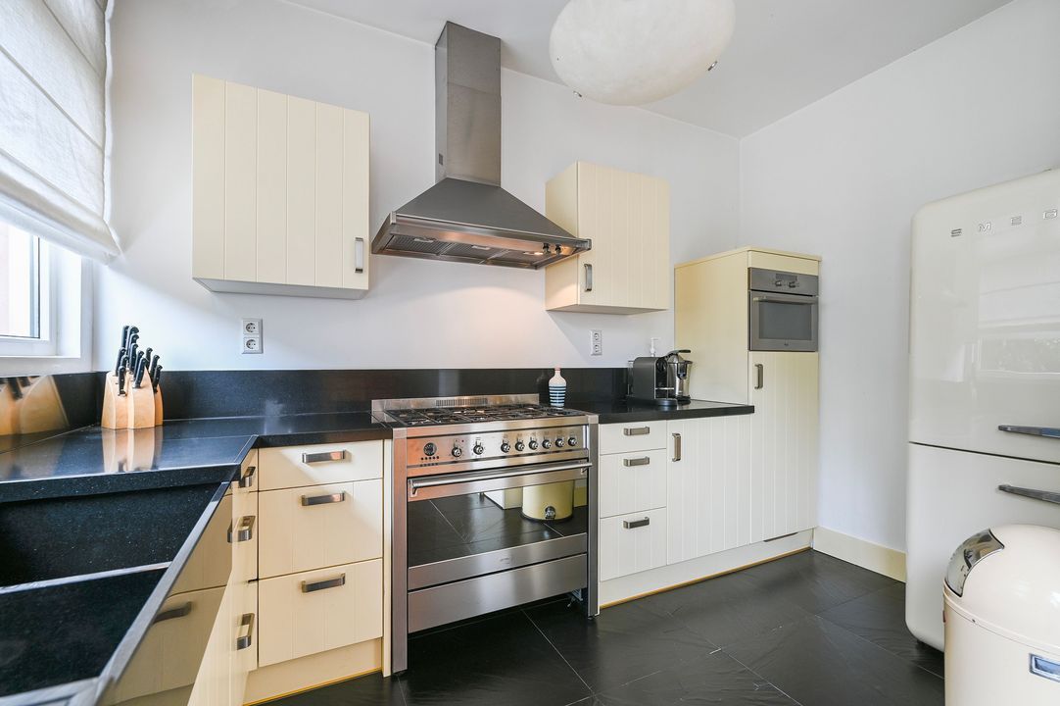
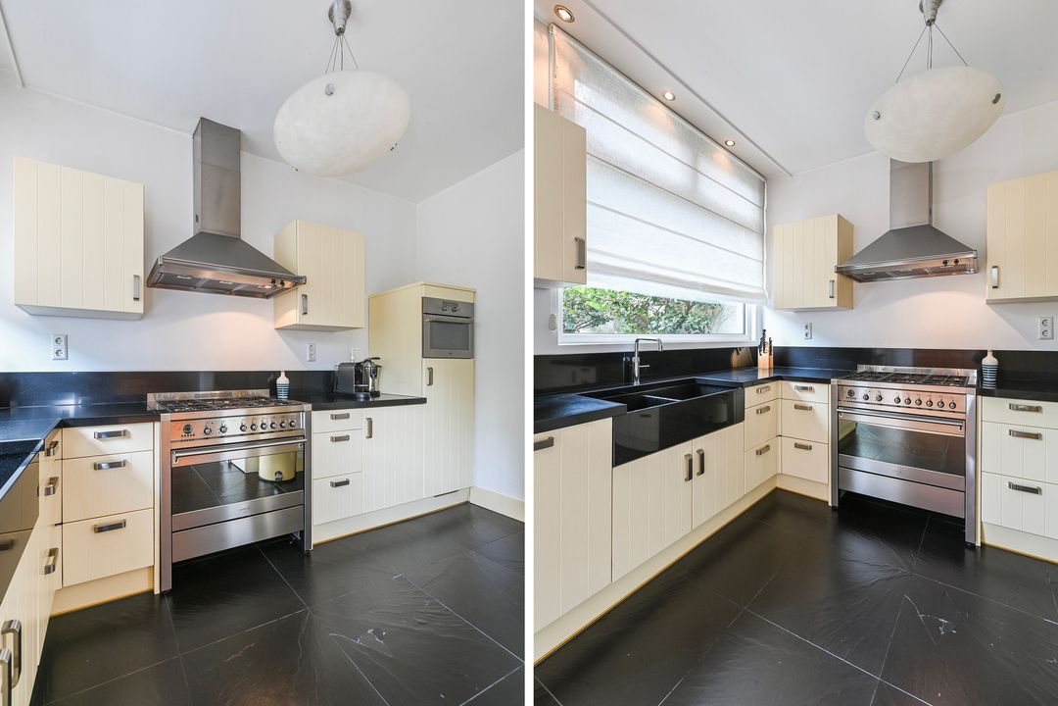
At the rear is the modern open-plan kitchen (2008), equipped with a fan-assisted oven, 6-burner gas hob, extractor hood, dishwasher, and microwave.
First floor
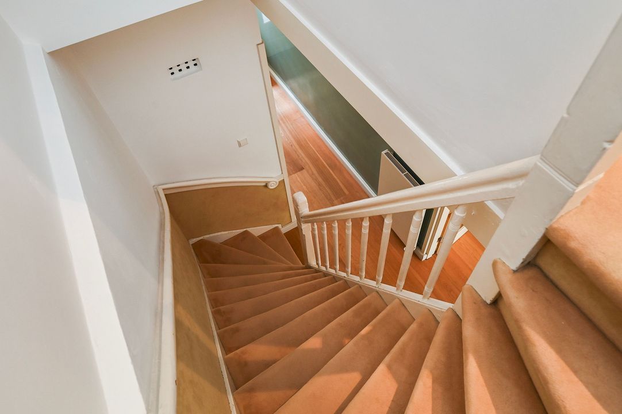
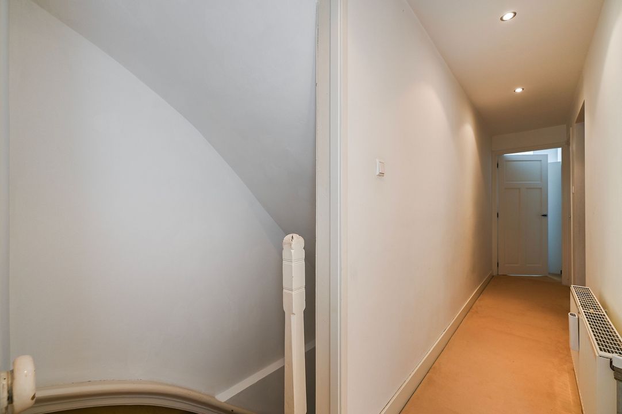
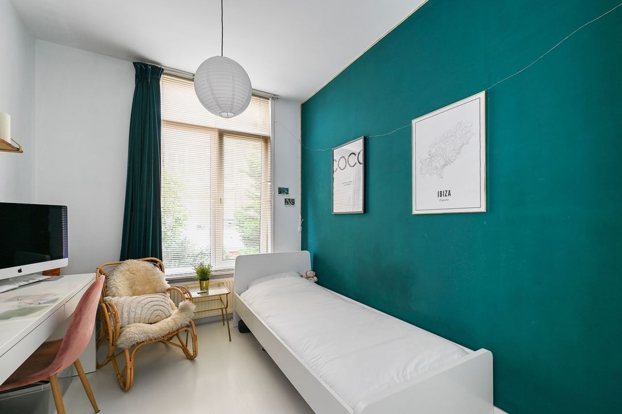
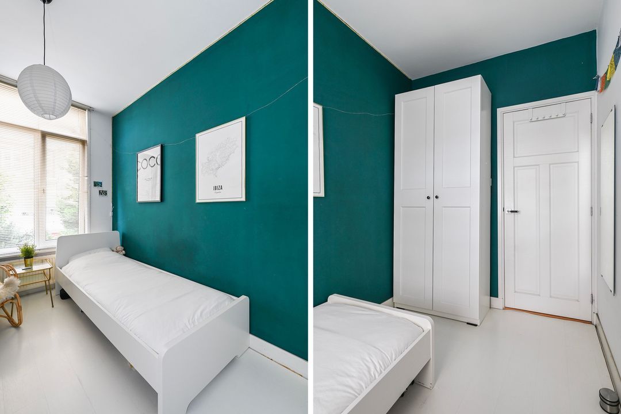
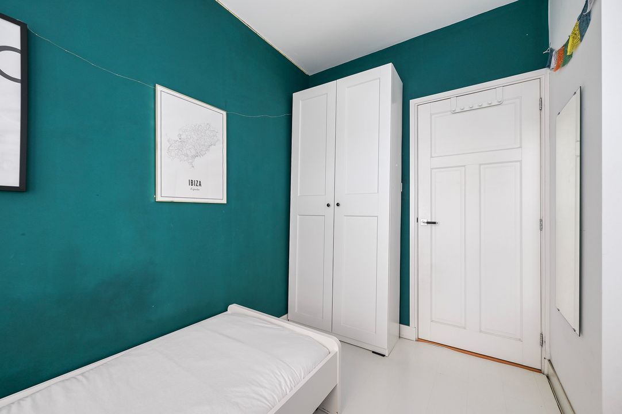
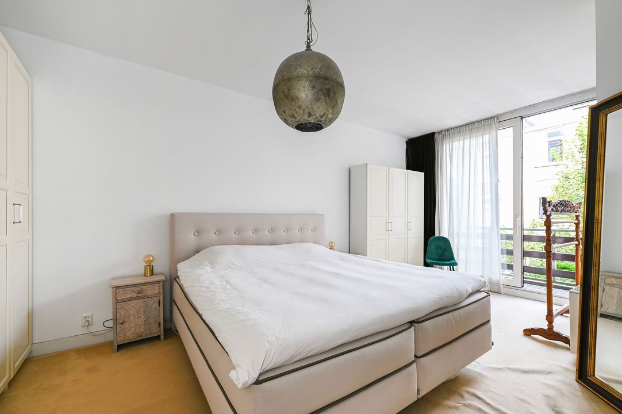
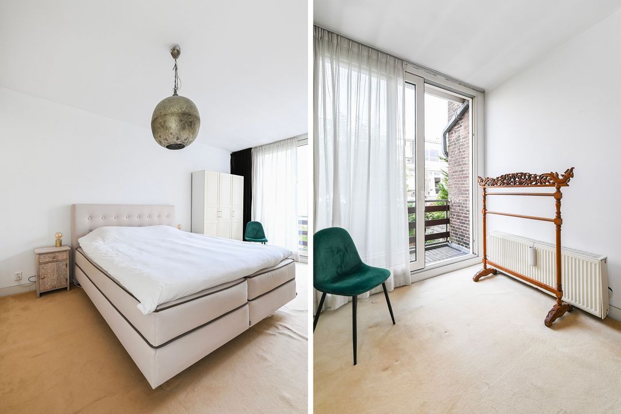
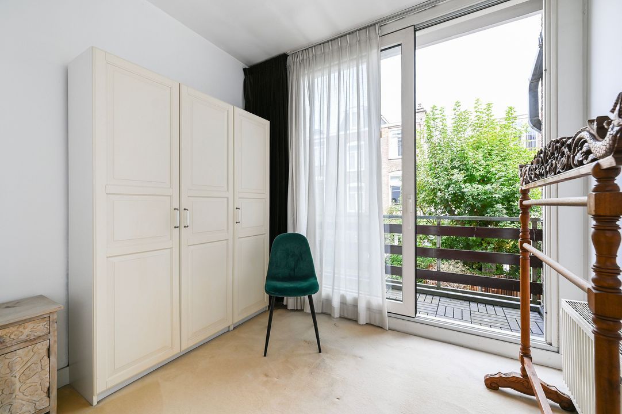
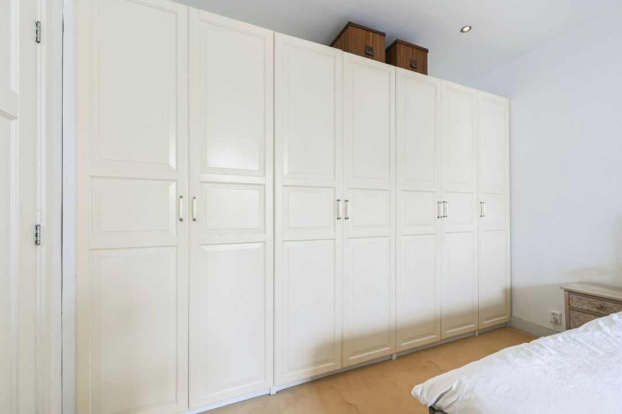
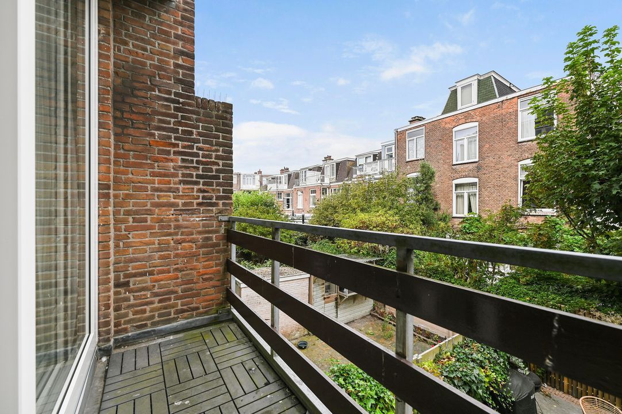
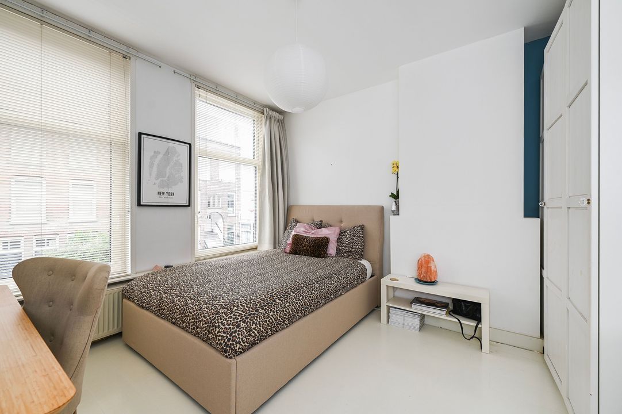
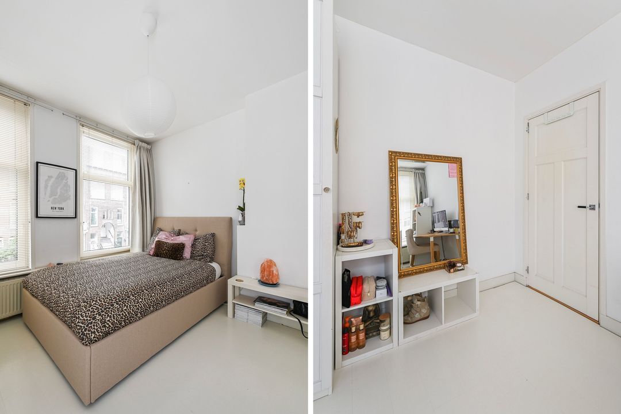
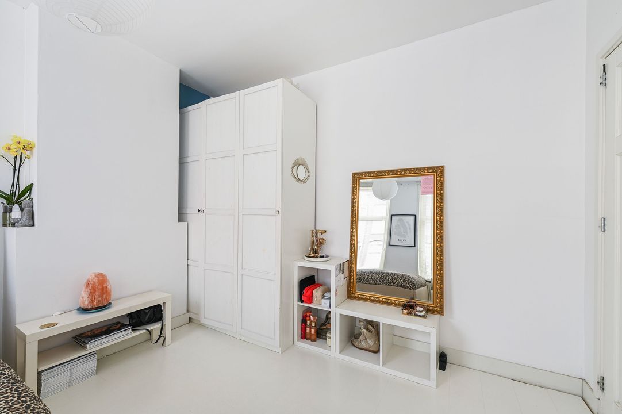
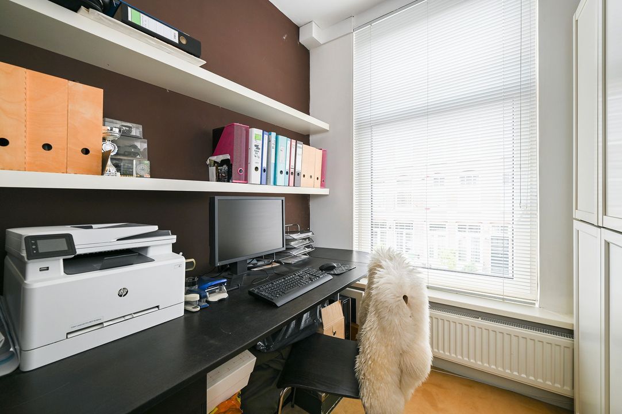
Spacious landing with a modern toilet. At the front, there is a spacious bedroom and a side room. At the rear, there is a large bedroom with sliding doors opening onto the balcony, as well as a rear side room.
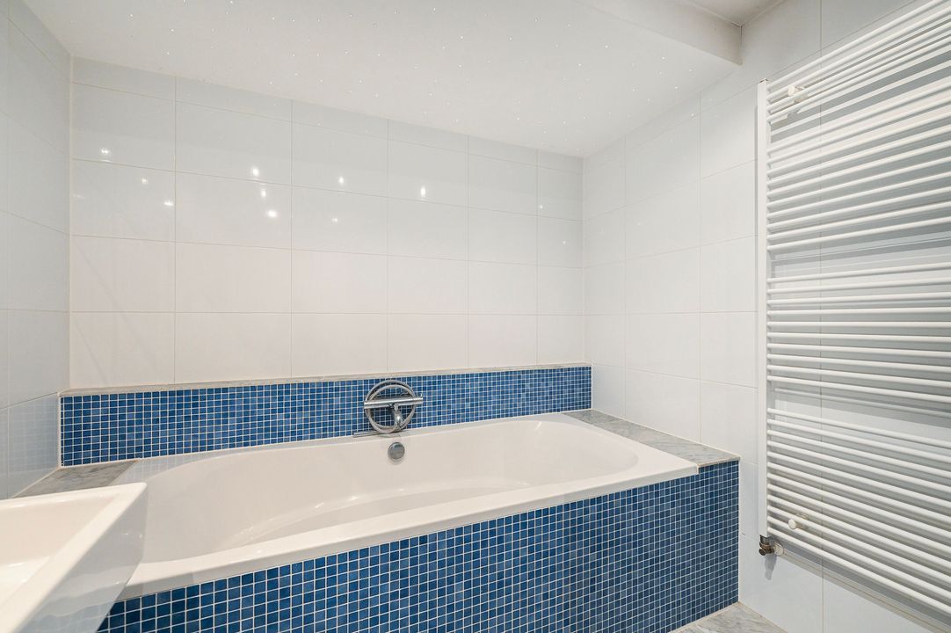
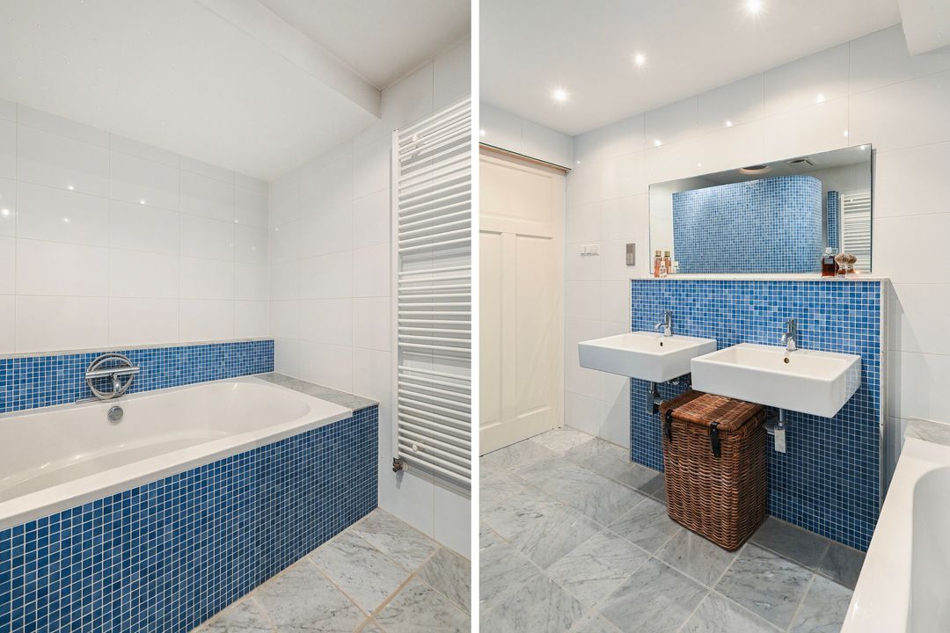
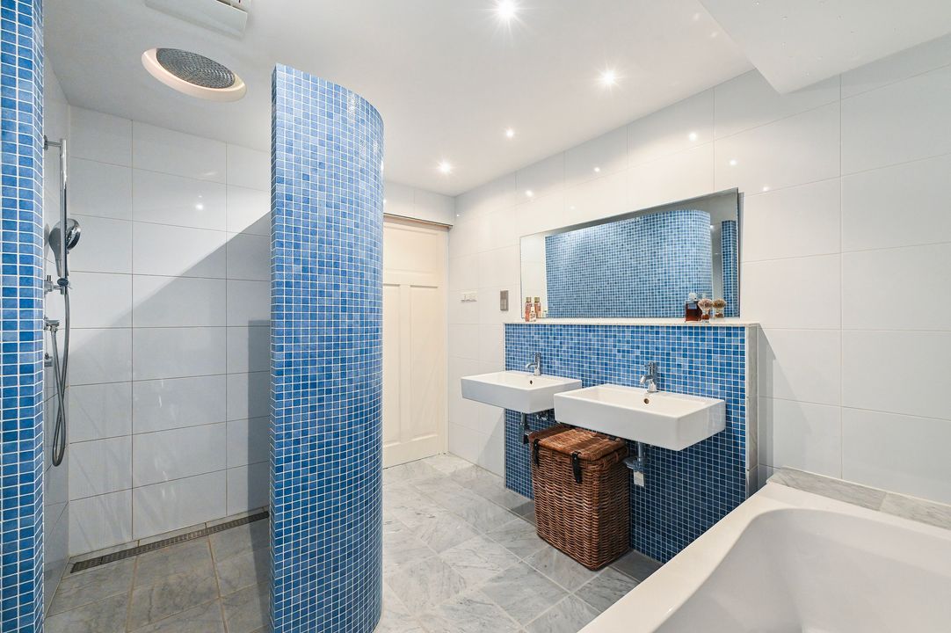
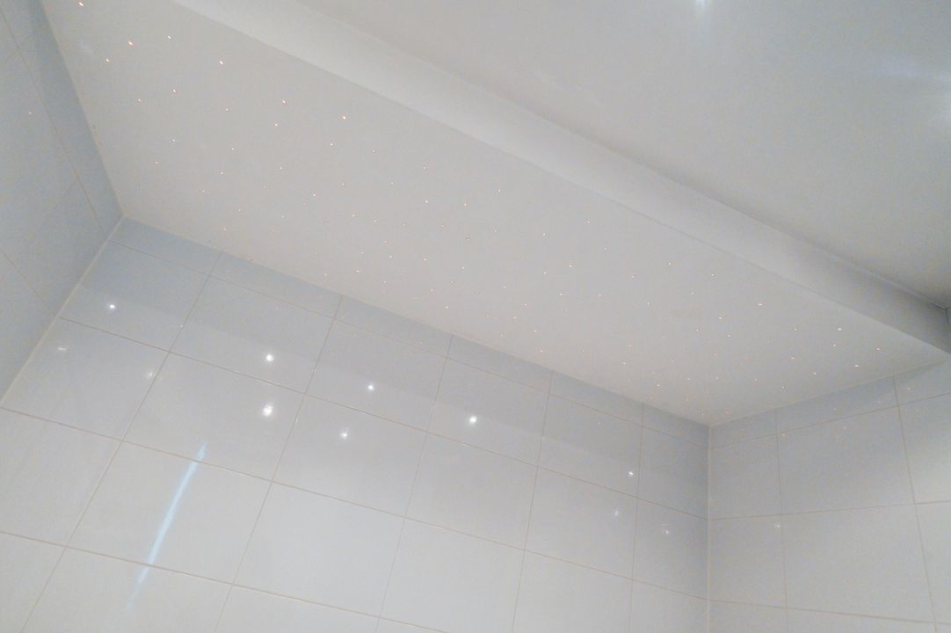
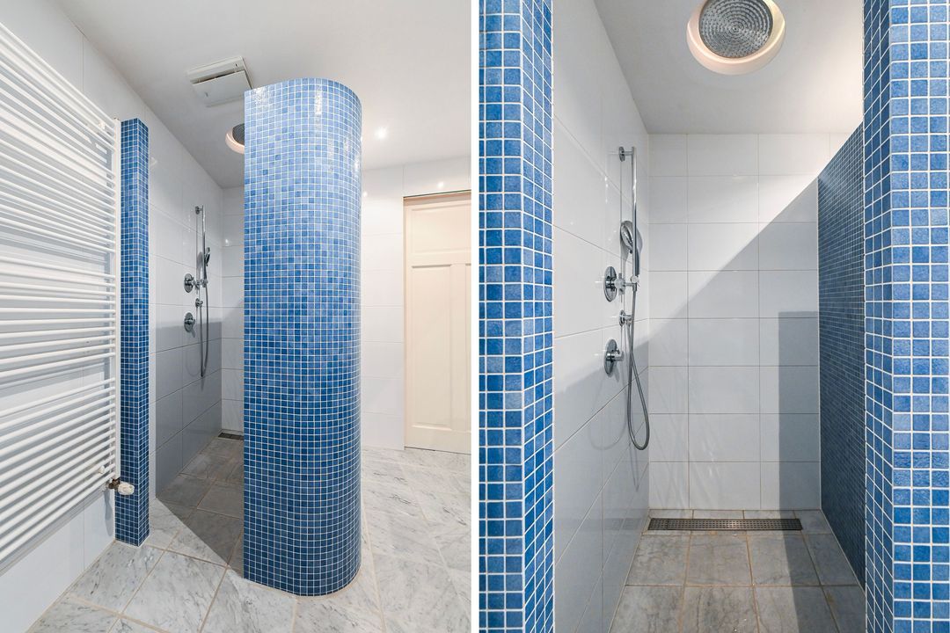
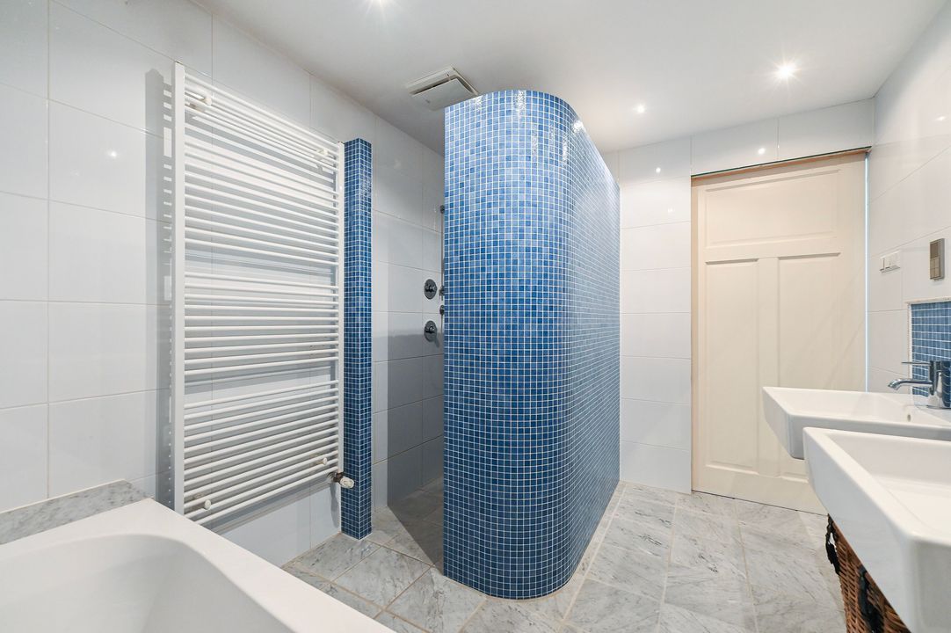
Centrally located on this floor is the generous bathroom, featuring a spacious walk-in shower with both a hand-held and rain shower, a bathtub, and a double washbasin.
Details:
* Year of construction: 1918
* Energy label A
* Freehold property (no ground lease)
* Living area approx. 140 m²
* Delivery in consultation
* According to the seller, the roof was renewed in 2020
* Back garden equipped with electricity and water connections
* Central heating combination boiler (Vaillant HR, installed 2008)
* Inactive Homeowners' Association (VvE) comprising 2 apartments
* Fully fitted with uPVC window frames and double glazing (2008)
* Choice of notary reserved for the seller, though within the Haaglanden region
* Given the age of the property, an age and materials clause will be included in the purchase agreement
NEN2580 explanatory clause.
The measurement instructions are based on the NEN2580 standard. These instructions are intended to provide a more uniform method for indicating the usable floor area. However, the instructions do not entirely rule out discrepancies in measurement results—for instance, due to differences in interpretation, rounding, or limitations encountered during the measurement process.
Interested in this property? Engage your own NVM purchasing agent immediately. Your NVM purchasing agent looks out for your interests and saves you time, money, and worry. You can find contact details for fellow NVM purchasing agents in the Haaglanden region on Funda.
We have compiled this information with the utmost care. However, we accept no liability for any incompleteness, inaccuracy, or other errors, nor for the consequences thereof.