
Price   € 749.000 k.k.  

Description

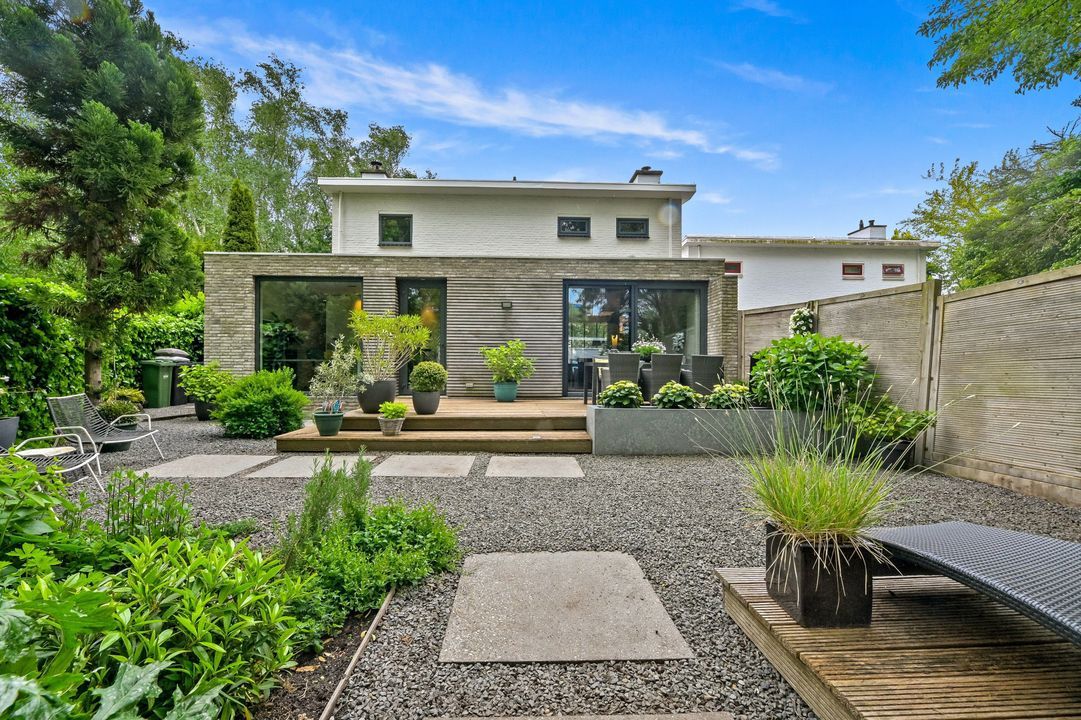
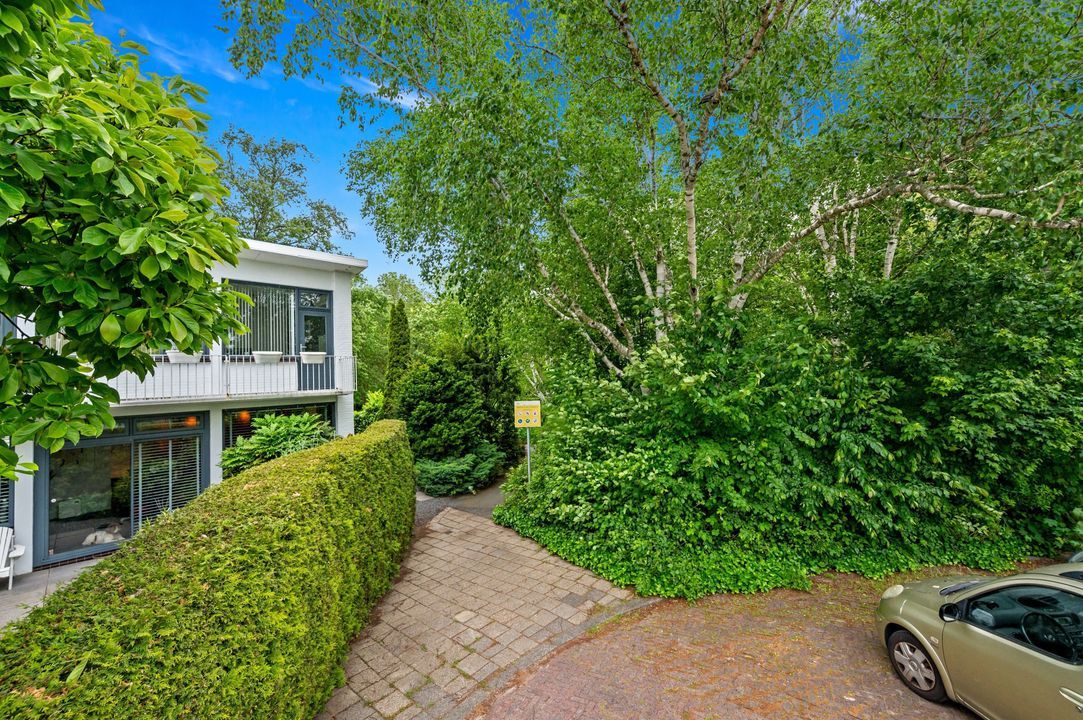
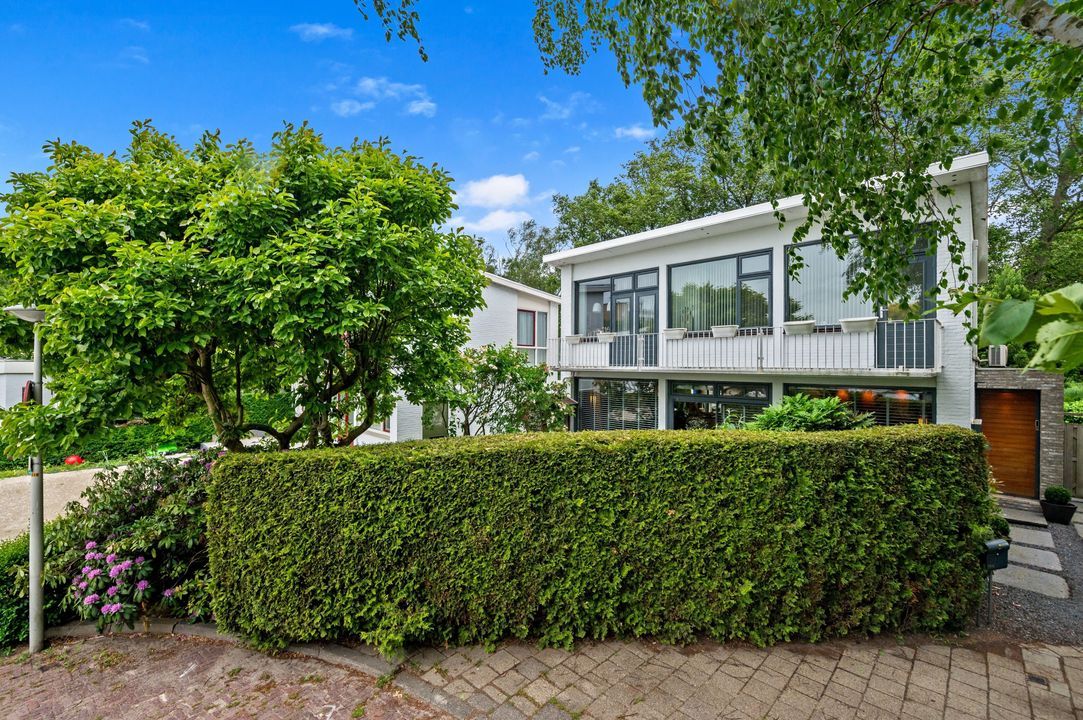
Unique, beautifully renovated detached villa surrounded by greenery!

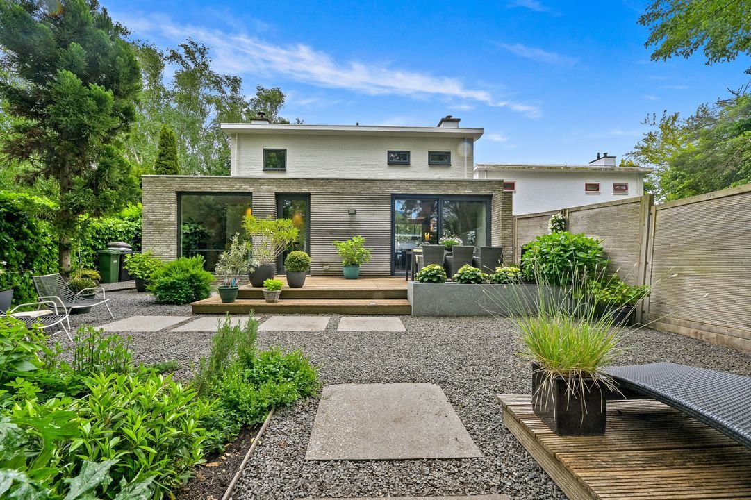
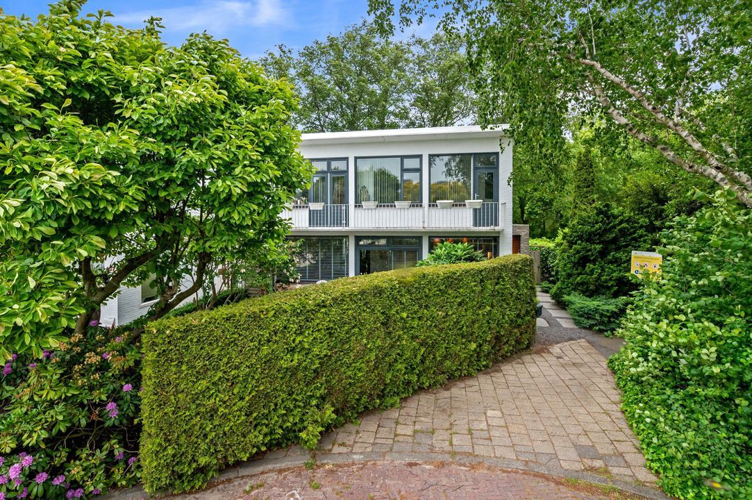
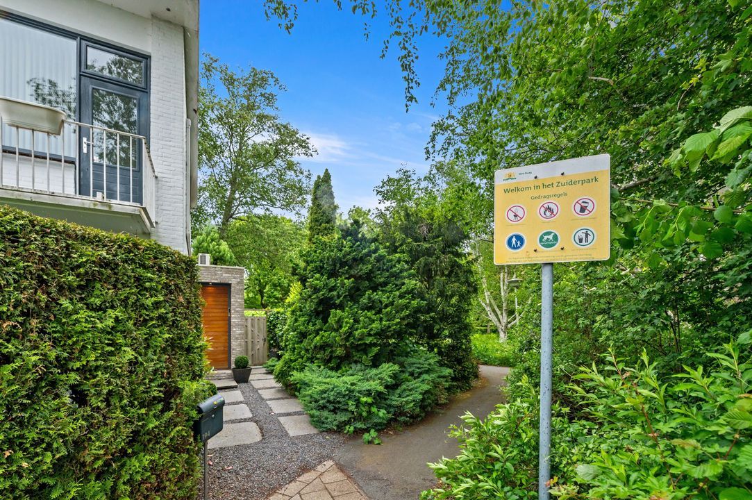
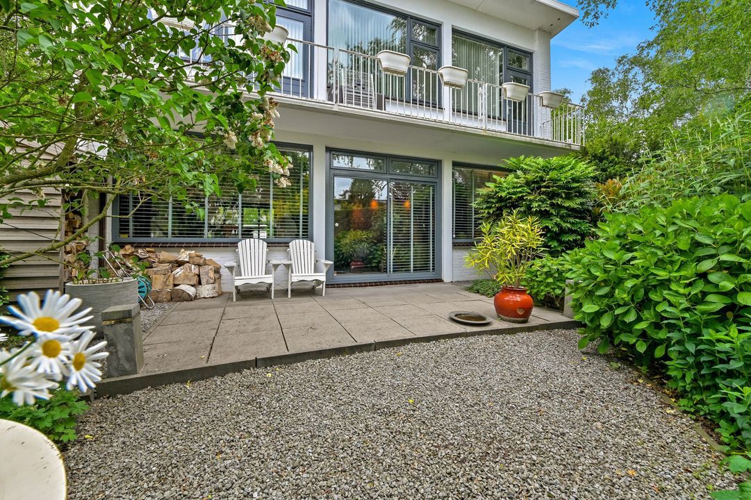
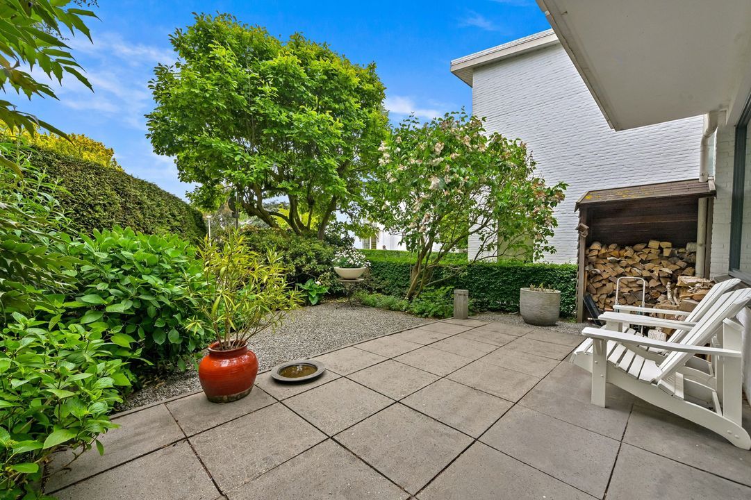
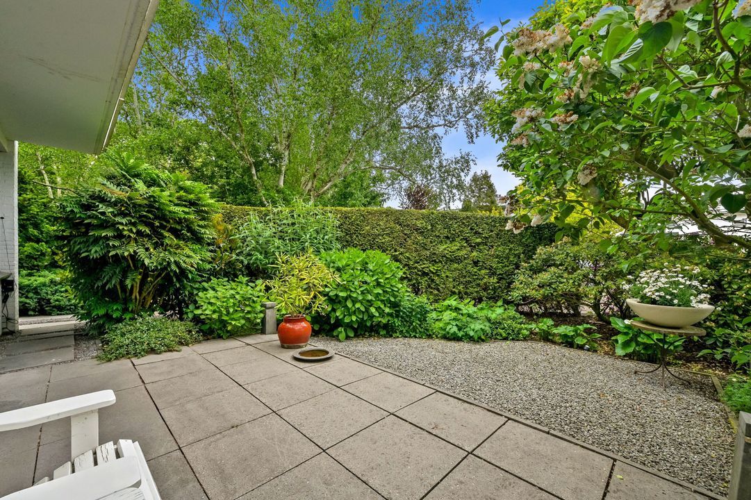
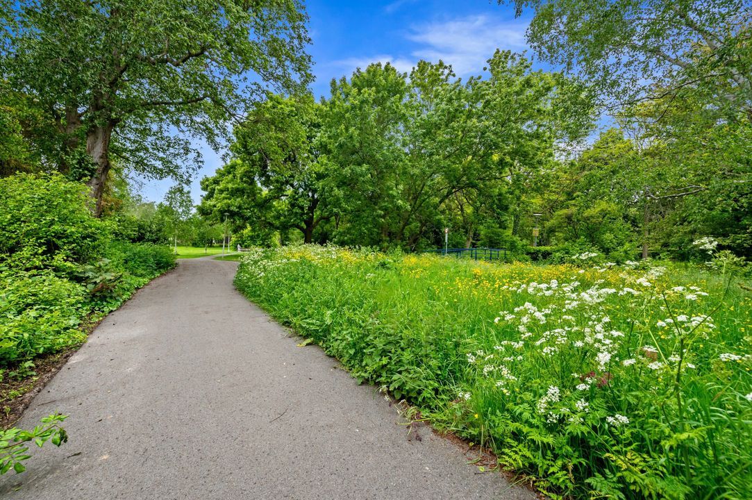
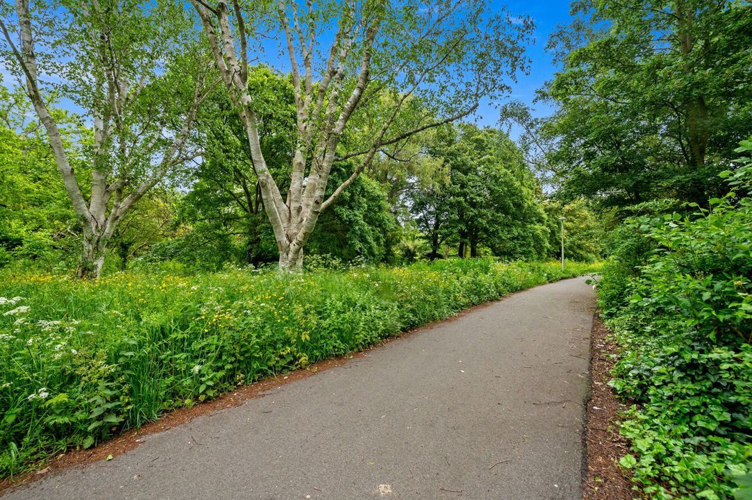
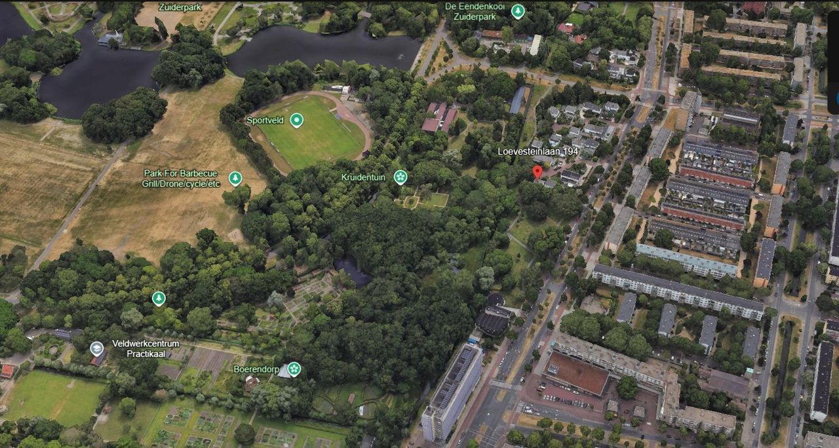
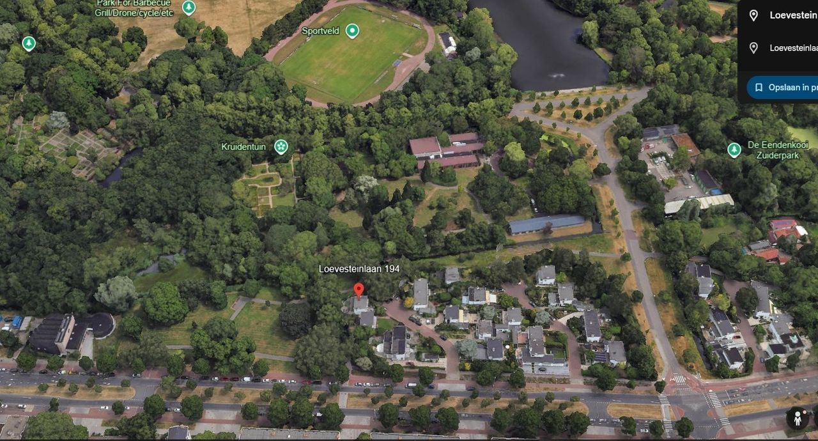
Directly bordering the green surroundings of the Zuiderpark, this exceptionally well-maintained detached villa with extension offers sunny front and rear gardens, plenty of privacy, and a rear entrance. A rare combination of tranquillity, space, character and versatility, located in the charming traffic-calmed white villa district designed by architect Ten Pierick.

This peaceful and green neighbourhood, without through traffic, enjoys a surprisingly central location. Shops (including a large supermarket/shopping centre), schools, sports and recreational facilities, a swimming pool and public transport are all within walking distance. The city centre of The Hague and the beach can easily be reached by bicycle, while major roads are quickly accessible as well.

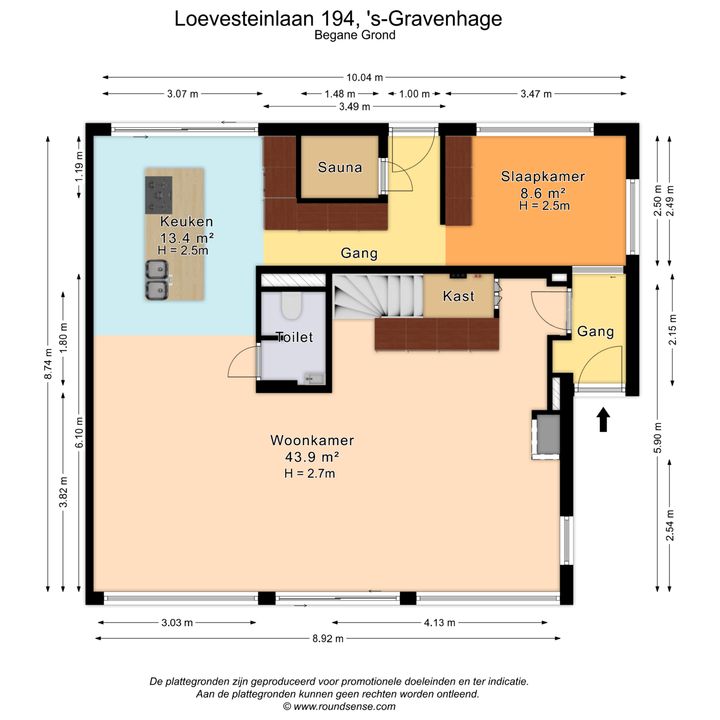
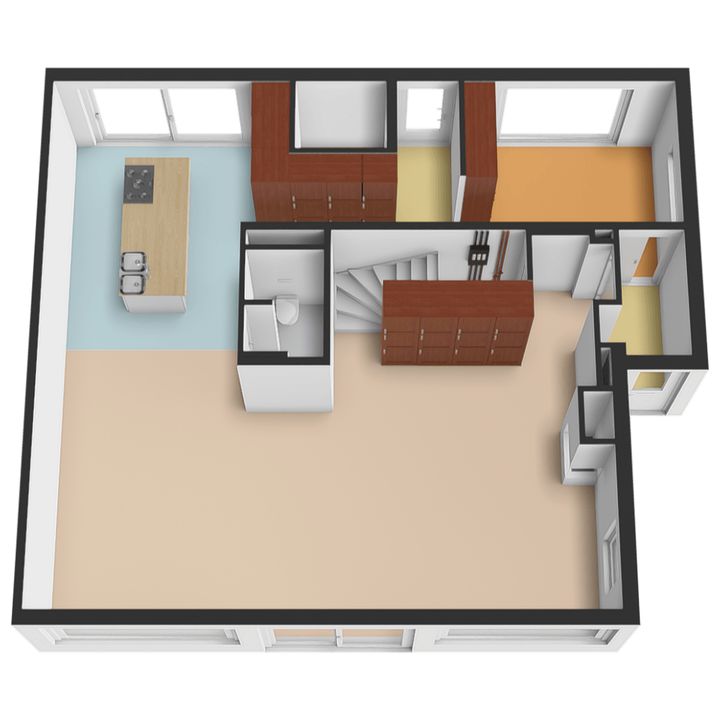
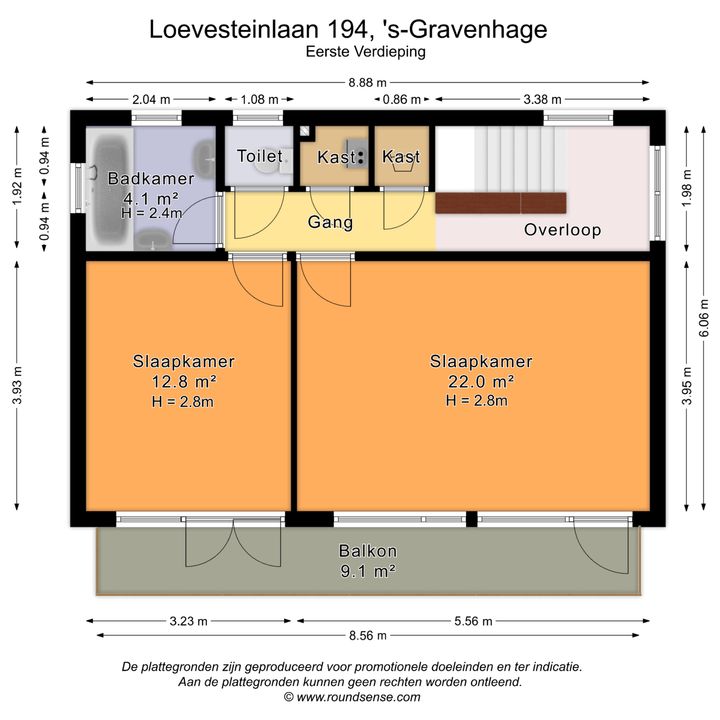
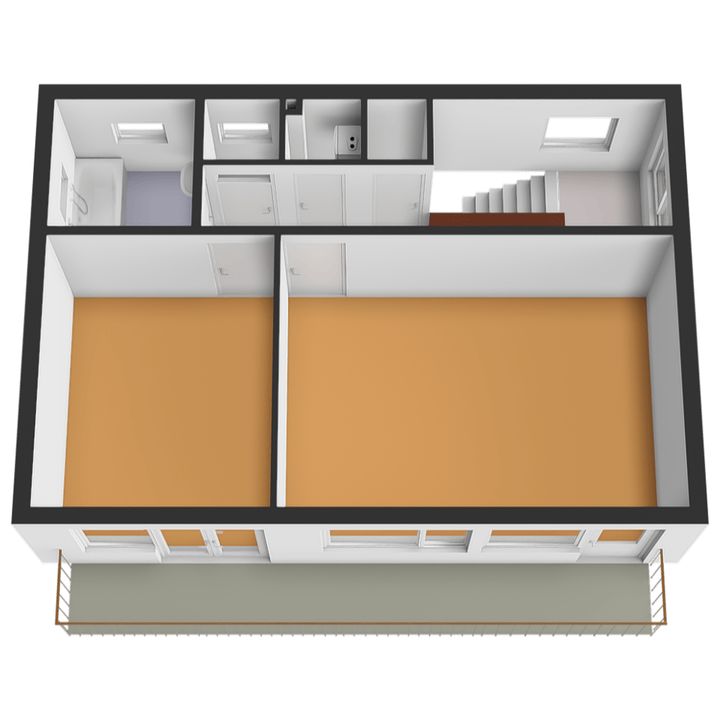
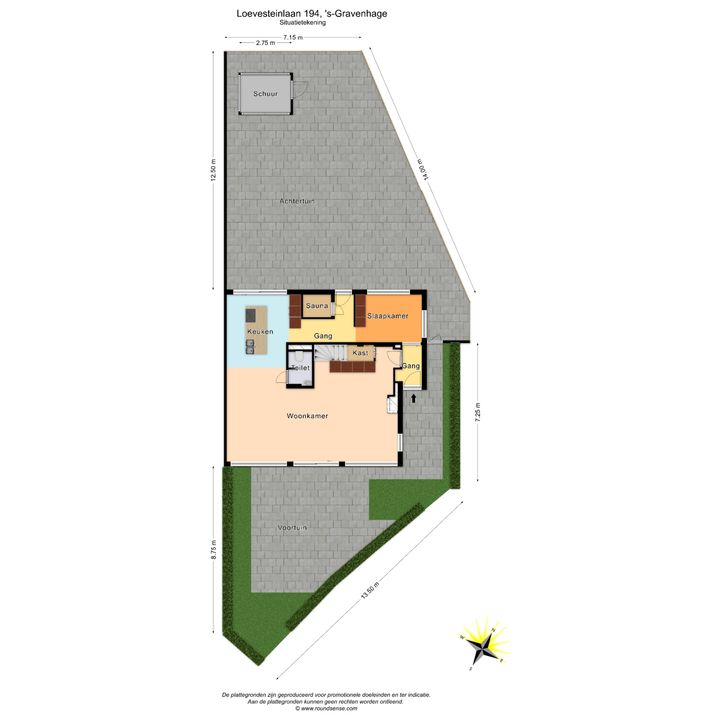
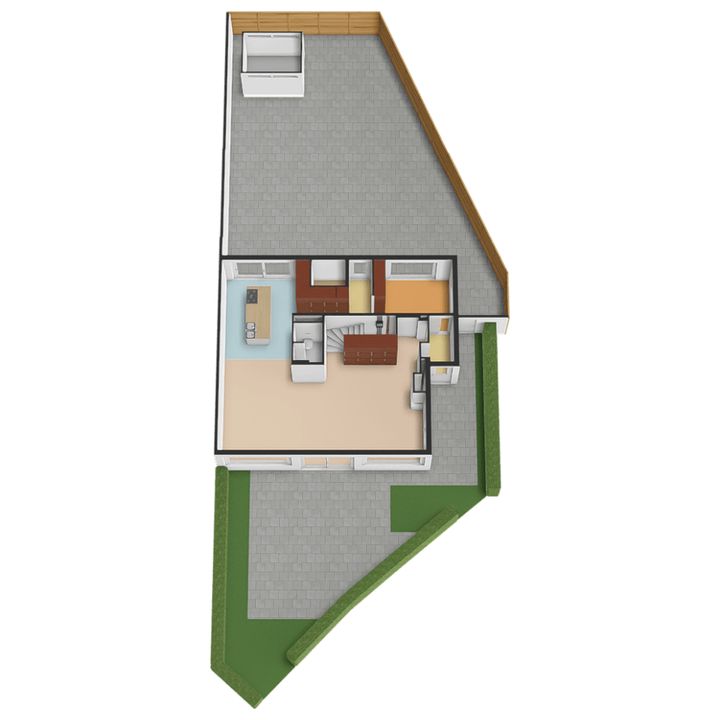
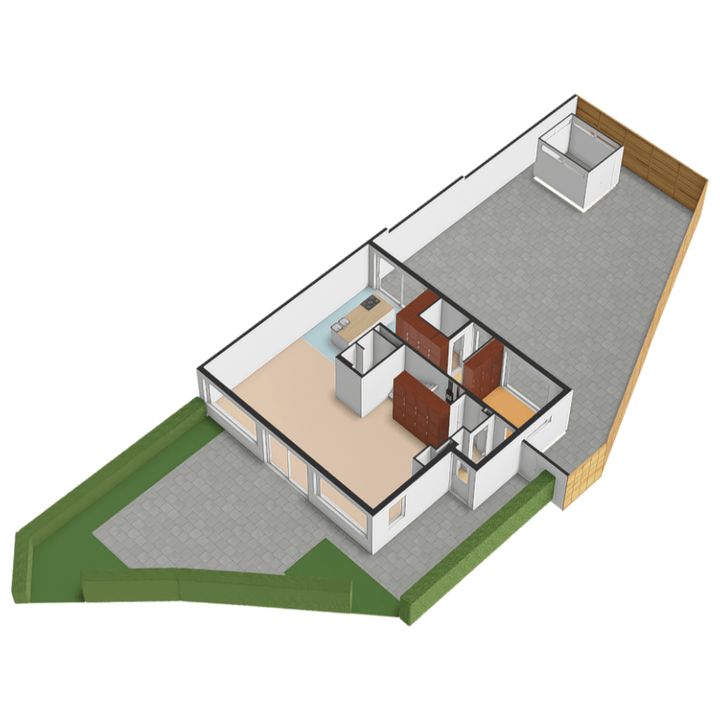
LAYOUT (see floor plans for measurements):
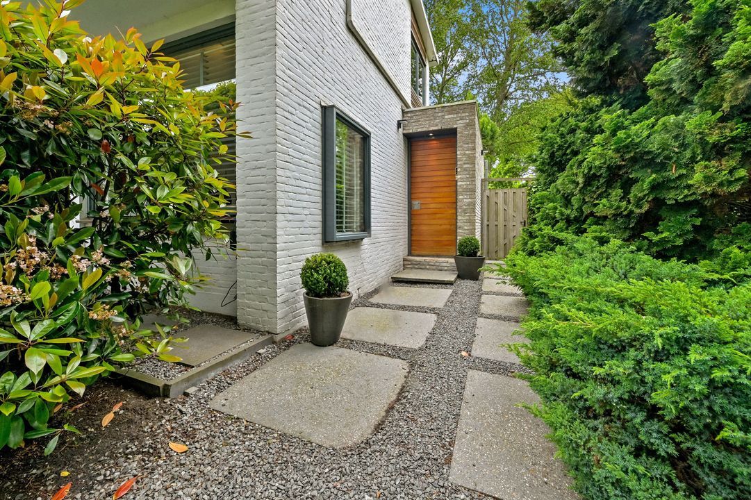
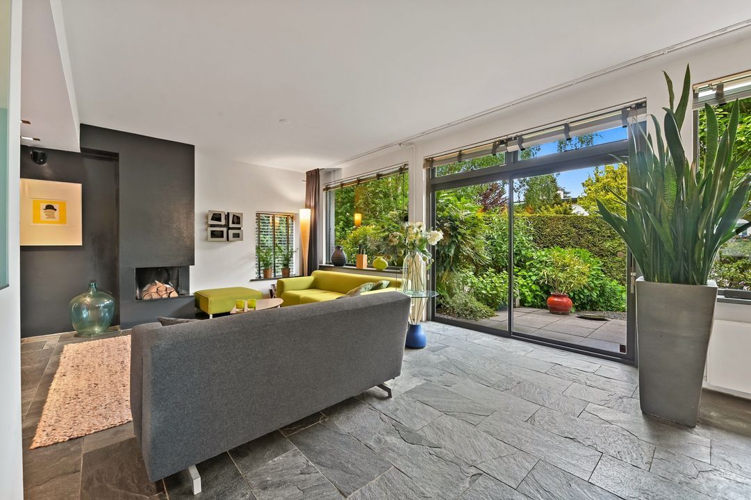
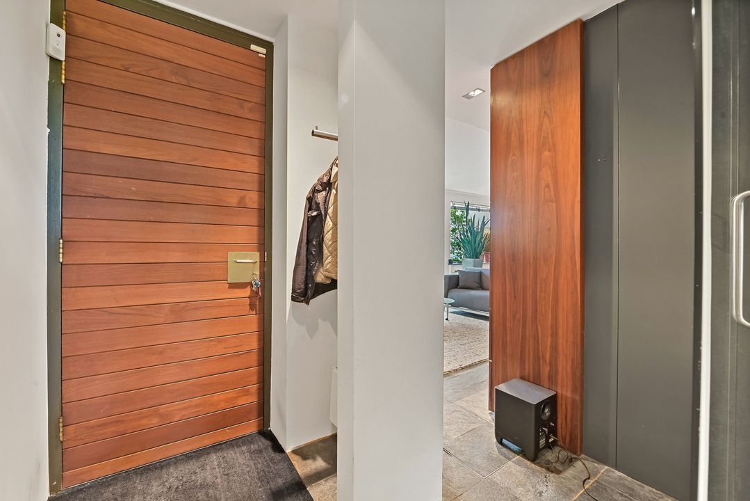
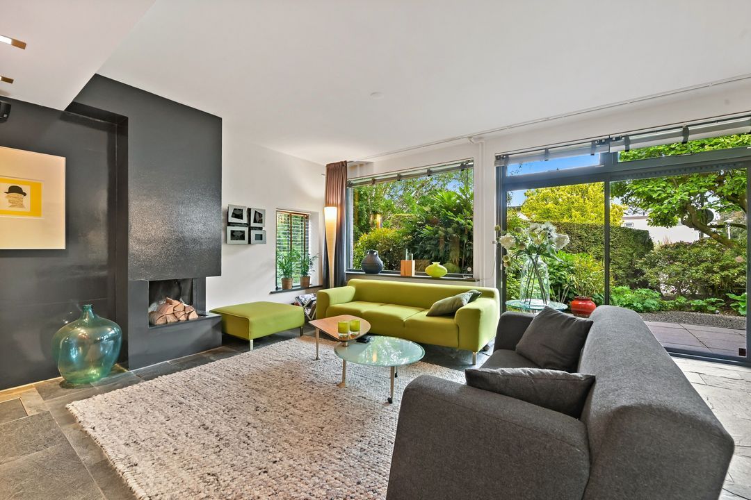
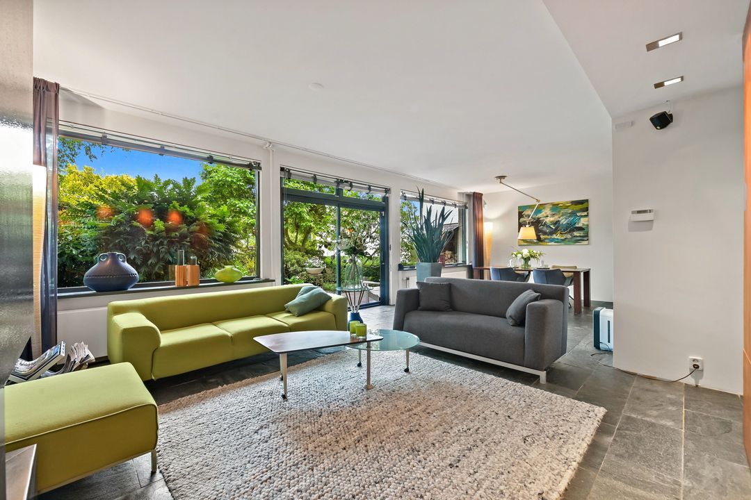
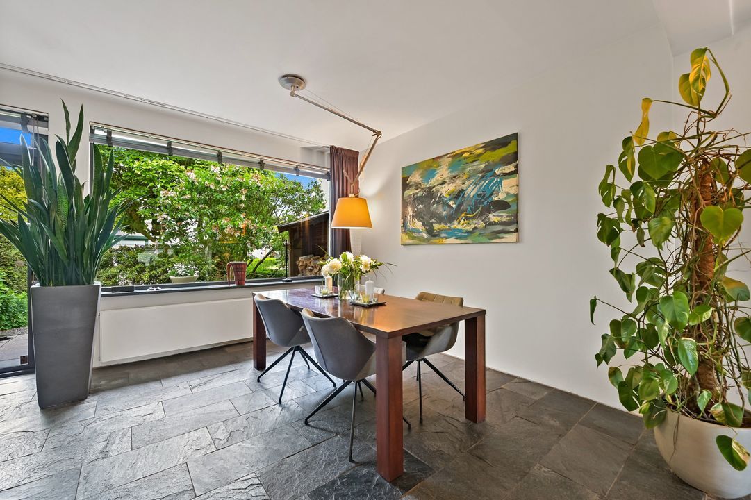
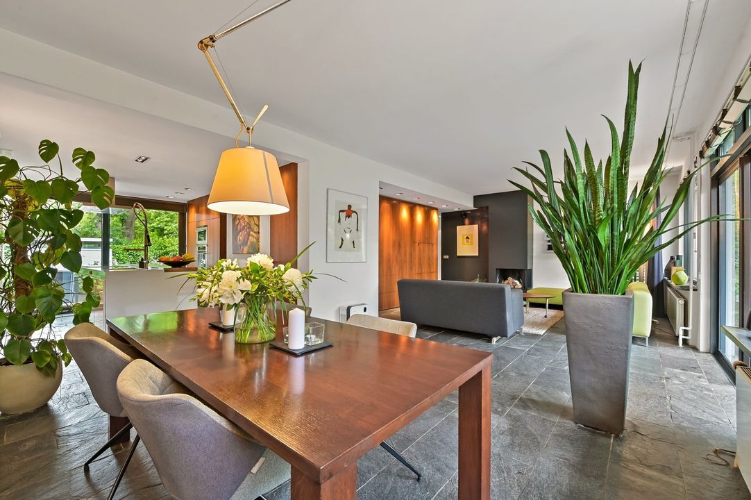
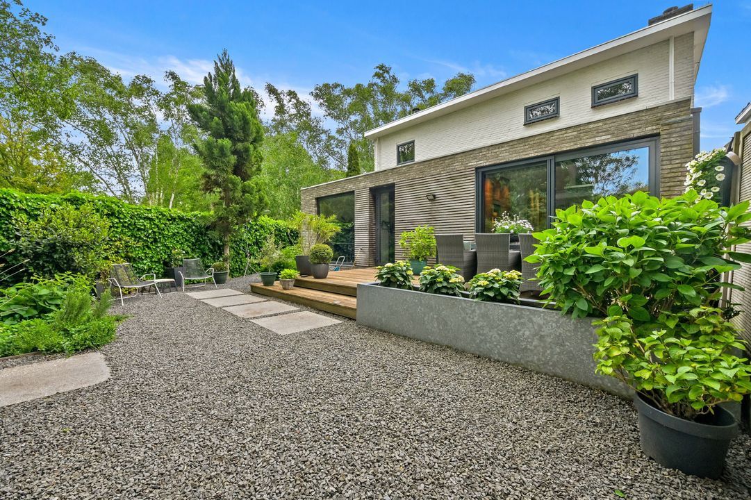
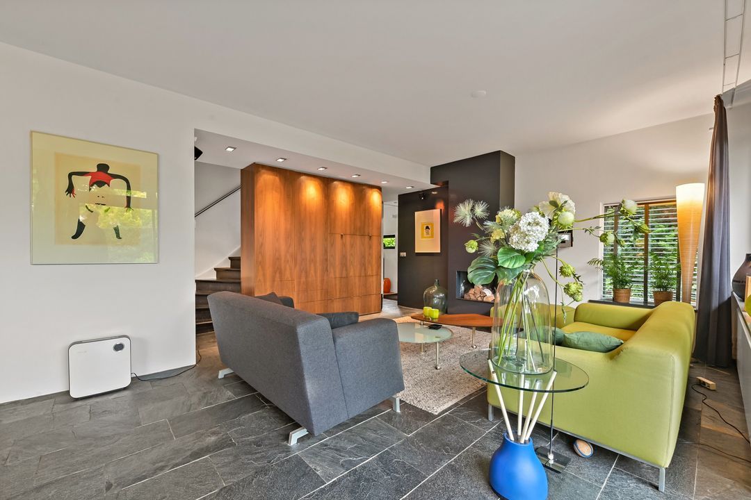
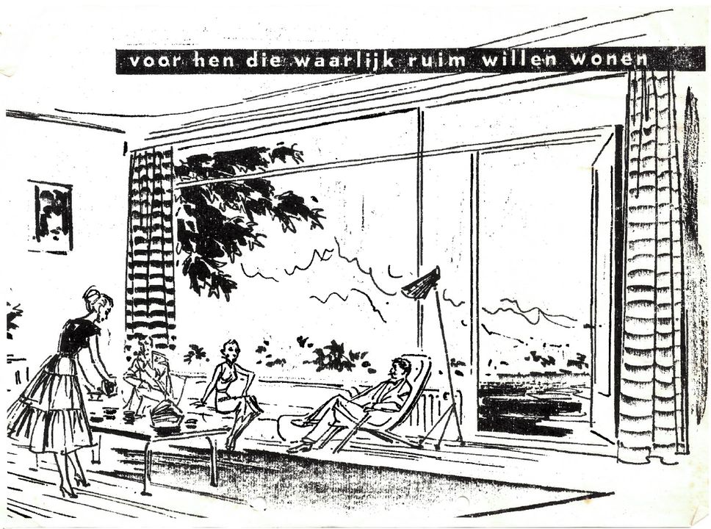
Entrance via a green pathway leading to the house. Hall with access to a bedroom/study on the ground floor and the spacious garden-facing living room. The inviting living area features a custom-made built-in cabinet wall, fireplace and a wide glass façade with sliding doors onto the beautifully landscaped front garden.

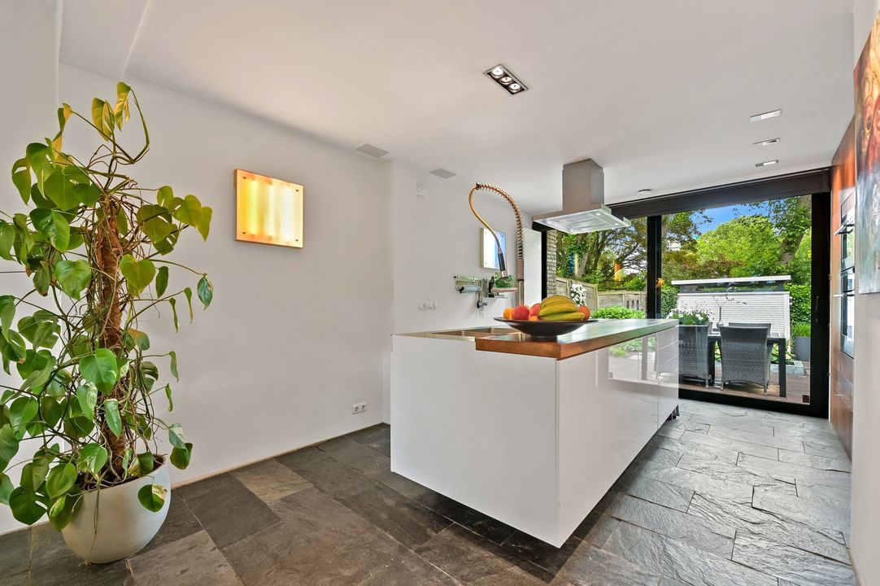
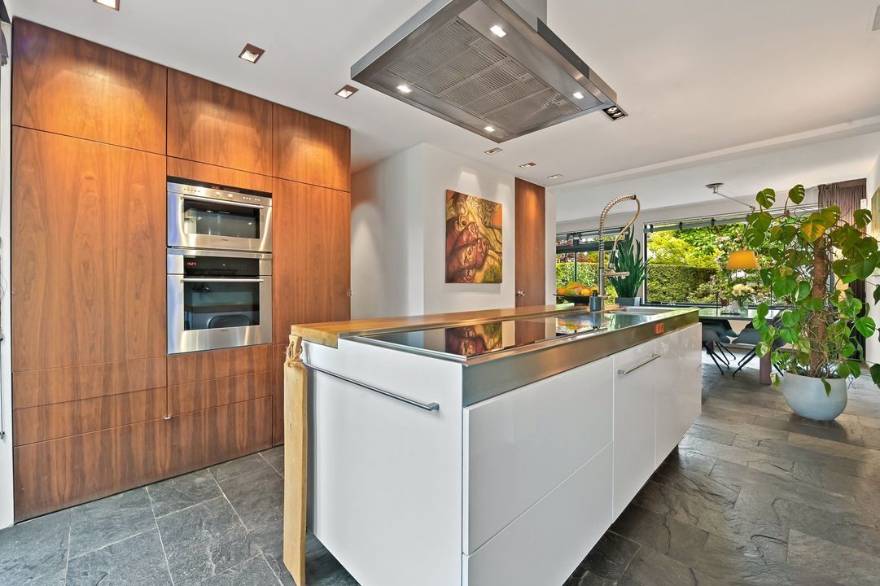
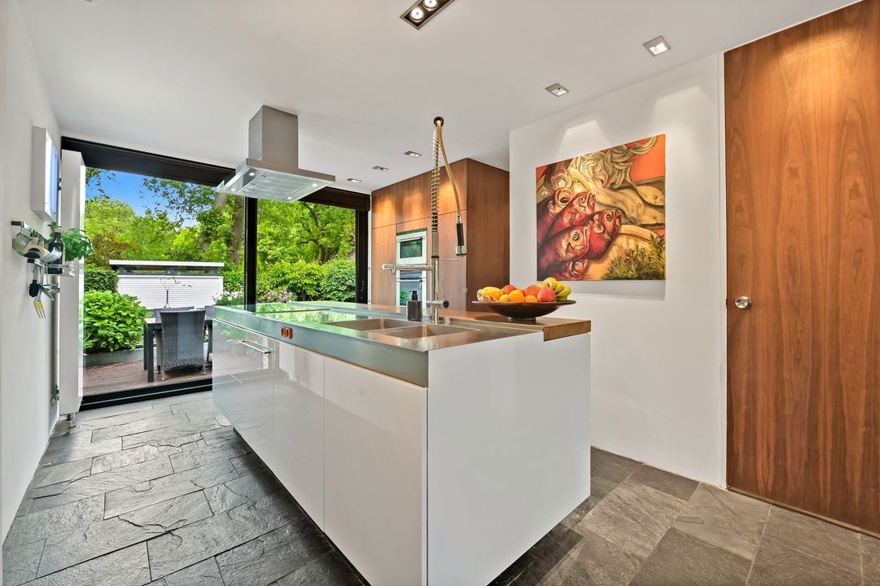
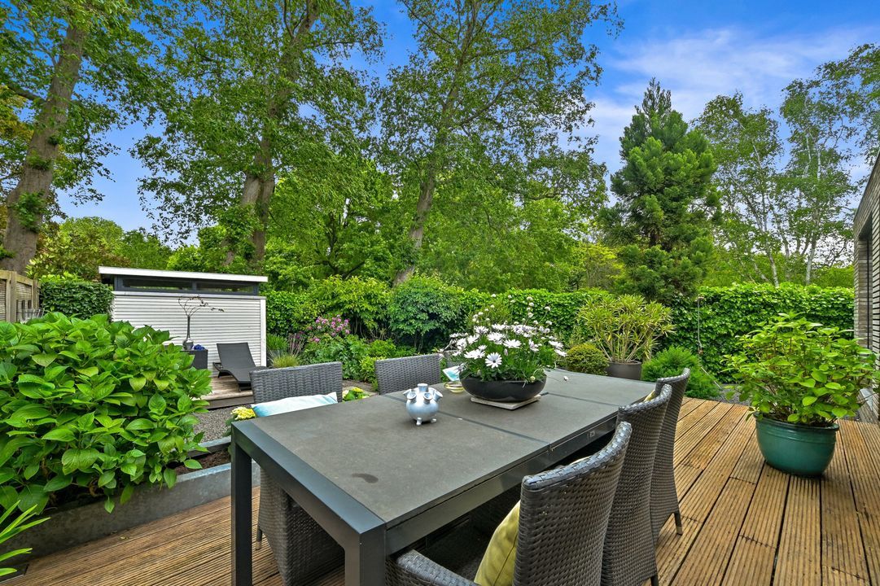
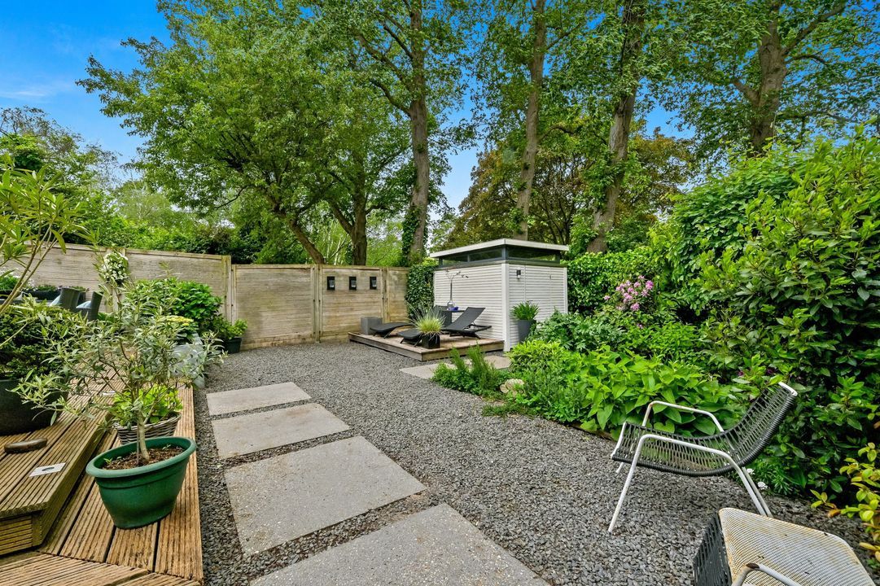
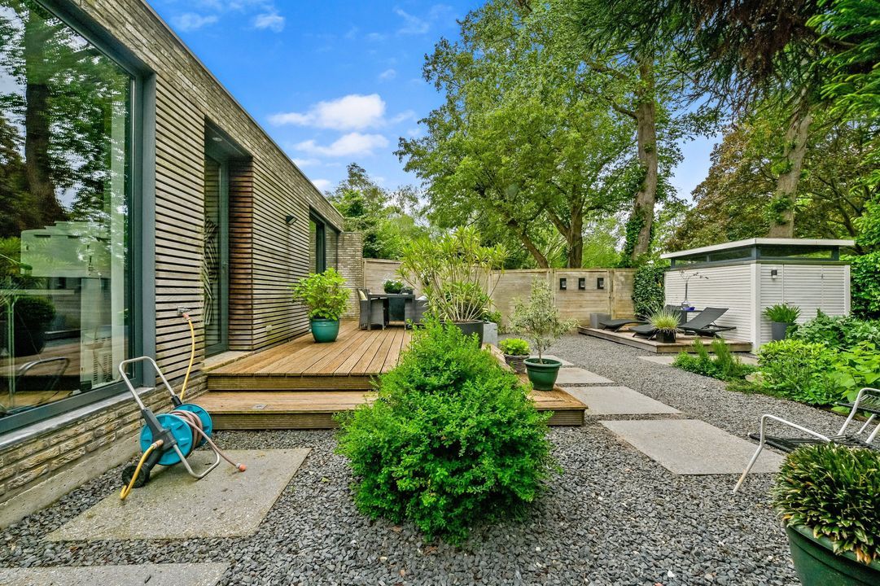
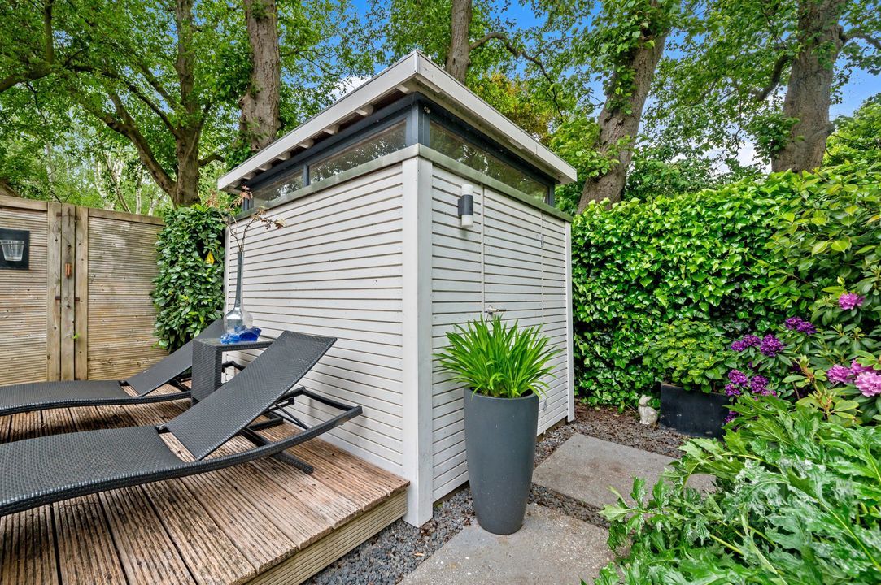
The luxurious open-plan kitchen with cooking island is equipped with built-in appliances and offers ample work and storage space. Sliding doors provide access to the generous landscaped rear garden with large terrace, outdoor shower, detached storage shed and rear access.
The ground floor features recessed spotlights (Modular) and natural stone flooring with underfloor heating.

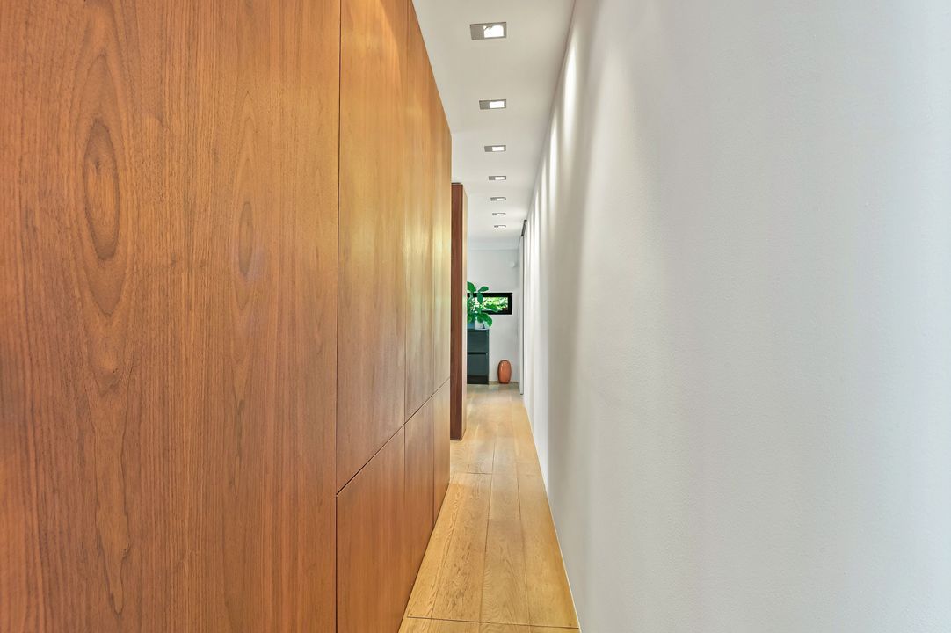
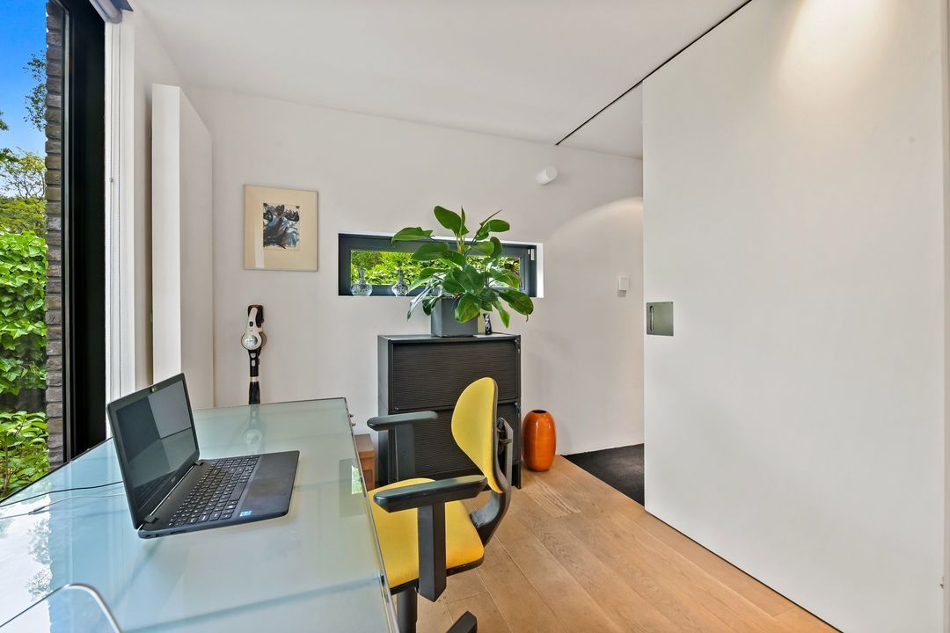
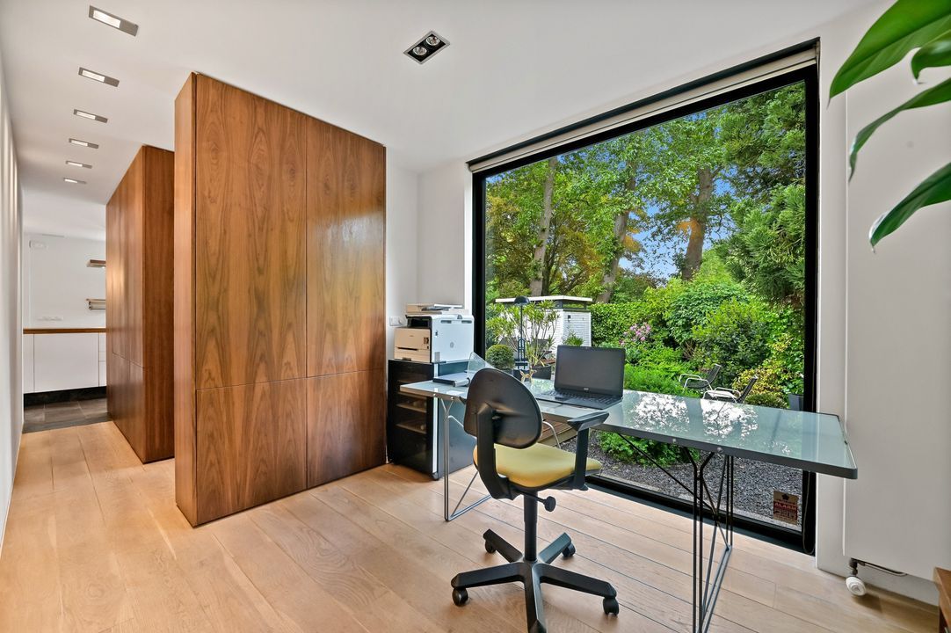
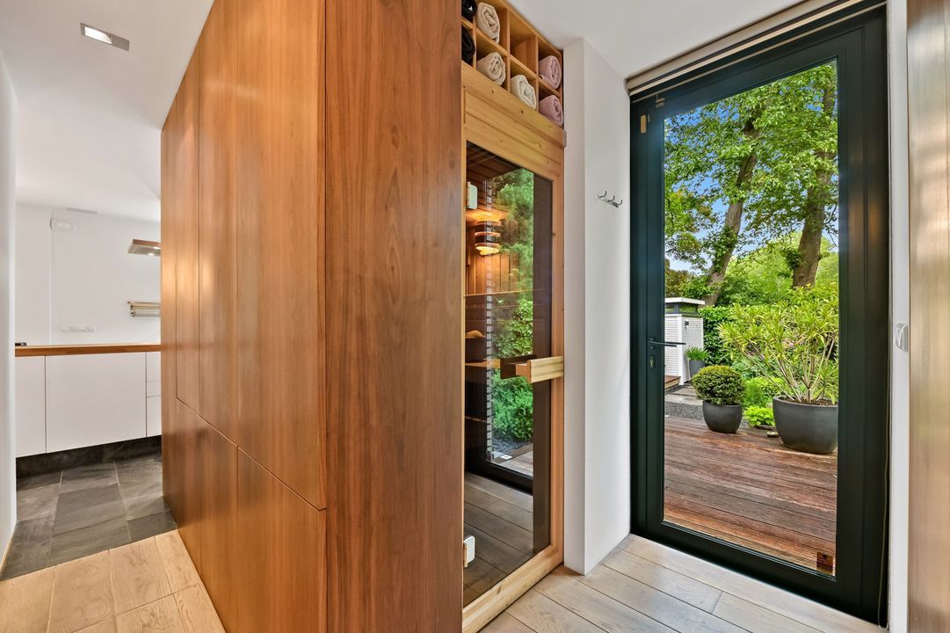
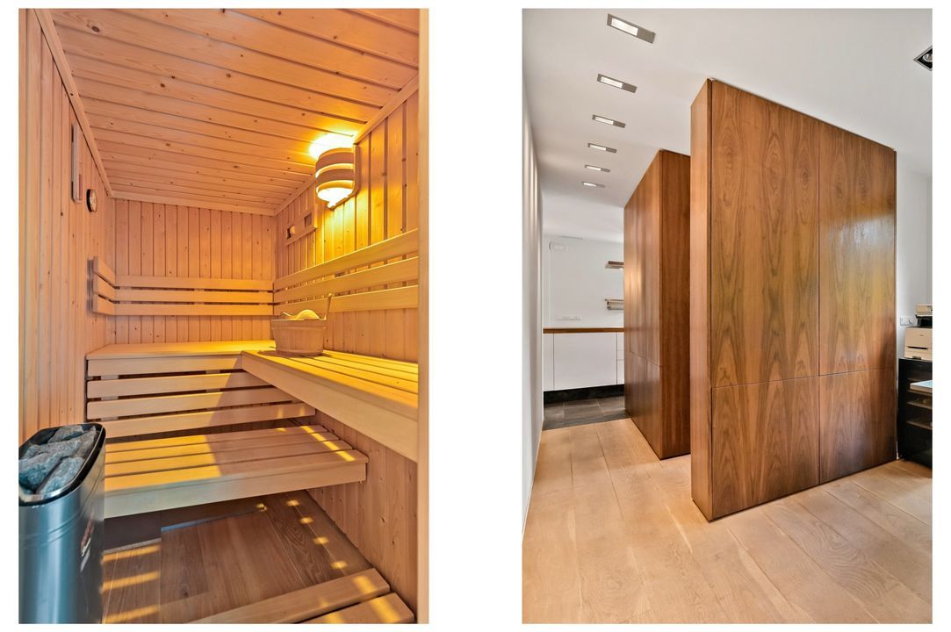
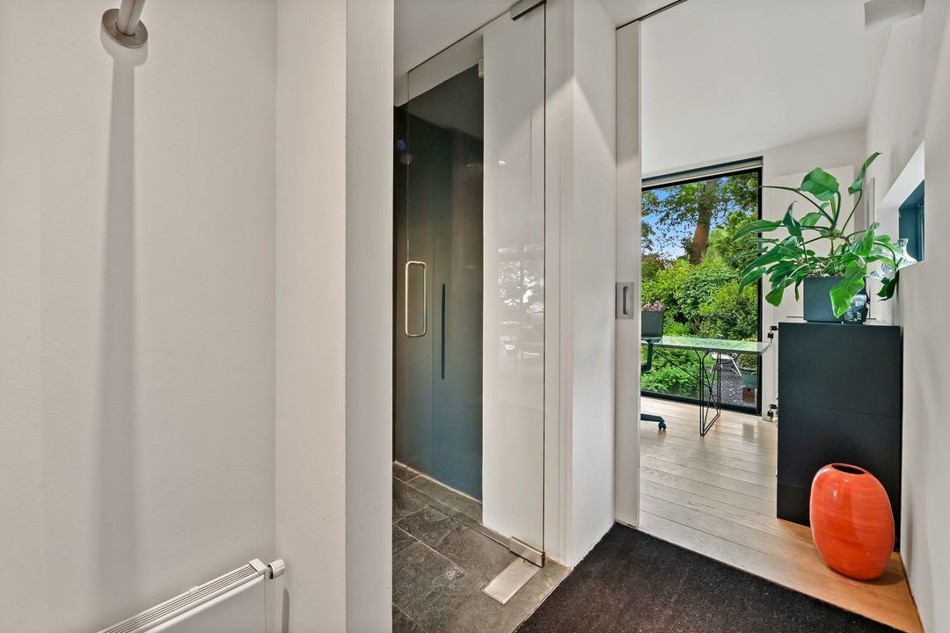
From the kitchen, there is a walk-through with a custom-made built-in cupboard wall to the bedroom/study at the rear. The sauna is also accessible from the hallway, which provides direct access to the back garden.

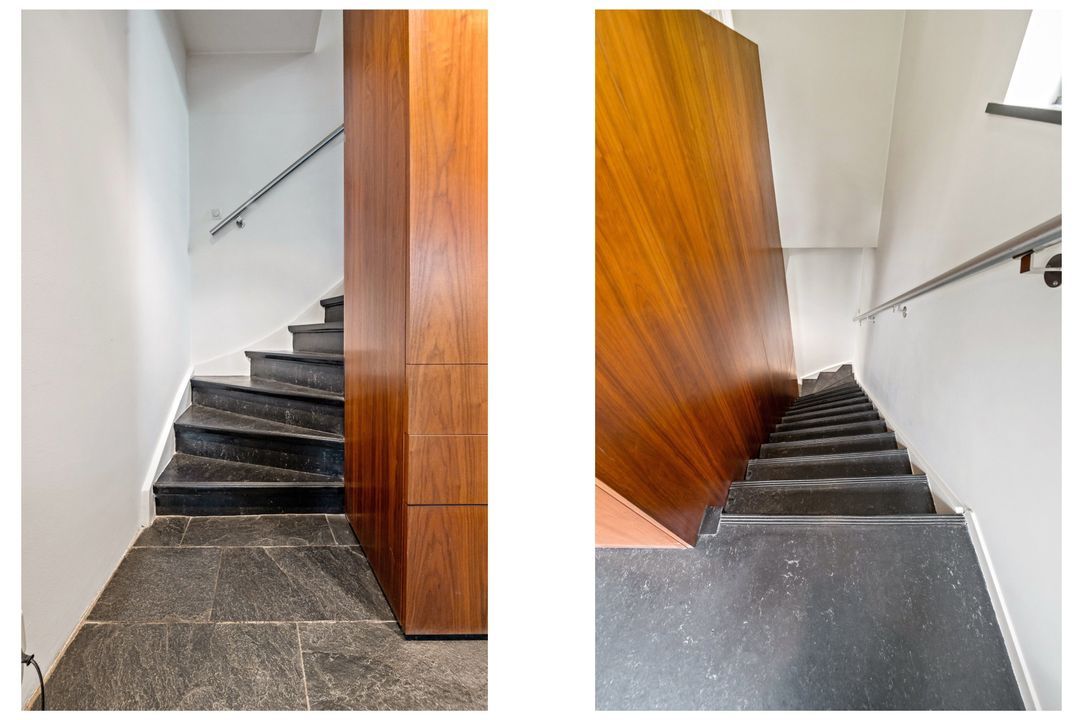
Stairs from the living room lead to the first floor.
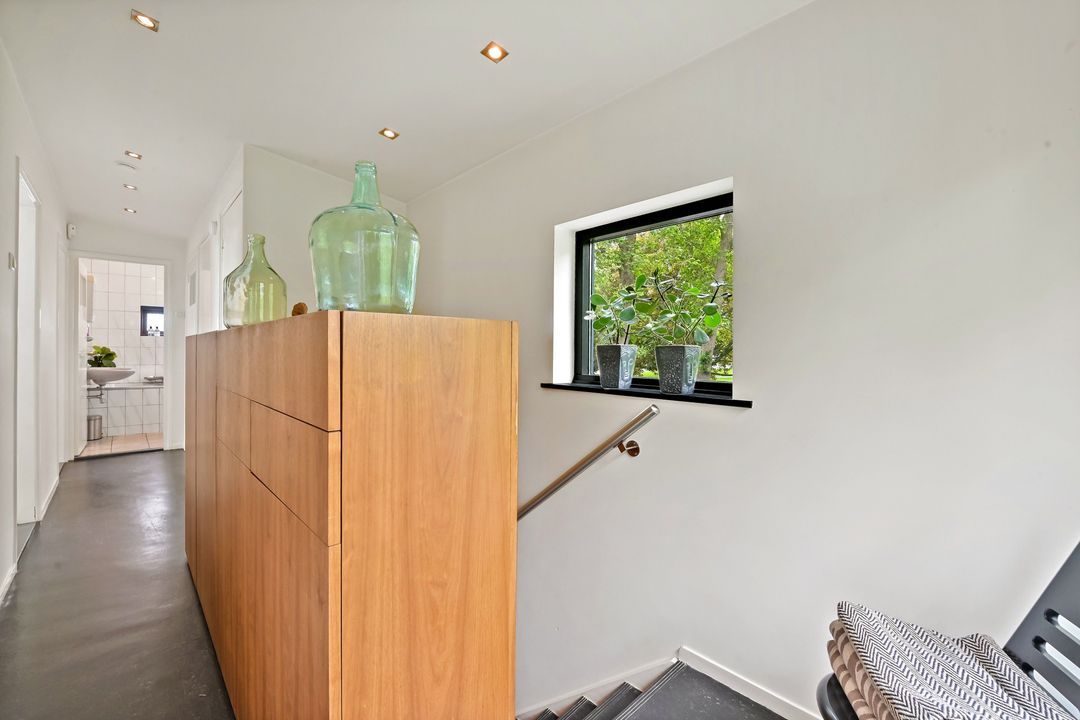
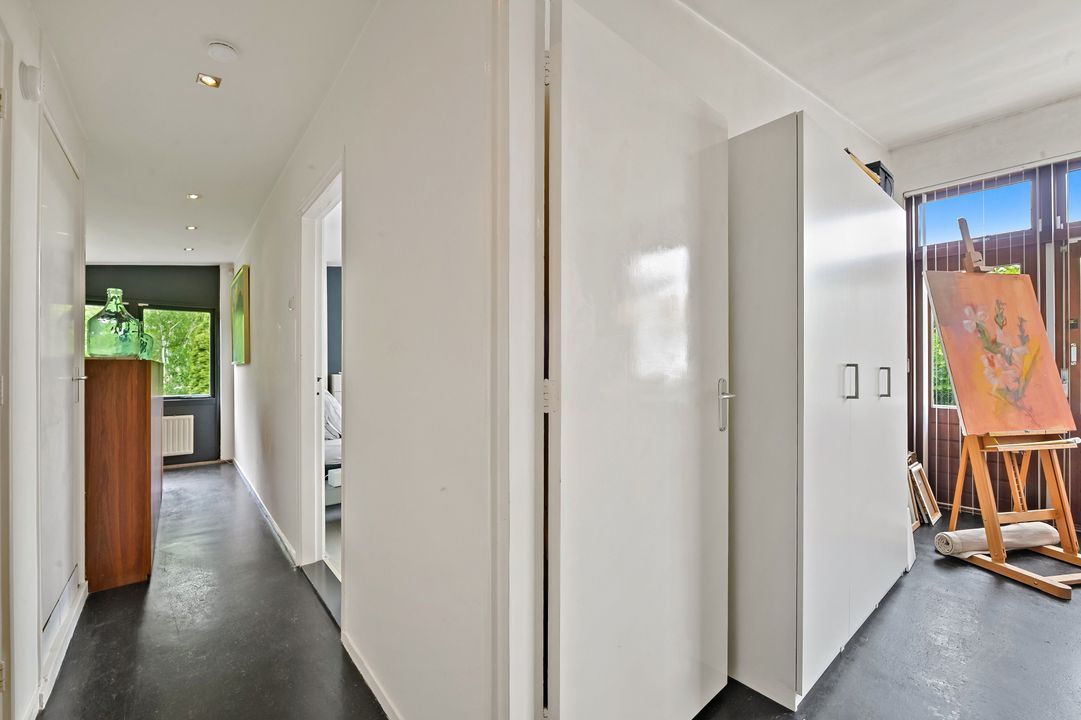
Bright landing with two large built-in storage cupboards, including the central heating system and space for a washing machine and dryer.
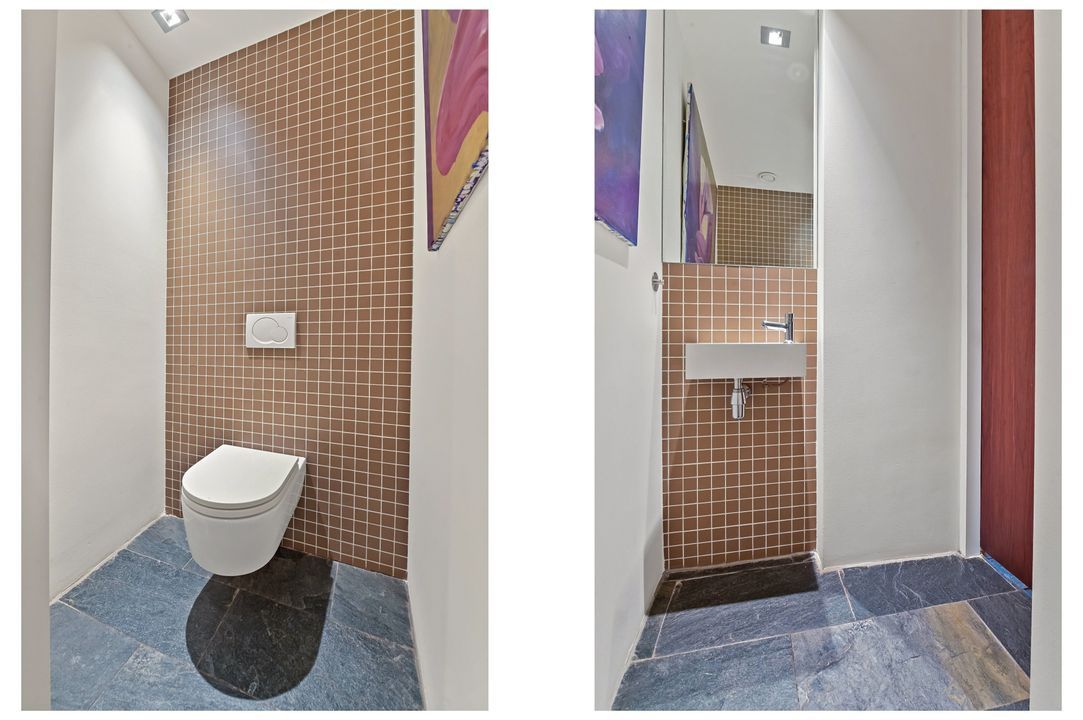
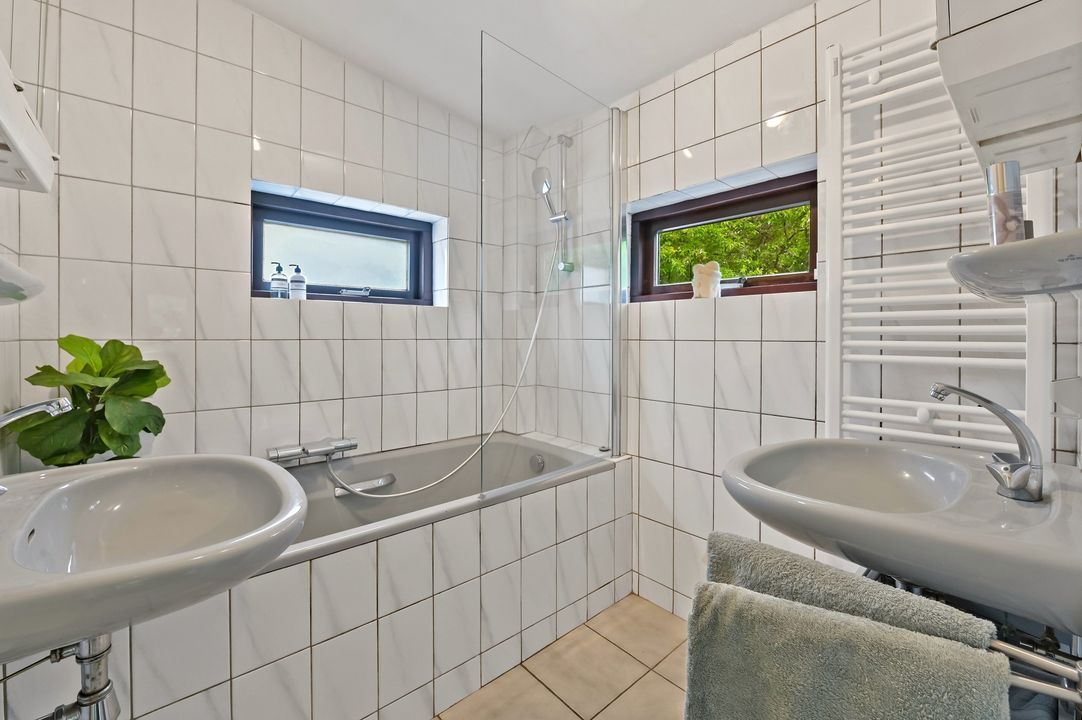
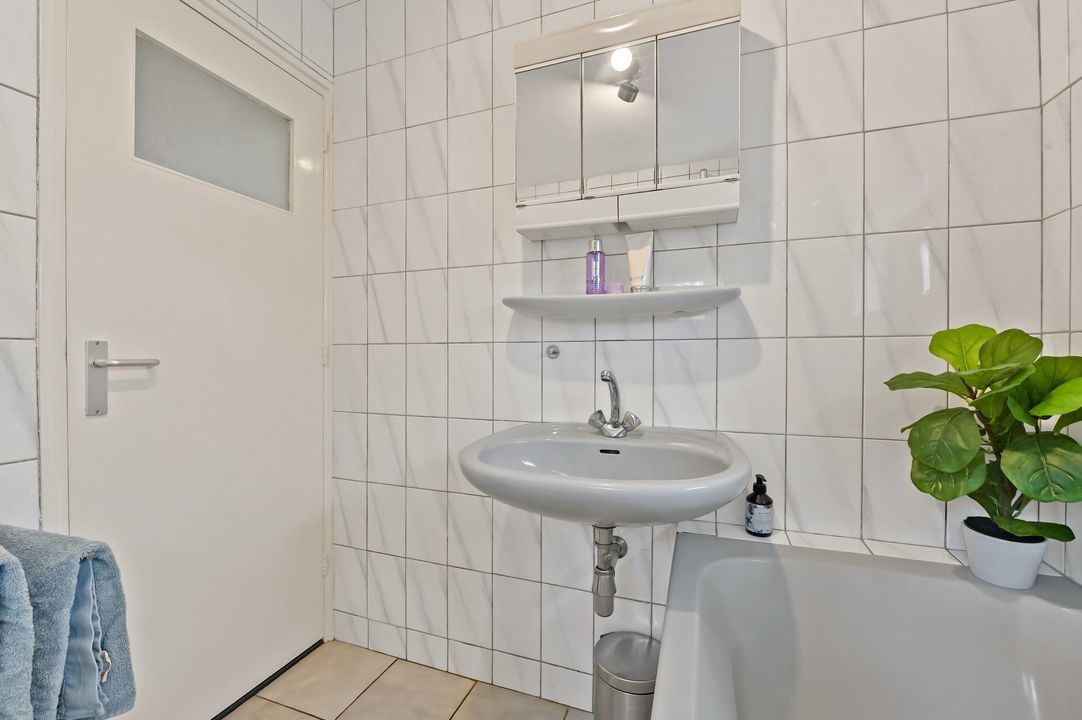
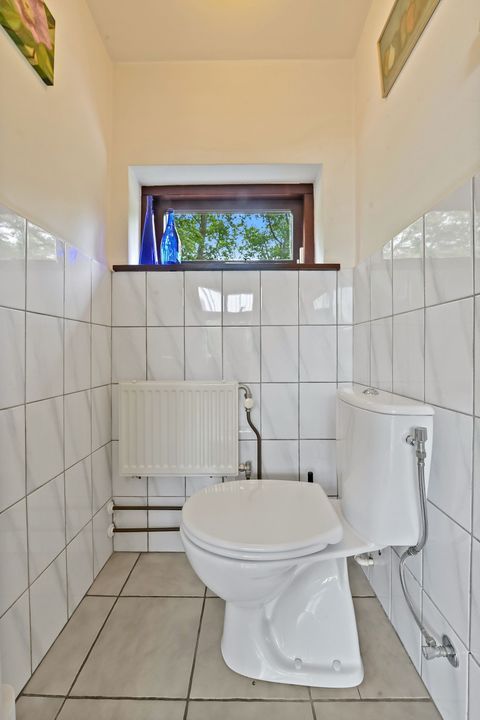
Separate toilet and neat fully tiled bathroom with bathtub and double washbasin.

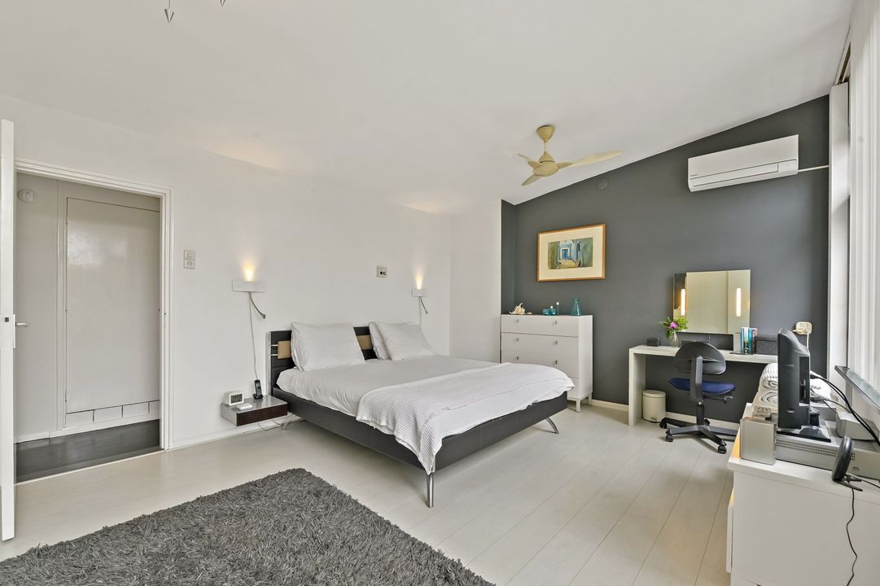
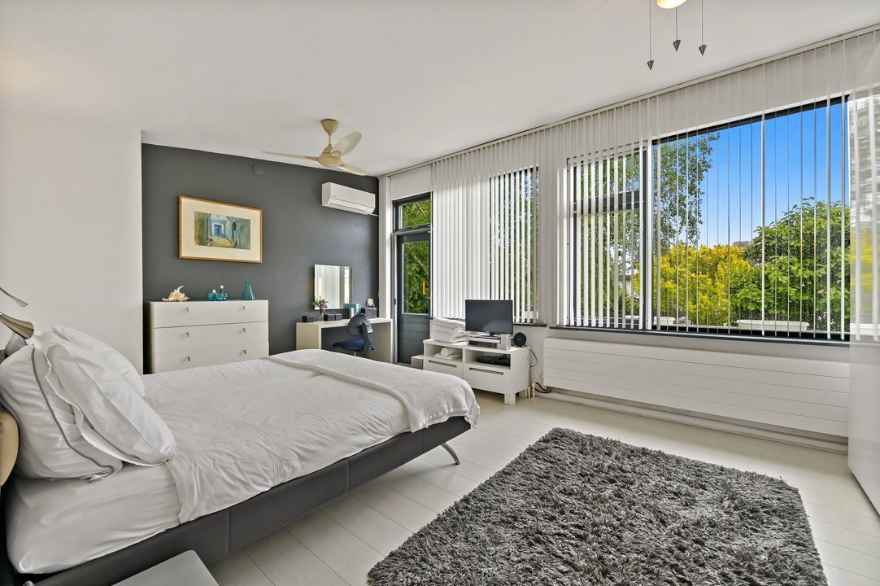
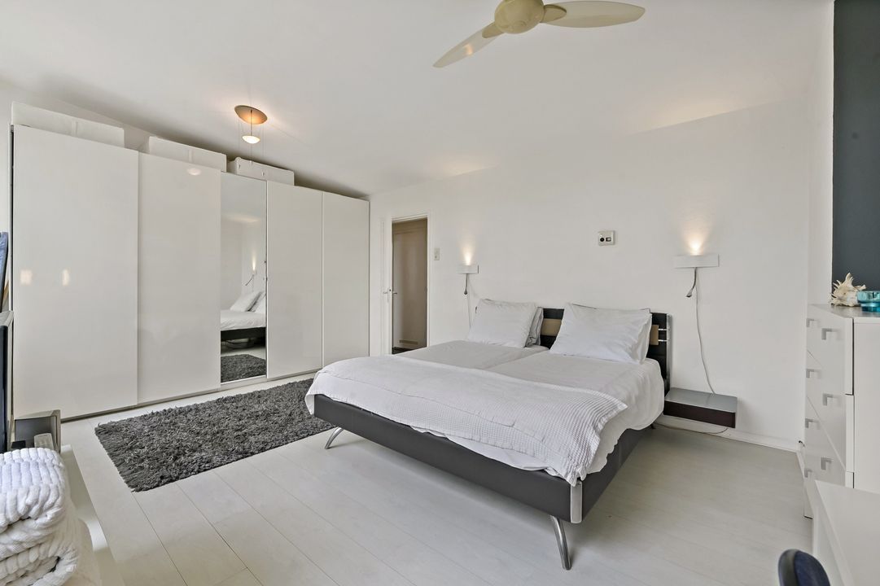
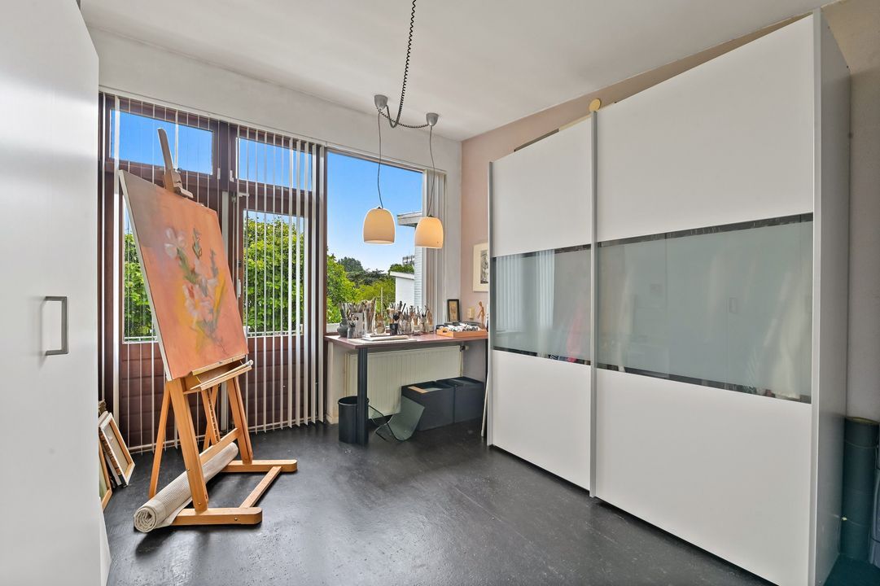
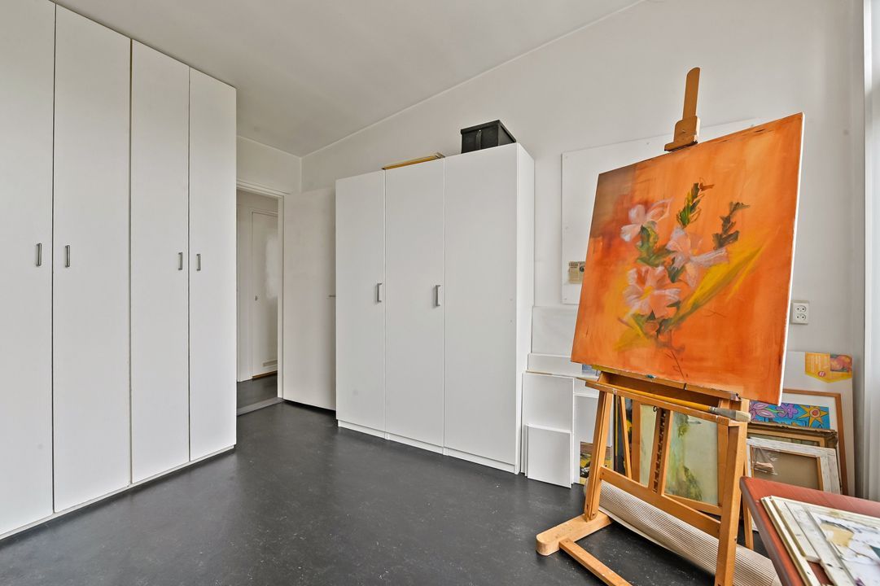
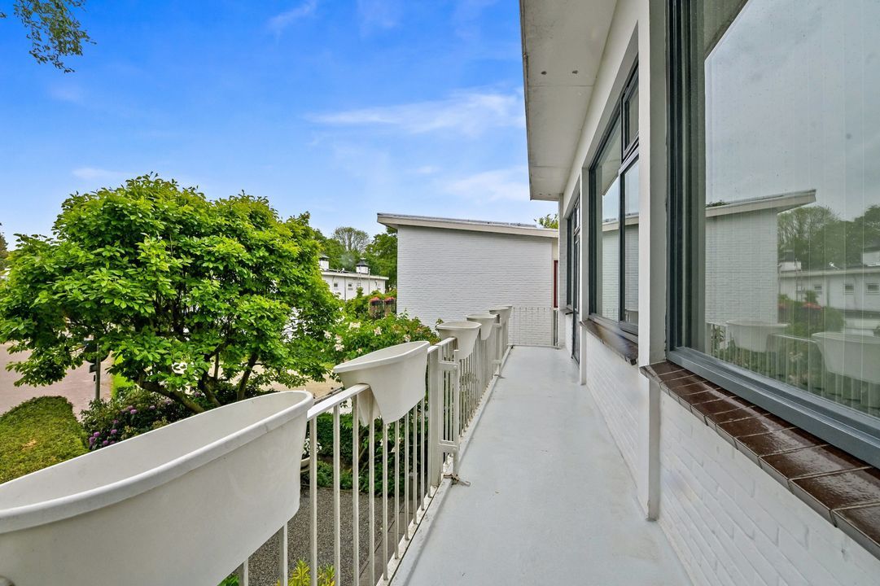
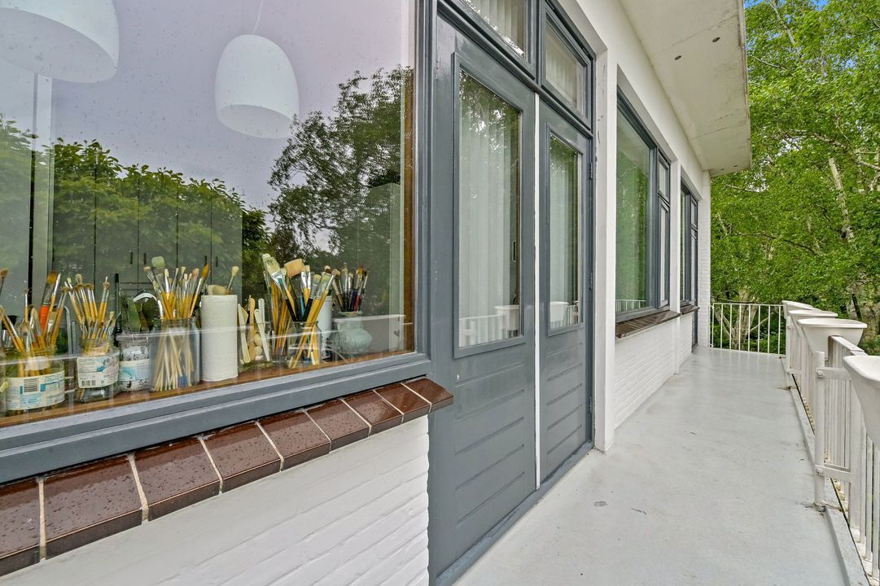
The first floor offers two spacious bedrooms, both with access to the sunny full-width balcony. The generous master bedroom features an airdconditioning unit; the bedroom was originally divided into two rooms and can easily be converted back if desired.

FEATURES:
-Detached villa with sunny front and rear gardens
-Designed by architect Ten Pierick (built in 1957)
-Located in a peaceful, traffic-calmed villa district directly bordering Zuiderpark
-3 bedrooms (easily converted back to 4)
-Luxurious open-plan kitchen with cooking island
-Sauna
-Fully fitted with double glazing
-Underfloor heating on the ground floor
-Partially fitted with wall insulation
-Alarm system installed
-Municipal leasehold valid until 31-12-2030, annual ground rent €136.14
-Application for perpetual leasehold renewal already submitted
-Rear garden includes a small section of municipal “snipper green”, annual rent €16.78
- Delivery by mutual agreement
- Given the age of the property, an age and materials clause will be included in the NVM purchase agreement
- Choice of notary reserved for the buyer within the Haaglanden area

NEN2580 Explanatory Clause
The Measurement Instruction is based on NEN2580. The Measurement Instruction is intended to apply a more uniform method of measurement to provide an indication of the usable floor area. The Measurement Instruction does not completely rule out differences in measurement results, for example due to differences in interpretation, rounding, or limitations in carrying out the measurement.

Belvedere Makelaars represents the interests of the selling party in this matter. As a buyer, you have a duty of due diligence; bring your own NVM purchasing agent. Your NVM purchasing agent will look out for your interests and save you time, money, and worries. You can find addresses of fellow NVM purchasing agents in Haaglanden on Funda.

This information has been compiled by us with due care. However, we accept no liability whatsoever for any incompleteness, inaccuracy, or otherwise, or the consequences thereof.
The data is for indicative purposes only.

Details

Price
€ 749.000 k.k.
Decoration
Partly furnished
Status
Available
Acceptance
In consultation

Build

House type
Villa, Detached house
Build type
Existing
Build year
1957
Maintenance inside
Excellent
Maintenance outside
Excellent
Particulars
Elderly accessible

Surface and volume

Living surface
138m²
Plot surface
239m²
Volume
510m³

Layout

Rooms
4
Bedrooms
3
Bathrooms
2
Floors
2
Facilities
Air conditioning, Alarm, Glass fiber, Smoke duct, Sauna, Sliding door, Cable tv

Energy

Energy label
C
Isolation
Insulated glazing, Wall insulation
Hot water
Central heating
Heating
Central heating, Fireplace, Partial heated floor
Furnace
AWB (Combined furnace, Owned)

Exterior areas

Location
Near park, Sheltered location, In residental area
Balcony
Yes
Garden
Backyard, Frontyard
Shed
Free standing, wood

Garage

Location

[{"address": "Loevesteinlaan194","zipCode": "2533 AX","city": "Den Haag","lat": 52.0543855,"lng": 4.2782324}]
[{"featureType":"water","elementType":"geometry","stylers":[{"color":"#e9e9e9"},{"lightness":17}]},{"featureType":"landscape","elementType":"geometry","stylers":[{"color":"#f5f5f5"},{"lightness":20}]},{"featureType":"road.highway","elementType":"geometry.fill","stylers":[{"color":"#ffffff"},{"lightness":17}]},{"featureType":"road.highway","elementType":"geometry.stroke","stylers":[{"color":"#ffffff"},{"lightness":29},{"weight":0.2}]},{"featureType":"road.arterial","elementType":"geometry","stylers":[{"color":"#ffffff"},{"lightness":18}]},{"featureType":"road.local","elementType":"geometry","stylers":[{"color":"#ffffff"},{"lightness":16}]},{"featureType":"poi","elementType":"geometry","stylers":[{"color":"#f5f5f5"},{"lightness":21}]},{"featureType":"poi.park","elementType":"geometry","stylers":[{"color":"#dedede"},{"lightness":21}]},{"elementType":"labels.text.stroke","stylers":[{"visibility":"on"},{"color":"#ffffff"},{"lightness":16}]},{"elementType":"labels.text.fill","stylers":[{"sa turation":36},{"color":"#333333"},{"lightness":40}]},{"elementType":"labels.icon","stylers":[{"visibility":"off"}]},{"featureType":"transit","elementType":"geometry","stylers":[{"color":"#f2f2f2"},{"lightness":19}]},{"featureType":"administrative","elementType":"geometry.fill","stylers":[{"color":"#fefefe"},{"lightness":20}]},{"featureType":"administrative","elementType":"geometry.stroke","stylers":[{"color":"#fefefe"},{"lightness":17},{"weight":1.2}]}]

Reply

The form has successfully been sent. We wil contact you as soon as possible.

Unfortunately we can not conclusively determine whether you are a human or an automated bot/spammer. Hence, we are unable to submit the form. Please retry or contact the real estate agent directly via email.

Something went wrong while sending the contact form. Check if you correctly filled in all required fields and try again.

recaptcha
reCAPTCHA
PrivacyTerms
of

Good evening 👋

Curious about the value of your home?

You will know more in less than a minute. Let's get started!

Why do you need this report?
I would like to...

Multiple answers available

When would you like to move?

Almost there 🎉

To generate the report we will need some more details

recaptcha
reCAPTCHA
PrivacyTerms

Your home value is calculated... 🚀

loading

Thank you, %name%! The value report for %address% is calculated 🥳

Check your inbox for the report!

success
Calculate the selling price