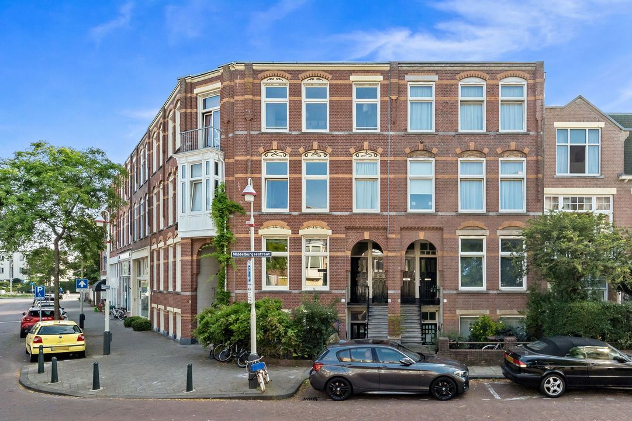
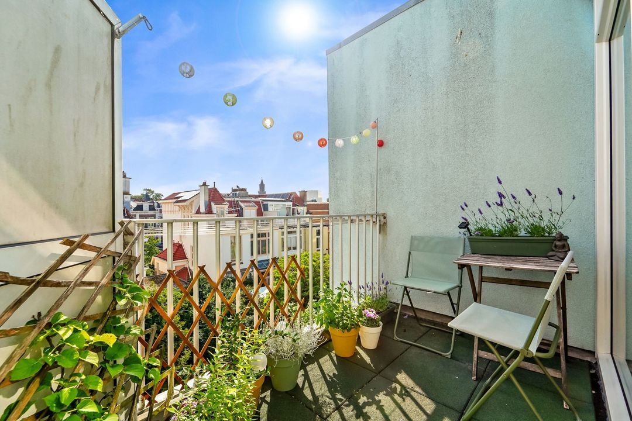
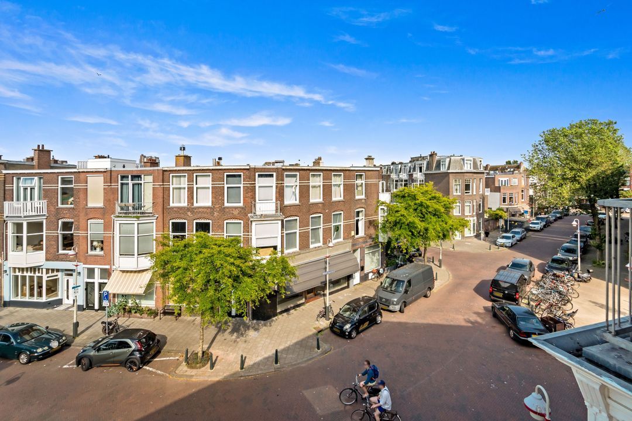
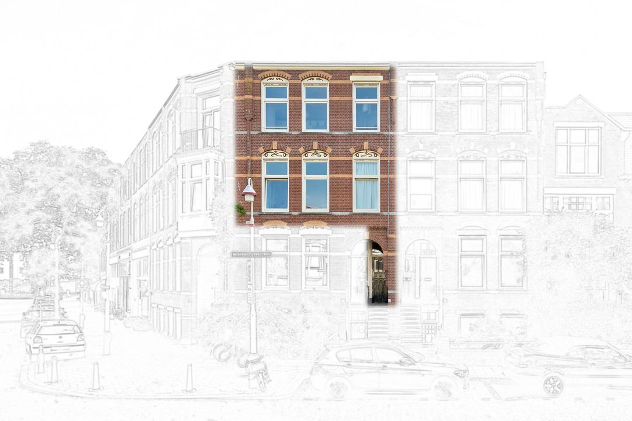
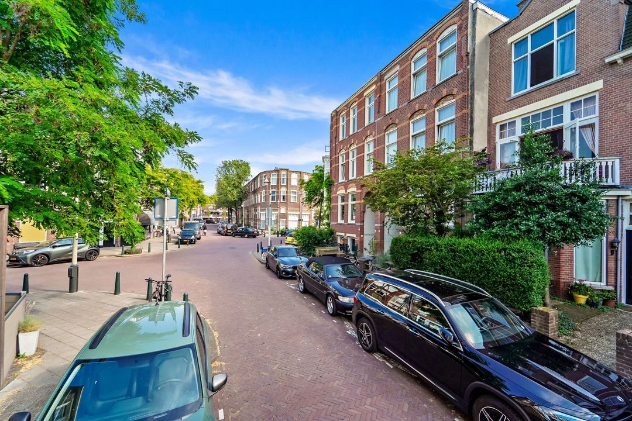
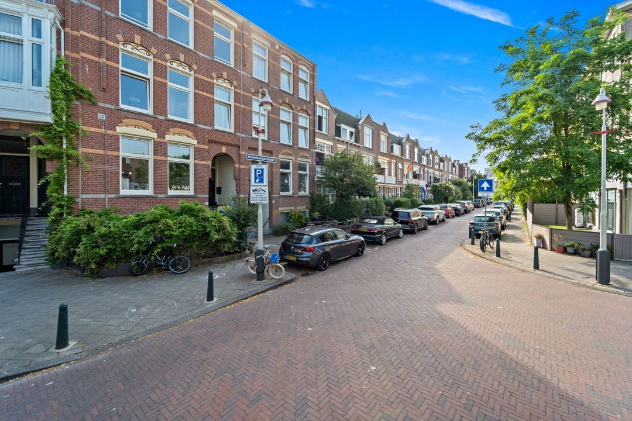
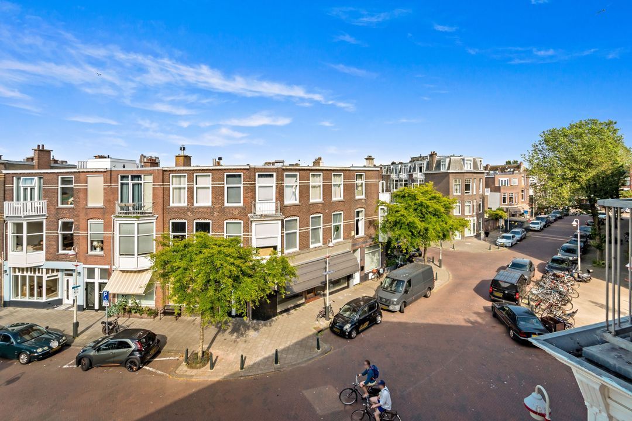
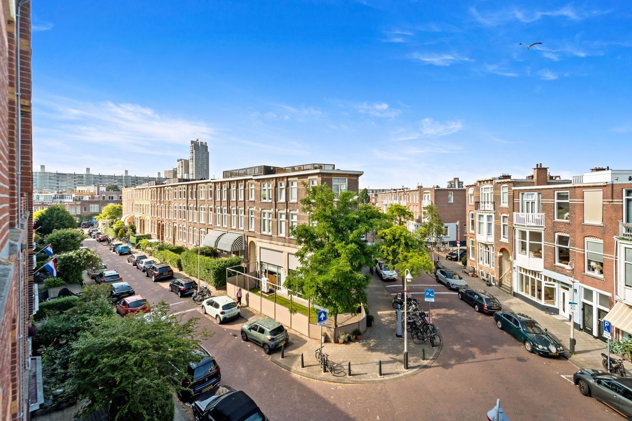
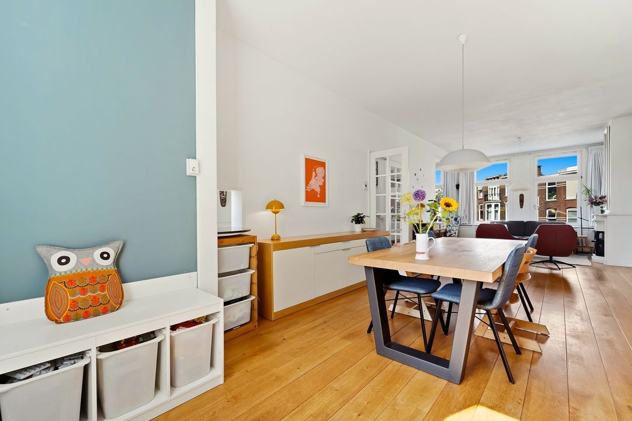
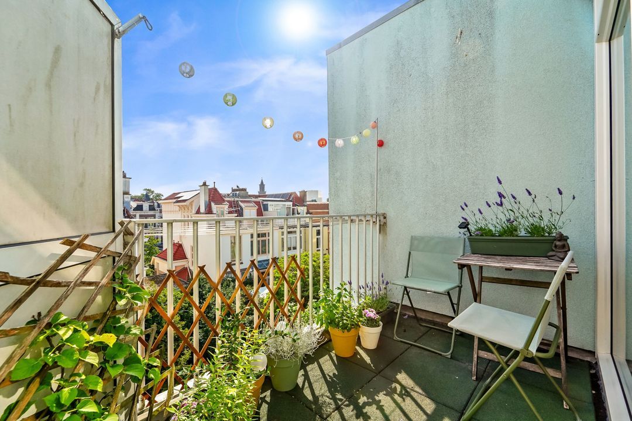
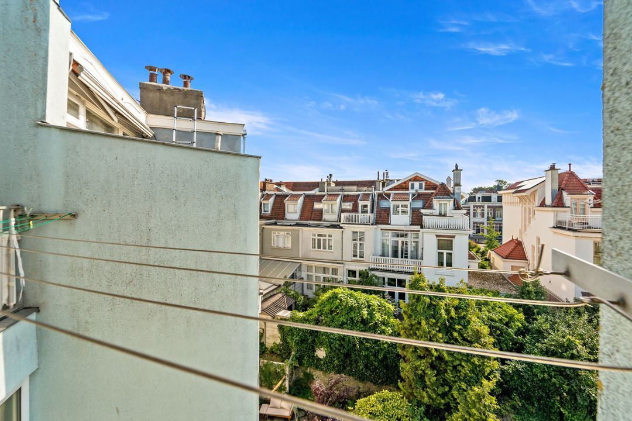
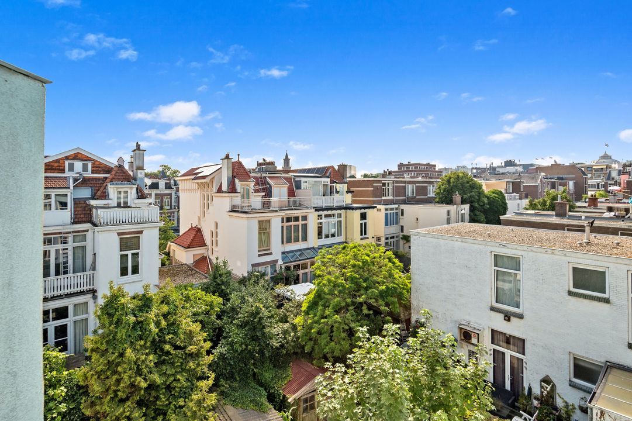
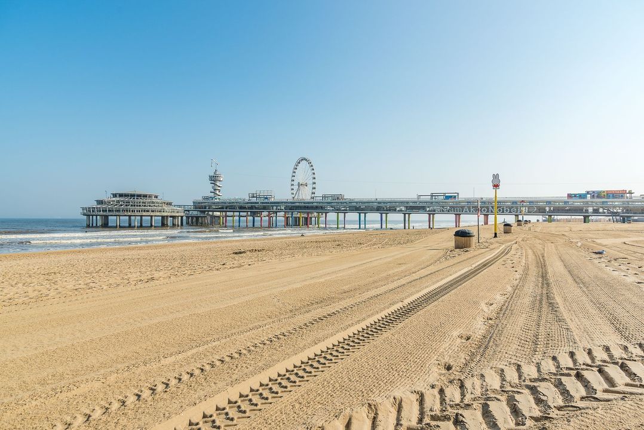
Well-maintained 5-room duplex apartment located in the popular Belgisch Park, featuring a sunny southwest-facing rear balcony. This charming home is situated around the corner from the shops on Stevinstraat (market every Thursday) and Gentsestraat, and within walking distance of the beach, public transport, and the Meyendel nature reserve.
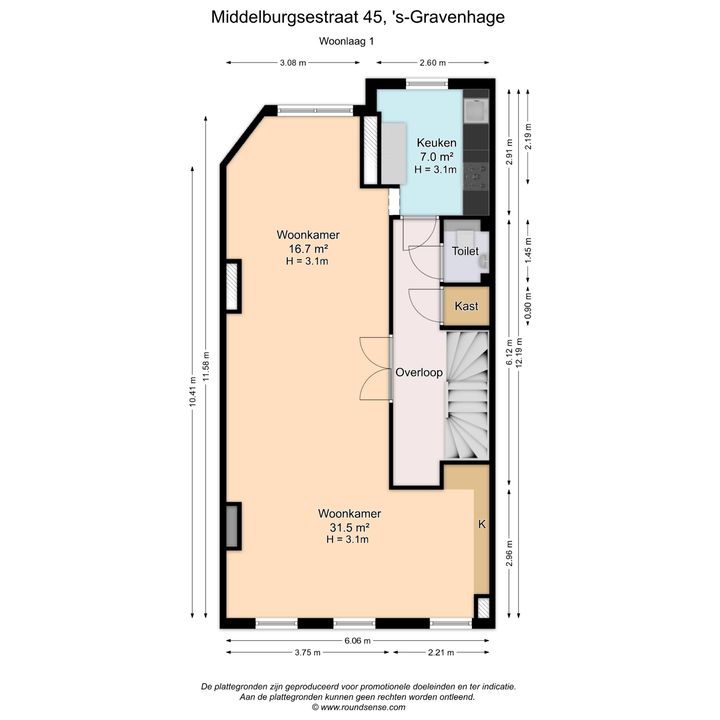
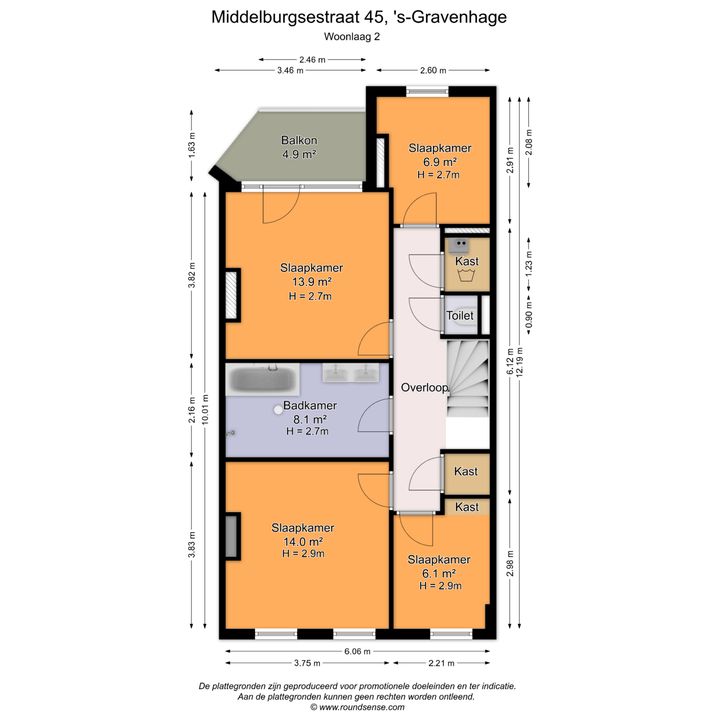
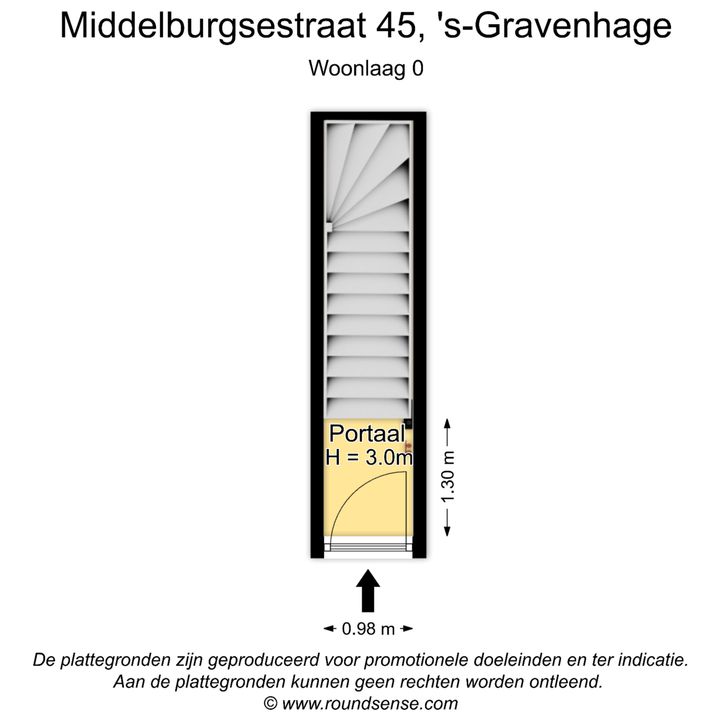
Layout: (see floor plans for dimensions)
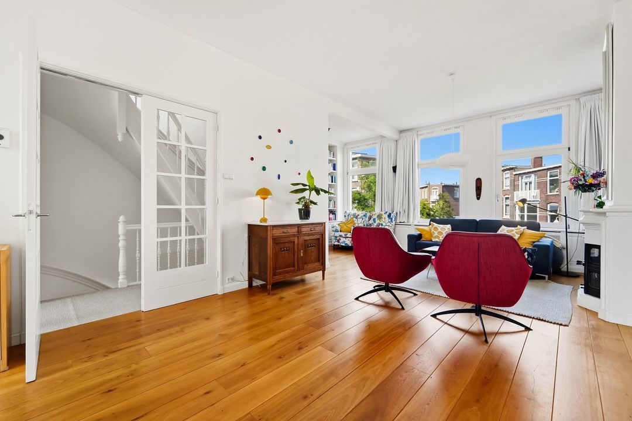
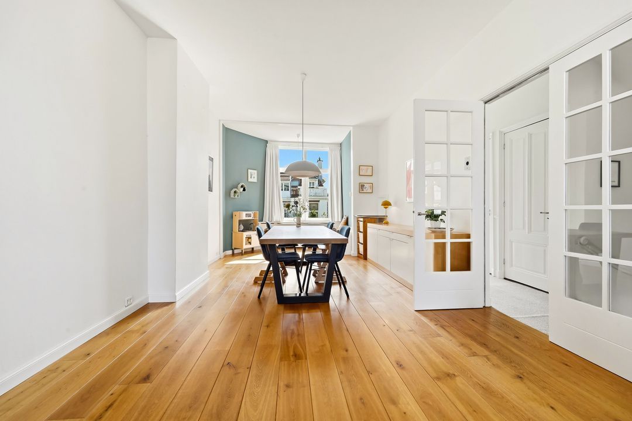
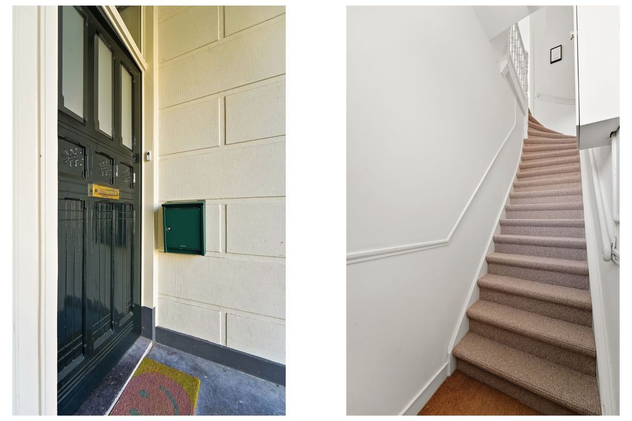
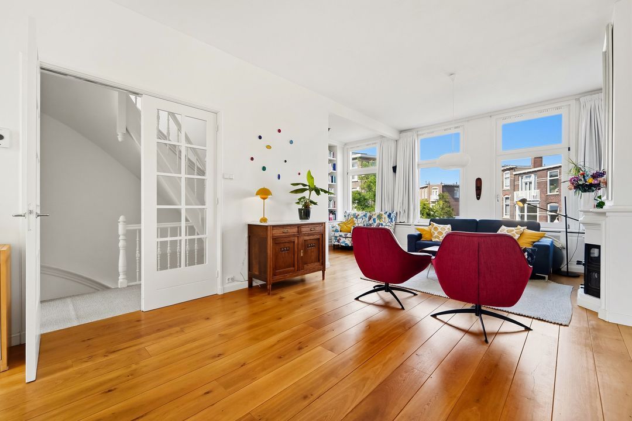
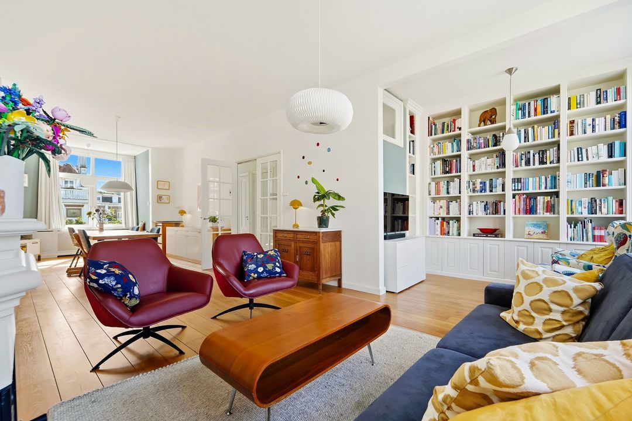
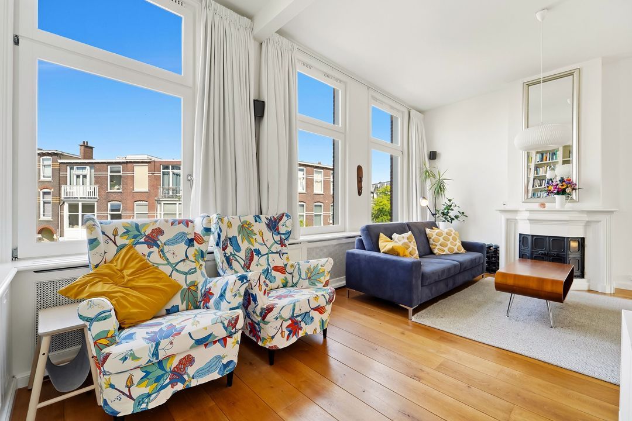
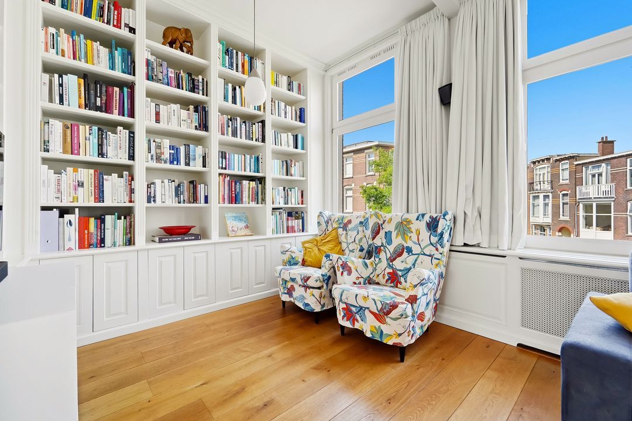
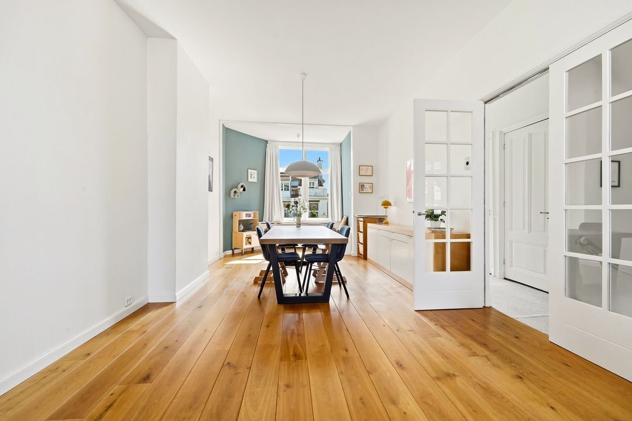
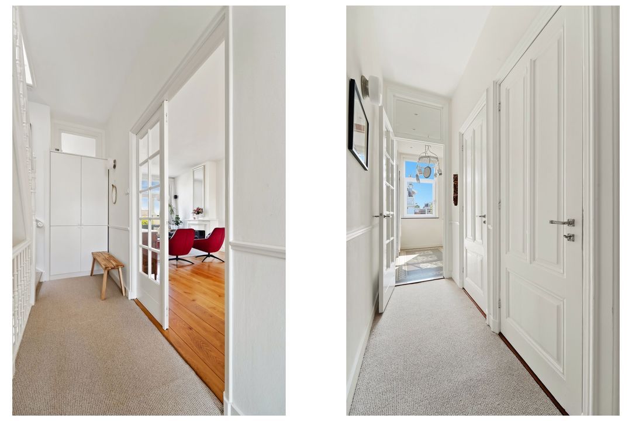
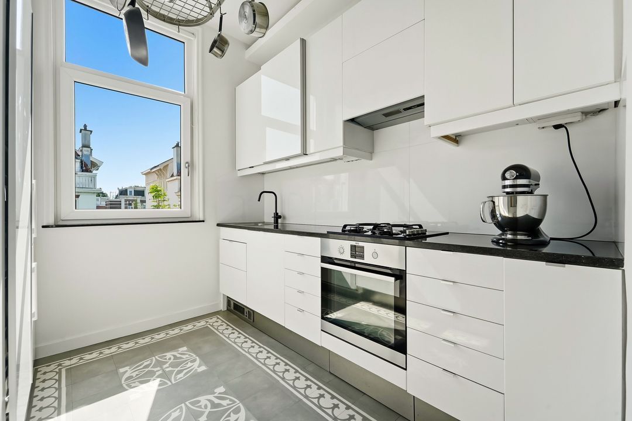
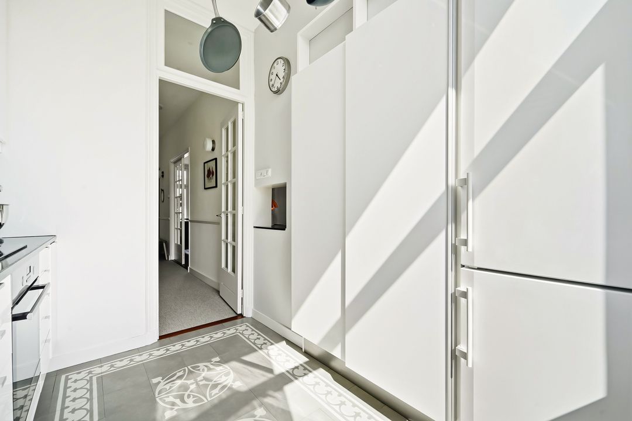
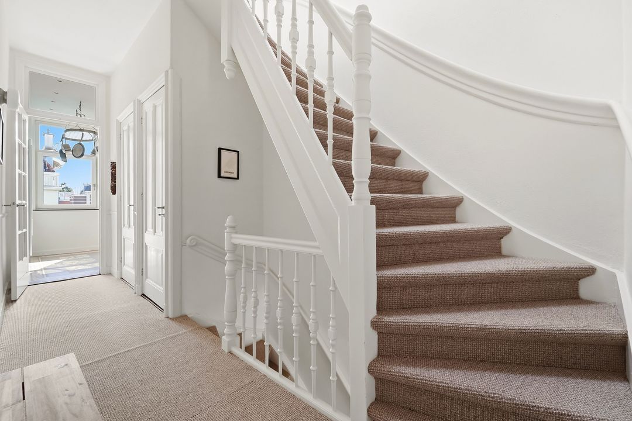
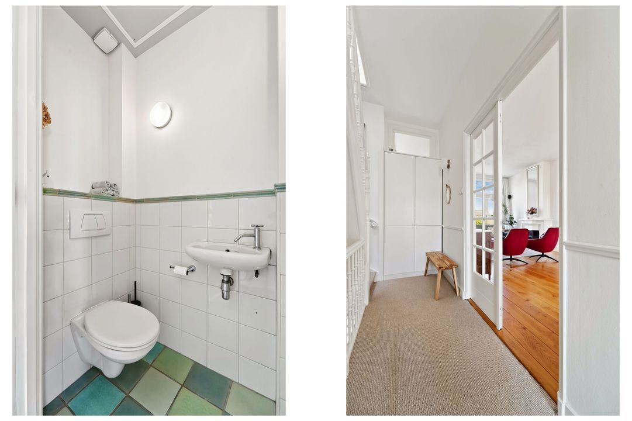
Open porch with stairs to the ground floor, apartment entrance: meter cupboard and stairs to the 1st floor, landing with storage cupboard, toilet with washbasin, double French doors to a spacious and bright L-shaped living room featuring a solid oak wooden floor, wood stove, custom-made bookcase, and radiator covers; rear modernized kitchen equipped with custom-made cabinets, natural stone countertop, gas hob, extractor hood, oven (2021), dishwasher (2021), and extra-large fridge-freezer.
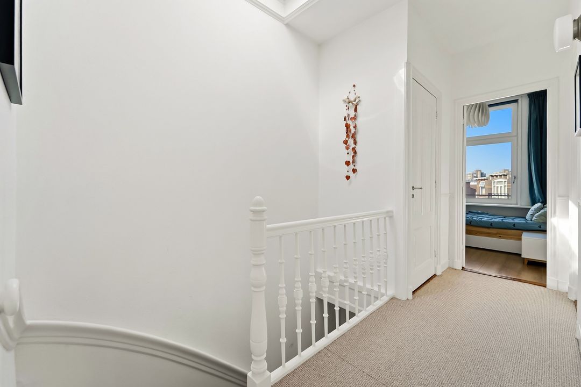
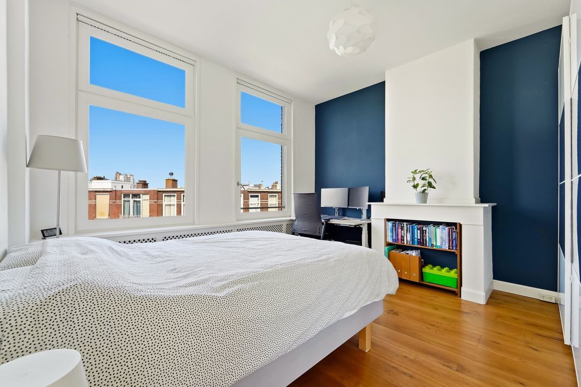
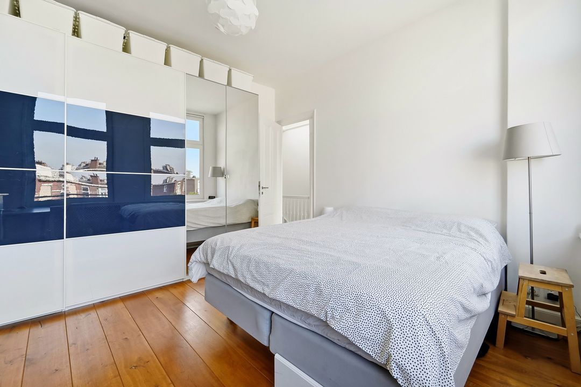
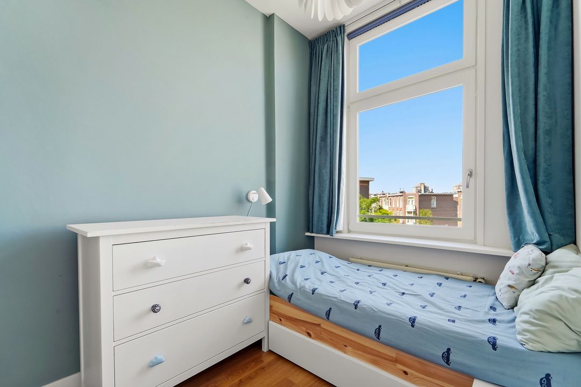
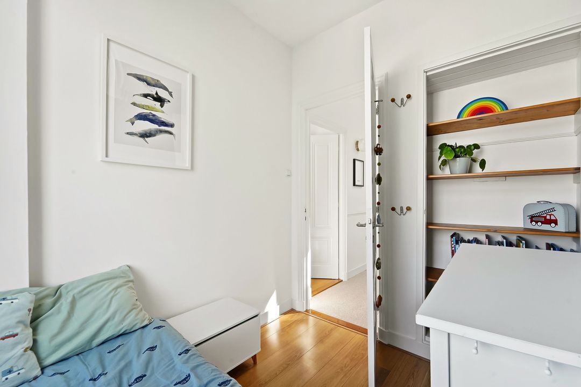
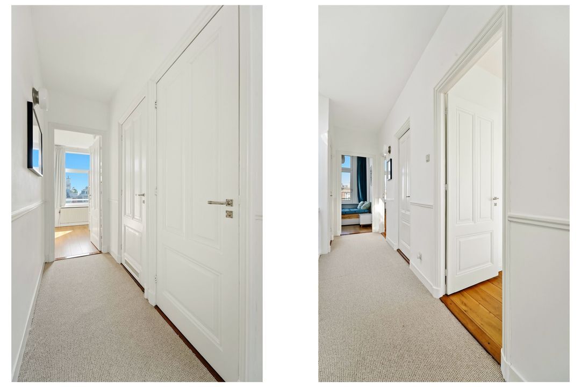
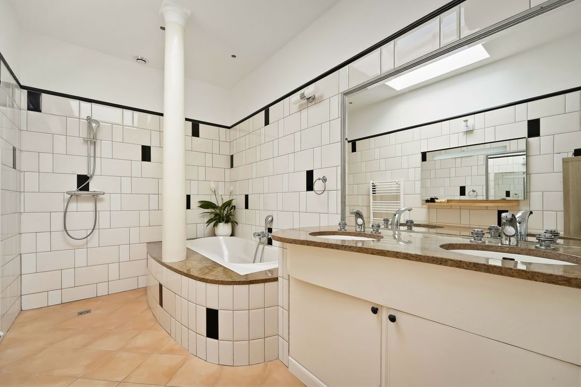
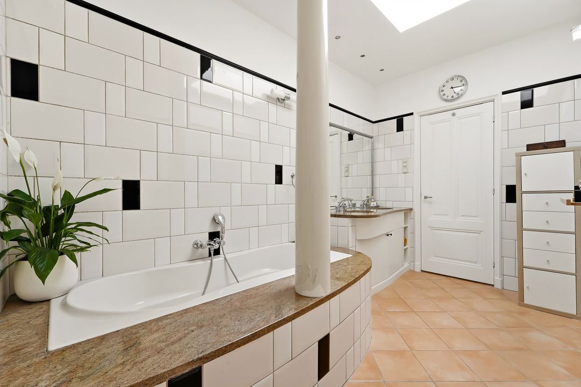
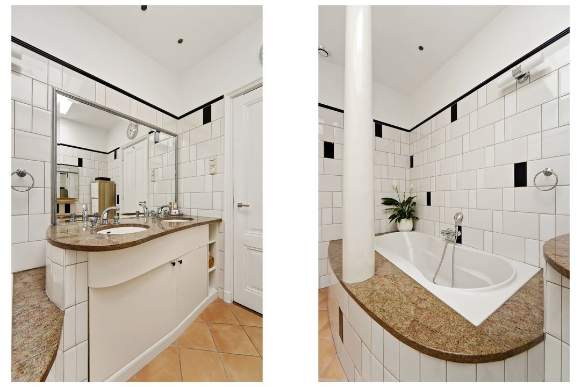
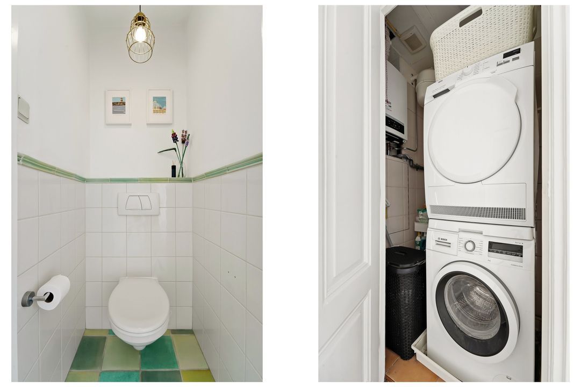
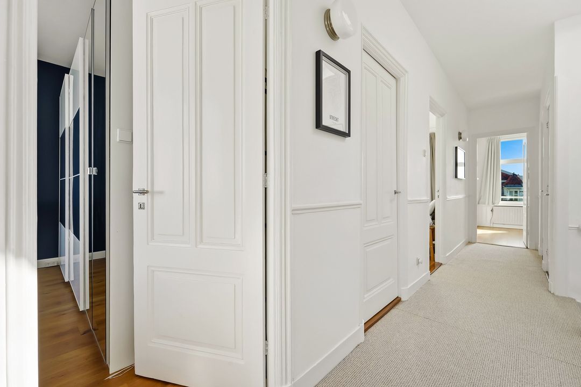
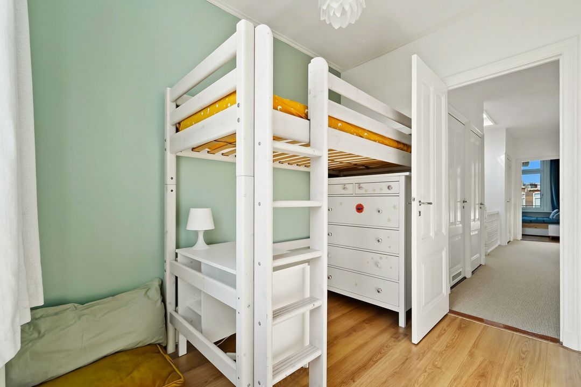
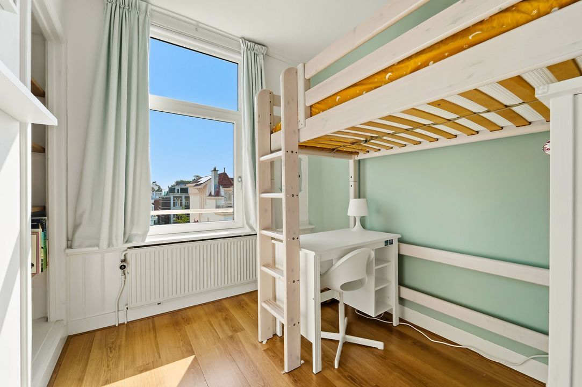
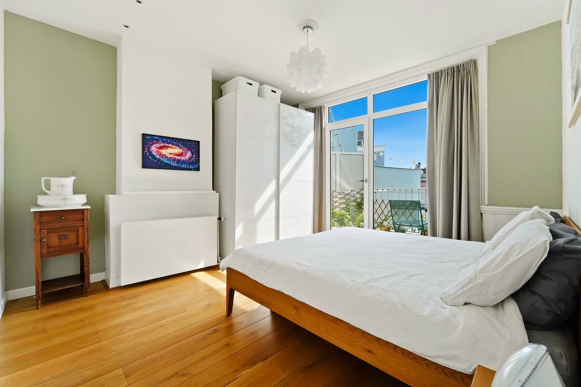
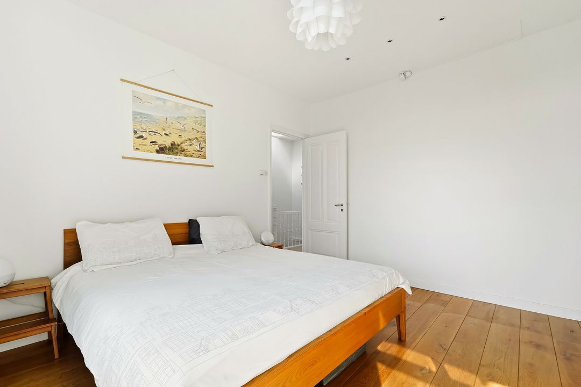
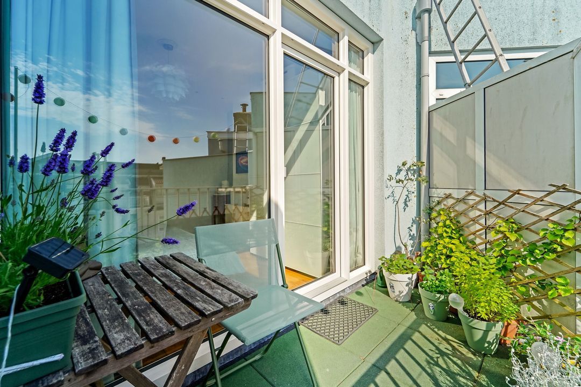
2nd floor: Landing with large skylight (2024) with storage cupboard and separate toilet, 2nd storage cupboard containing the central heating combi boiler (2024) and connections for the washing machine and dryer, spacious bedroom located at the front, front side room with unobstructed view, 2nd spacious bedroom at the rear with French doors to a sunny south-west facing balcony with rubber tiles, rear side room, intermediate modernized bathroom equipped with a bathtub, walk-in shower, double sink and large skylight (2024).
The home is largely fitted with a beautiful solid oak floor.
Details:
- Year of construction 1906
- Freehold
- Energy label A
- Many original details still present
- Active Owners' Association, contribution 140.-- per month, consisting of 2 apartments
- Multi-Year Maintenance Plan (2026) available, common building insurance, registered with the Chamber of Commerce
- Interior painting done in 2026
- Exterior painting is scheduled, quotation has been requested
- Central heating combi boiler (Nefit, year of construction 2024)
- Rear plastic window frames with HR** glass (2023)
- Front wooden window frames with HR** glass (2023)
- Front door HR** glass
- Roof renewed with insulation, new roof domes, and 7 solar panels in 2024
- Given the year of construction, an age and materials clause will be included in the standard NVM purchase agreement
- Choice of notary reserved for the seller, but within the Haaglanden area.
NEN2580 Explanatory Clause
The Measurement Instruction is based on NEN2580. The Measurement Instruction is intended to apply a more consistent method of measurement to provide an indication of the usable floor area. The Measurement Instruction does not completely rule out differences in measurement results, for example due to differences in interpretation, rounding, or limitations in carrying out the measurement.
Interested in this house? Engage your own NVM purchase agent immediately. Your NVM purchase agent will look out for your interests and save you time, money, and worries. You can find addresses of fellow NVM purchase agents in the Haaglanden region on Funda.
This information has been compiled by us with due care. However, we accept no liability whatsoever for any incompleteness, inaccuracy, or otherwise, or the consequences thereof.