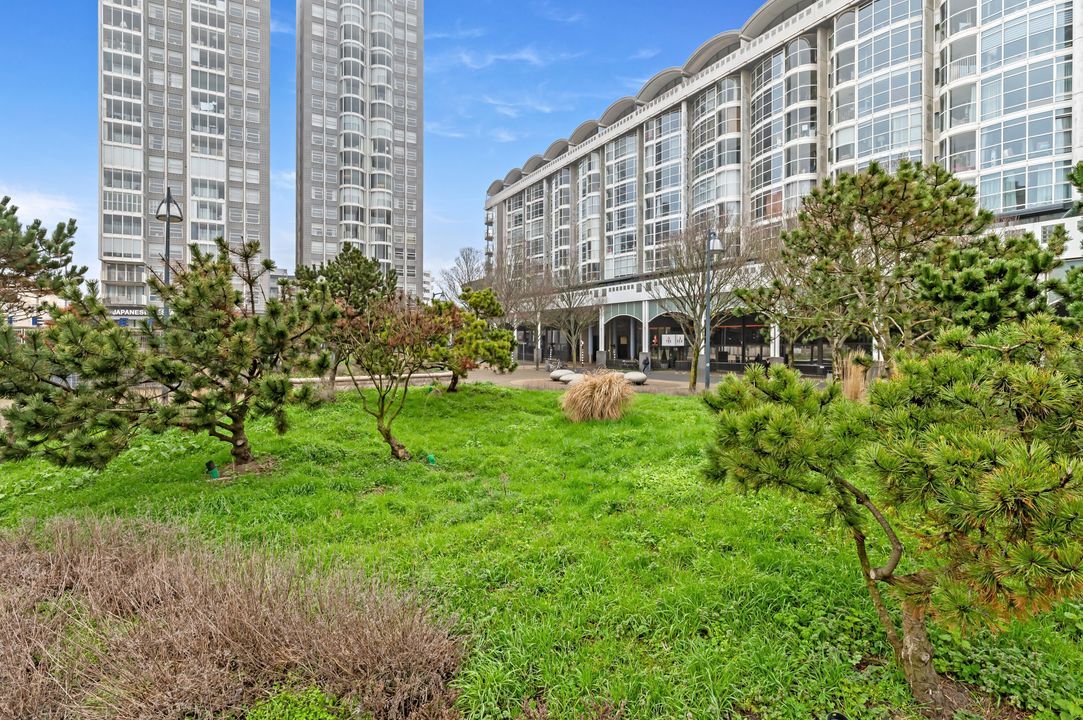
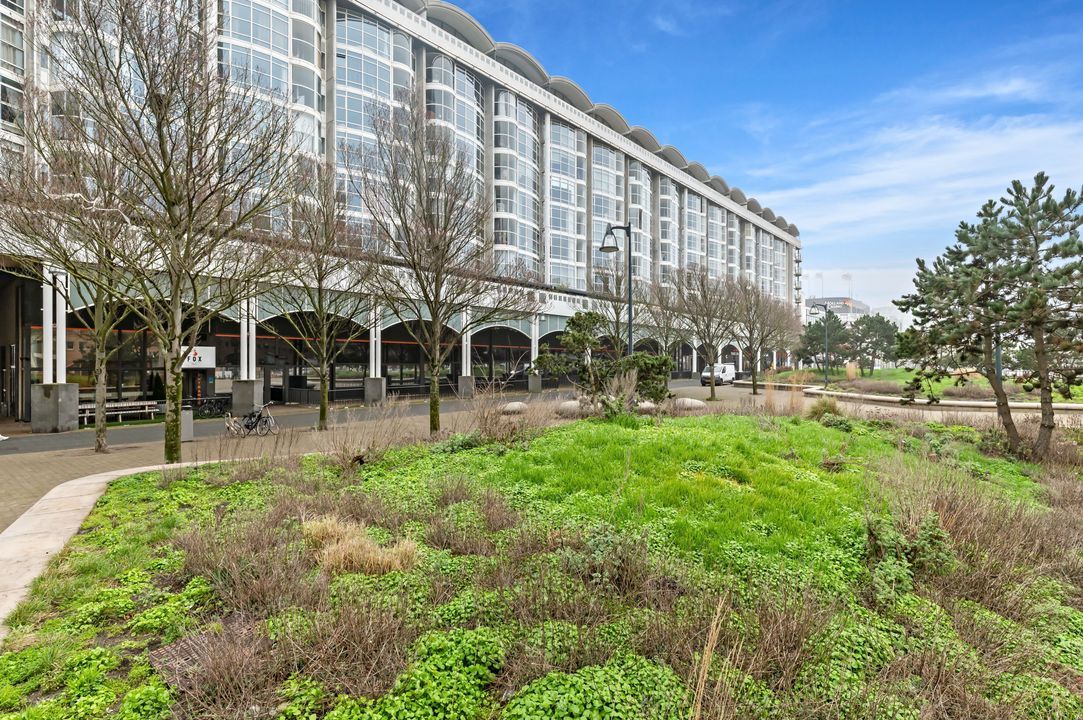
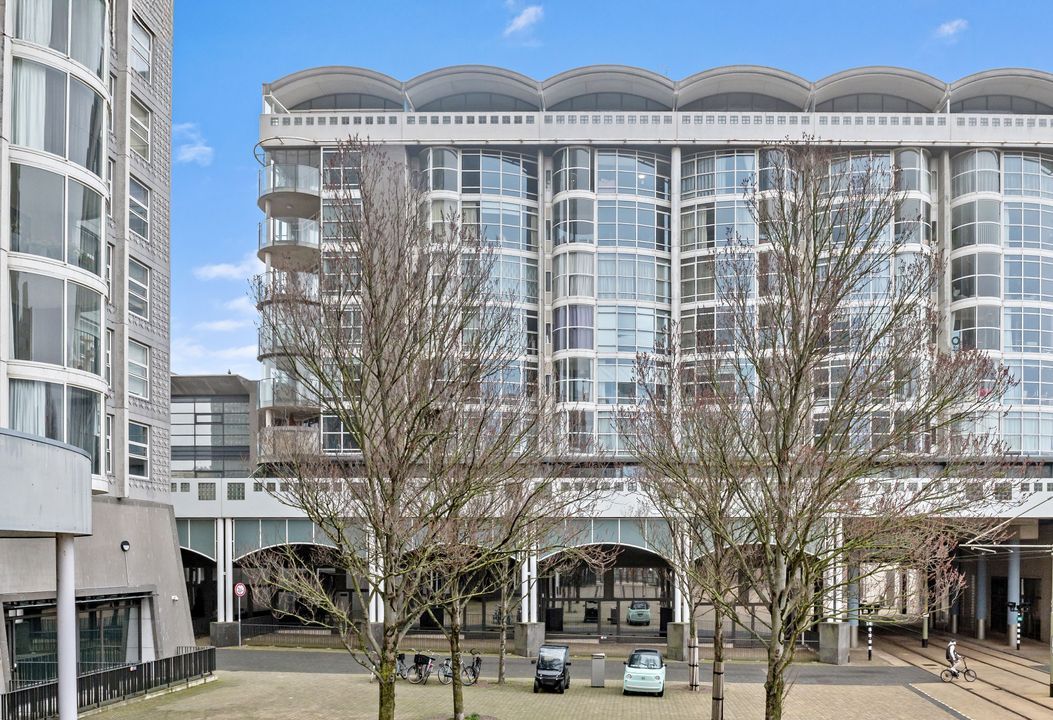
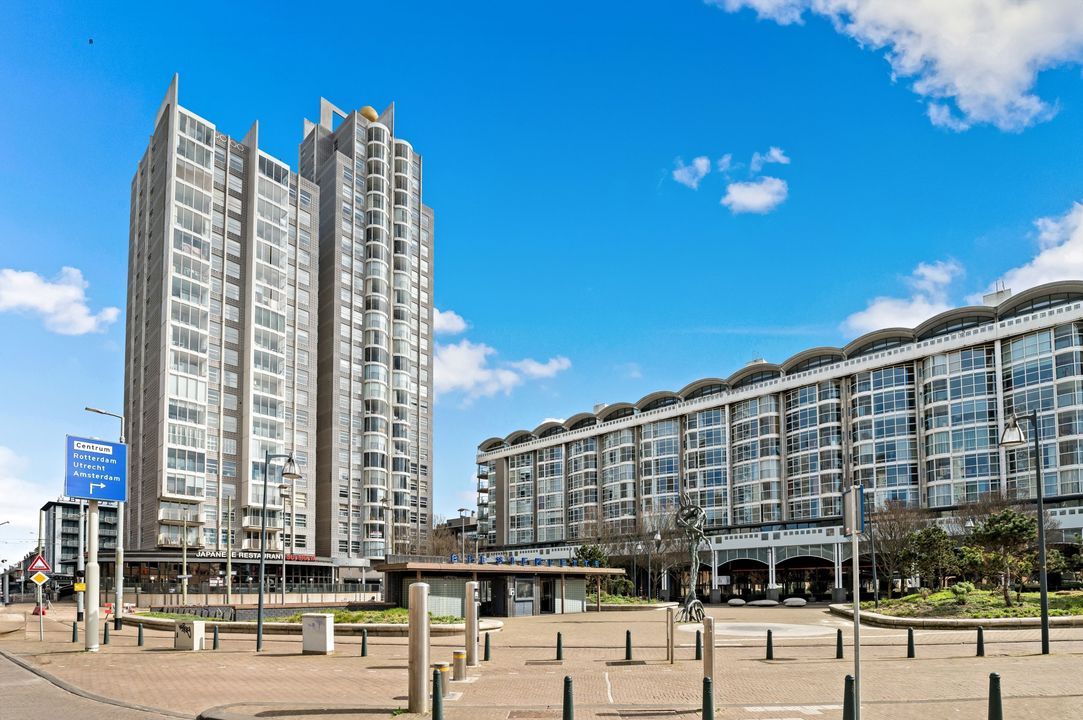
Light, space, and comfort in a prime location in Scheveningen – including a private parking space and a glimpse of the sea!
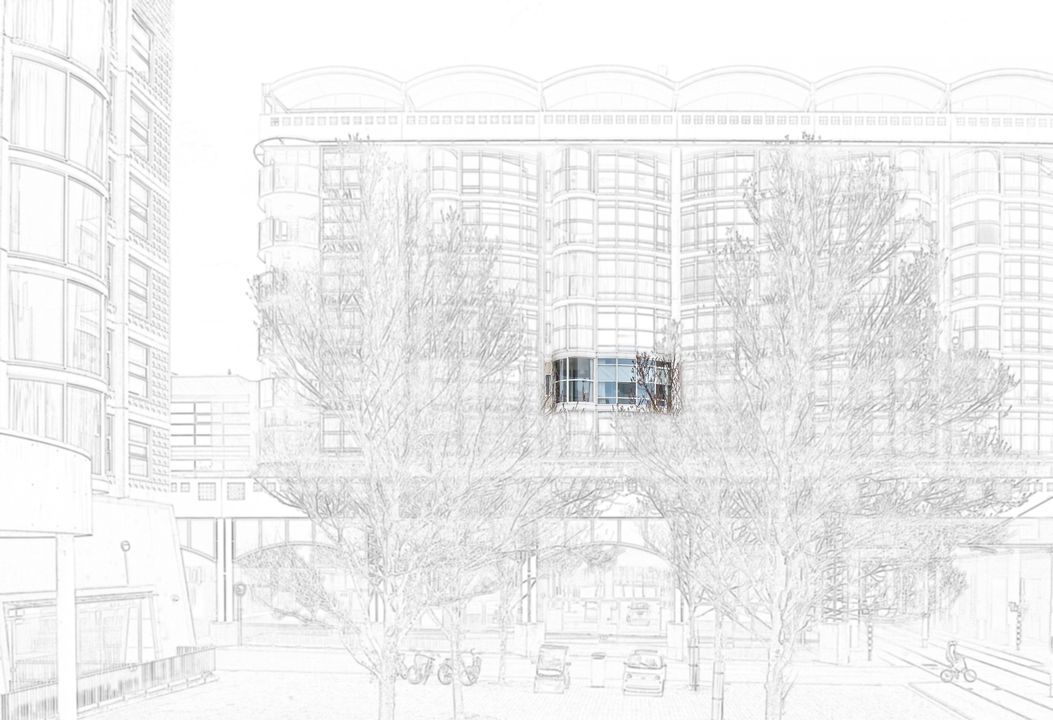
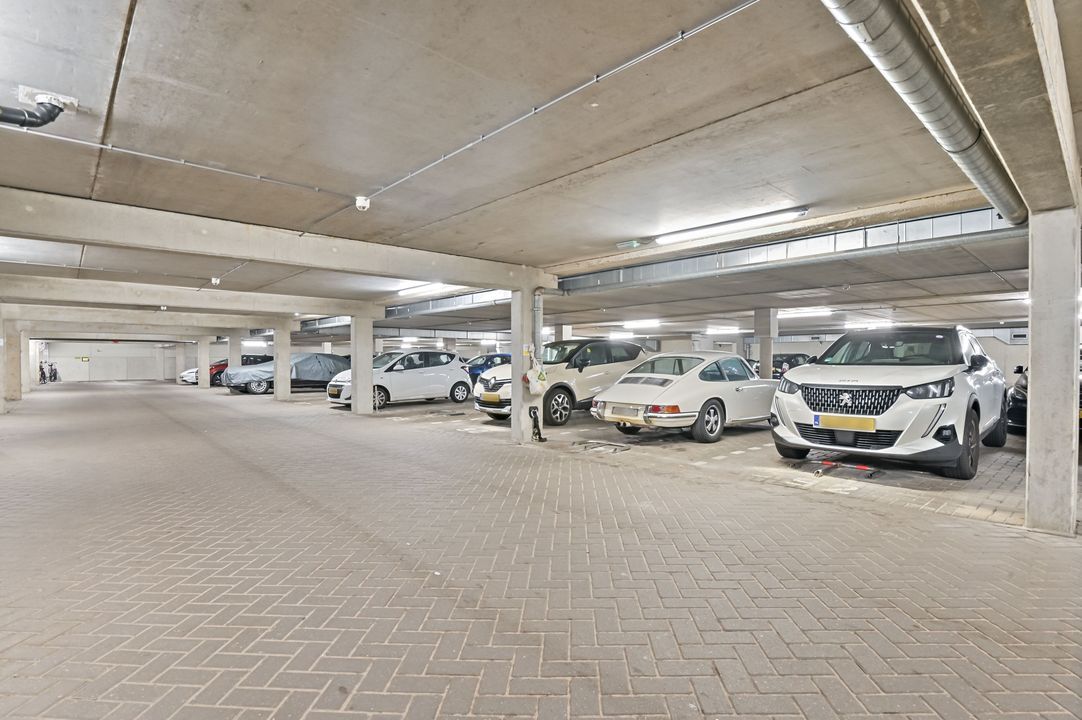
Situated on the 5th floor of the popular 'Plaza Leonardo da Vinci' apartment complex, this exceptionally well-maintained and surprisingly spacious apartment features a generous living room, a modern open-plan kitchen, two full-sized bedrooms, a sunny conservatory, and a private parking space in a secure, gated garage (included in the asking price).
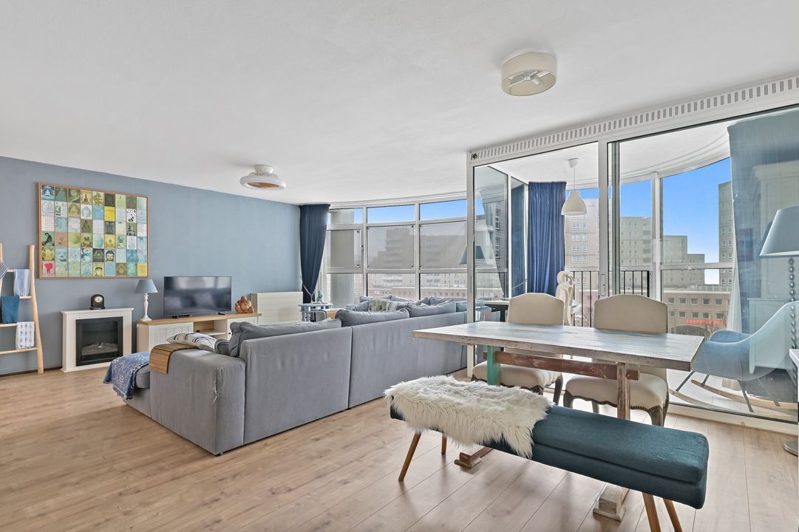
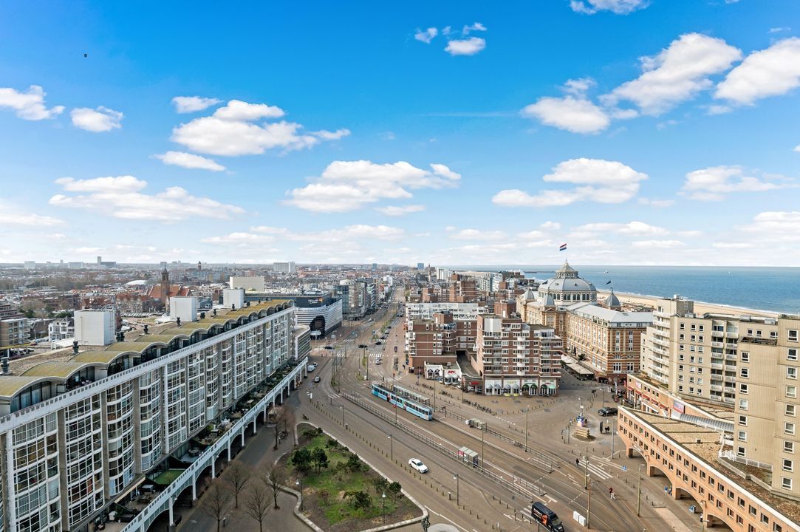
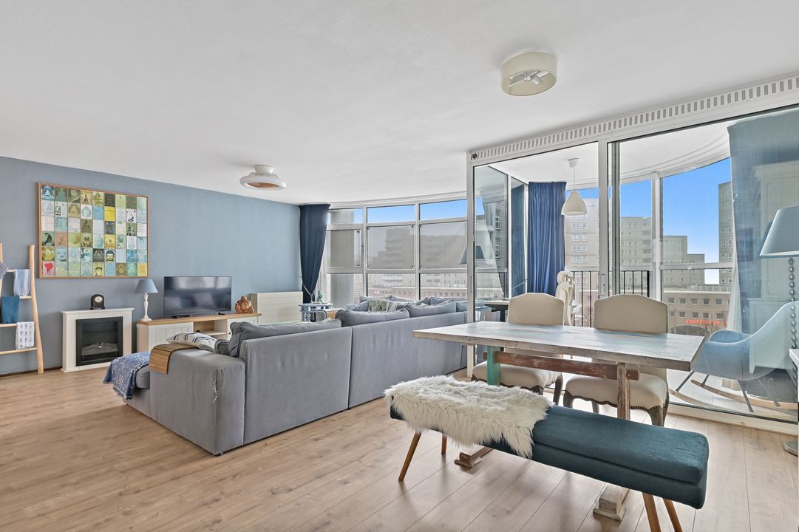
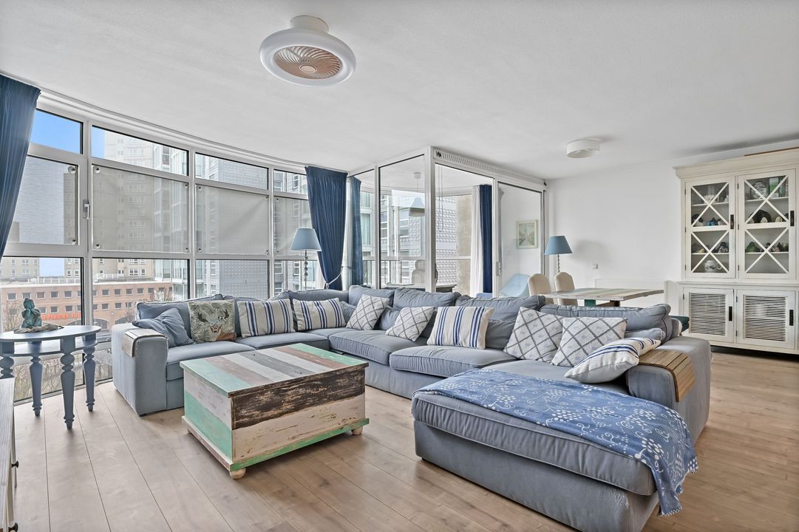
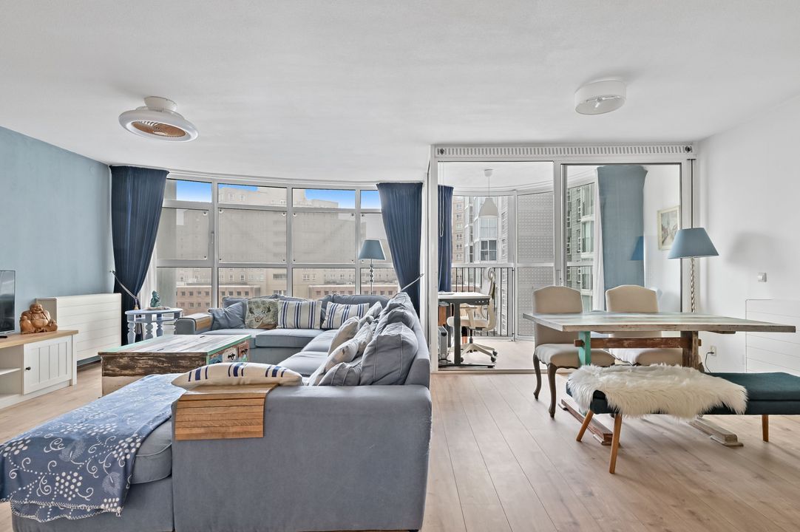
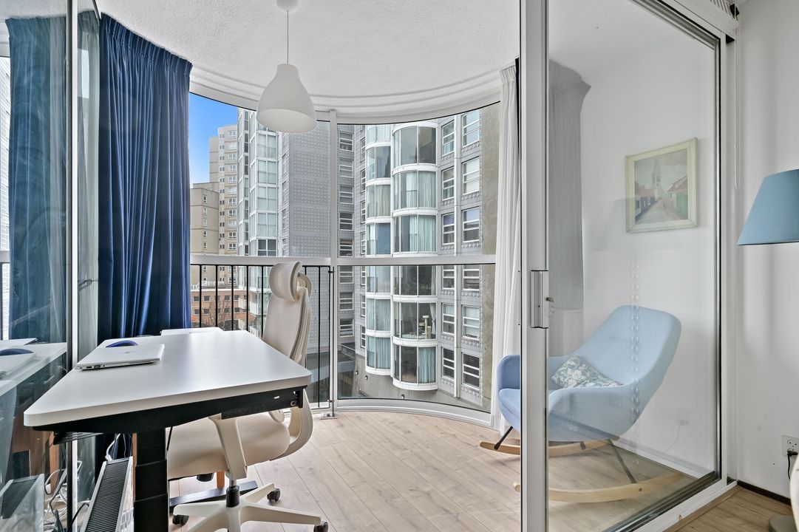
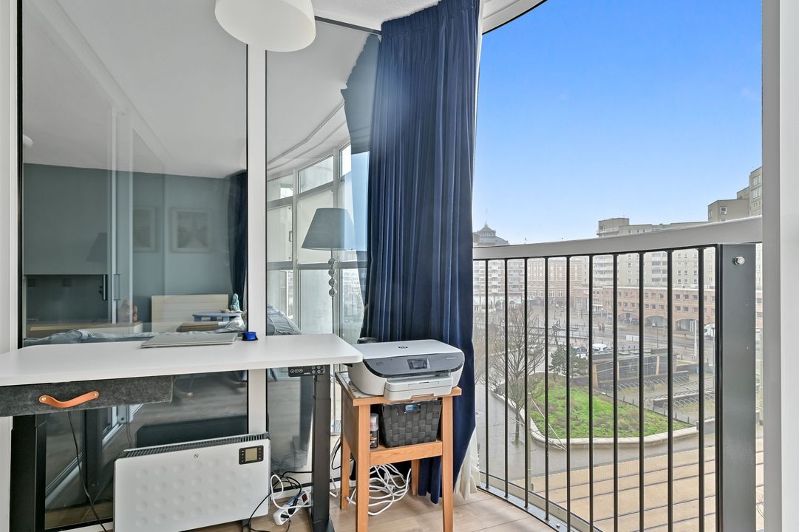
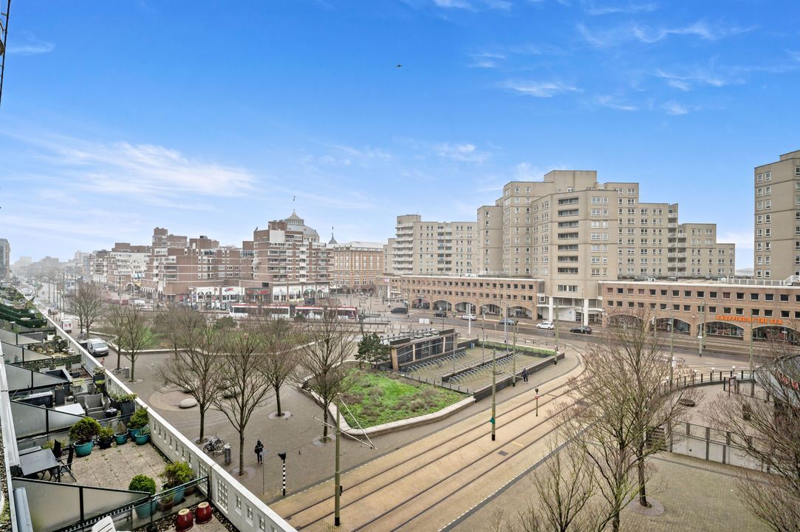
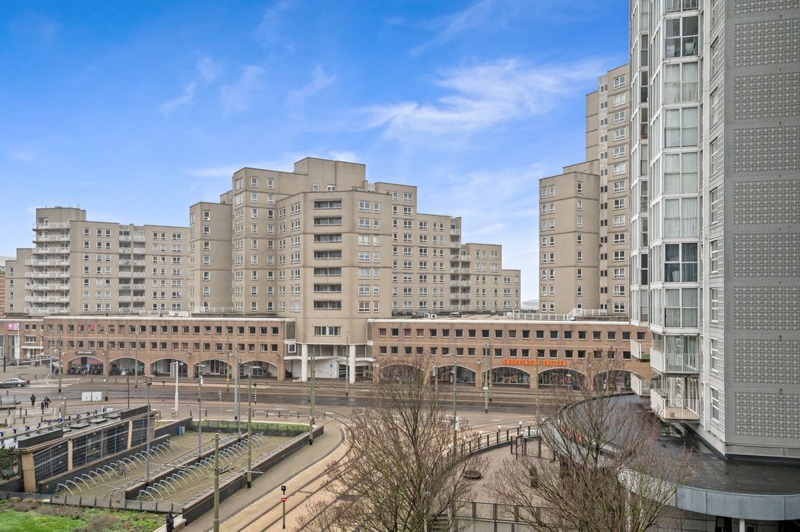
Thanks to large windows and a full-width conservatory, the home is bathed in natural light. From the living room, you can enjoy a lively view over Scheveningen, with even a glimpse of the sea on the horizon.
The location is ideal: right in the heart of Scheveningen, within walking distance of the beach, the promenade, the dunes, and a wide array of inviting restaurants and outdoor terraces. For daily groceries, the shops in 'Belgisch Park' are nearby, and the tram stops practically at your doorstep. You can reach the center of The Hague in about ten minutes. Major arterial roads toward Amsterdam, Rotterdam, and Utrecht are also easily accessible.
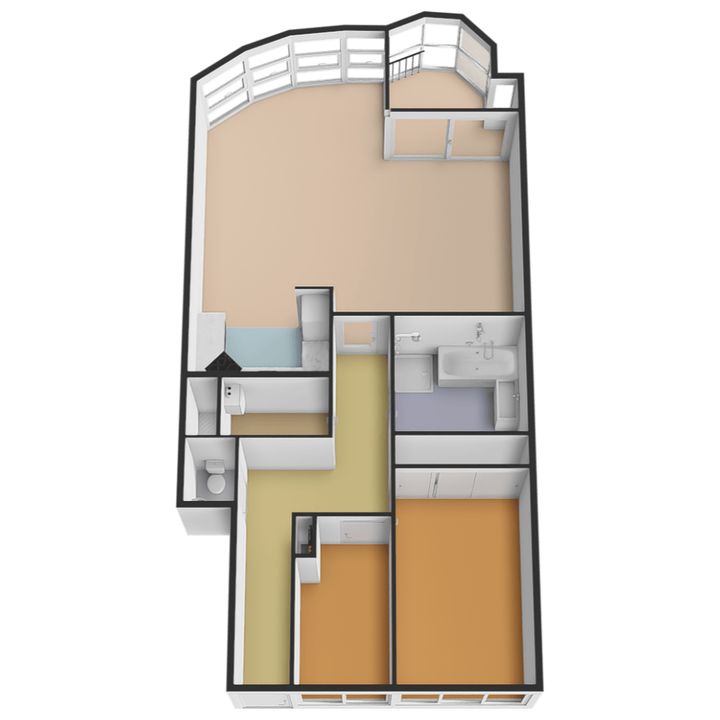
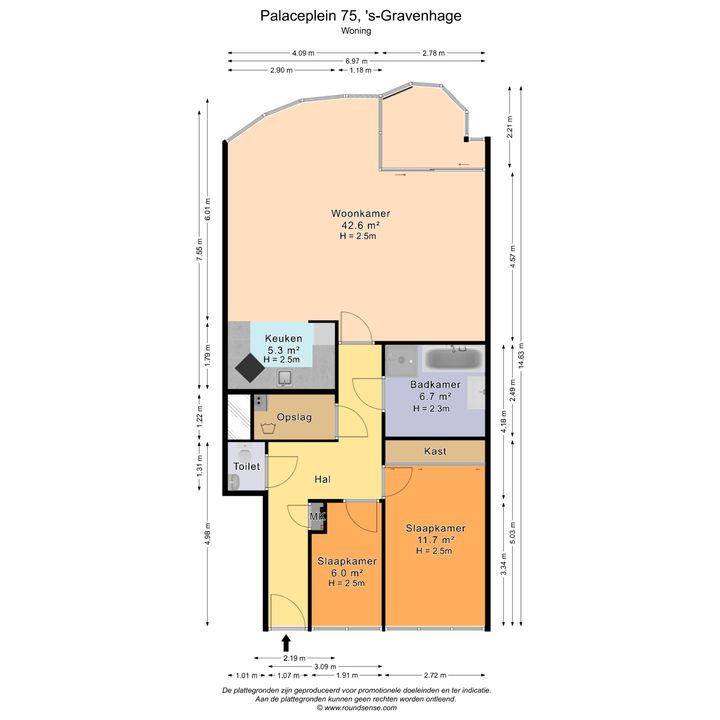
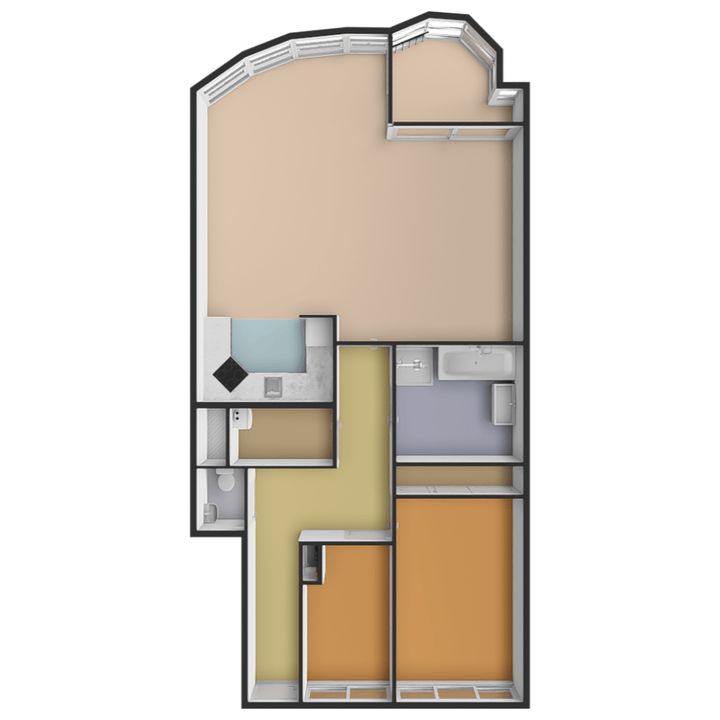
LAYOUT: (please refer to the floor plans for dimensions)
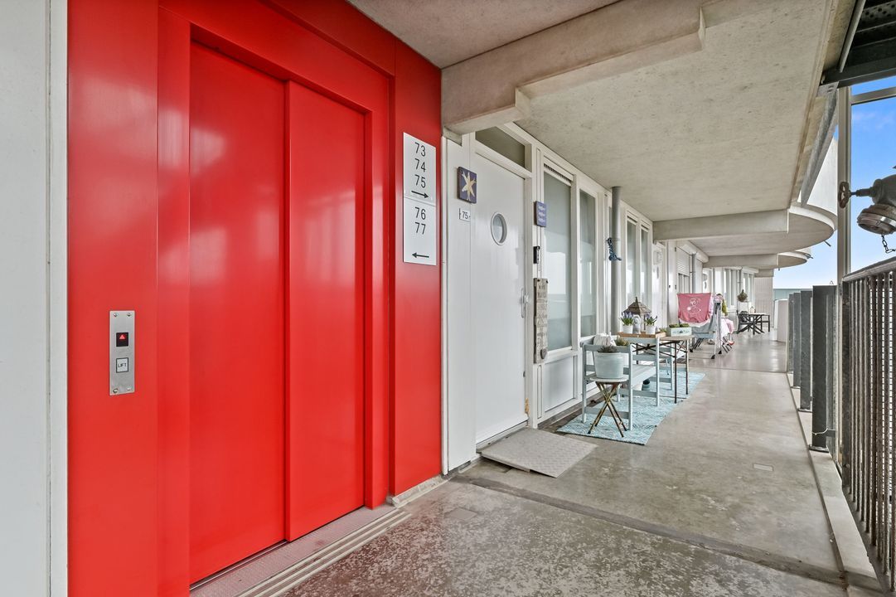
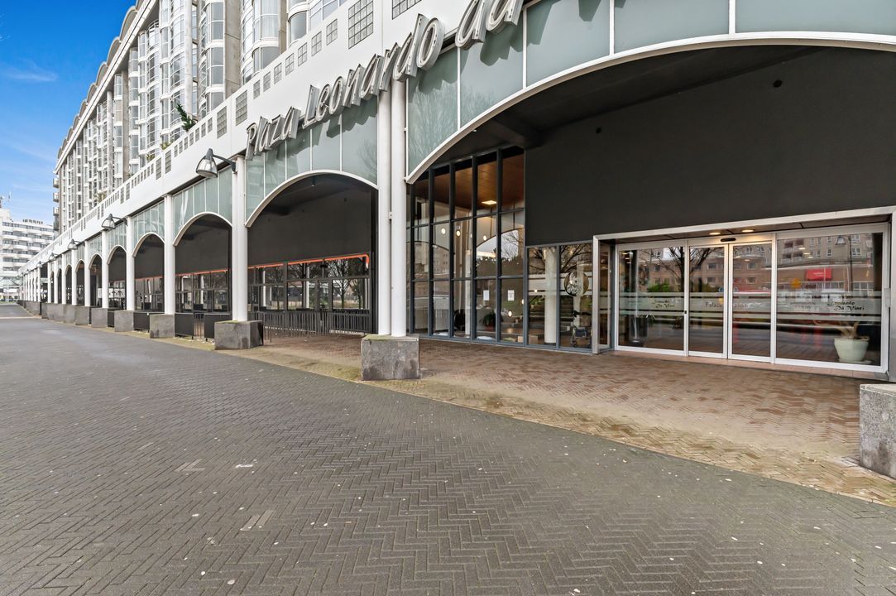
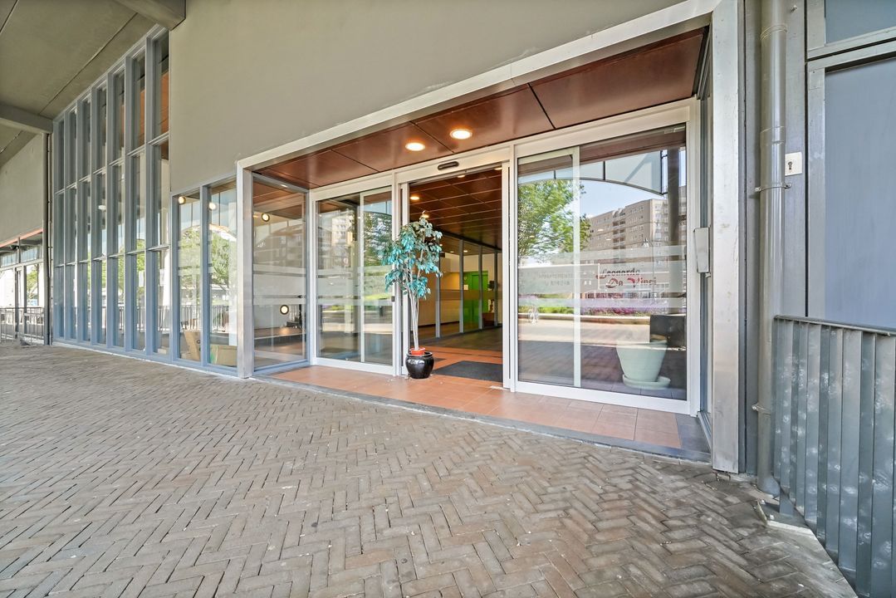
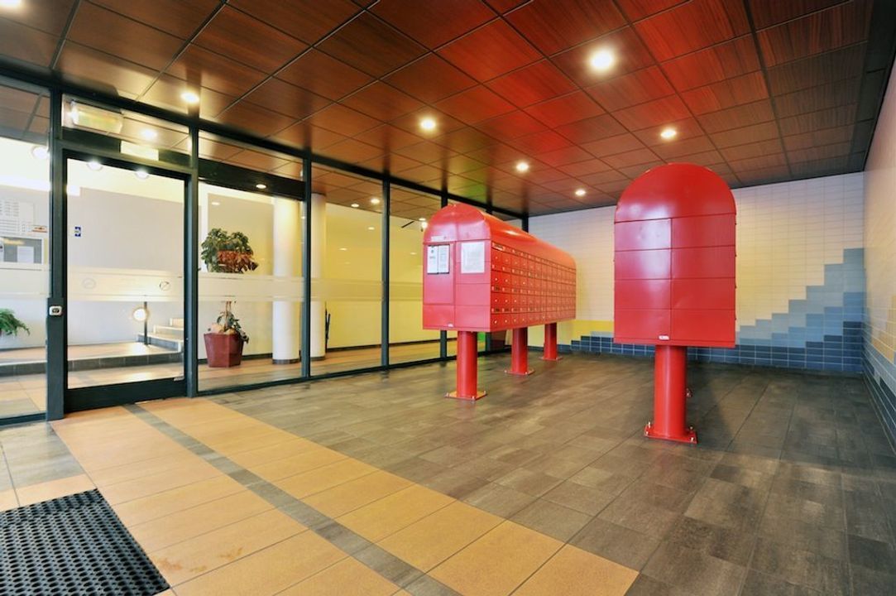
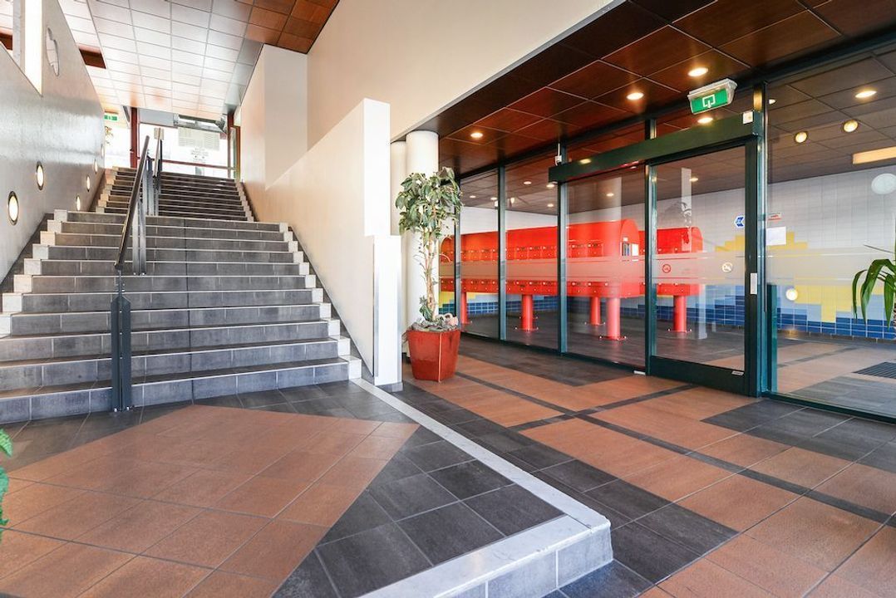
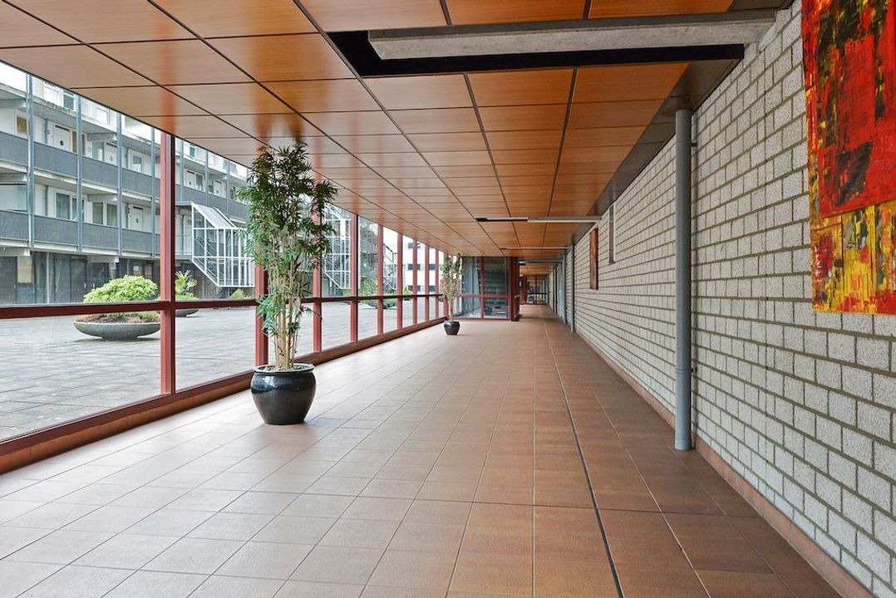
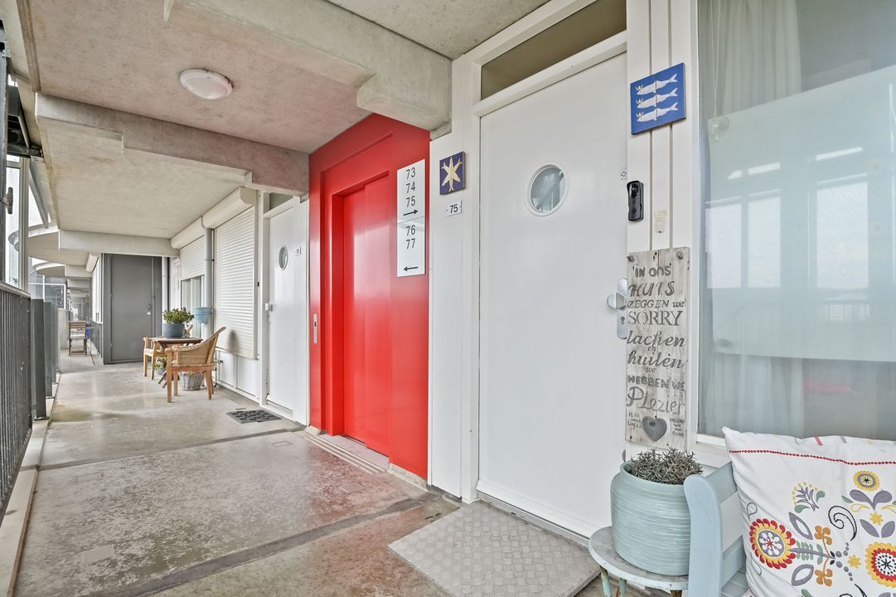
Secure central entrance with mailboxes, a video intercom system, and access to an elevator and escalator. A covered corridor leads you to the (red) elevator, which takes you to the 5th floor.
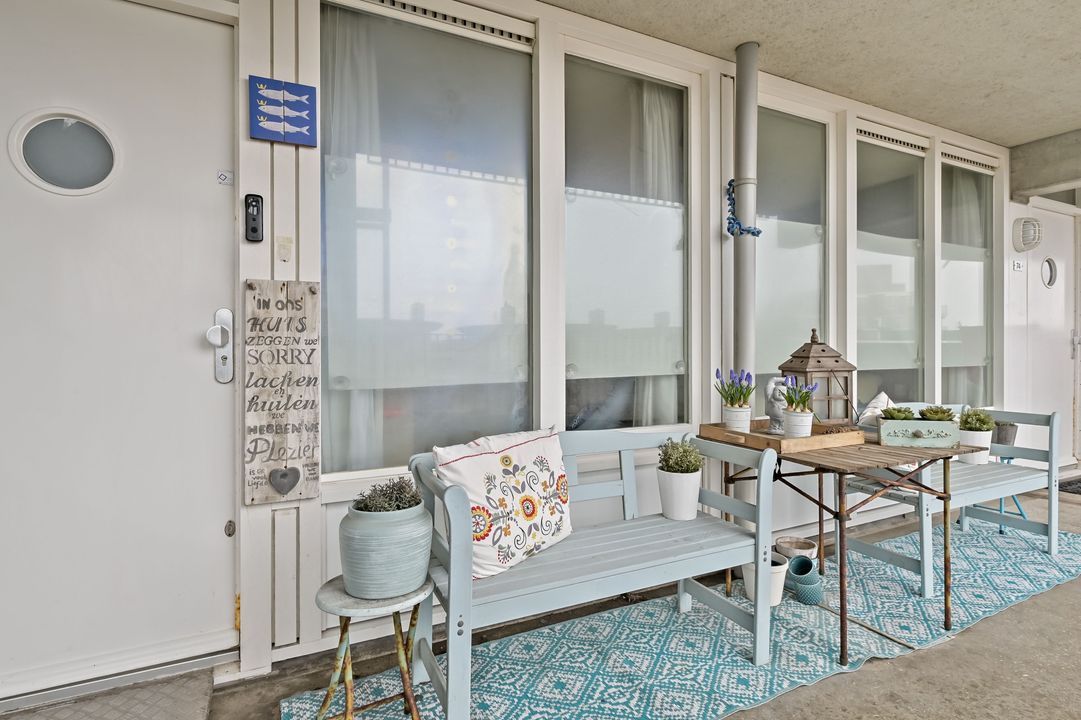
Apartment entrance.
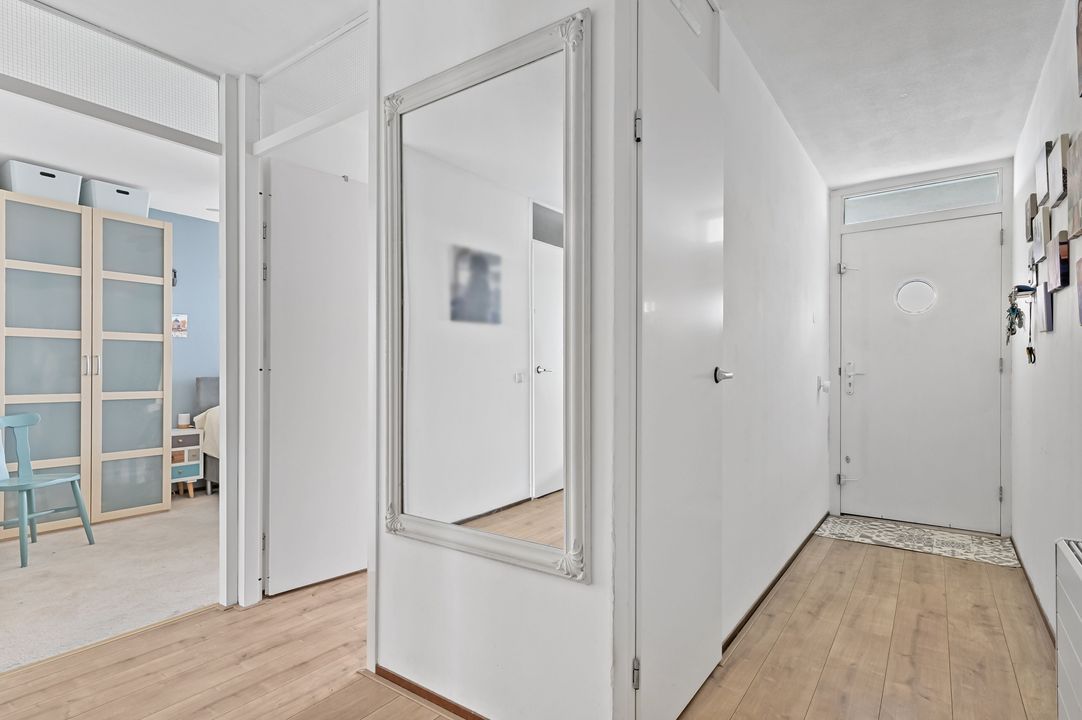
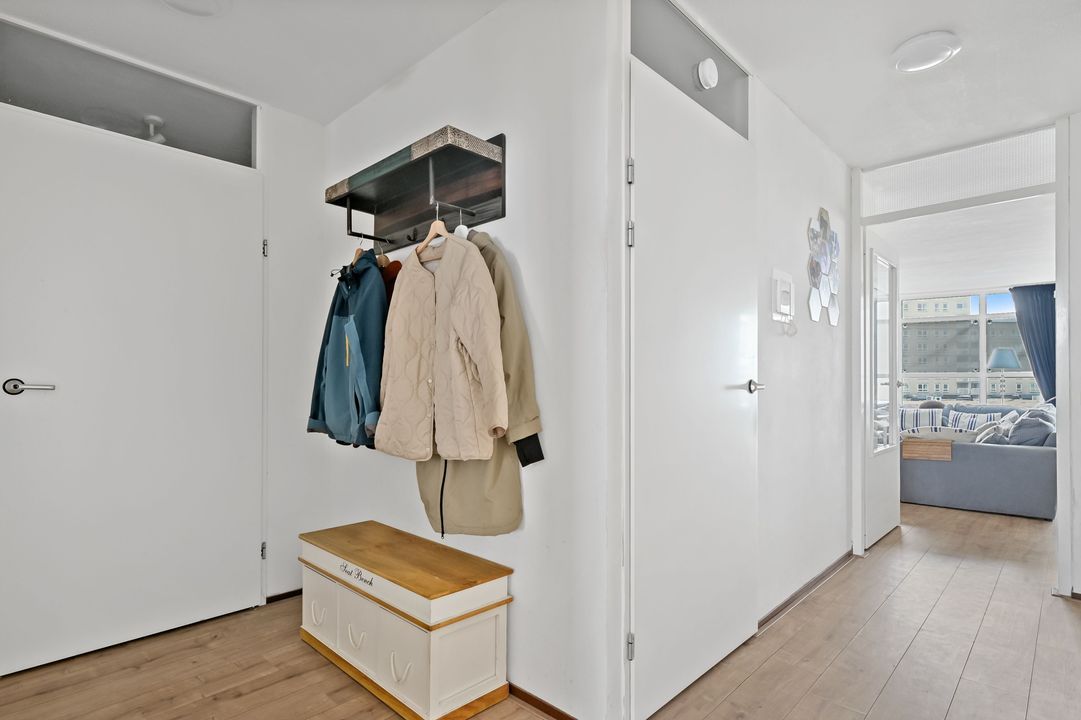
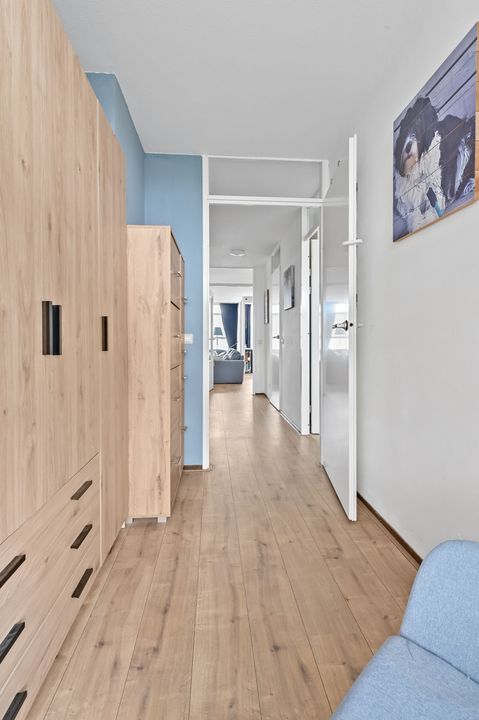
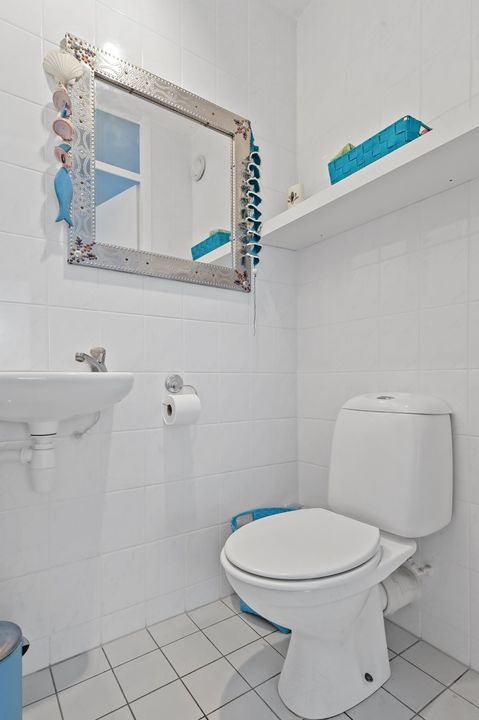
Spacious L-shaped hallway with a utility cupboard and a practical indoor storage room, equipped with connections for a washing machine and the central heating combi-boiler (installed in 2021). Modern guest toilet with a small sink.
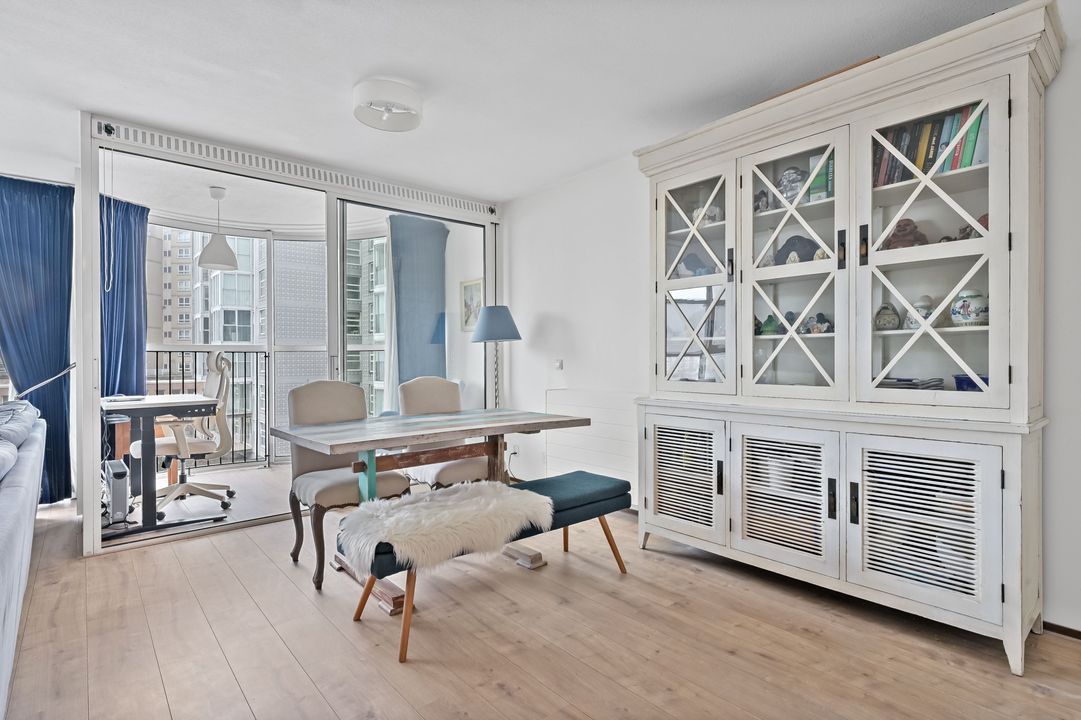
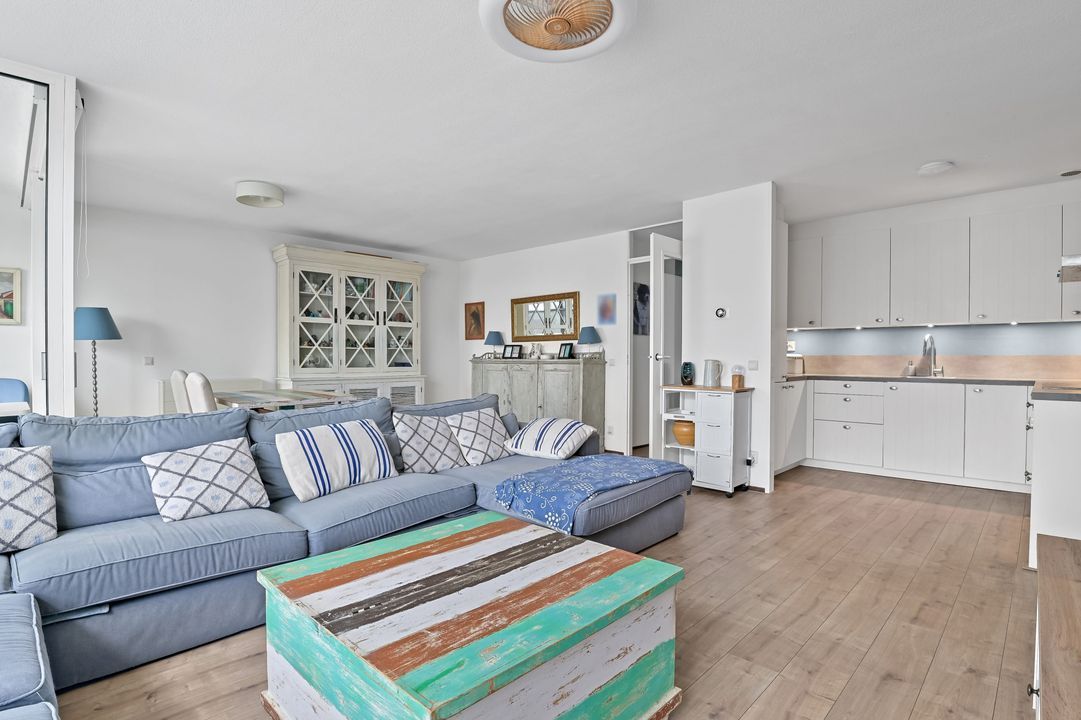
The generous living/dining area is wonderfully bright and features a conservatory with sliding windows, along with a wide expanse of glass spanning the full width of the space. This provides a beautiful view of the surrounding area and a pleasant sense of spaciousness.
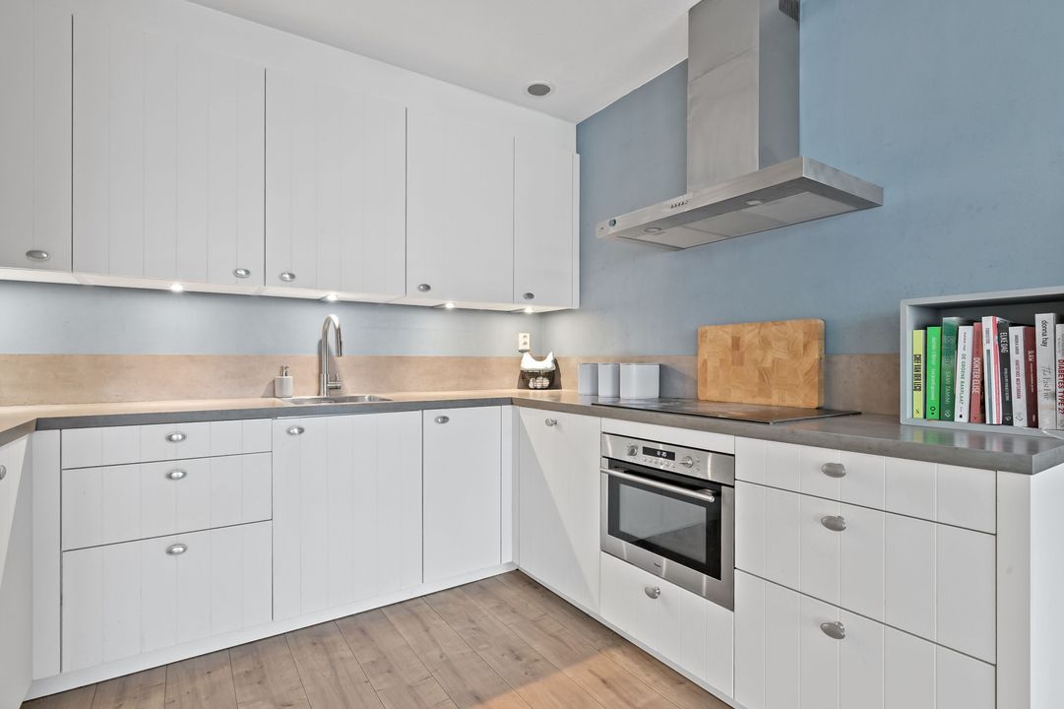
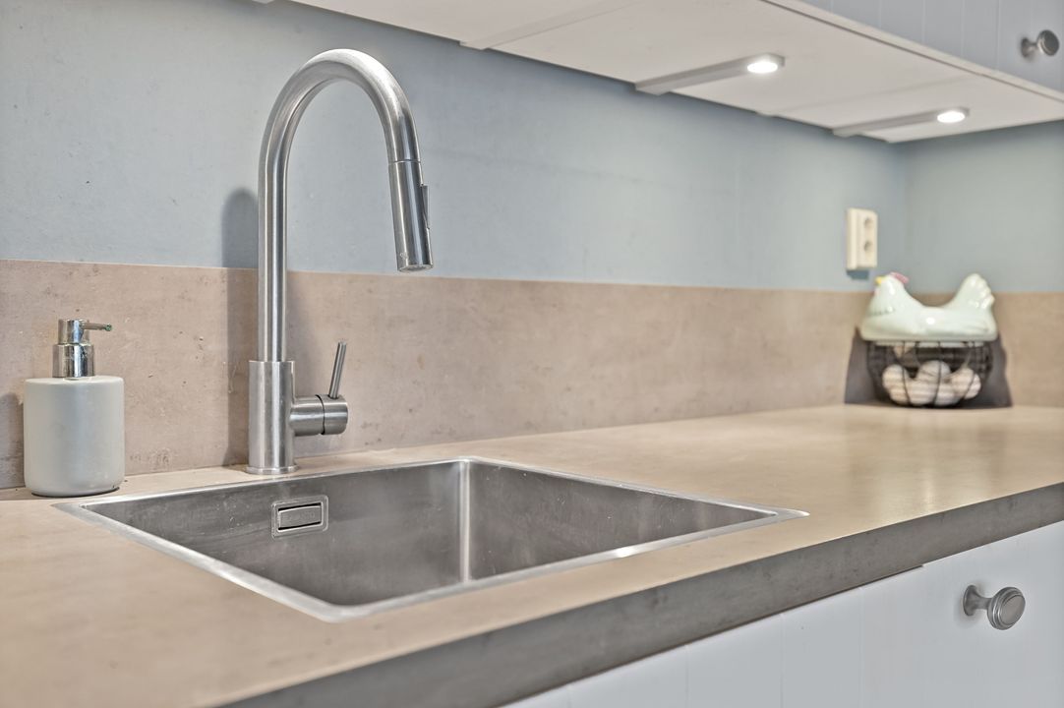
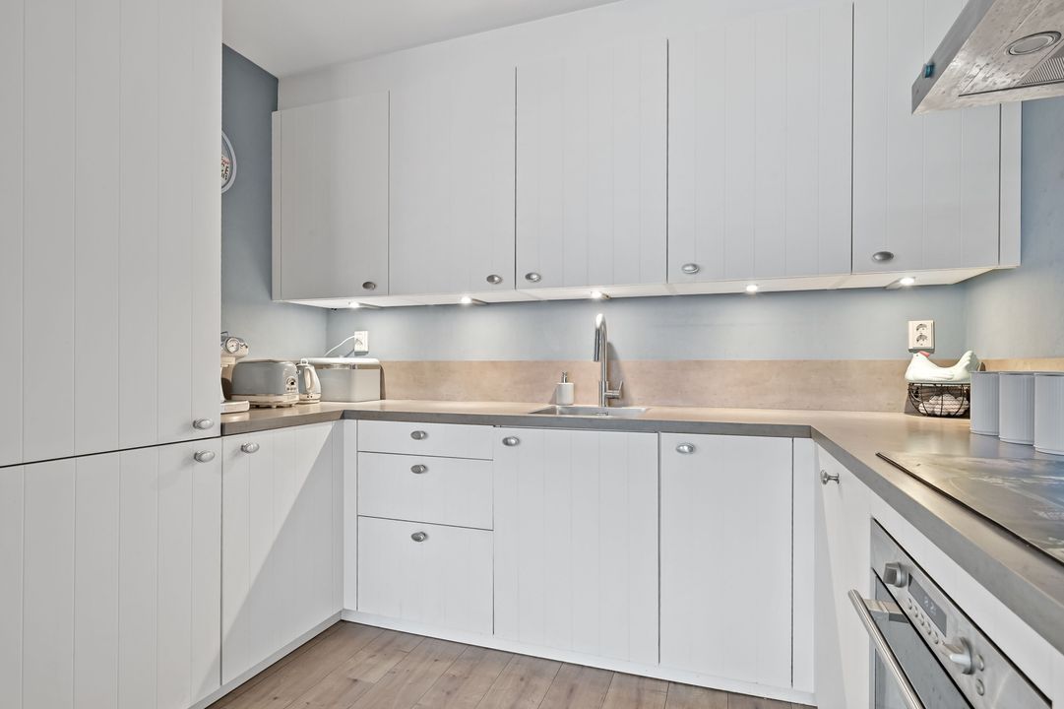
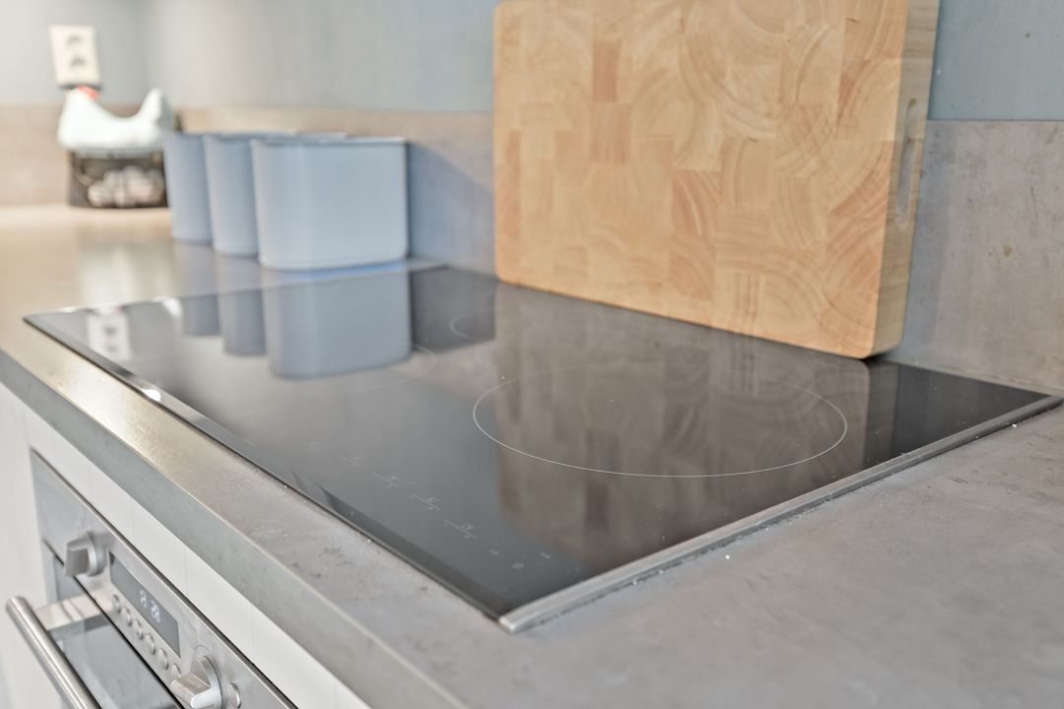
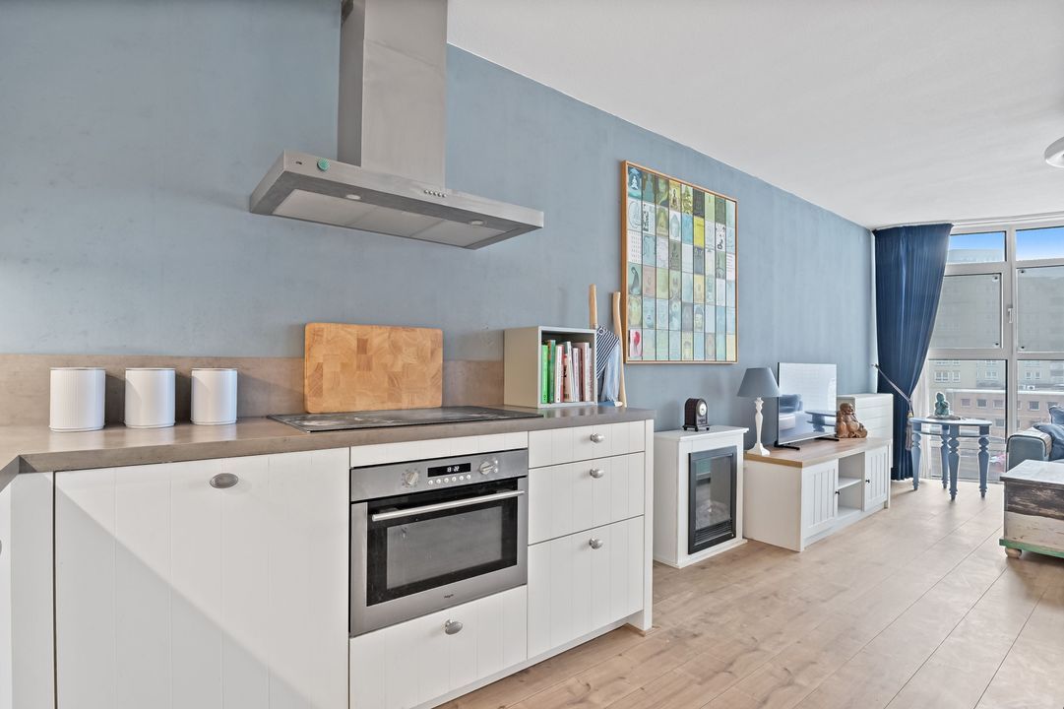
The luxurious, U-shaped open-plan kitchen features a modern design and is equipped with various built-in appliances, including a 5-burner induction hob, dishwasher, extractor hood, and a fridge-freezer combination.
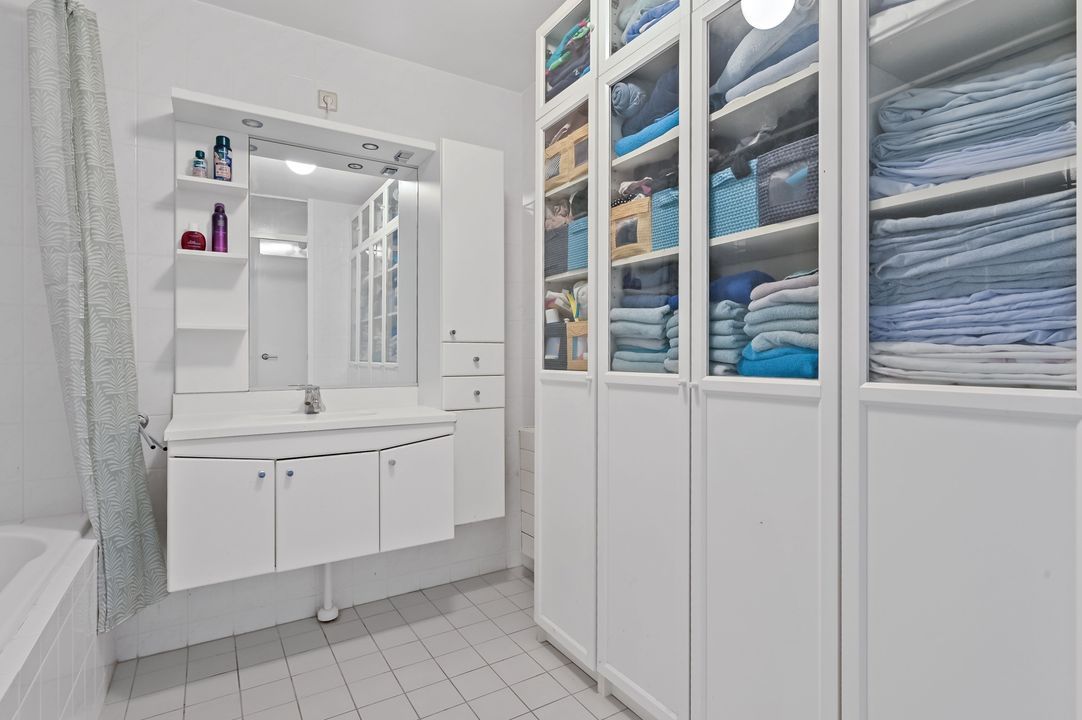
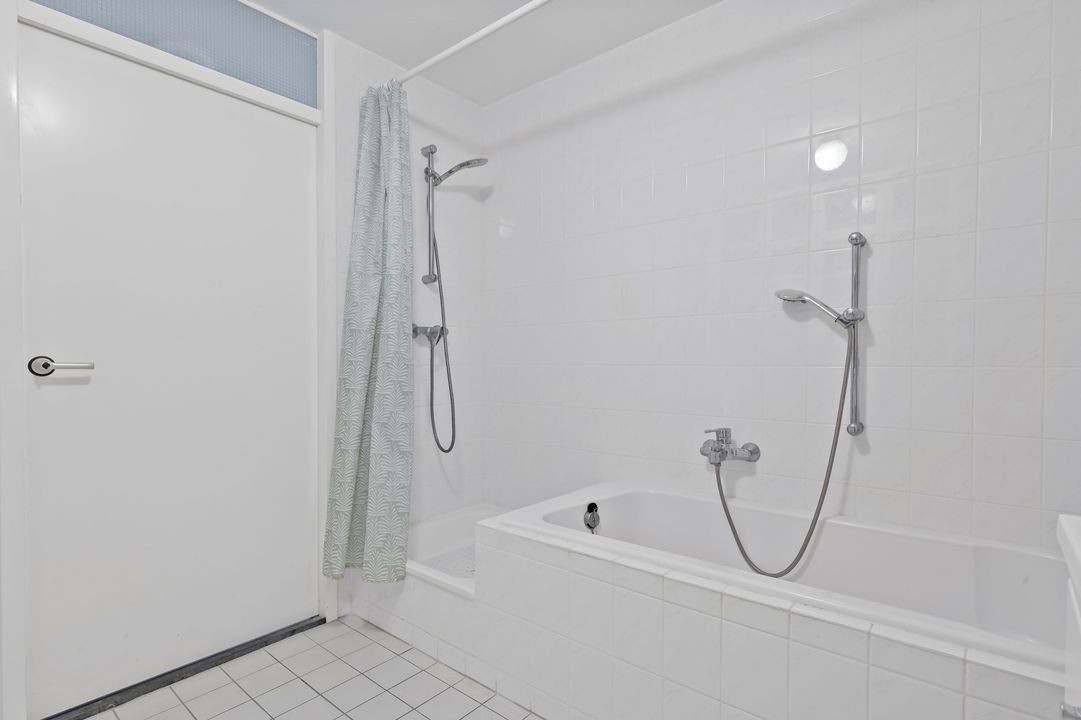
The well-maintained bathroom is fully tiled and includes a bathtub, a shower enclosure, and a vanity unit.
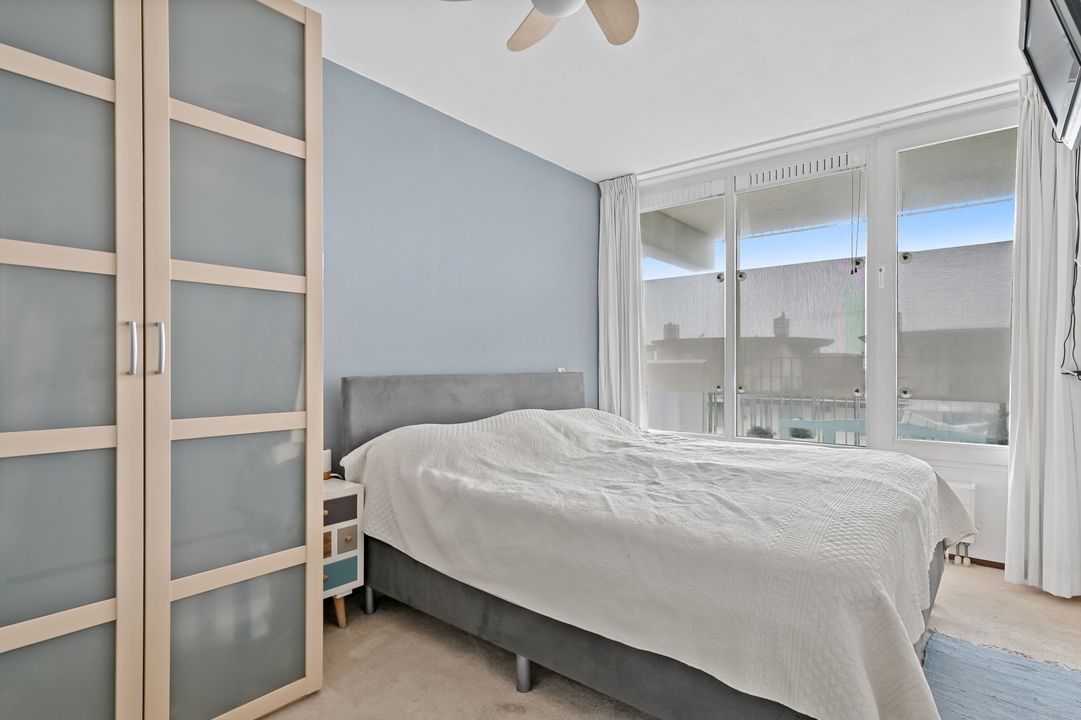
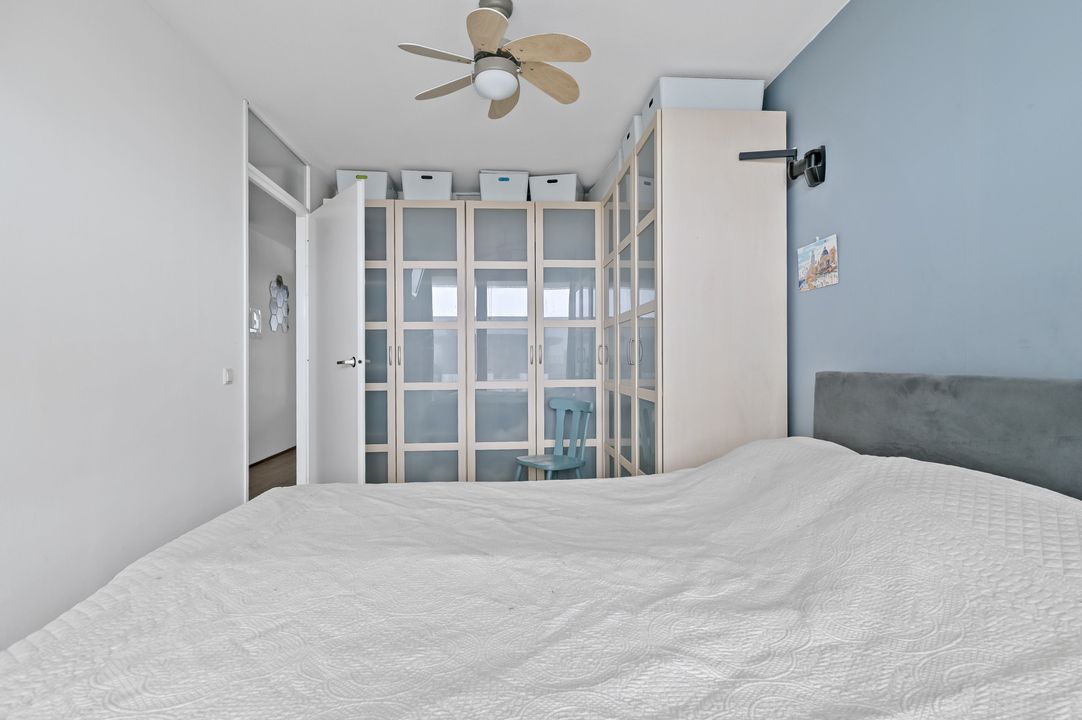
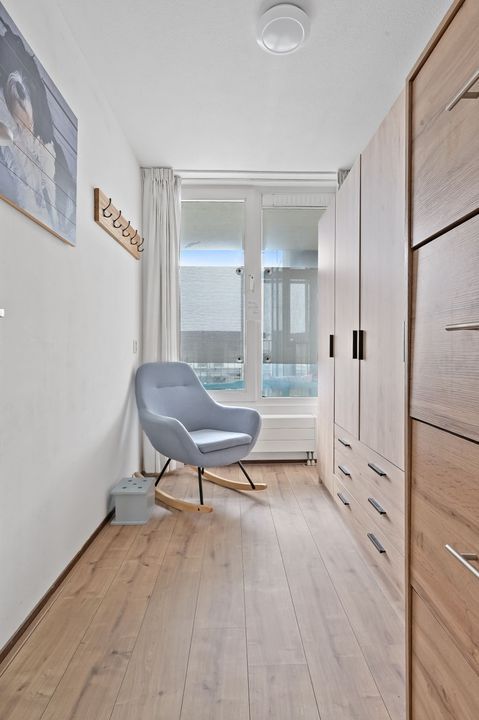
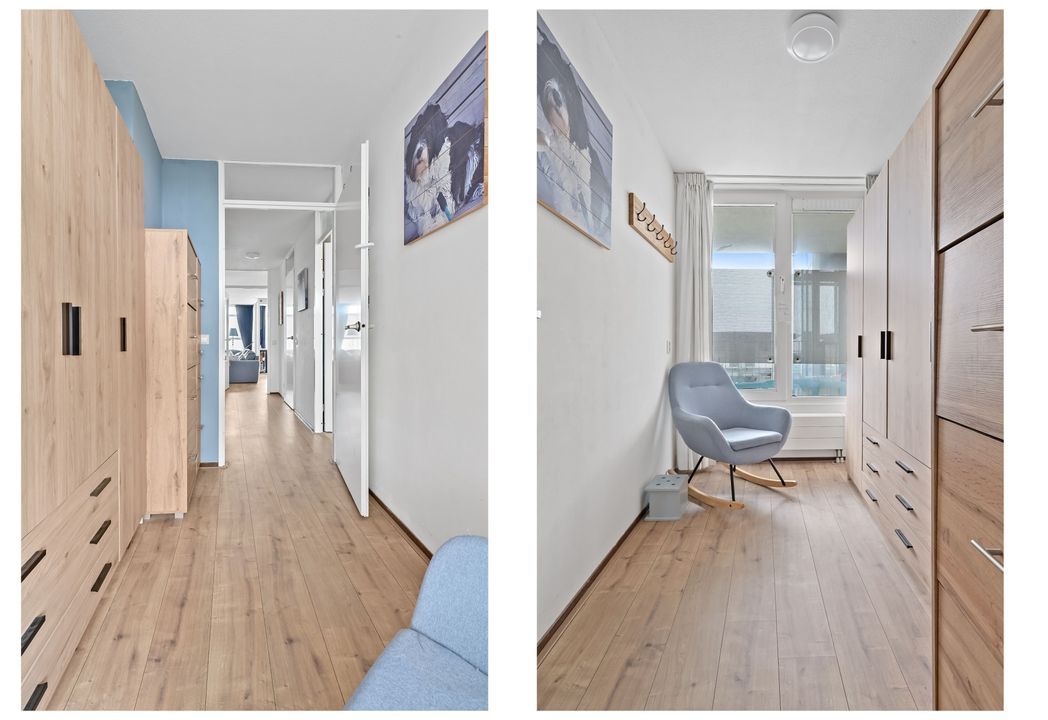
Located on the quiet rear side of the property are two well-proportioned bedrooms; the primary bedroom features a practical wall-to-wall wardrobe.
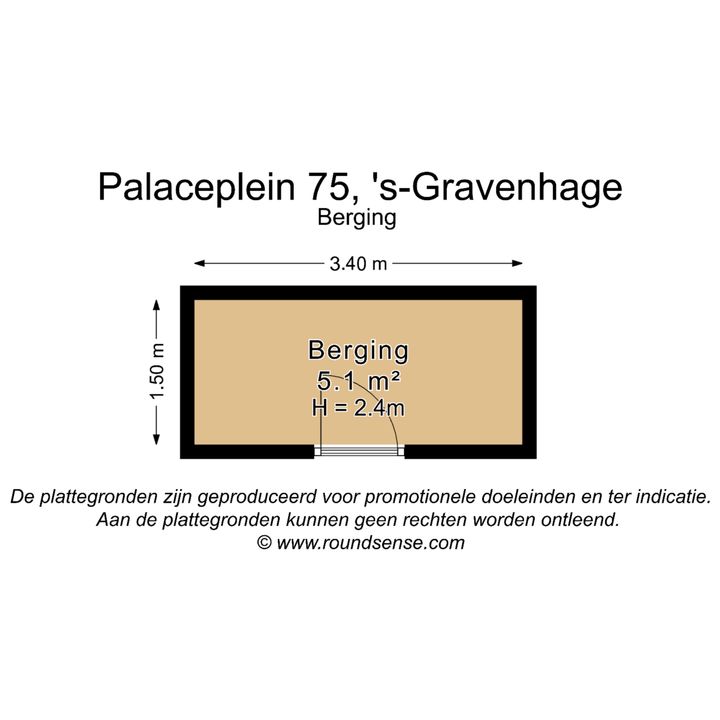
The apartment is finished throughout with attractive laminate flooring. A separate storage unit and a private parking space are located in the building's lower level.
KEY FEATURES
* Energy label A
* Private parking space in the garage
* Two bedrooms
* Modern, luxurious open-plan kitchen
* Sunroom (conservatory) with abundant natural light
* Partial sea view
* Active and financially sound Owners' Association (VvE)
* Within walking distance of the beach, the promenade, and shops
* Tram stop right at your doorstep, with quick access to The Hague city center
Situated within walking distance of the beach, the promenade, the dunes, shops, and public transport—and part of an active, healthy Owners' Association—this apartment offers comfortable, worry-free living in a prime location right by the sea. PARTICULARS:
- Year of construction: 1996
- Private parking space (no. 92) included in the asking price
- Fully double-glazed
- Spacious internal storage area with connections for a washing machine, central heating boiler (2021), and a mechanical ventilation unit
- External storage unit
- Multiple elevators in the complex
- Active, professionally managed Owners' Association (VvE); monthly contribution: € 244.89
- Perpetual leasehold; the ground rent (canon) has been bought out in perpetuity
- Energy label C, valid until 31-01-2027
- Seller’s choice of notary (must be located within the Haaglanden region)
- Given the age of the property, an 'age and materials' clause will be included in the NVM purchase agreement, regardless of the property's condition.
Explanatory clause regarding NEN 2580
The measurement instructions are based on the NEN 2580 standard. These instructions are intended to provide a more consistent method for determining the usable floor area. However, they do not entirely rule out discrepancies in measurement results—for instance, due to differences in interpretation, rounding, or practical limitations encountered during the measurement process.
Interested in this property? Engage your own NVM purchasing agent immediately. An NVM purchasing agent will look after your interests and save you time, money, and stress. You can find contact details for other NVM purchasing agents in the Haaglanden region on Funda.
Although we take great care to ensure that all data is entered correctly, we cannot be held responsible or liable for any errors, omissions, or inaccuracies in the information provided.