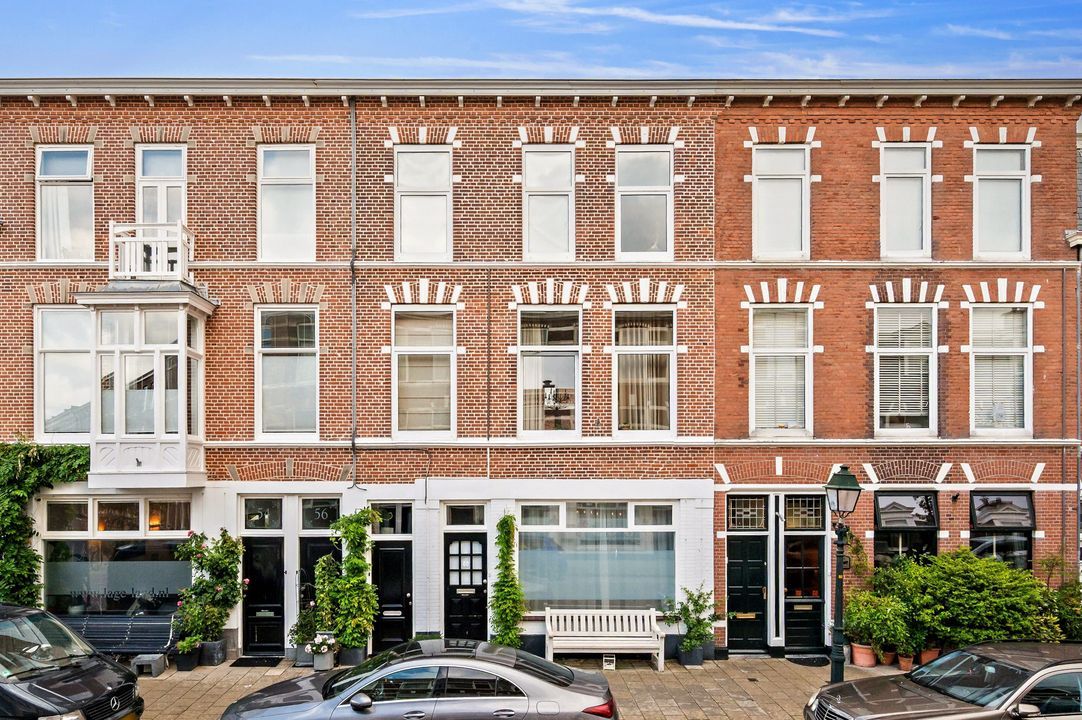
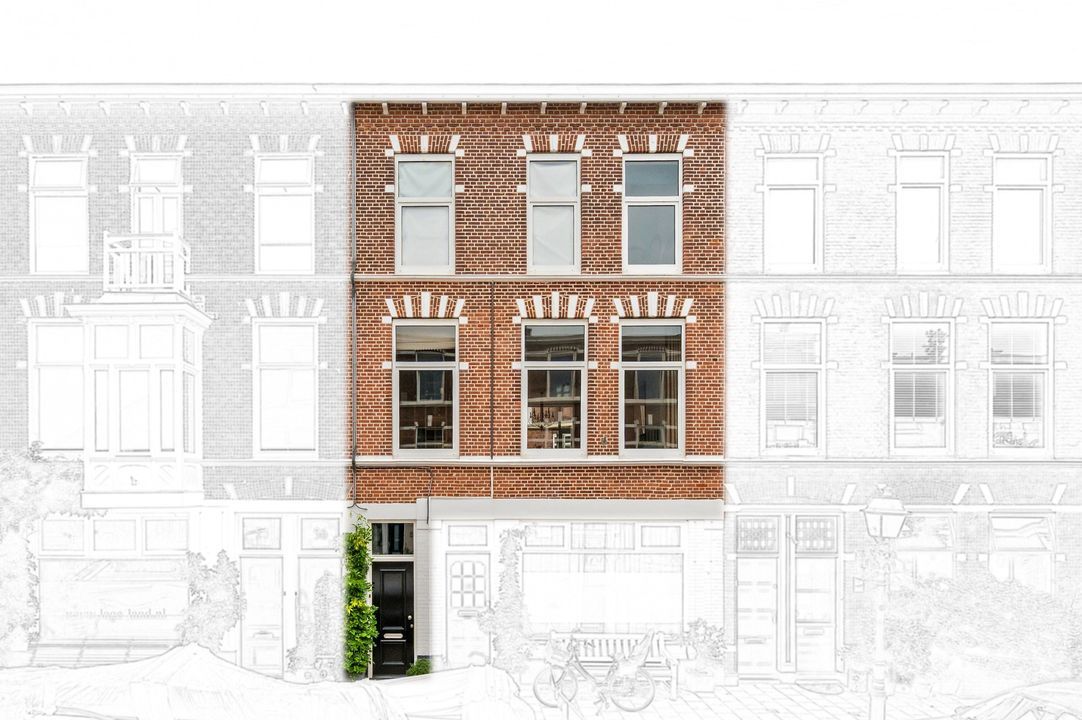
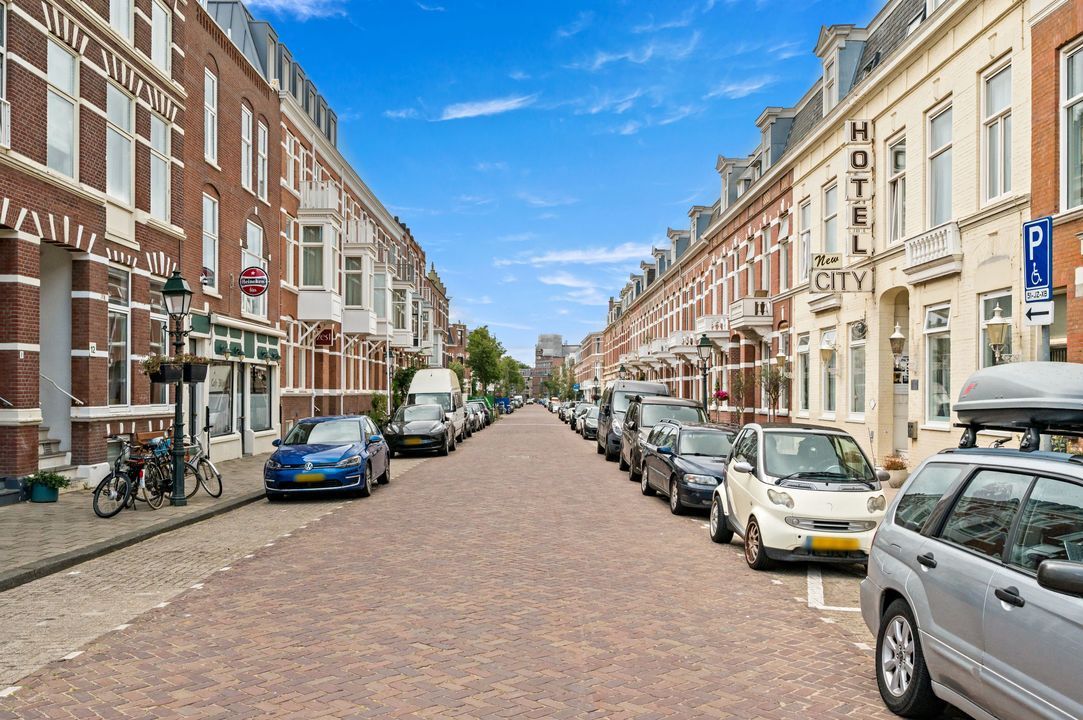
Characterful duplex apartment, a stone's throw from the sea — Renbaanstraat 58, The Hague
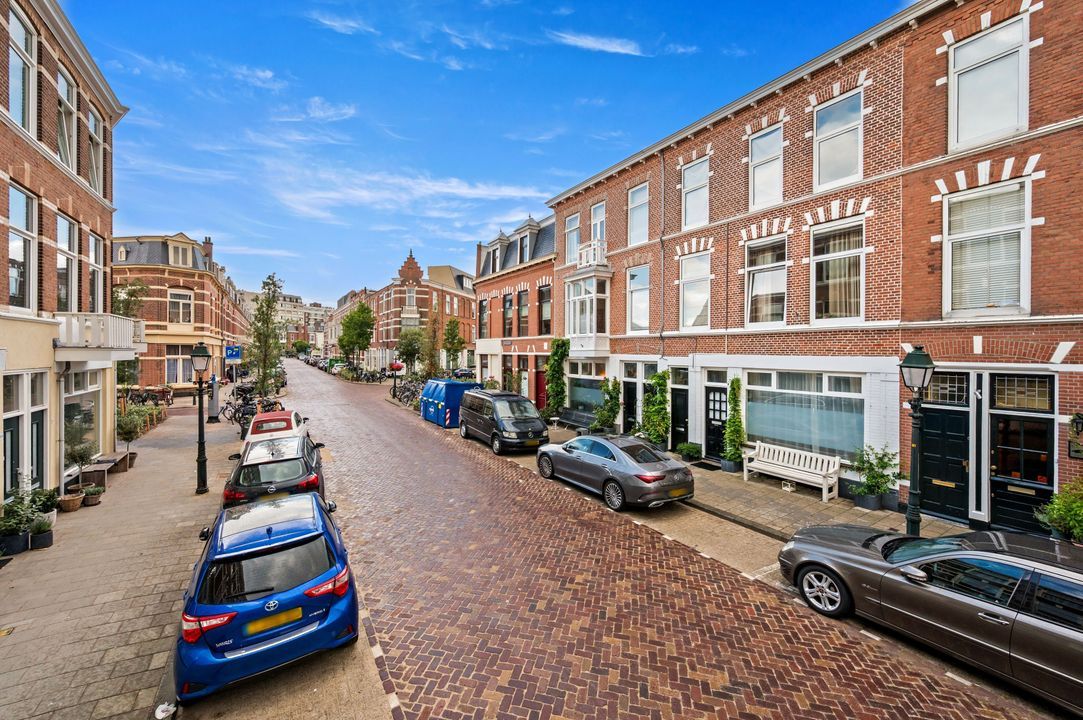
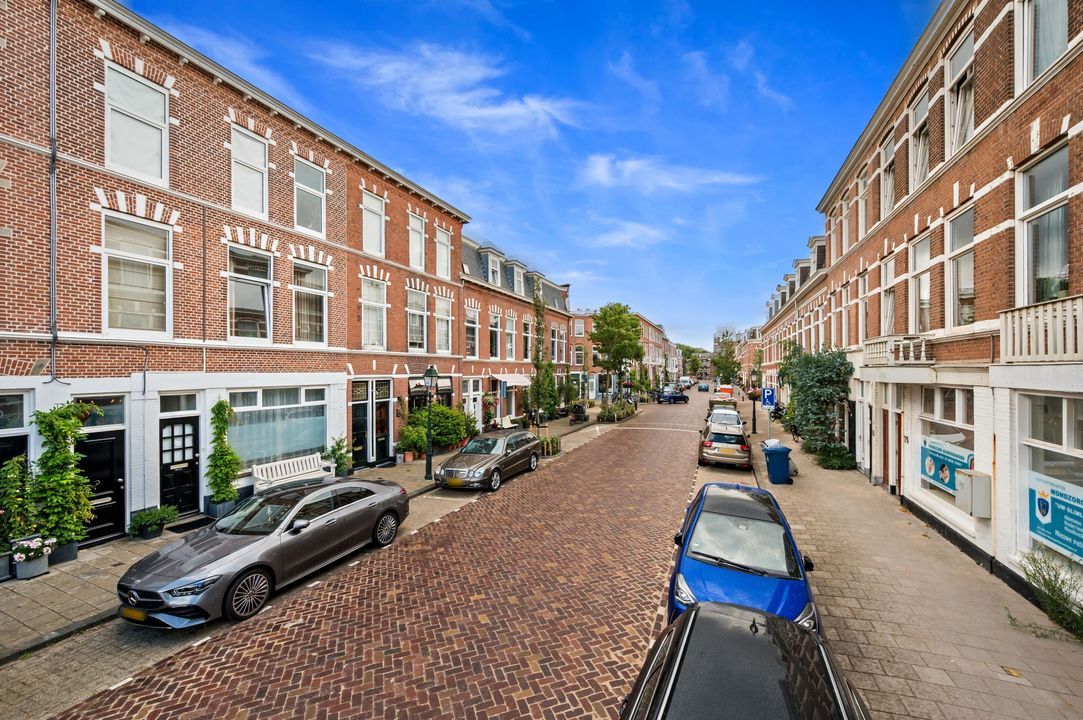
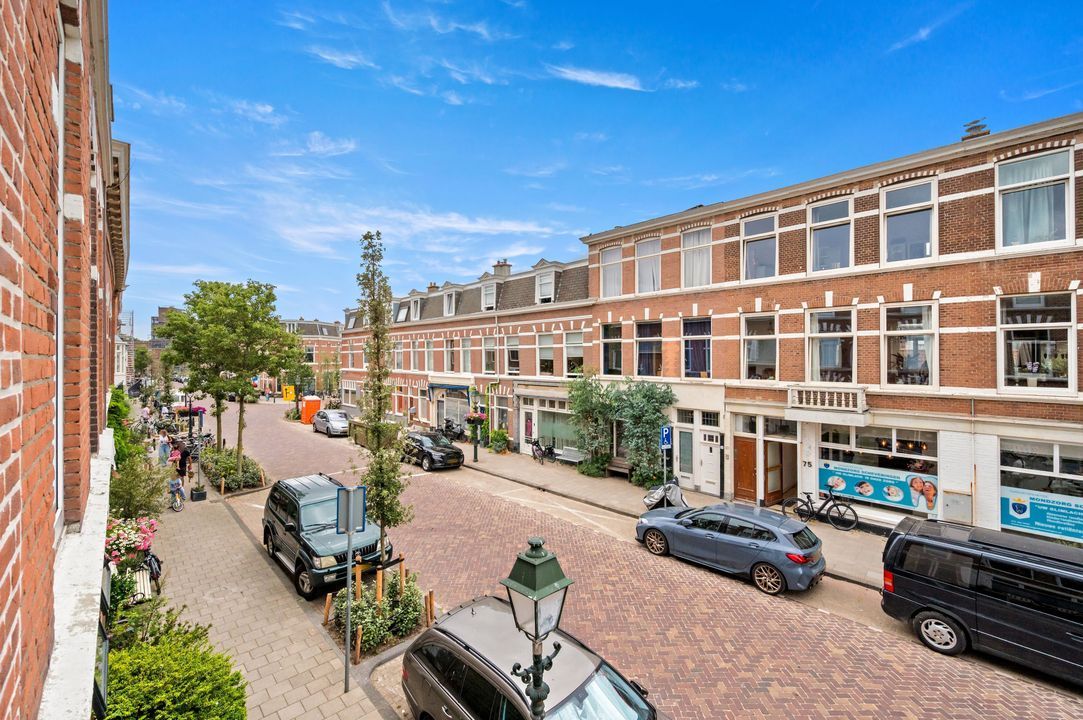
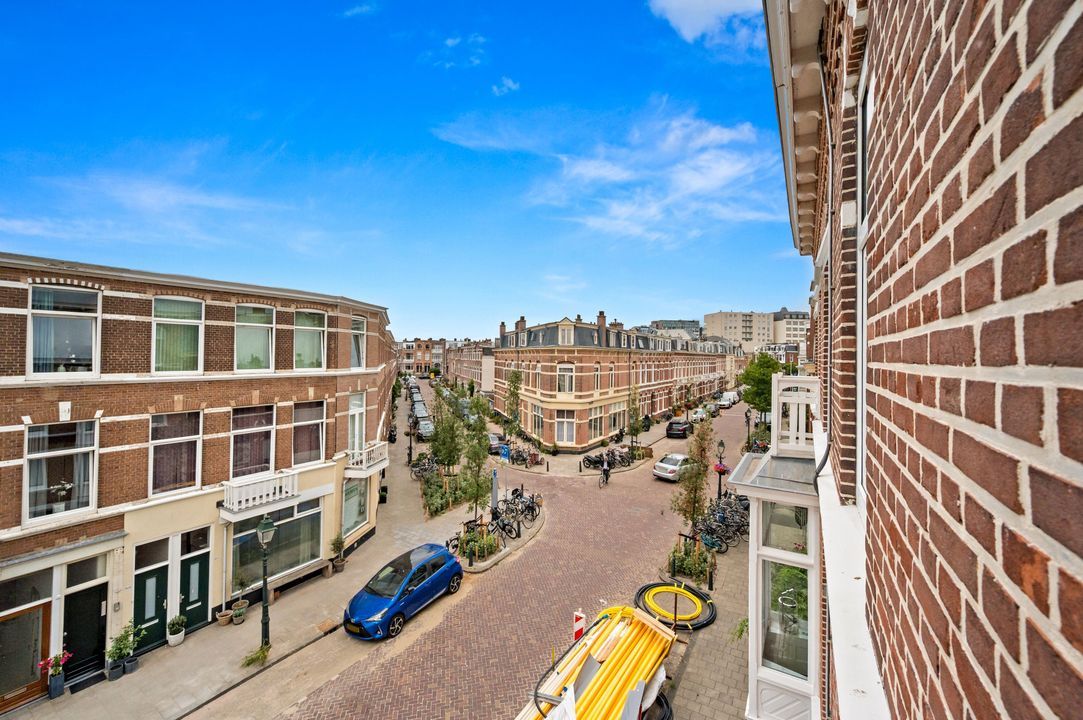
Living where tranquility and vibrancy meet. This charming duplex apartment of 124m² is located just 650 meters from the beach and borders the Meijendel dune area and Westbroek Park — nature literally around the corner.
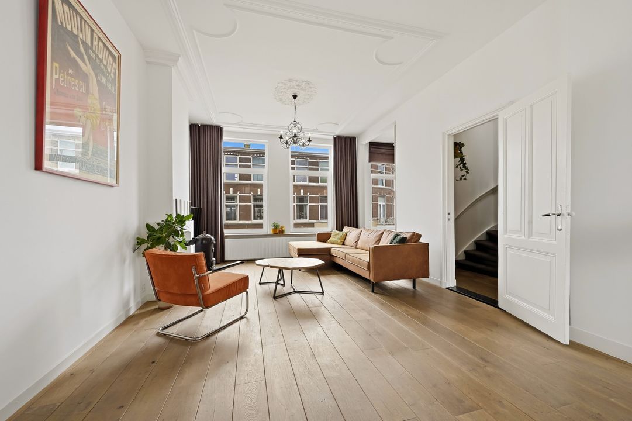
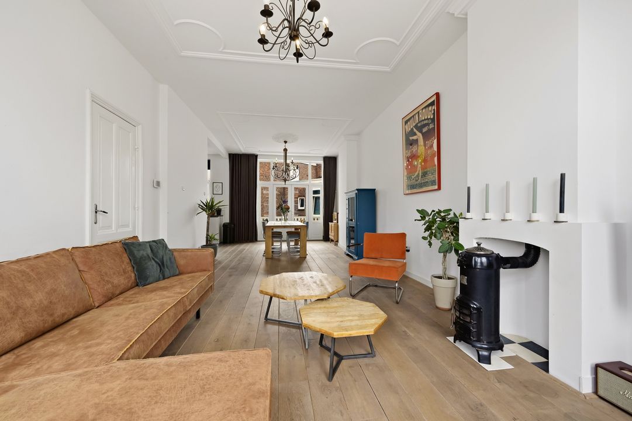
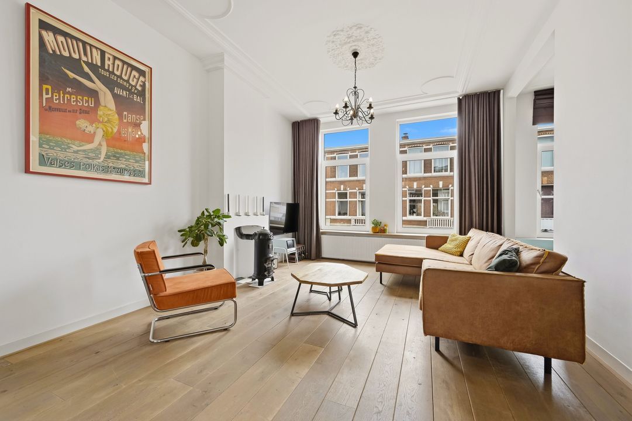
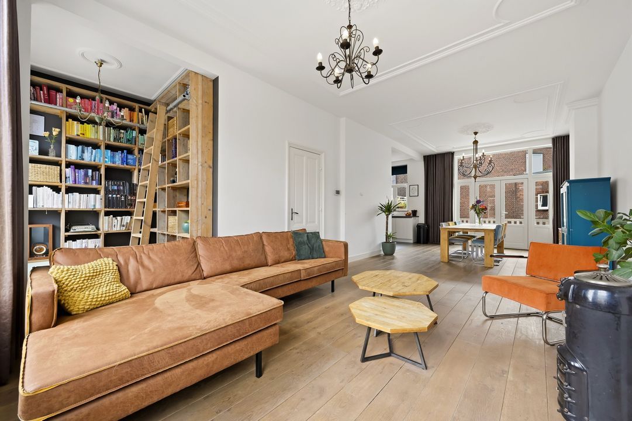
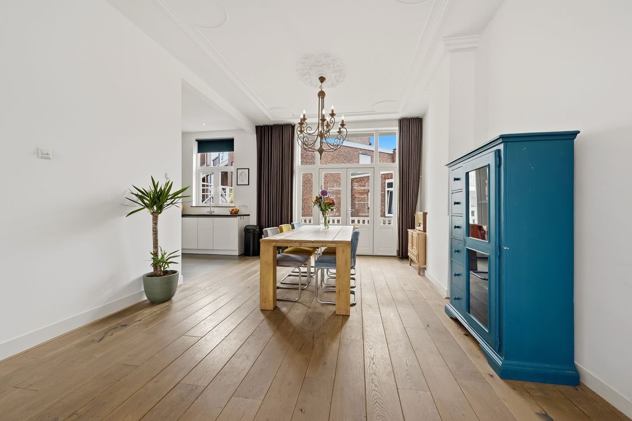
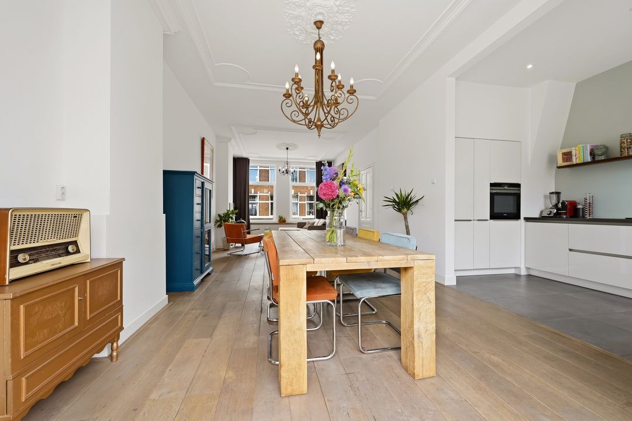
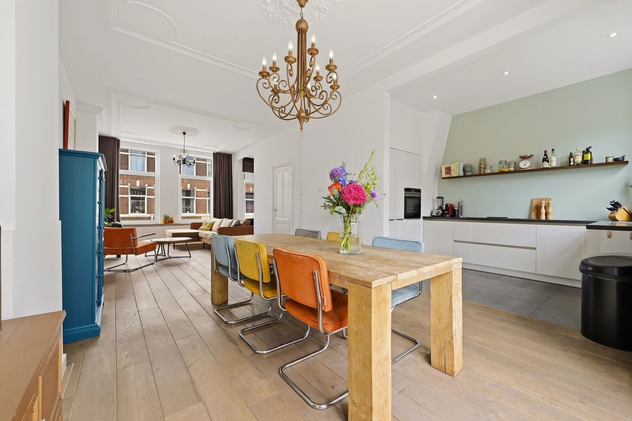
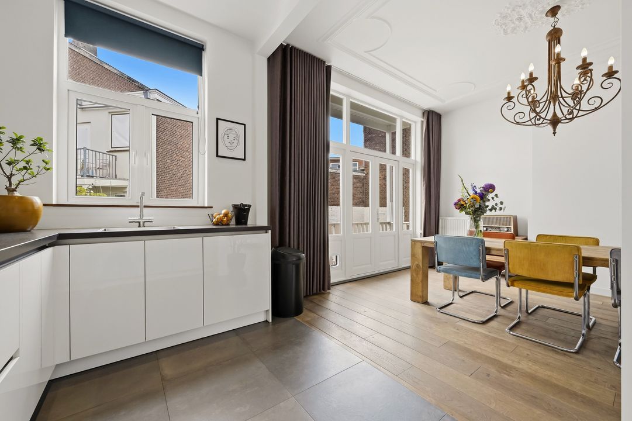
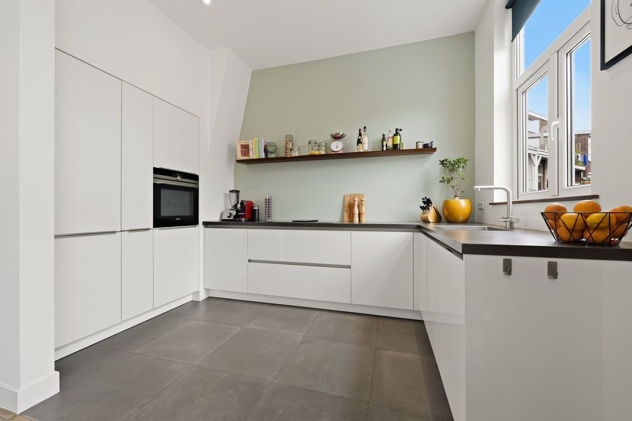
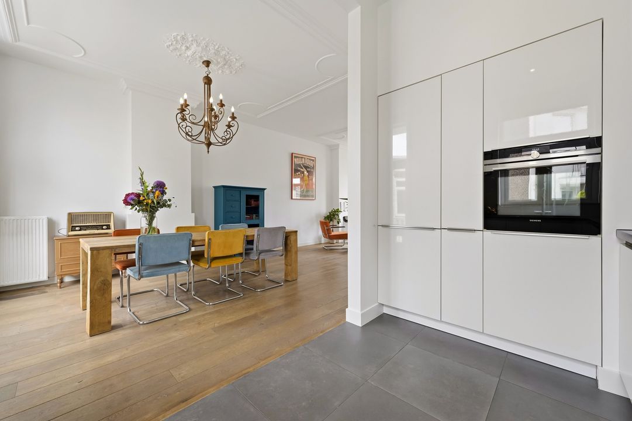
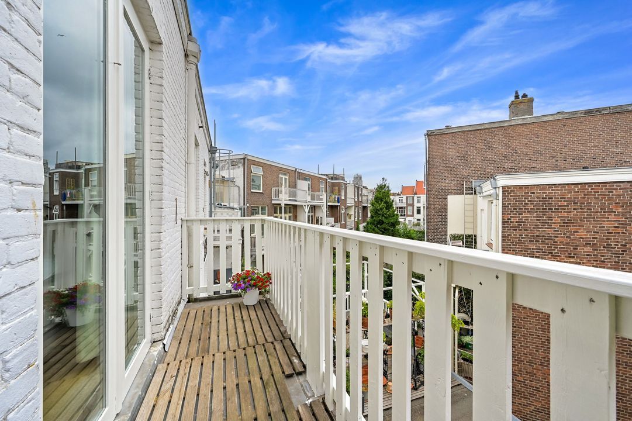
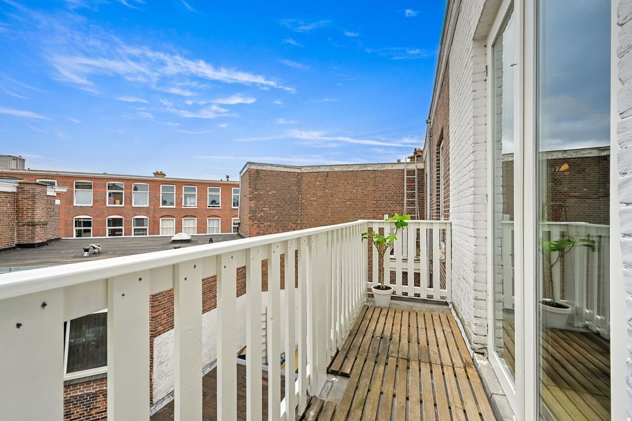
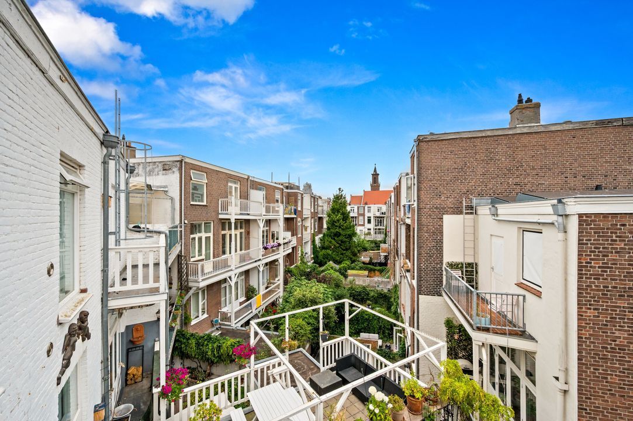
The property features 6 rooms, including 4 bedrooms and 2 balconies, and is move-in ready. Authentic details such as the oak flooring on the first floor, high ceilings with decorative moldings, and original panel doors give the house character, while the modern kitchen and recent sustainability upgrades (new, insulated roof and central heating boiler in 2023, new rear facade in 2024) ensure comfort.
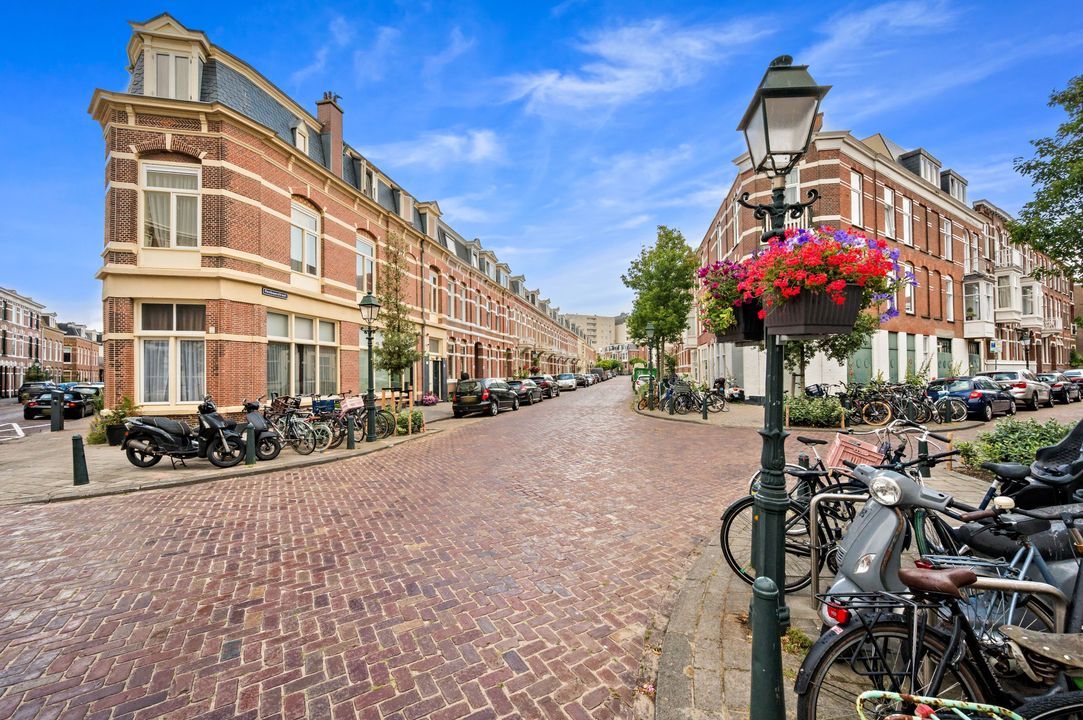
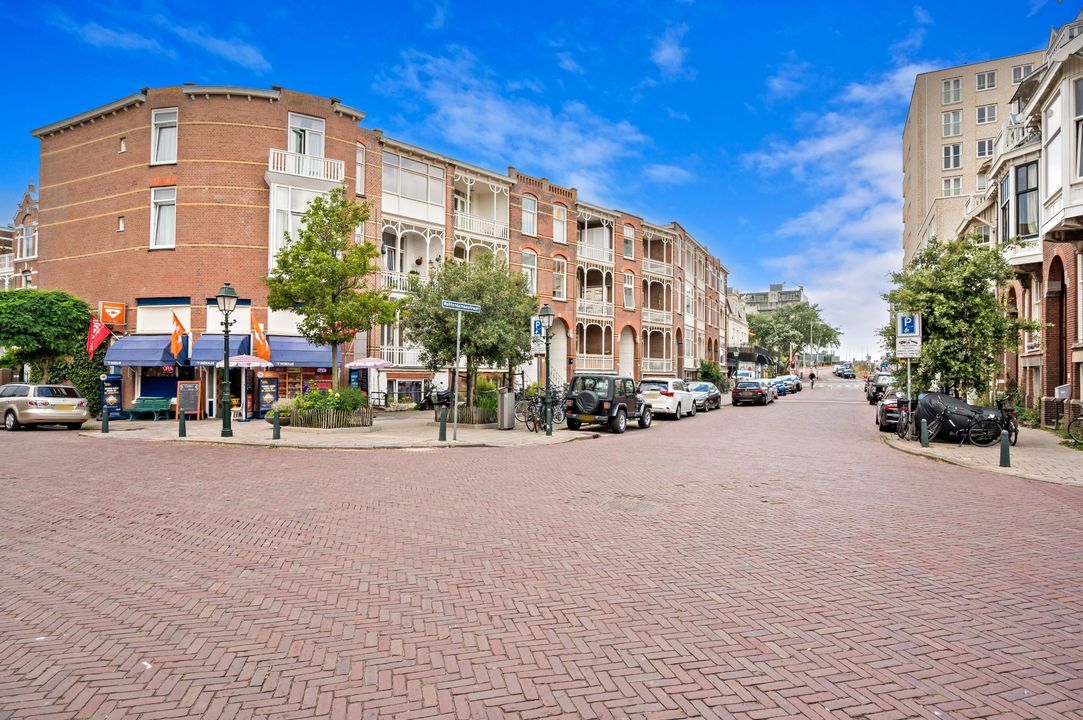
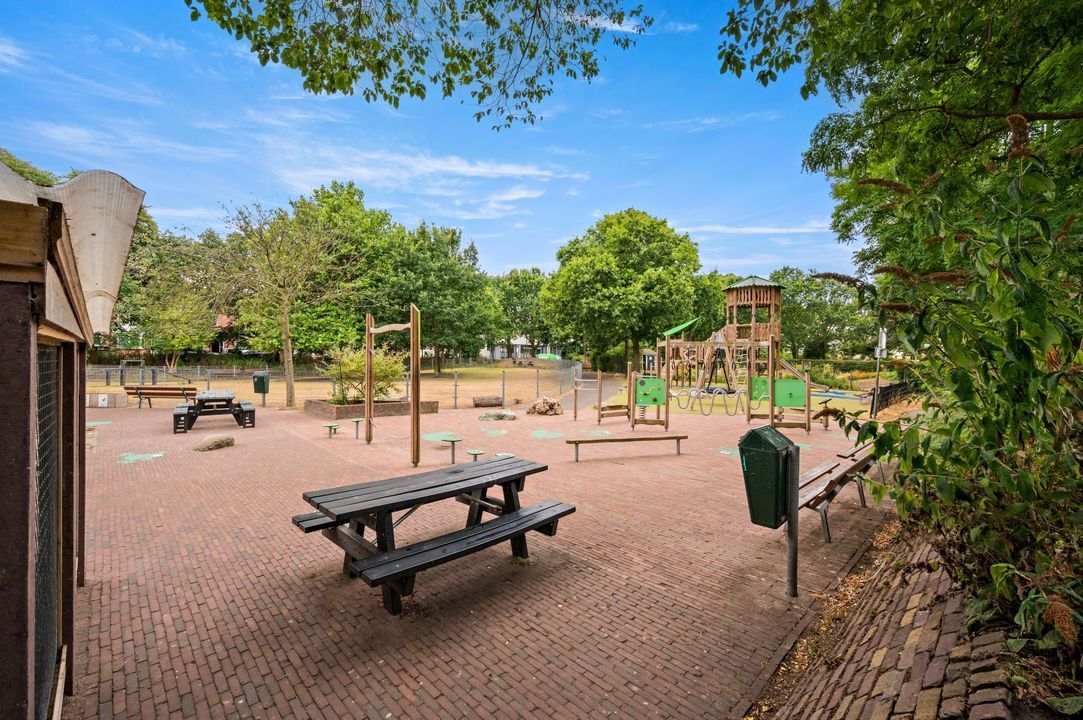
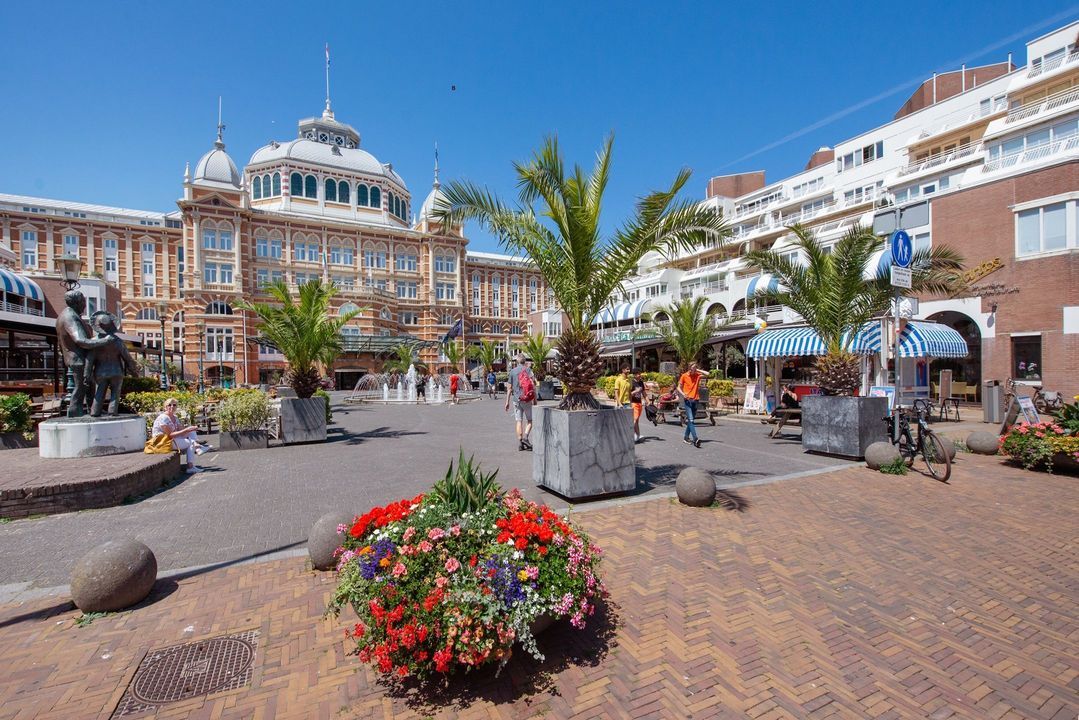
The neighborhood is suitable for every type of household and is characterized by a friendly atmosphere, plenty of greenery, and great neighbors. Children make friends quickly, there are plenty of schools in the area, and the petting zoo is a nice outing close to home. No children? Even then, living on Renbaanstraat is delightful. You can easily walk into one of the cozy coffee shops in the neighborhood or enjoy the lively atmosphere and hospitality on the beach. By bike, you can reach the heart of The Hague city center in 20 minutes, and the property is also easily accessible by public transport. Do you prefer shopping closer to home? Then the shopping areas in Belgisch Park, Frederik Hendriklaan, or Keizerstraat are quickly within reach.
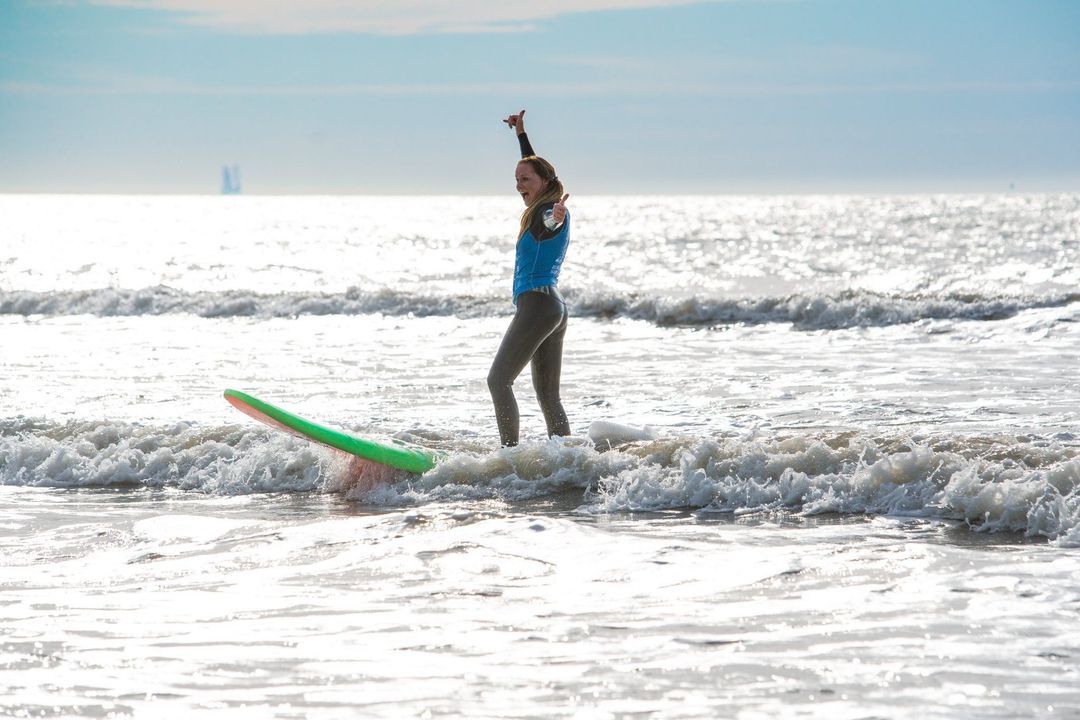
This home is highly recommended for those who love a relaxed, friendly atmosphere and enjoy having the choice between peace and quiet in nature or the hustle and bustle of the city. And water sports enthusiasts? They will be thrilled with a home so close to the beautiful sea. Schedule a viewing soon! ROOF - FACADE
10 solar panels 420WP with Enphase IQ8 Plus inverters
Roofing replaced and insulated with 14cm PIR in 2023
Facade (front) with entire jointing replaced, impregnated, and painted in 2025
LAYOUT:
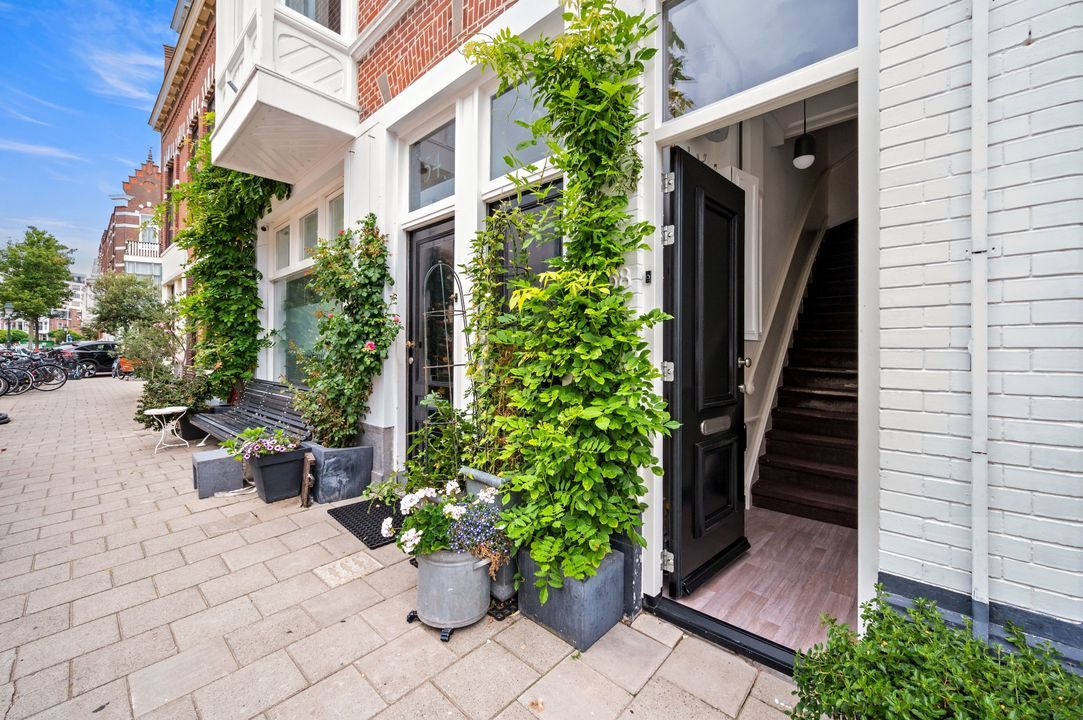
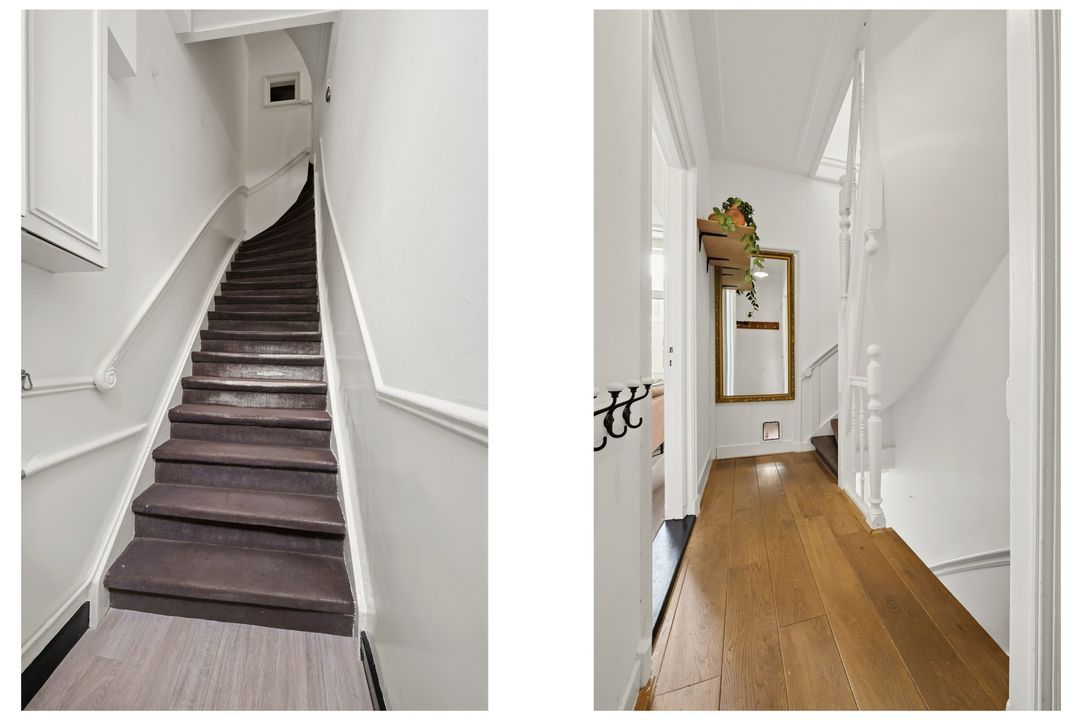
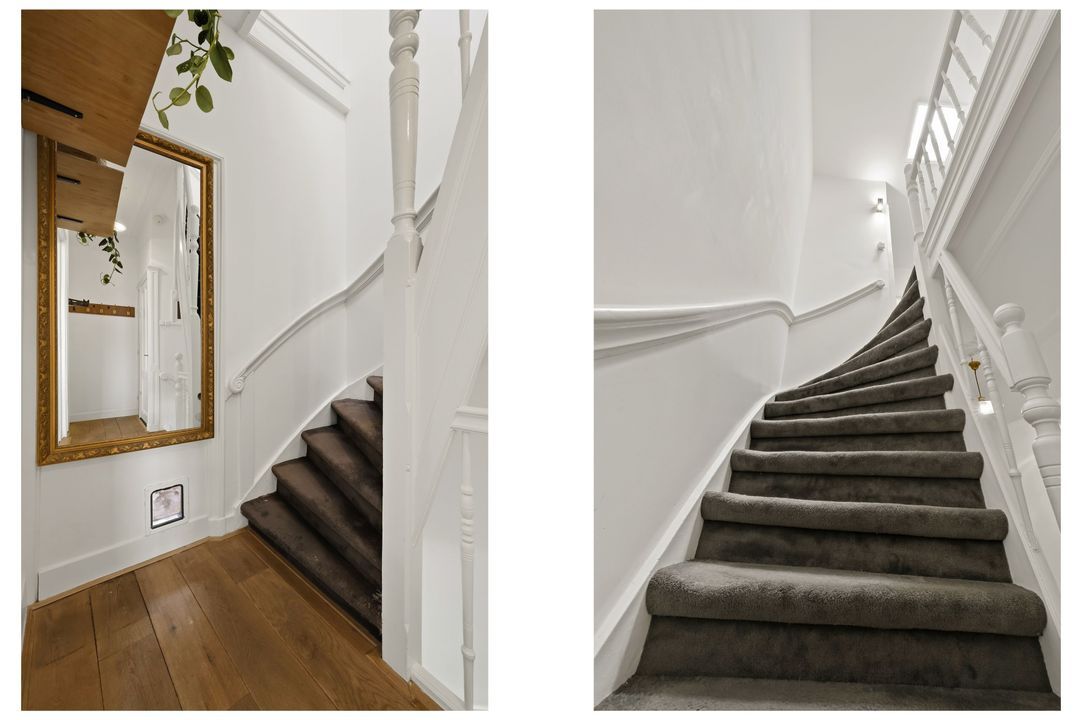
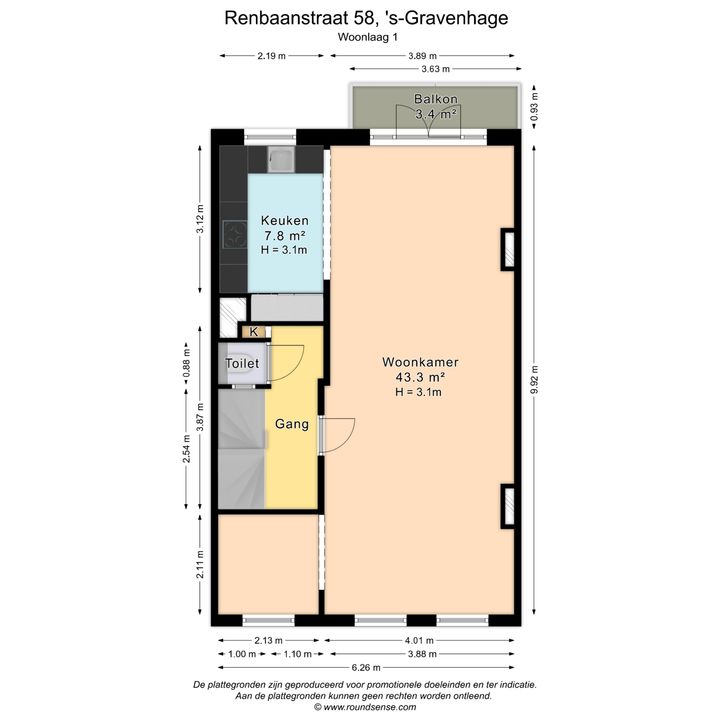
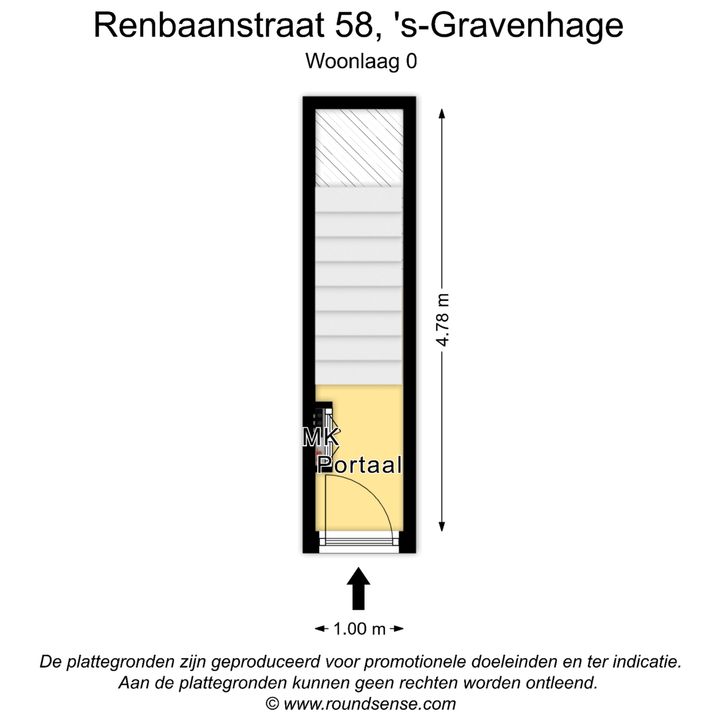
Apartment entrance on the ground floor via new front door (2025): hall with meter cupboard, wide staircase to the 1st floor.
1ST FLOOR:
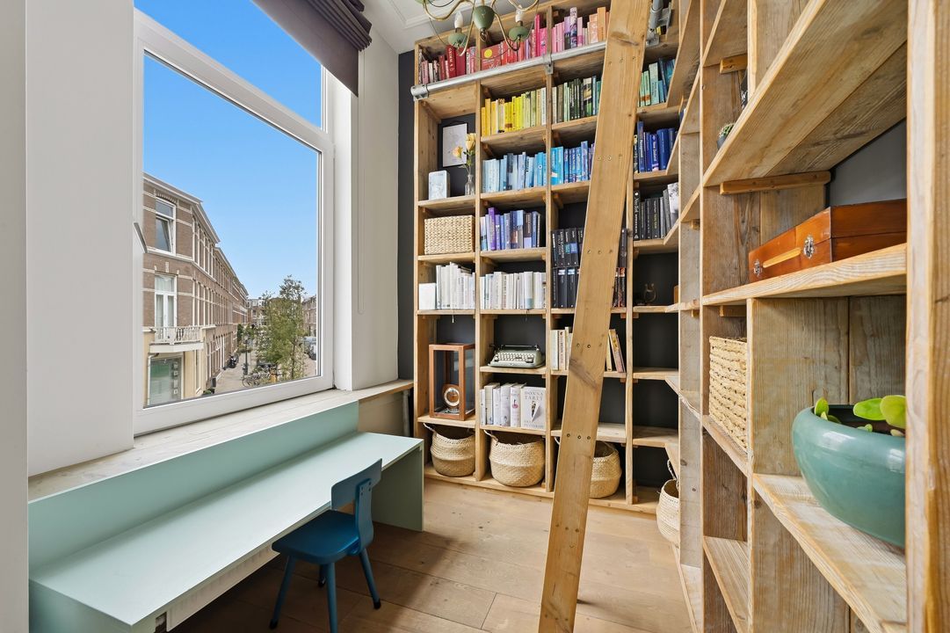
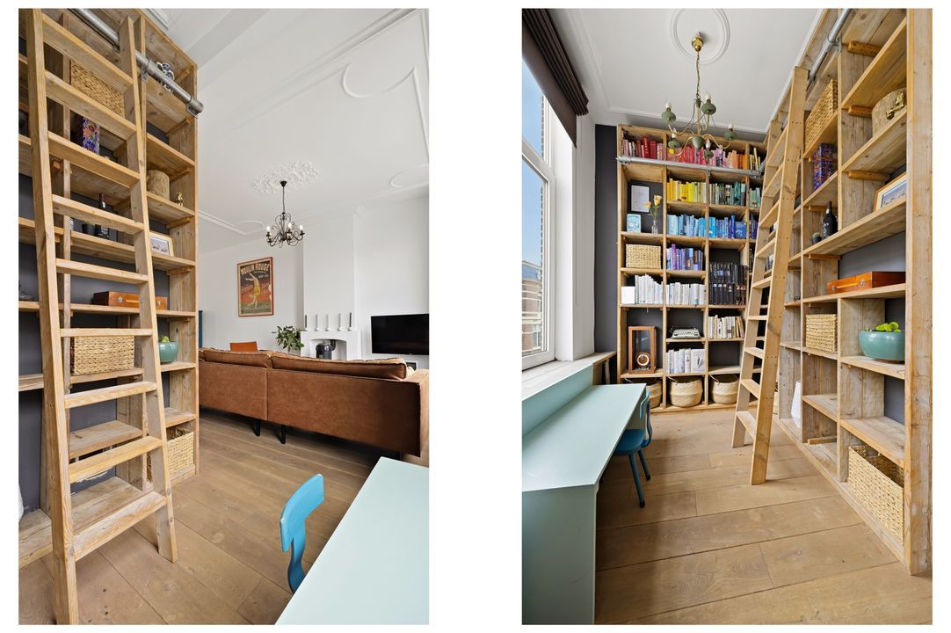
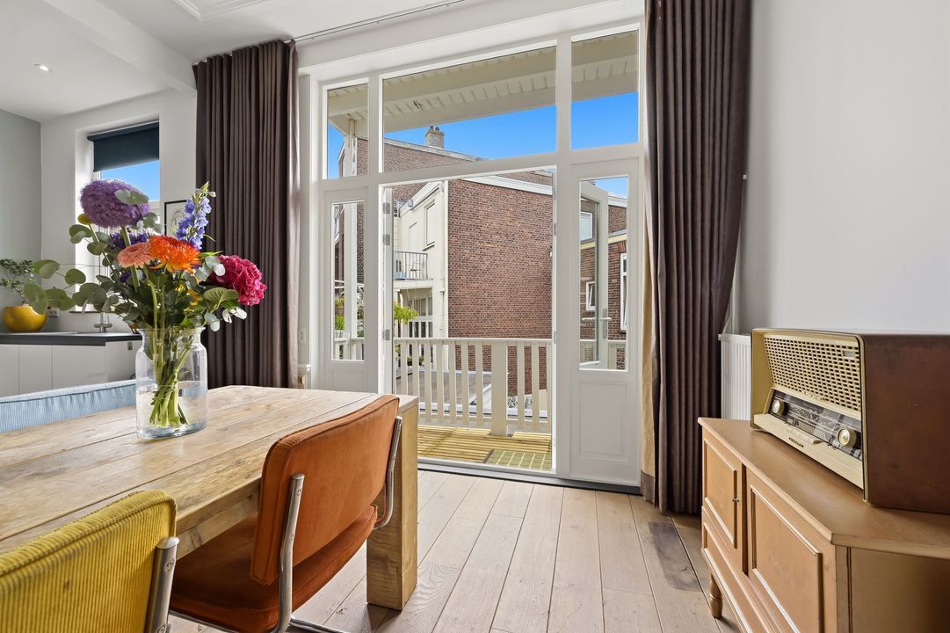
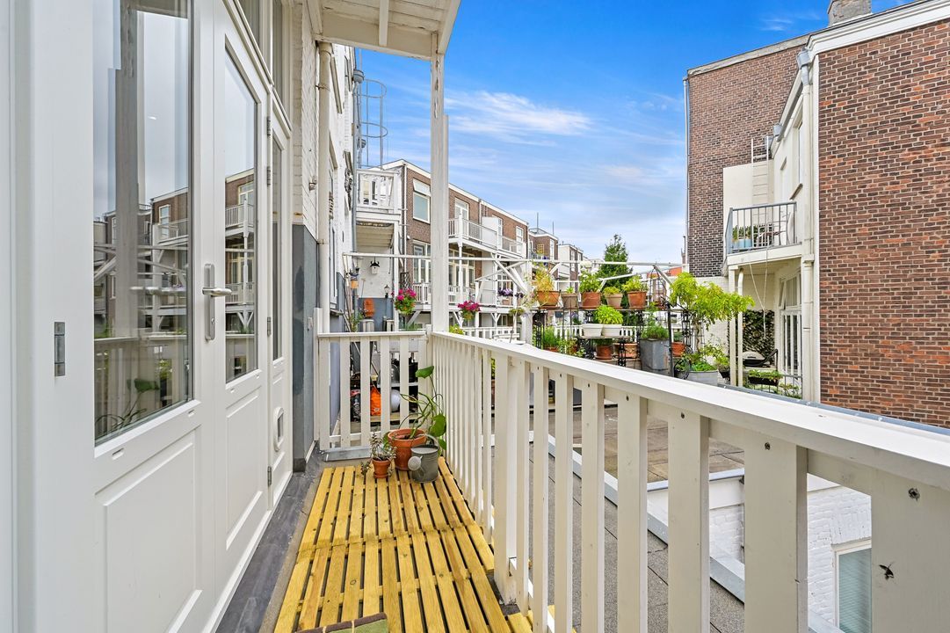
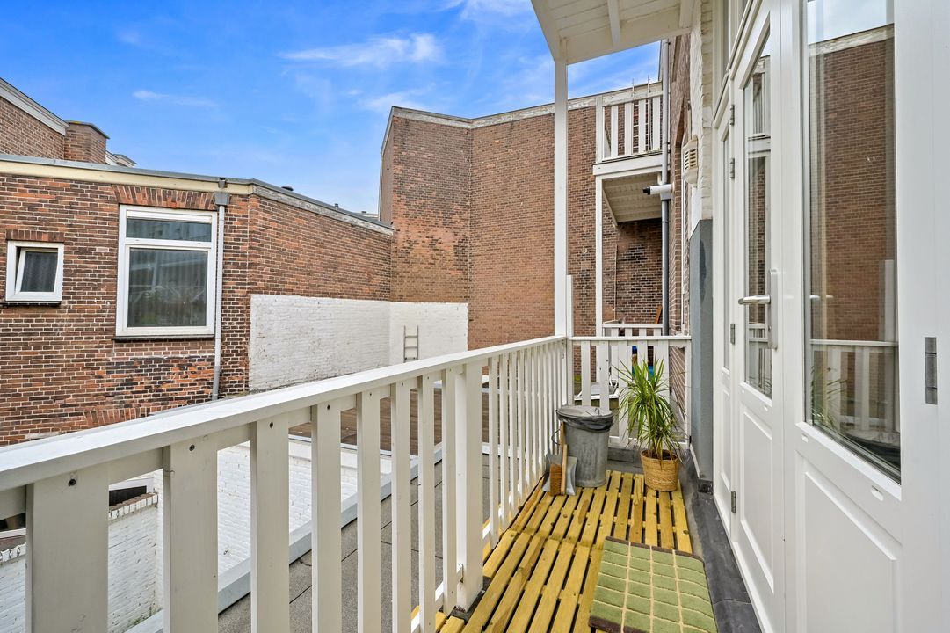
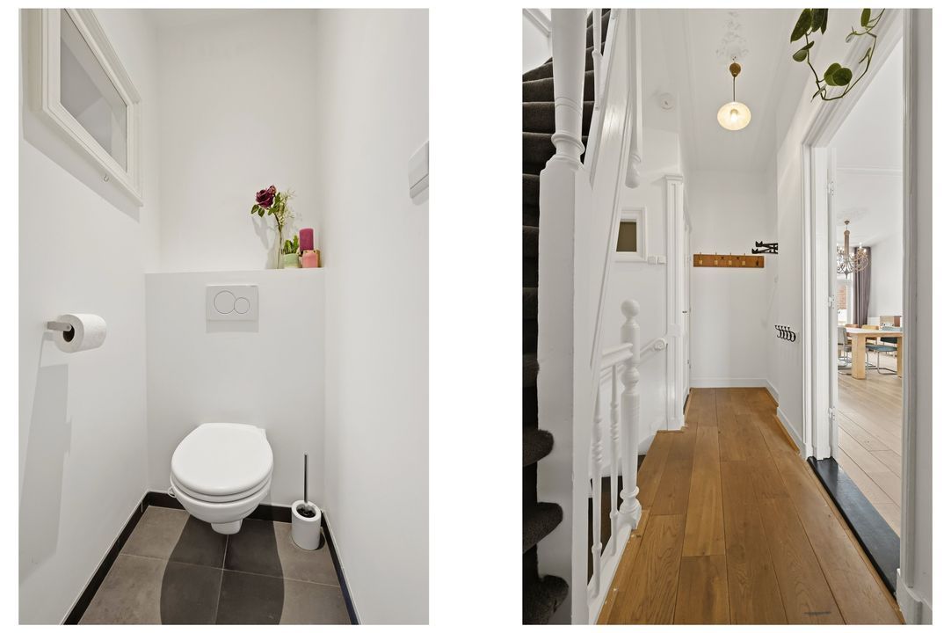
Landing with built-in cupboard and modern toilet. Spacious, bright living room with adjoining front side room featuring a wall of cupboards and stairs. The living room has an oak floor, an elegant stove (multi-fuel stove), and ceiling ornaments. The French doors (new hardwood rear facade with HR++ glass 2024) provide access to the rear balcony.
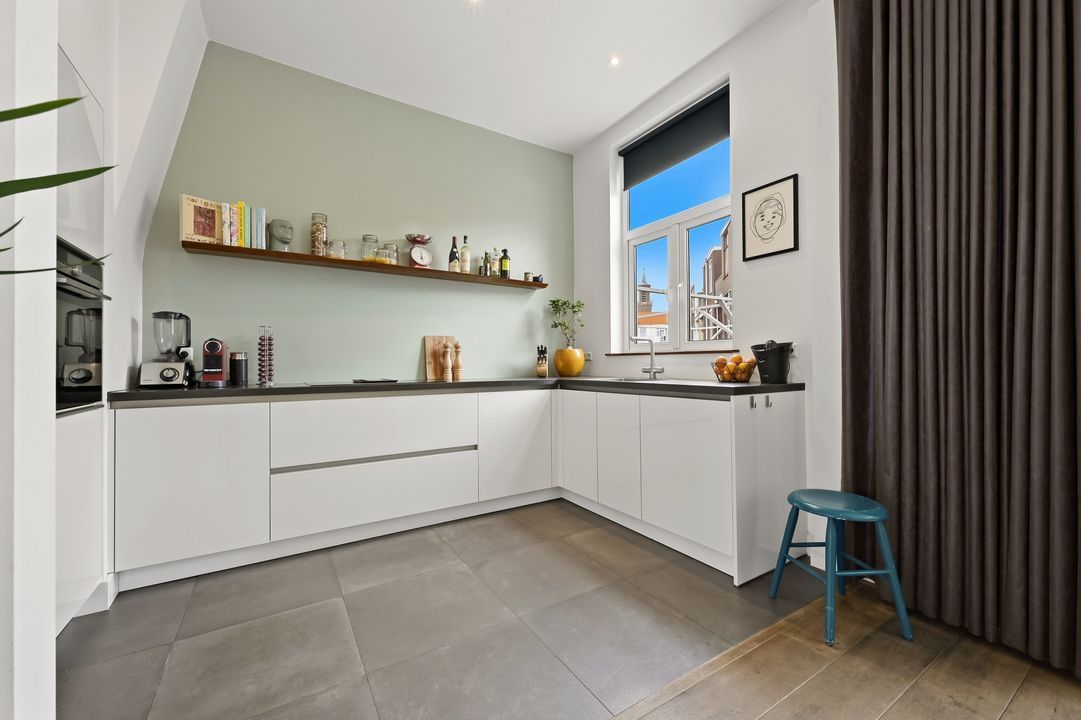
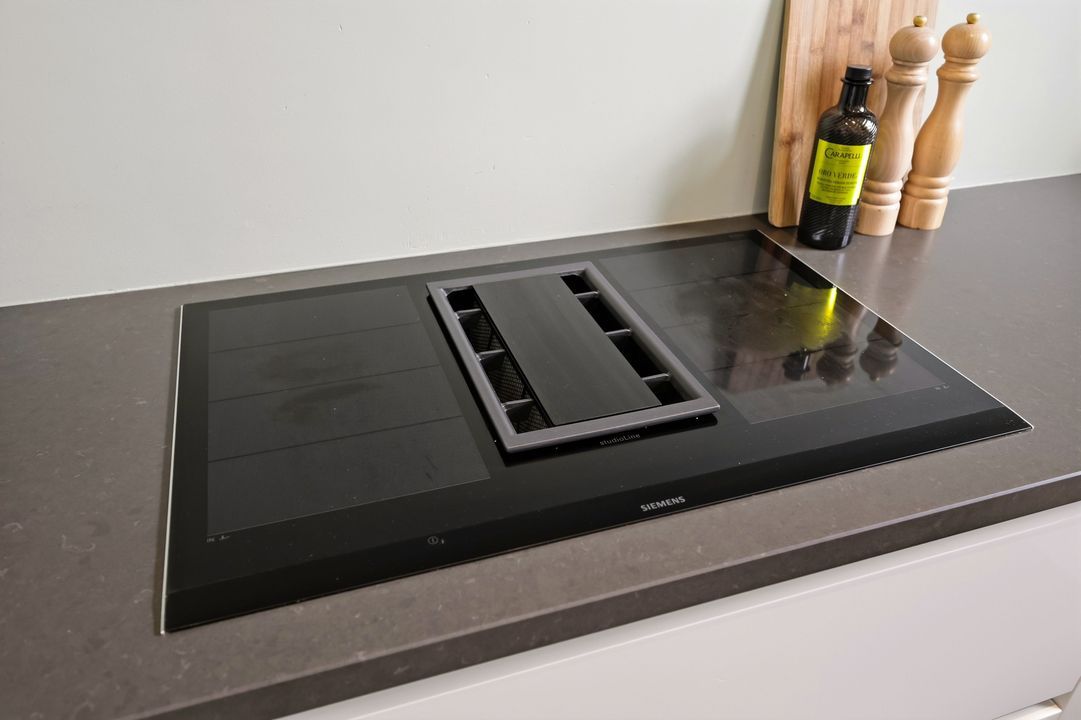
Luxury open kitchen in an L-shape equipped with various Siemens built-in appliances, including a combination/steam oven, induction hob with integrated extractor hood, and Franke multifunctional boiling water tap. 2nd FLOOR:
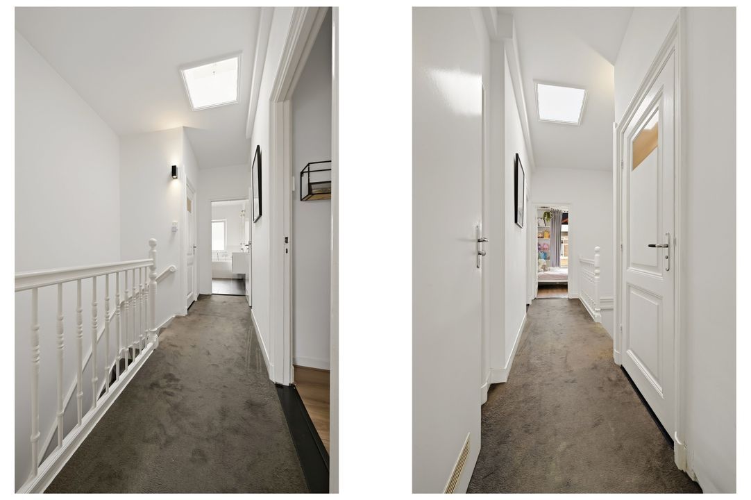
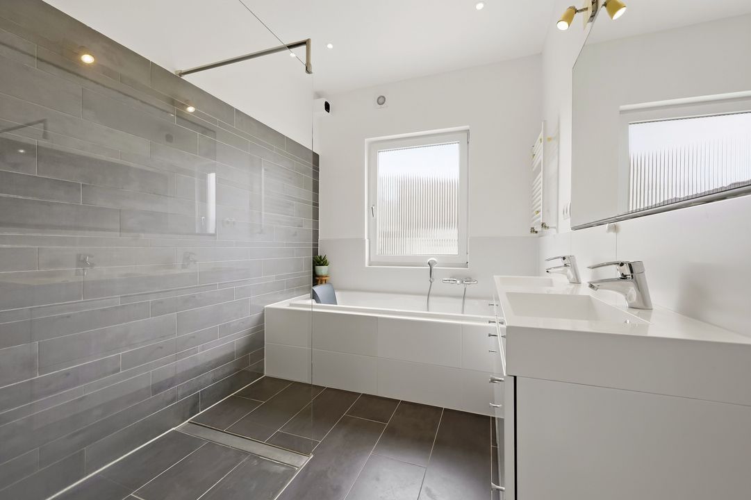
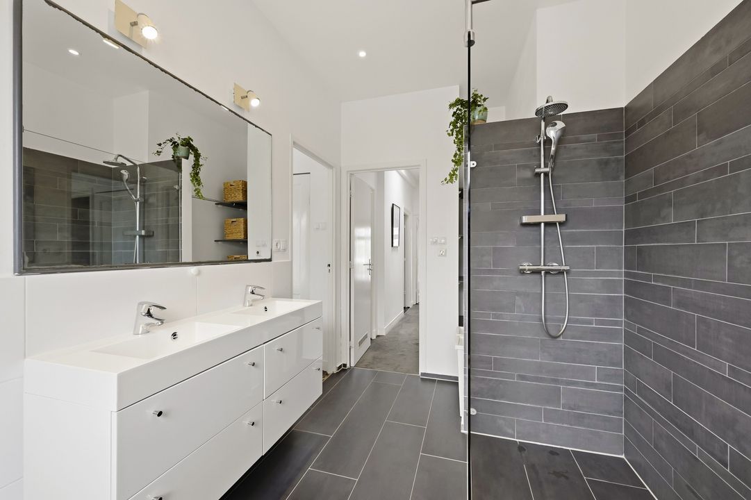
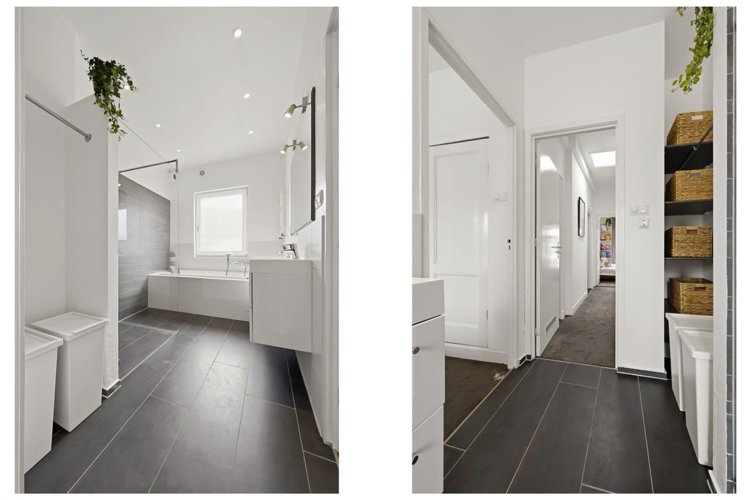
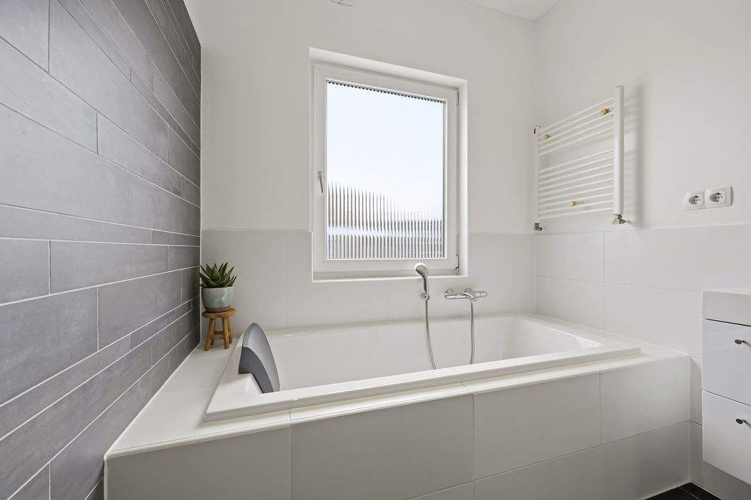
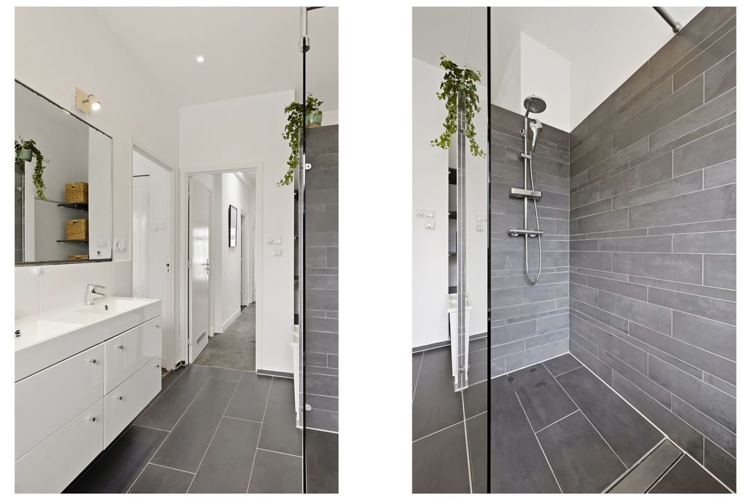
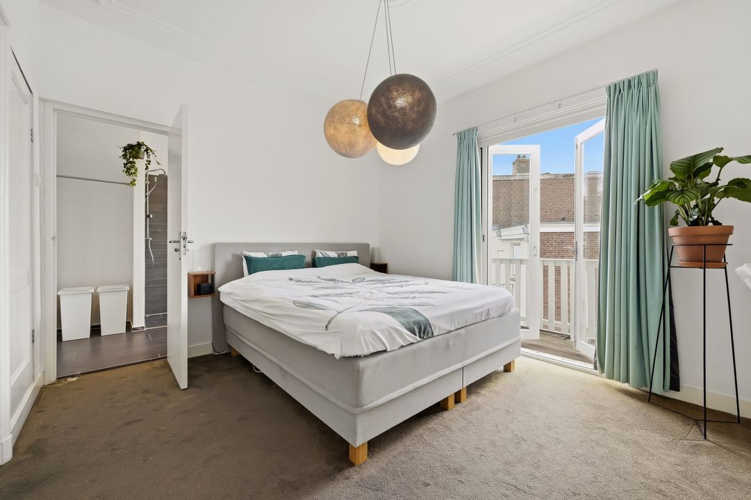
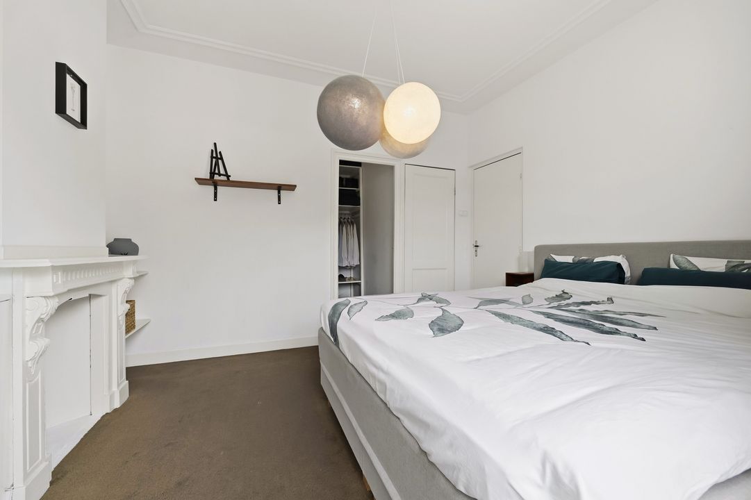
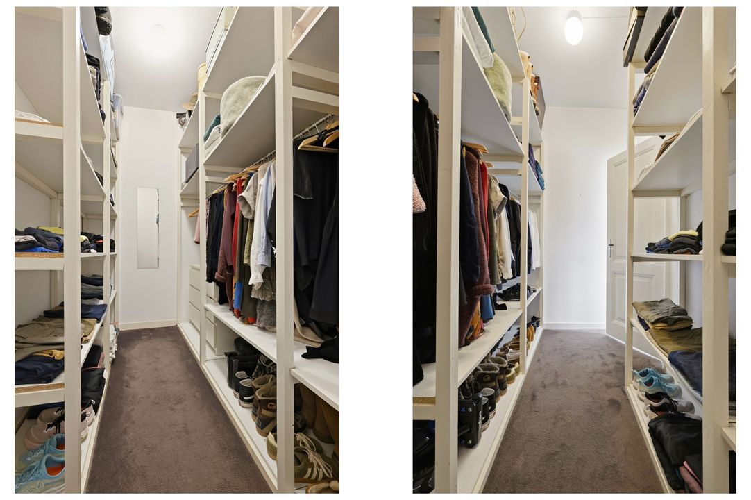
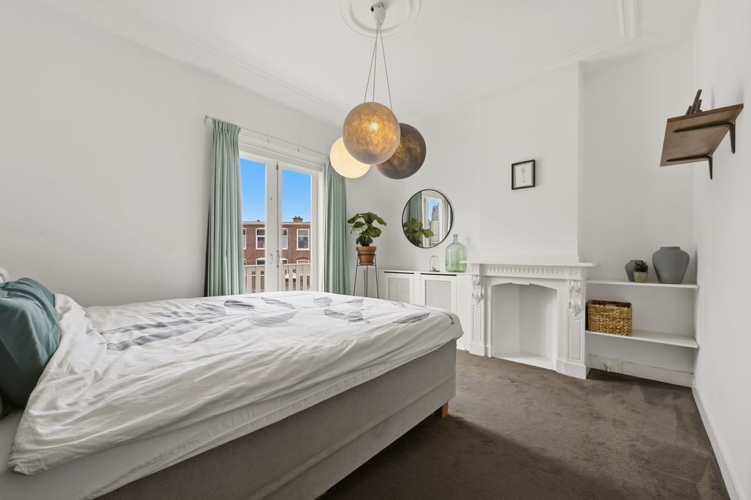
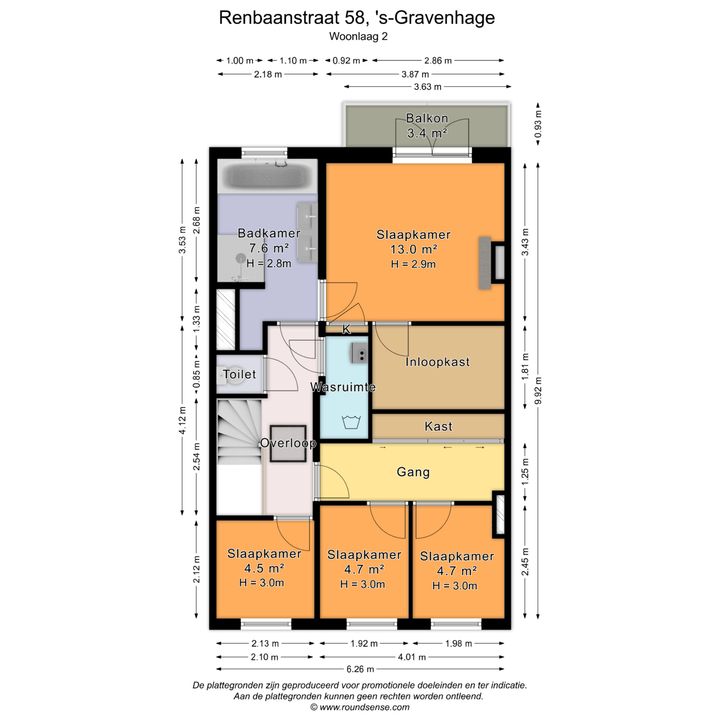
The second staircase leads to the 2nd floor. The landing features a (manually operated) skylight that provides ample natural light and allows for ventilation of the upper floor. There is a second toilet, a convenient laundry room with space for a washing machine and dryer, and a central heating boiler (Remeha combination boiler, 2023). The modern bathroom features a bathtub, a separate spacious walk-in shower, a double sink, a towel radiator, and underfloor heating. The spacious bedroom at the rear of the home features a large walk-in closet, a built-in wardrobe, a beautiful fireplace with elegant details, and French doors opening onto the balcony.
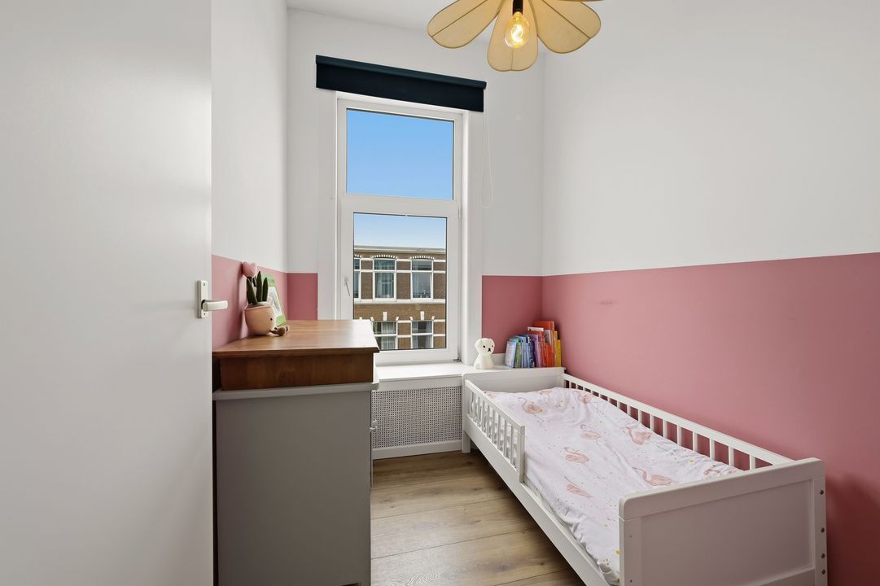
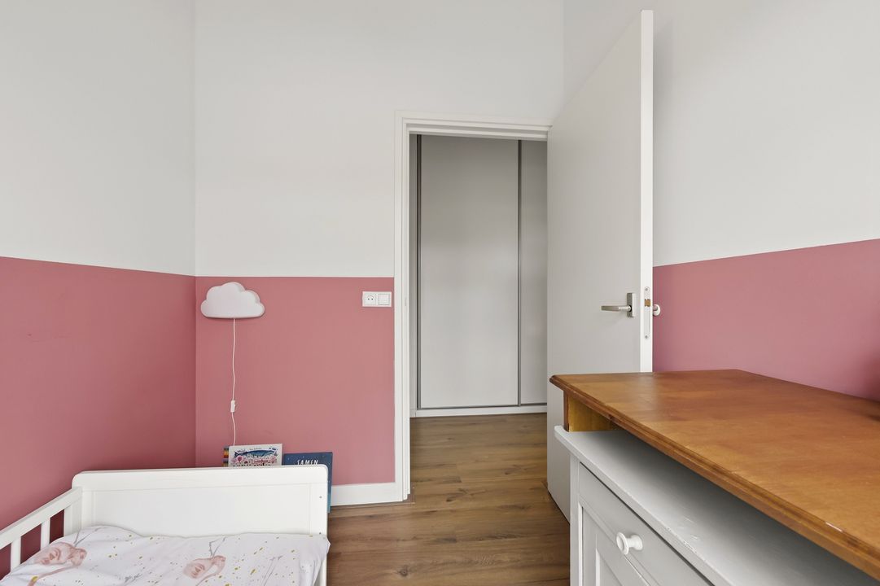
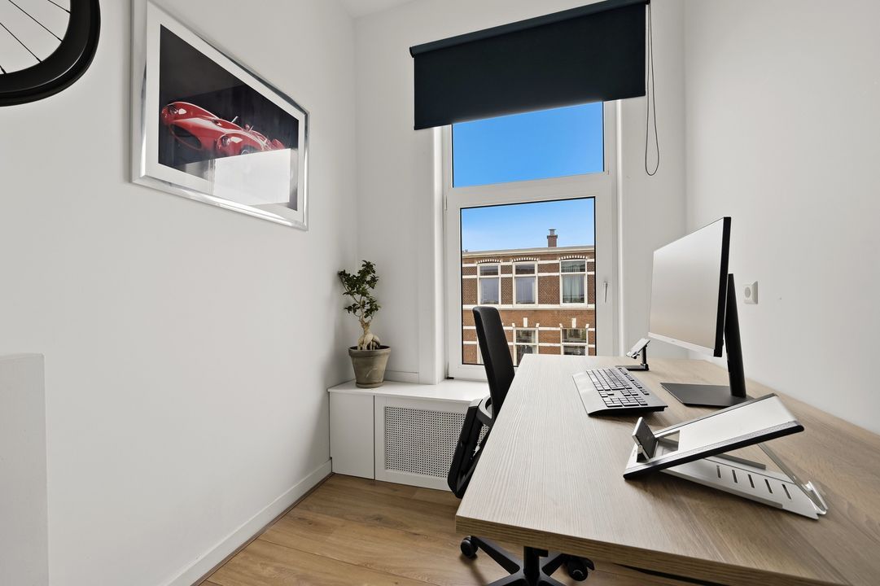
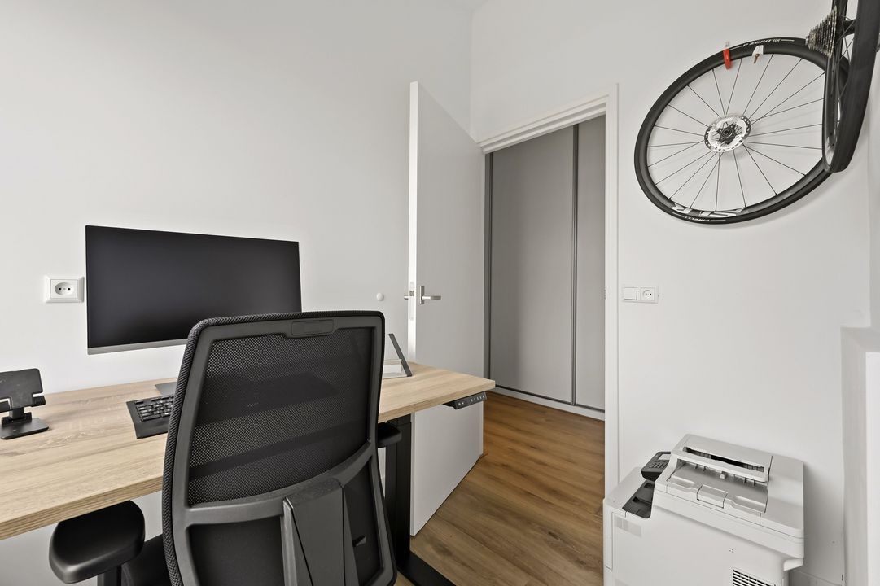
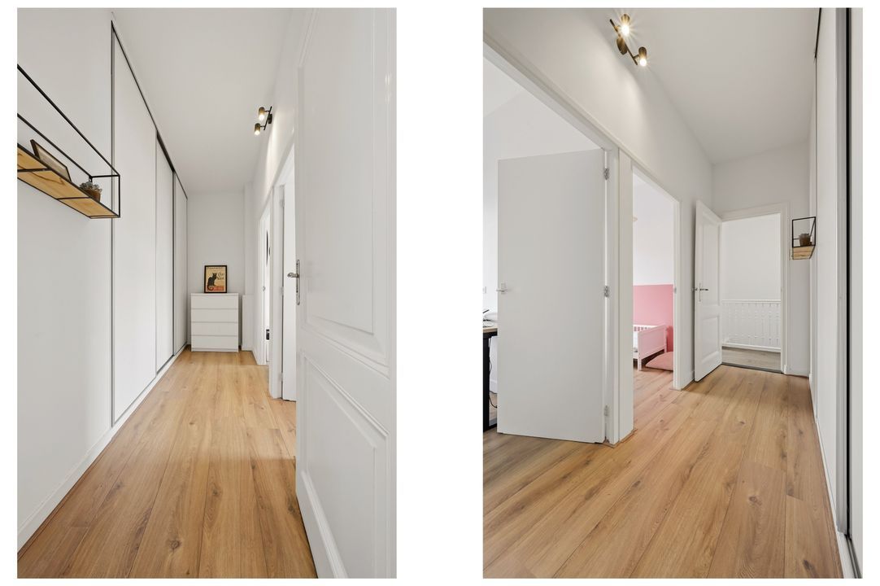
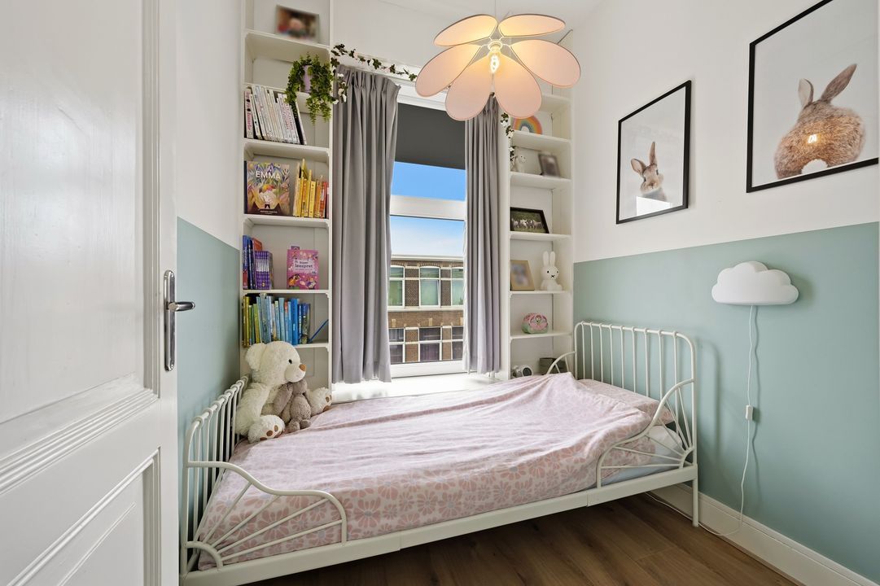
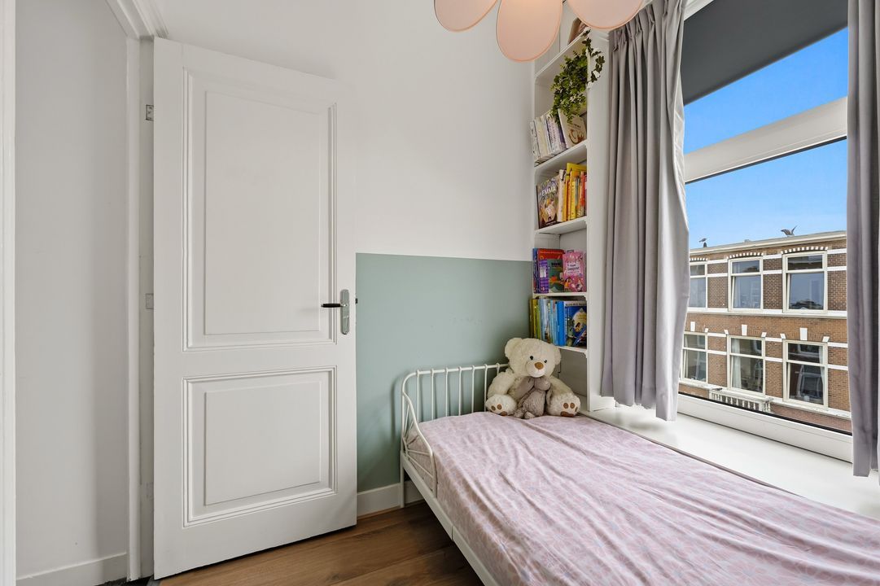
On the other side of the landing are 3 bedrooms, two of which adjoin a hallway with a spacious built-in wardrobe wall. The two bedrooms and the built-in wardrobe wall were completed in 2024. PARTICULARS:
- Freehold
- 124 m²
- Year of construction 1902
- Energy label B
- Municipally Protected Cityscape Scheveningen-Dorp / Renbaankwartier
- Roof covering completely renewed and insulated 14 cm PIR in 2023
- Partly wooden and partly synthetic window frames with double glazing/HR++ glass
- Central heating combi boiler Remeha Tzerra CW4 2023
- Owners' Association Renbaanstraat 58/60 registered with the Chamber of Commerce under number 60996021
- Collective building insurance
- Owners' Association contribution € 126.00 per month
- Owners' Association cash balance € 1,863.02 as of 9/7/2026
- The Owners' Association has carried out extensive major maintenance in recent years
- Fiber optic cable installed in the street, fiber optic connection available in the home
- Choice of notary reserved for the buyer, but within the working area of The Hague
- Given the year of construction of the home, an age and materials clause be included in the purchase agreement