Price   € 549.500 k.k.  

Description

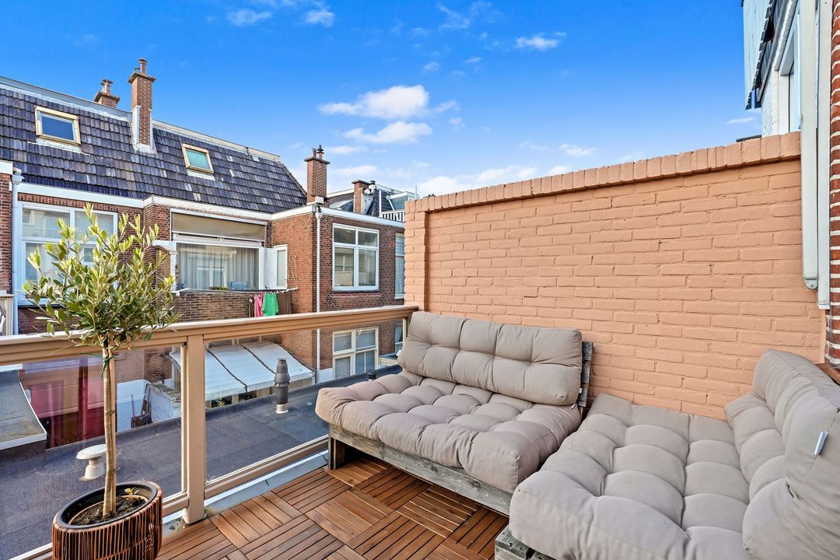
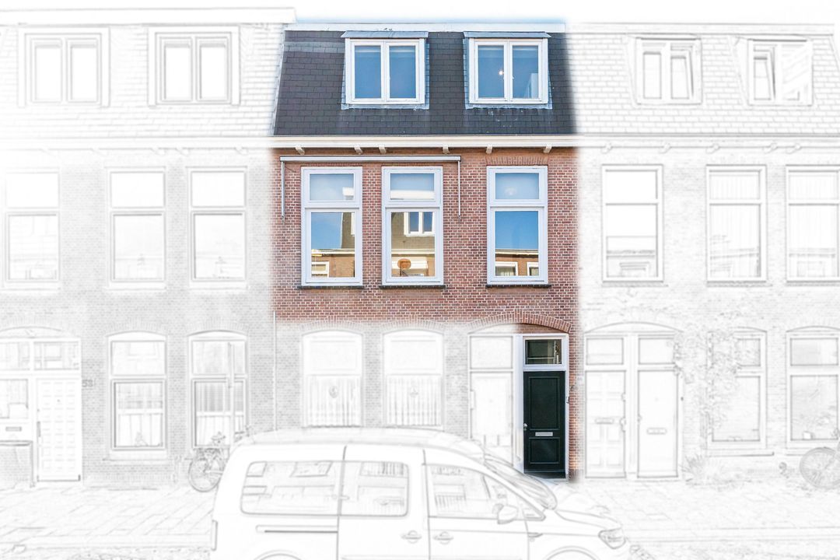
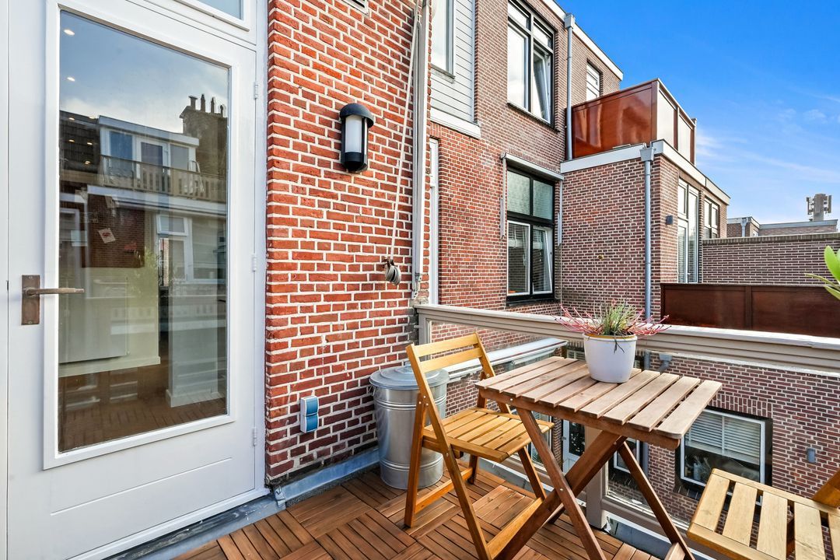
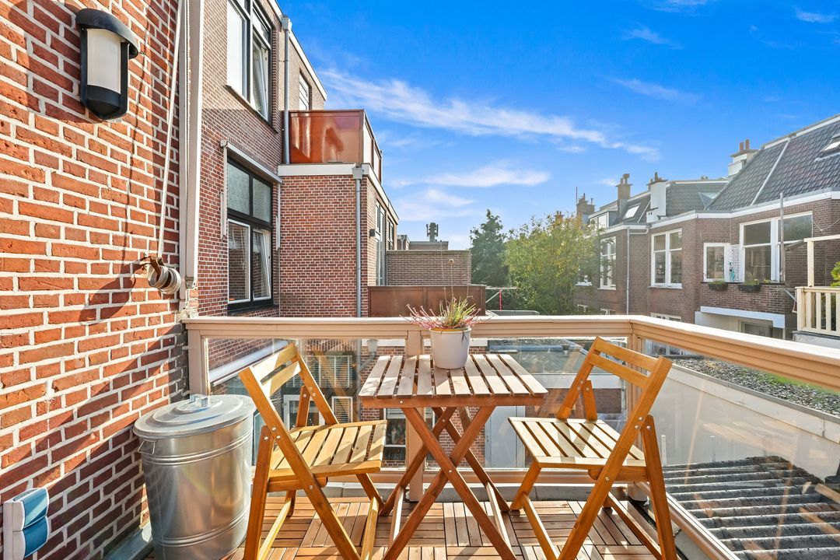
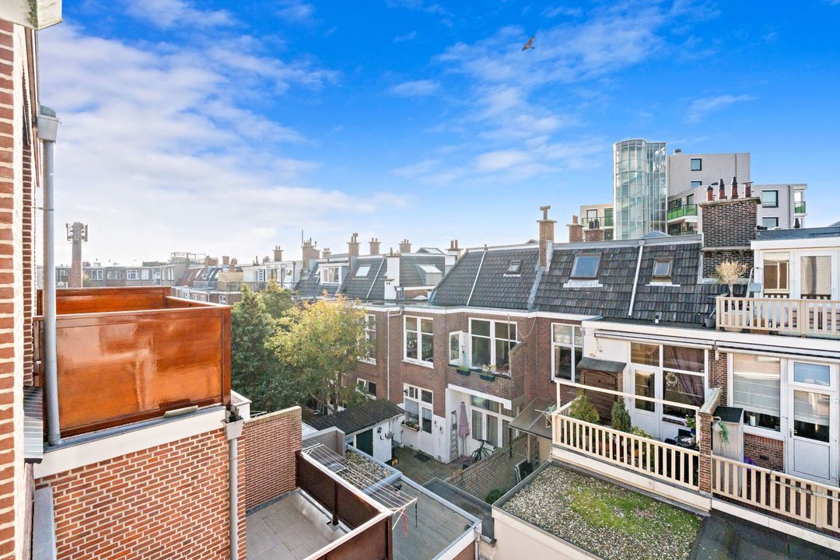
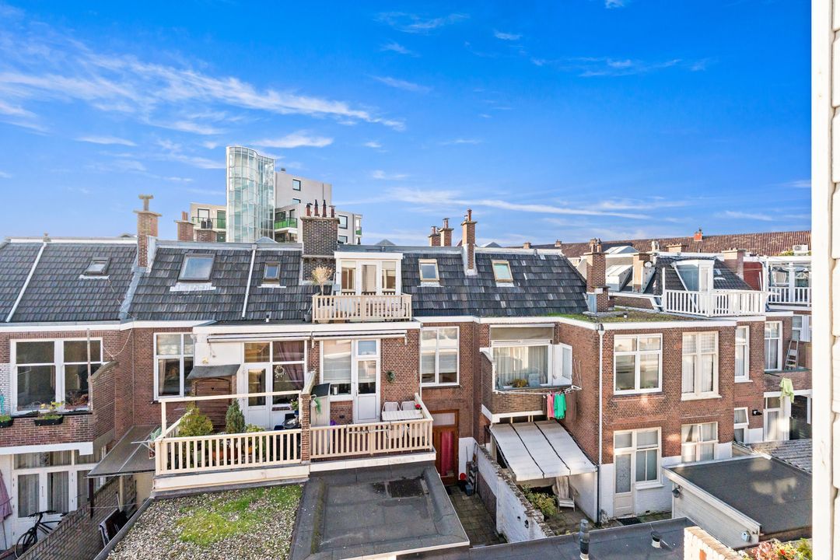
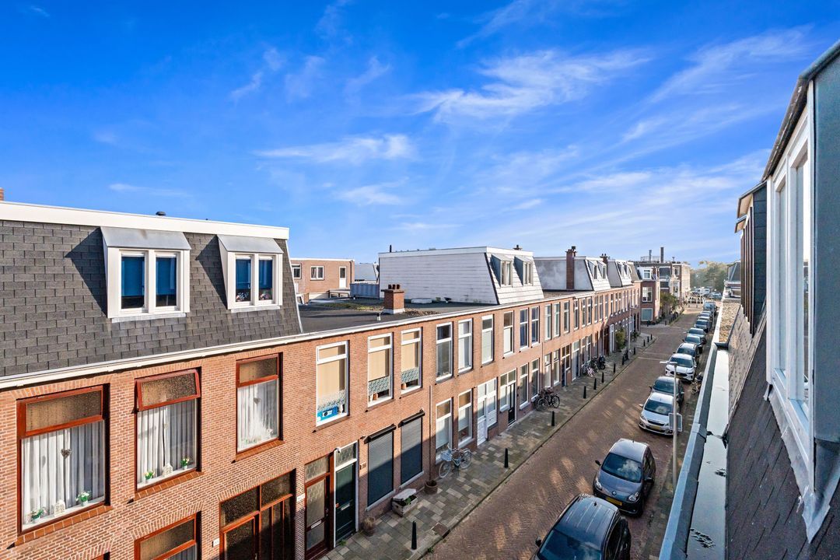
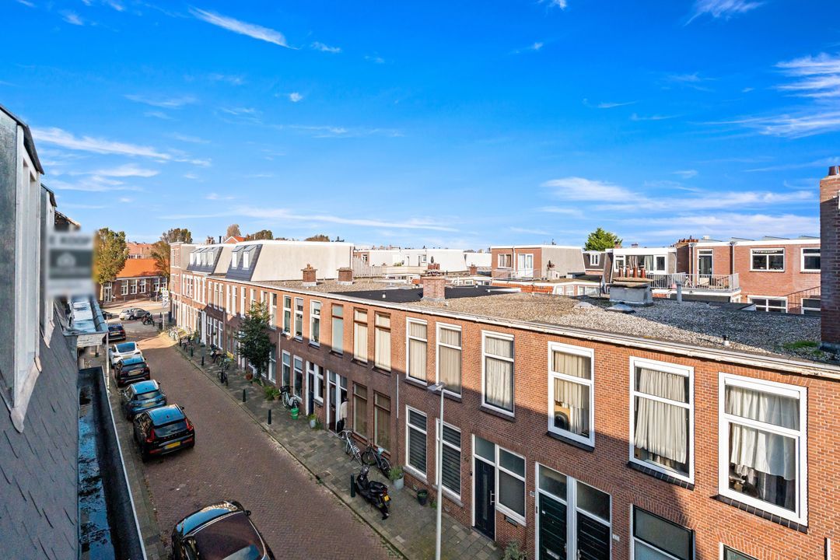
Located in the heart of the Geuzenkwartier, this charming two-story upper apartment features a spacious, sunny, southwest-facing terrace at the rear. This well-maintained property underwent a complete renovation and extension in 2015, with further updates carried out in 2025. If you are looking for a move-in-ready home in a fantastic location, this is an opportunity you shouldn't miss!

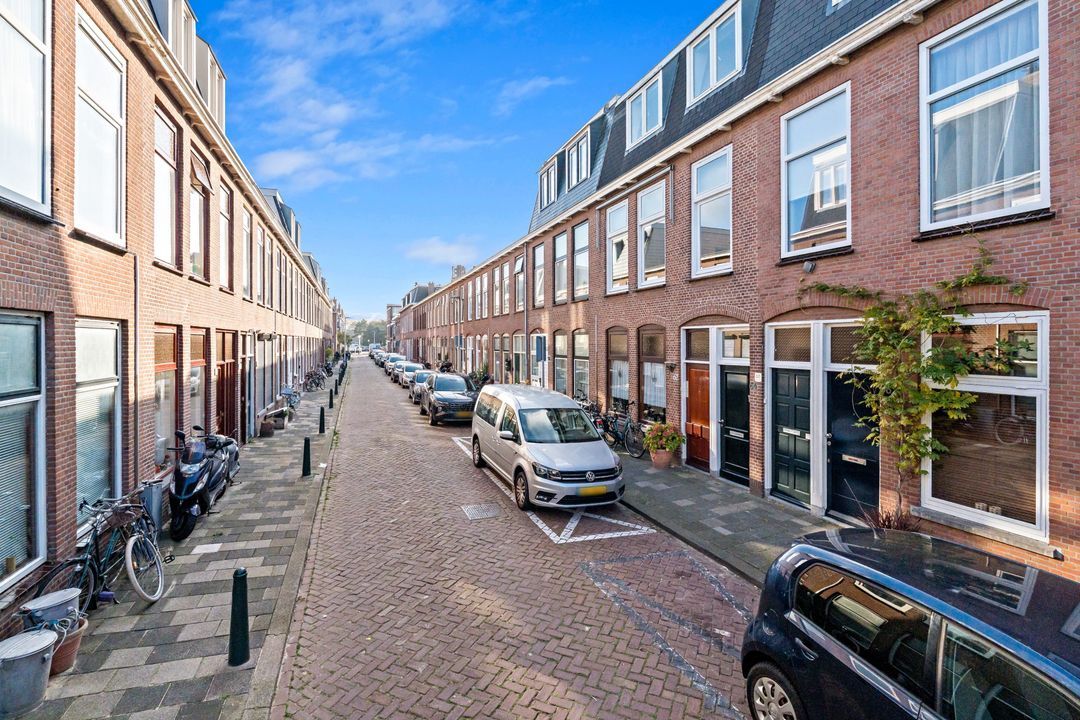
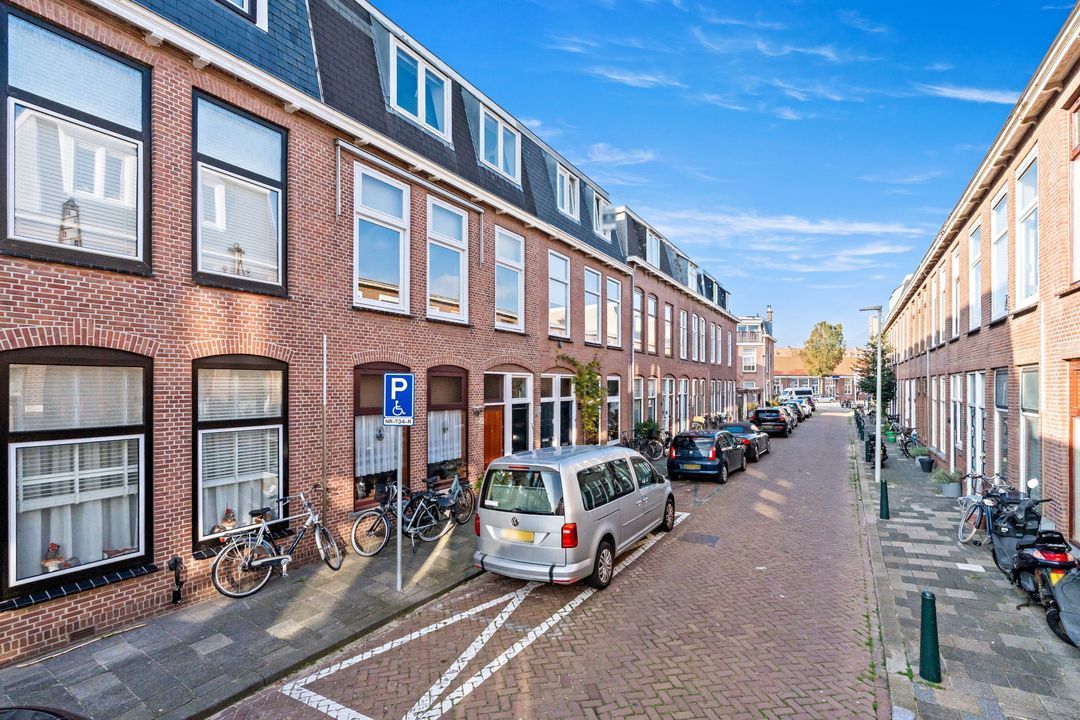
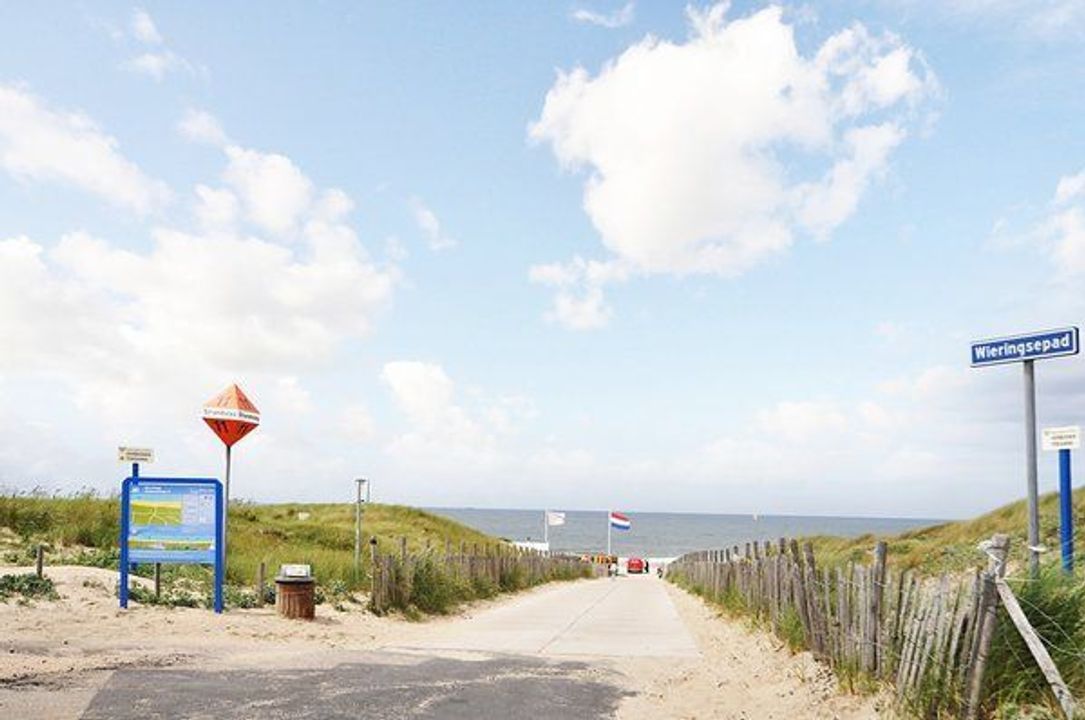
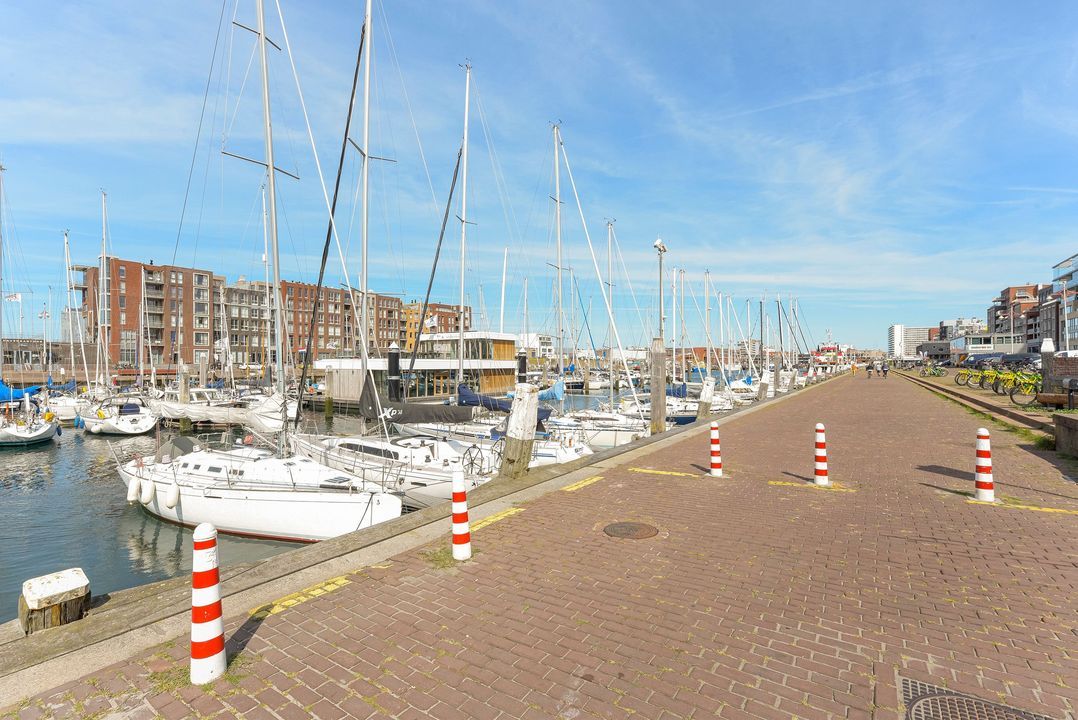
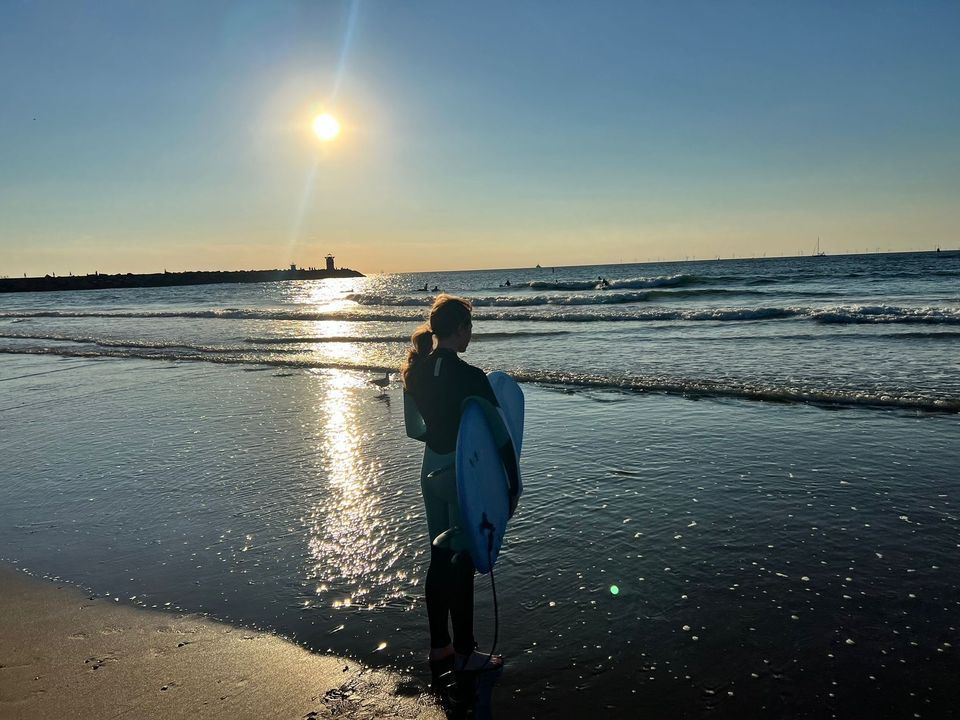
Ripperdastraat is situated in a wonderful spot within the popular Geuzenkwartier, bordering the Statenkwartier, with the beach, dunes, and the harbors of Scheveningen just a short distance away. Within minutes, you can reach the seaside, the promenade, or the lively restaurants and terraces around the harbor. The shops and specialty stores on Frederik Hendriklaan are also close by—an ideal location for those who want to live near the sea while keeping all daily amenities within easy reach.

LAYOUT:
GROUND FLOOR:
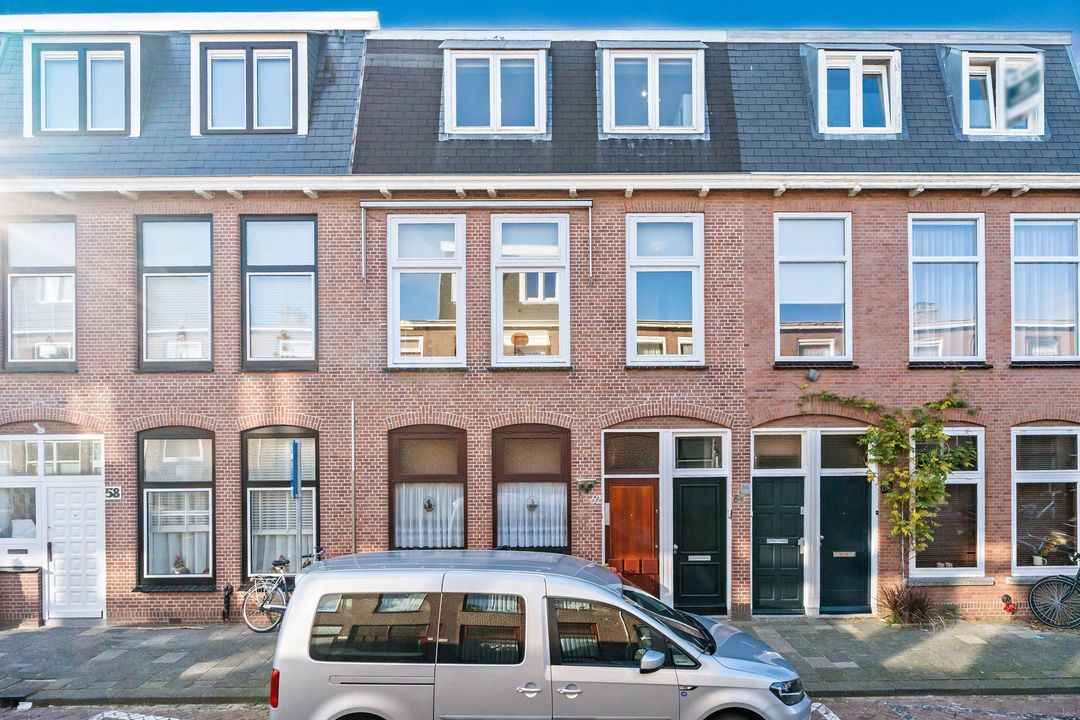
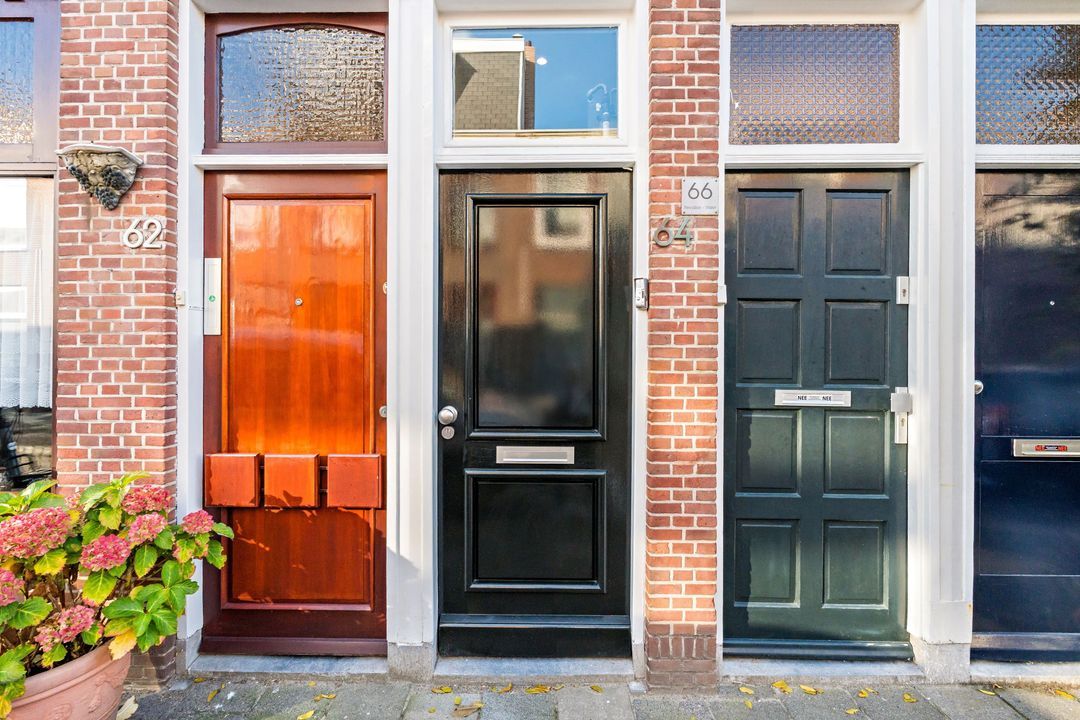
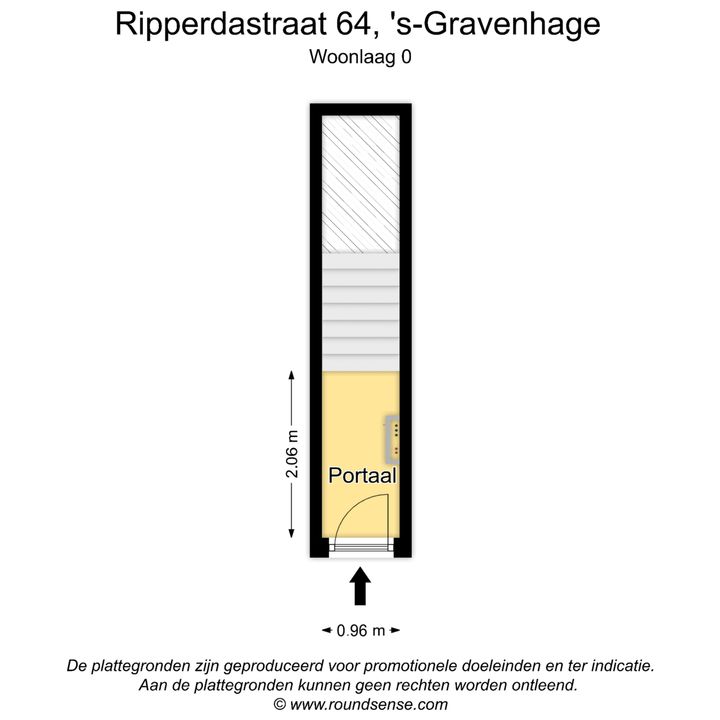
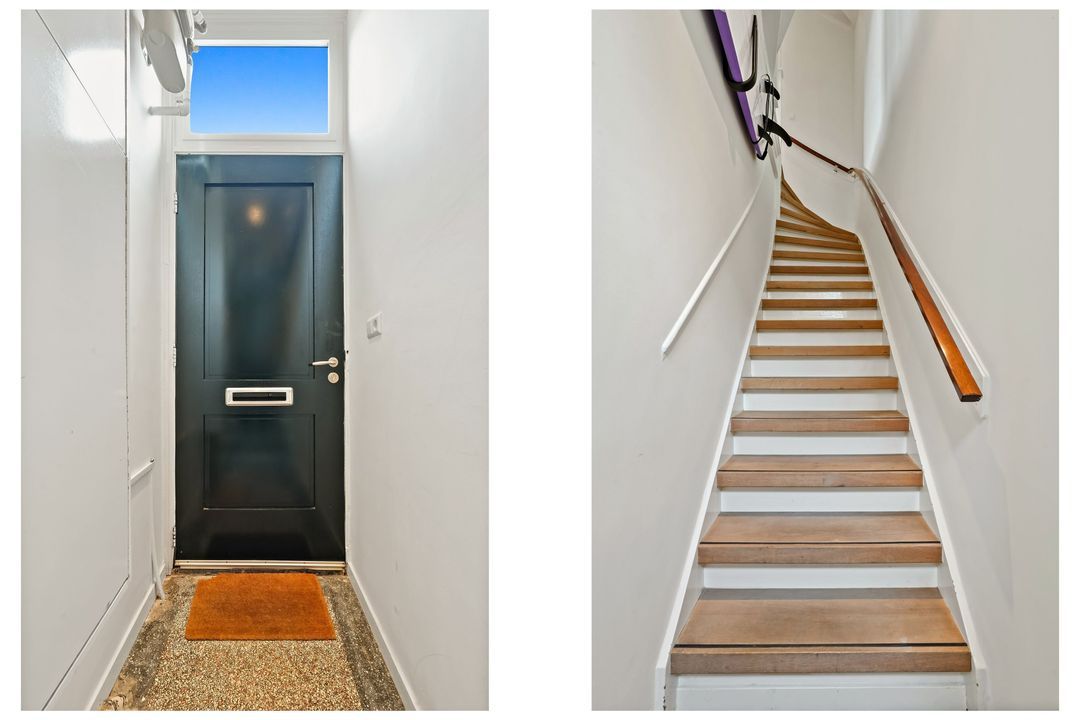
Entrance via a private front door. Hallway with utility meter cupboard and stairs leading to the first floor.

1st FLOOR:
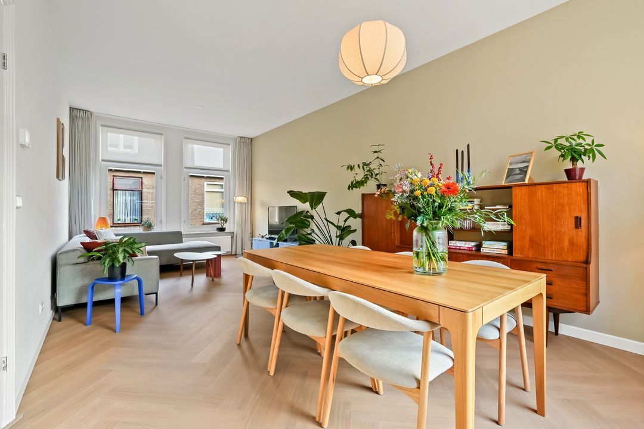
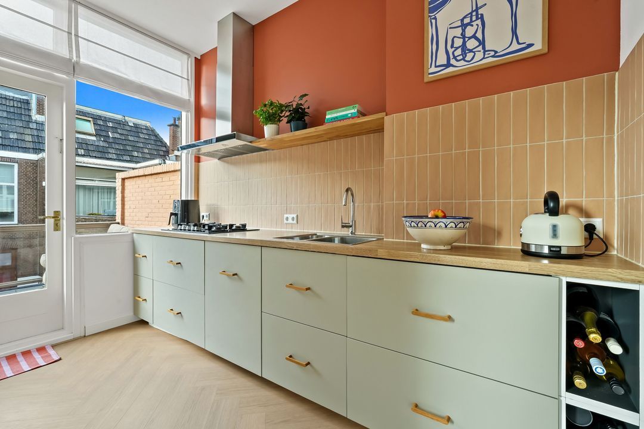
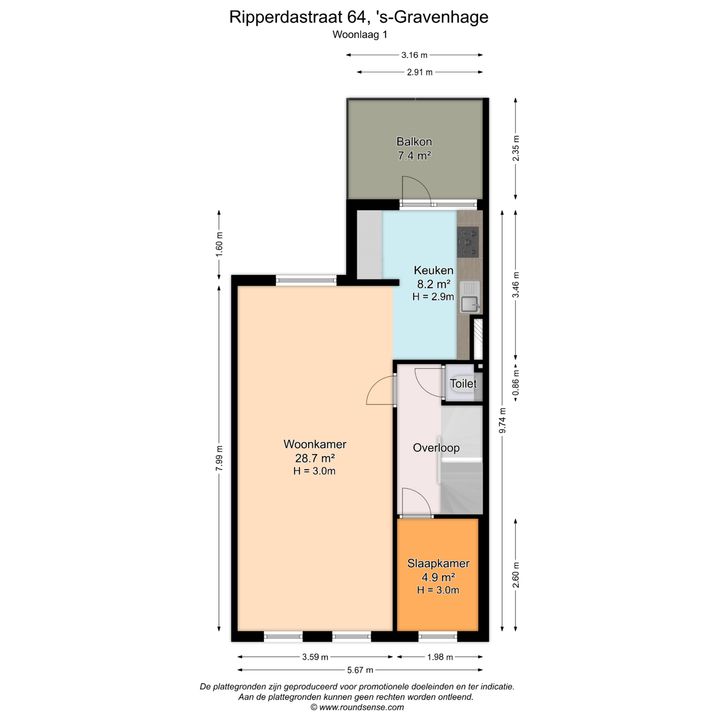
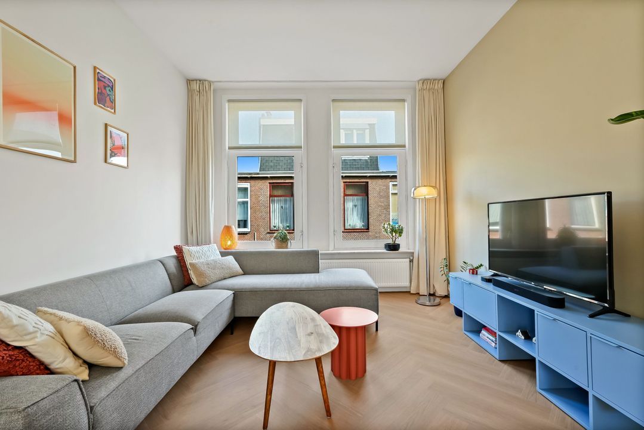
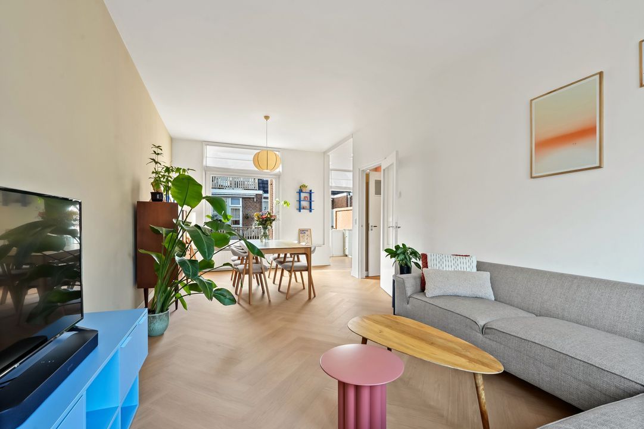
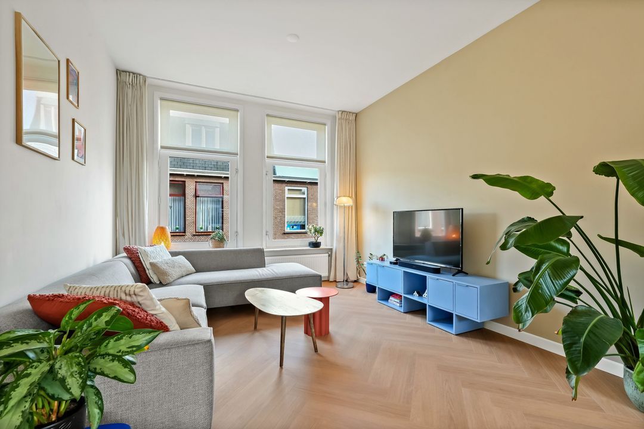
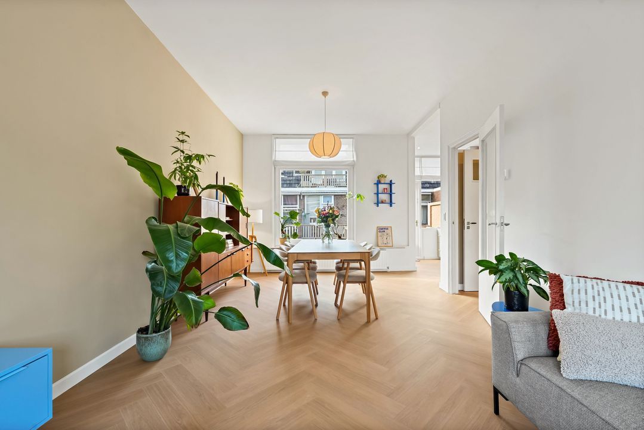
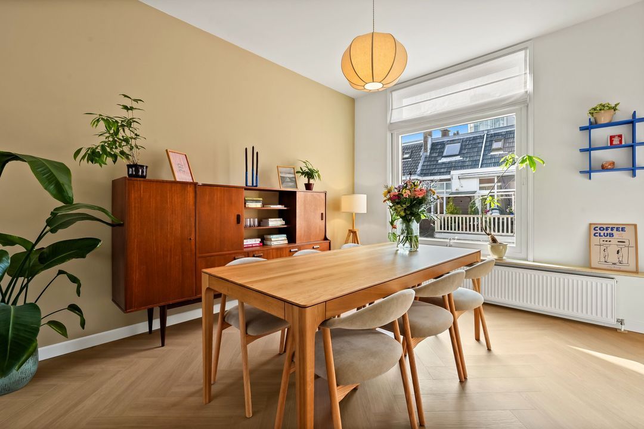
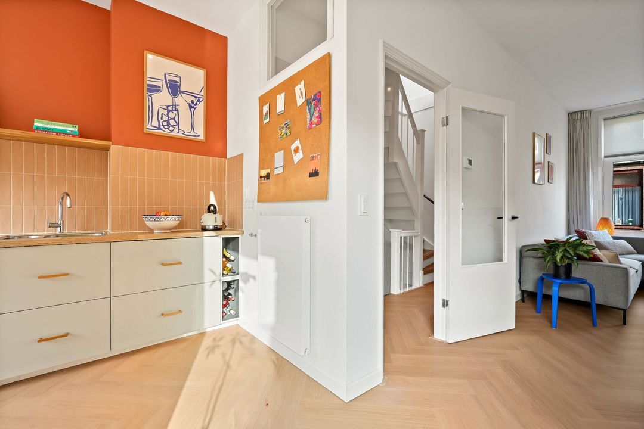
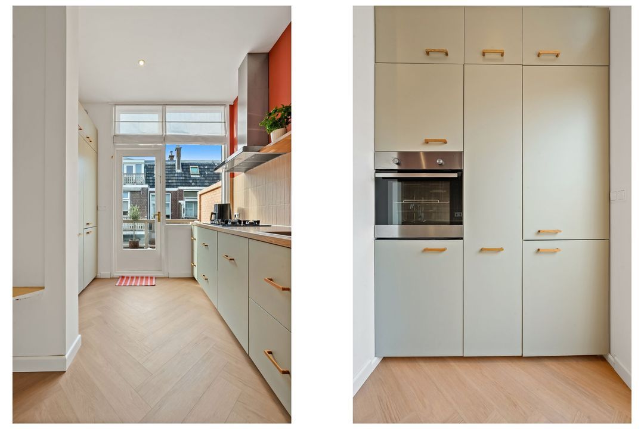
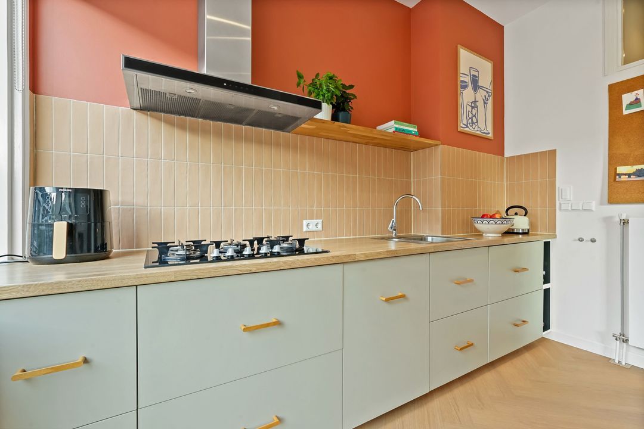
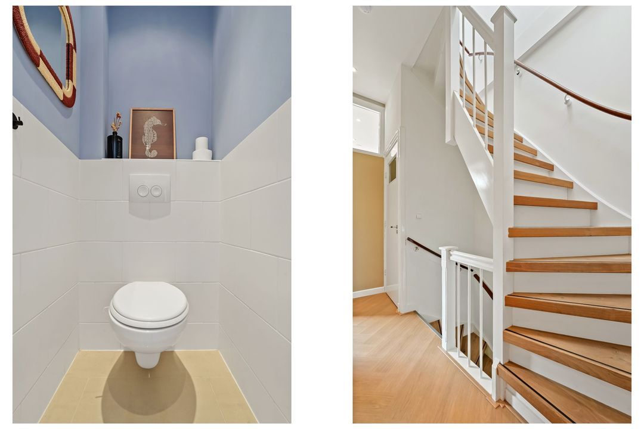
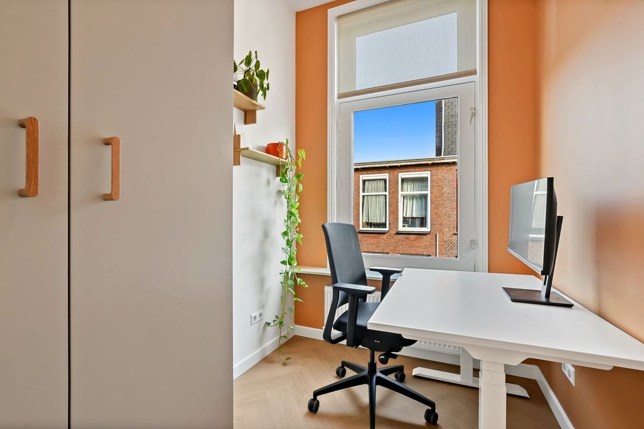
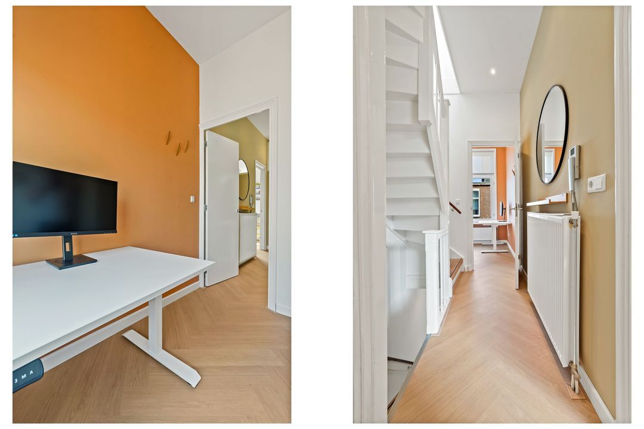
Landing with a video intercom system and a toilet with a small sink. A spacious, light-filled living room featuring an attractive matte, XL herringbone-patterned PVC floor. A semi-open kitchen is located at the rear; updated in 2025, it comes equipped with various built-in appliances and provides access to a delightful terrace that enjoys the afternoon and evening sun. A front-side room is available, suitable for use as a study, home office, or bedroom.

2nd FLOOR:
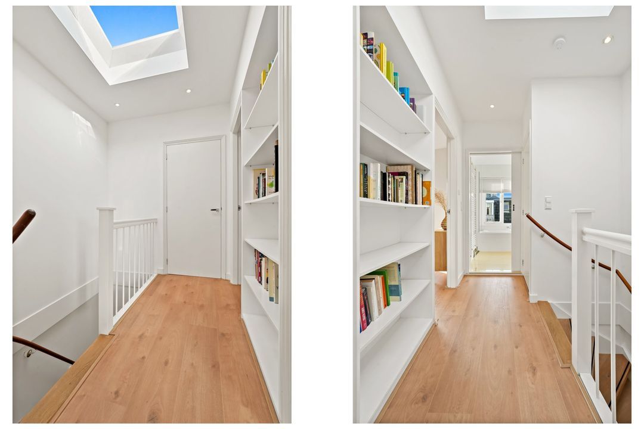
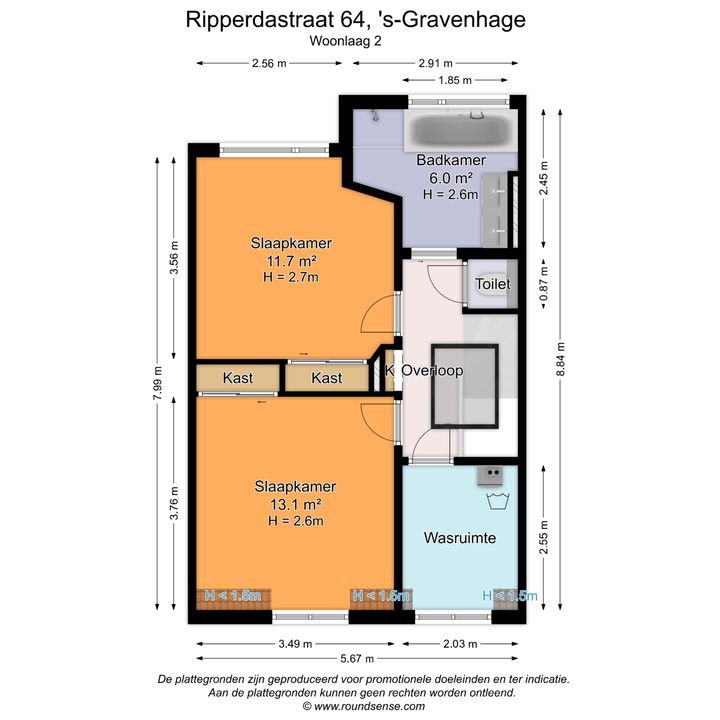
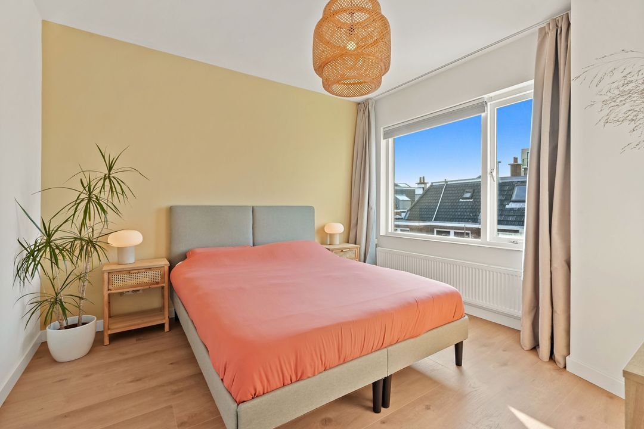
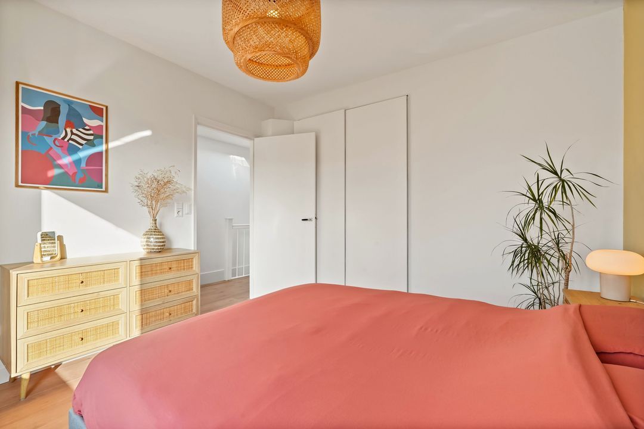
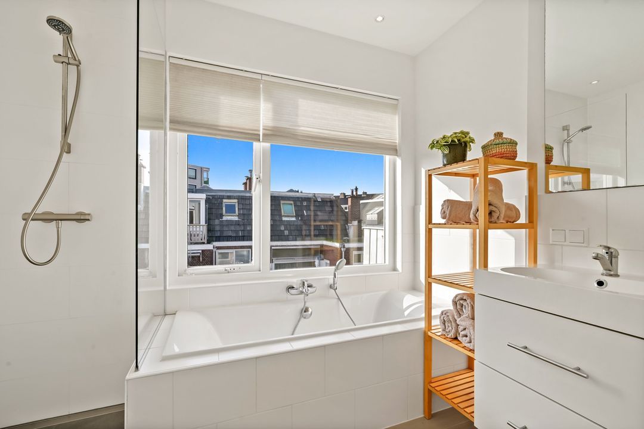
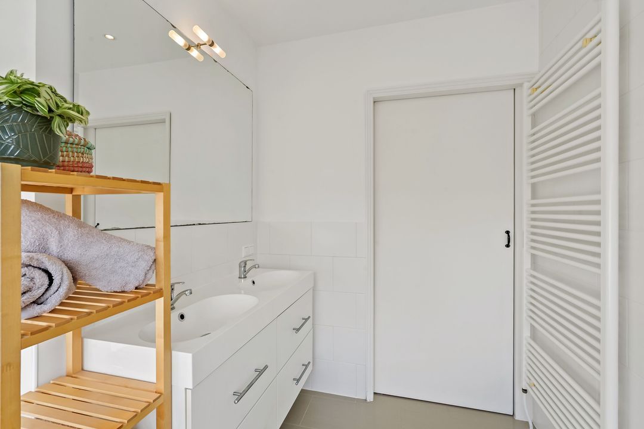
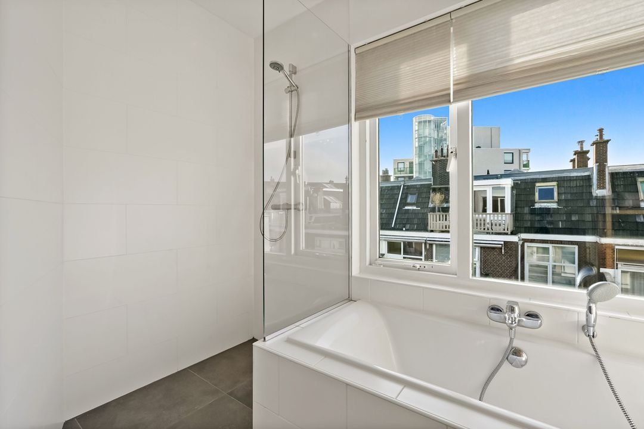
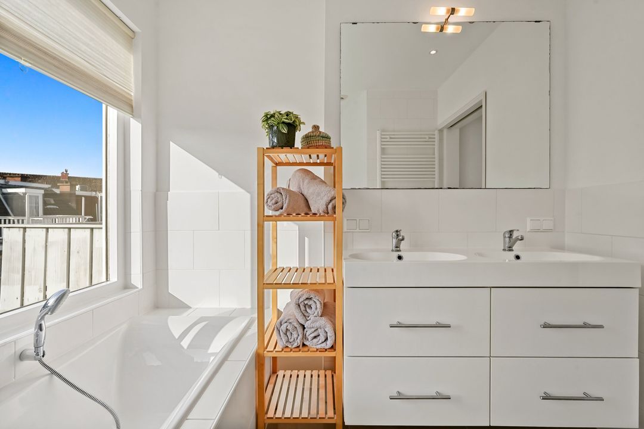
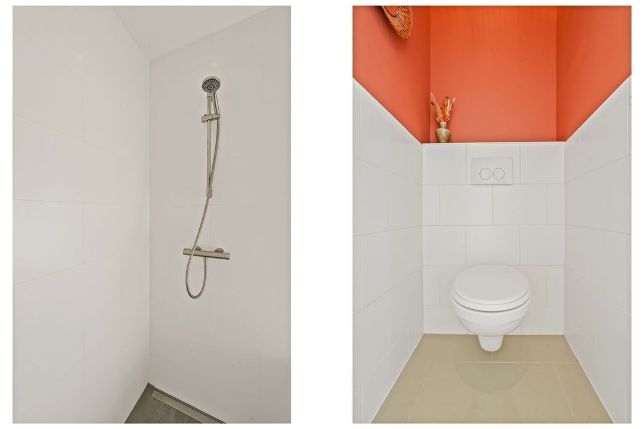
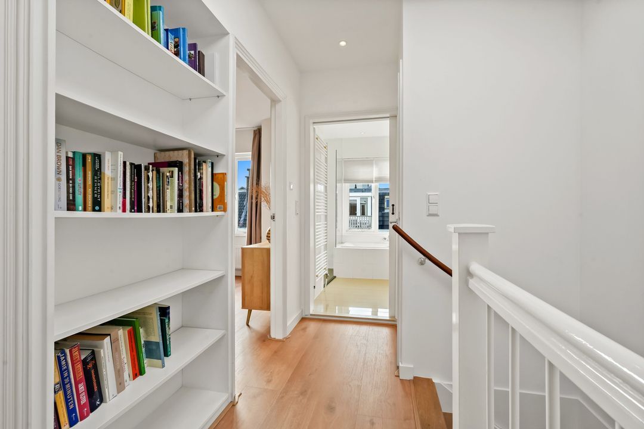
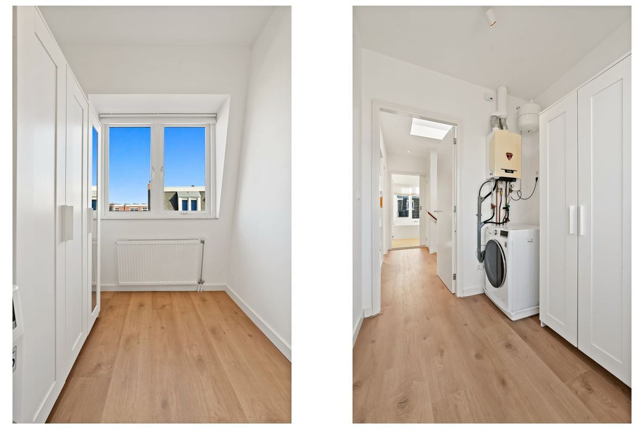
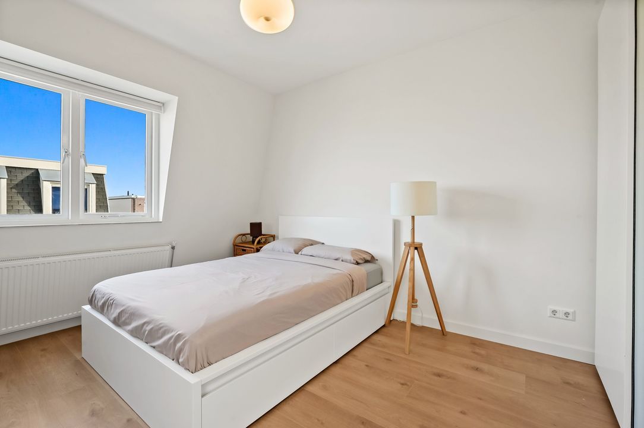
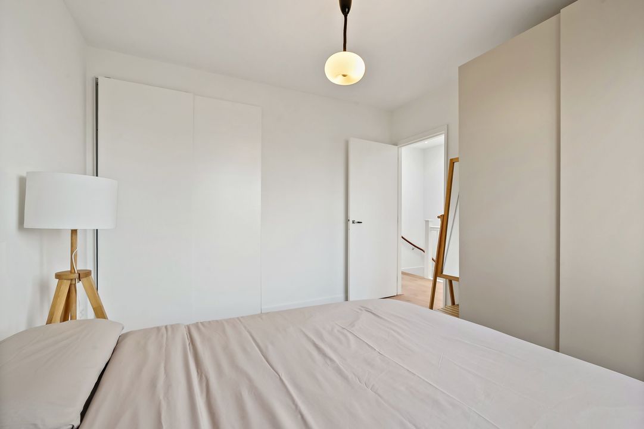
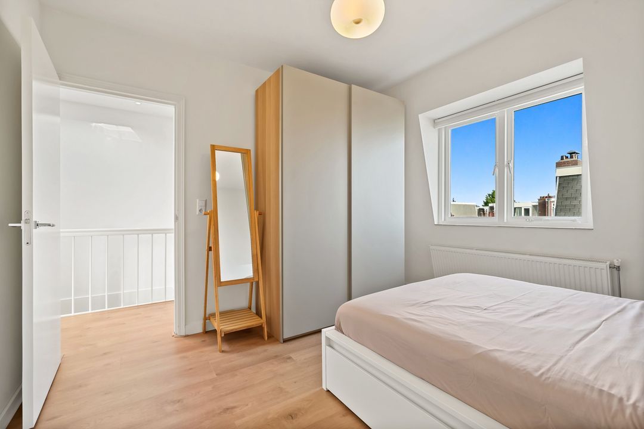
Landing with a skylight that allows for an abundance of natural light. A spacious bedroom at the front, featuring a dormer window and a built-in wardrobe. A bedroom at the rear also includes a convenient built-in wardrobe. A practical storage room at the front houses the connections for a washing machine/dryer, as well as the central heating combi-boiler. Luxurious bathroom at the rear, featuring a bathtub, walk-in shower (renovated in 2026), a double vanity unit, and a heated towel rail.

PARTICULARS:
- Year of construction: 1912 / 2015
- Freehold (owned land)
- Located in a nationally protected urban conservation area (Statenkwartier)
- Central heating boiler: Remeha Tzerra 28c HR (2015)
- Electrical system: 12 circuits (9 in use) with 3 residual current devices (RCDs)
- Electrical wiring pre-installed for an induction cooktop
- Maintenance plan available
- Exterior painting completed in 2024/2026
- Collective building insurance
- 1/2 share in an active Owners' Association (VvE)
- Monthly contribution: €150 (based on a 2/3 share, accounting for the roof extension)
- VvE cash reserve: €1,790.31 as of October 23, 2026
- VvE Ripperdastraat 62/64 registered with the Chamber of Commerce under number 51245760
- Deed of division not yet amended following the construction of the roof extension
- Given the age of the property, an 'age clause' and a 'materials clause' will be included in the NVM purchase agreement
- Buyer may choose the notary, provided the notary is based within the The Hague area

Explanatory clause regarding NEN2580
The measurement instructions are based on the NEN2580 standard. These instructions are intended to provide a more consistent method for measuring and indicating the usable floor area. The measurement instruction does not entirely rule out discrepancies in measurement results—for instance, due to differences in interpretation, rounding, or limitations encountered while performing the measurement.

Interested in this property? Engage your own NVM buying agent immediately. Your NVM buying agent will look out for your interests and save you time, money, and stress. You can find contact details for other NVM buying agents in the Haaglanden region on Funda.

Details

Price
€ 549.500 k.k.
Status
Available
Acceptance
In consultation

Build

Apartment type
Upper floor apartment, Double upstairs house
Bottom floor
1
Build type
Existing
Build year
1912
Maintenance inside
Good
Maintenance outside
Good
Particulars
Protected town view

Surface and volume

Living surface
99m²
Volume
370m³

Layout

Rooms
6
Bedrooms
3
Bathrooms
1
Floors
2
Facilities
Cable tv

Energy

Energy label
C
Isolation
Roof insulation
Hot water
Central heating
Heating
Central heating
Furnace
Remeha Tzerra (2015, Combined furnace, Owned)

Exterior areas

Balcony
Yes

Garage

Location

[ { "address": "Ripperdastraat 64", "zipCode": "2581 VE", "city": "Den Haag", "lat": 52.092157, "lng": 4.2668621 } ]
[{"featureType":"water","elementType":"geometry","stylers":[{"color":"#e9e9e9"},{"lightness":17}]},{"featureType":"landscape","elementType":"geometry","stylers":[{"color":"#f5f5f5"},{"lightness":20}]},{"featureType":"road.highway","elementType":"geometry.fill","stylers":[{"color":"#ffffff"},{"lightness":17}]},{"featureType":"road.highway","elementType":"geometry.stroke","stylers":[{"color":"#ffffff"},{"lightness":29},{"weight":0.2}]},{"featureType":"road.arterial","elementType":"geometry","stylers":[{"color":"#ffffff"},{"lightness":18}]},{"featureType":"road.local","elementType":"geometry","stylers":[{"color":"#ffffff"},{"lightness":16}]},{"featureType":"poi","elementType":"geometry","stylers":[{"color":"#f5f5f5"},{"lightness":21}]},{"featureType":"poi.park","elementType":"geometry","stylers":[{"color":"#dedede"},{"lightness":21}]},{"elementType":"labels.text.stroke","stylers":[{"visibility":"on"},{"color":"#ffffff"},{"lightness":16}]},{"elementType":"labels.text.fill","stylers":[{"sa turation":36},{"color":"#333333"},{"lightness":40}]},{"elementType":"labels.icon","stylers":[{"visibility":"off"}]},{"featureType":"transit","elementType":"geometry","stylers":[{"color":"#f2f2f2"},{"lightness":19}]},{"featureType":"administrative","elementType":"geometry.fill","stylers":[{"color":"#fefefe"},{"lightness":20}]},{"featureType":"administrative","elementType":"geometry.stroke","stylers":[{"color":"#fefefe"},{"lightness":17},{"weight":1.2}]}]

Reply

The form has successfully been sent. We wil contact you as soon as possible.

Something went wrong while sending the contact form. Check if you correctly filled in all required fields and try again.

of

Good evening 👋

Curious about the value of your home?

You will know more in less than a minute. Let's get started!

Why do you need this report?
I would like to...

Multiple answers available

When would you like to move?

Almost there 🎉

To generate the report we will need some more details

Your home value is calculated... 🚀

loading

Thank you, %name%! The value report for %address% is calculated 🥳

Check your inbox for the report!

success
Calculate the selling price