Price   € 425.000 k.k.  

Description

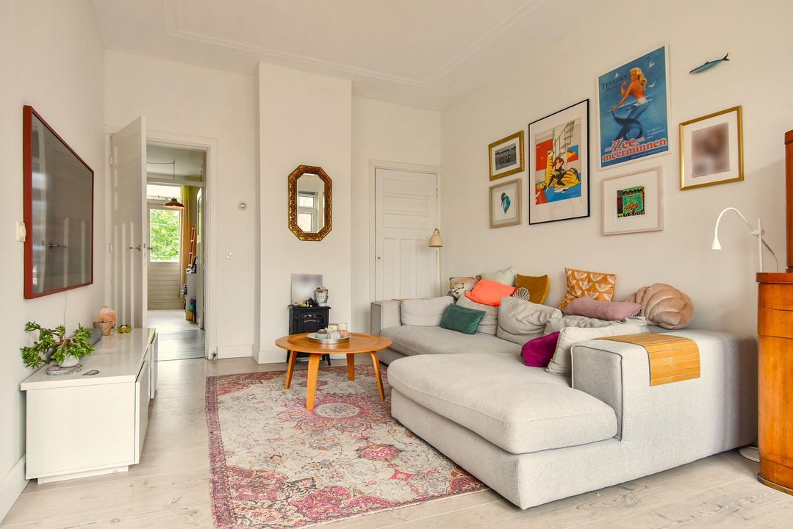
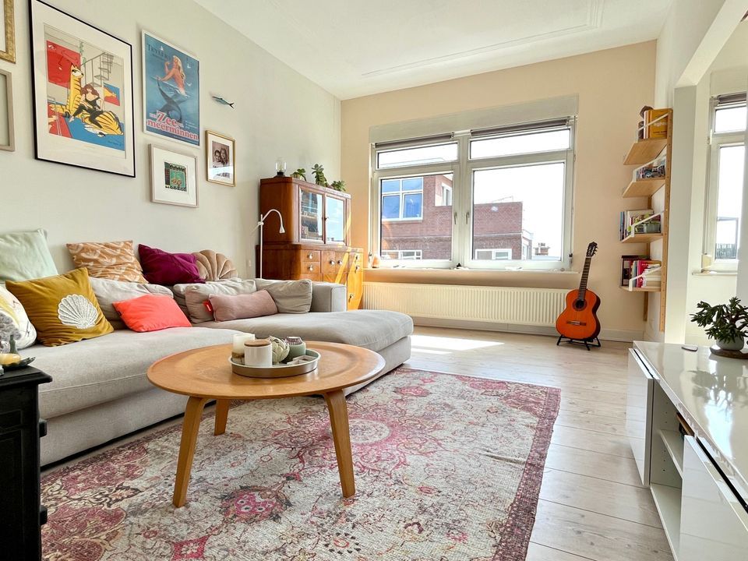
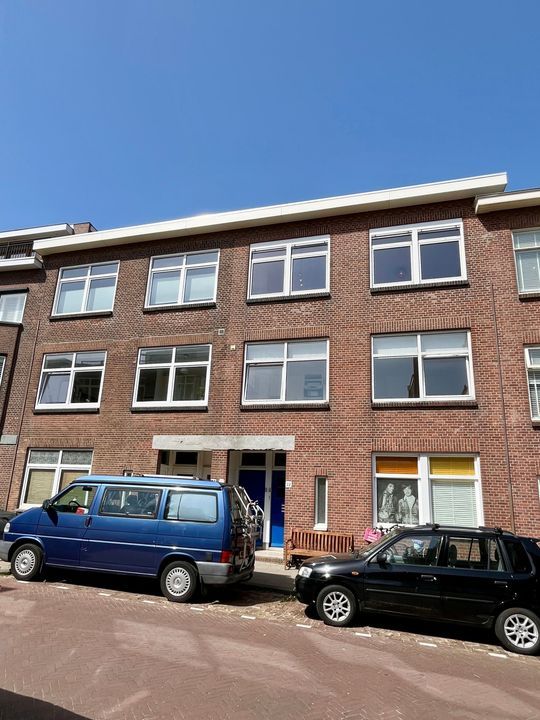
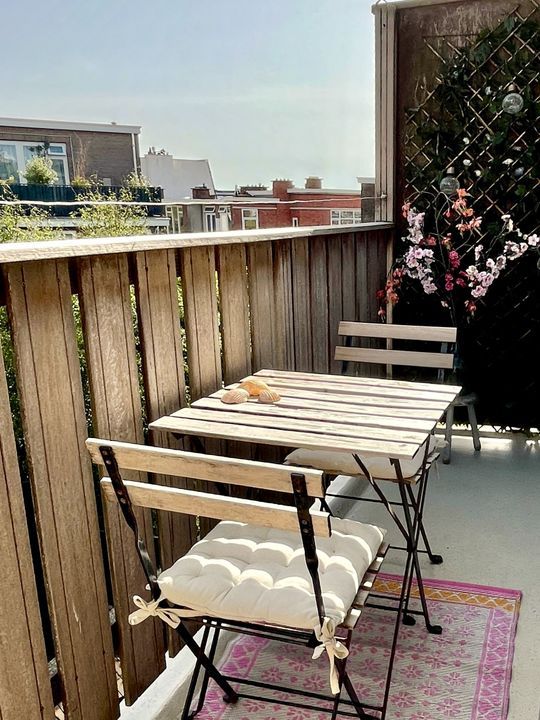
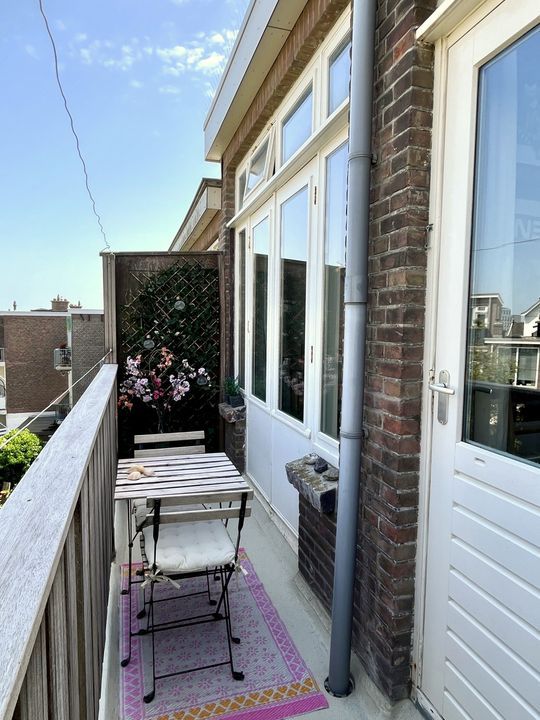
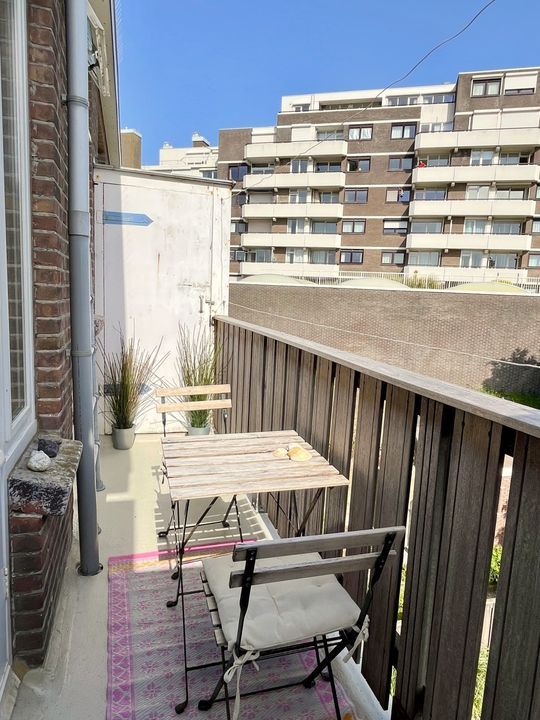
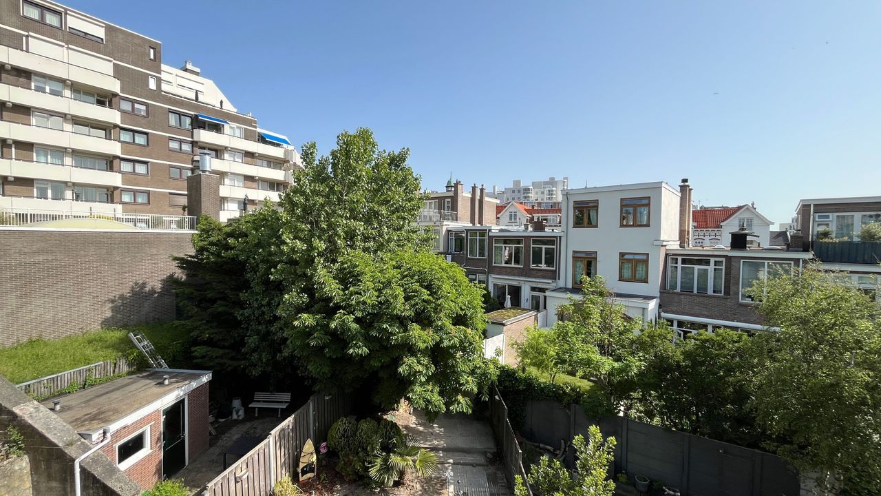
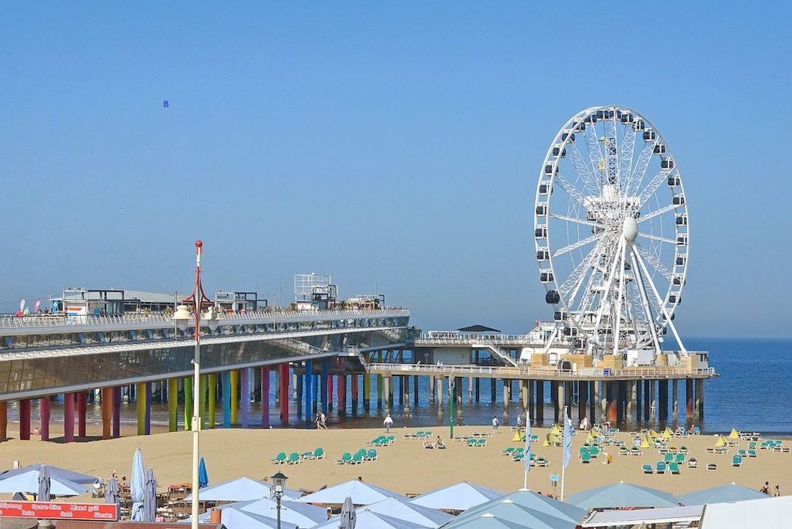
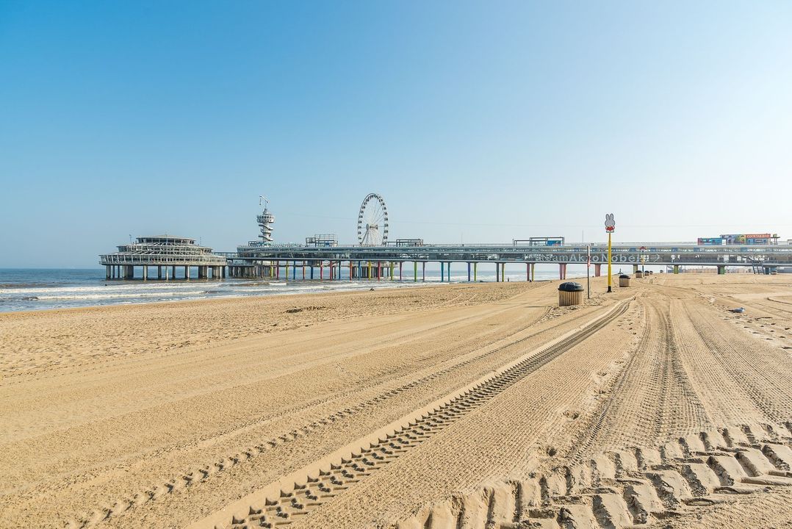
In a fantastic location, situated just a stone's throw from the beach, a well-maintained, spacious, and very charming 4-room top-floor apartment with three bedrooms and a rear balcony.

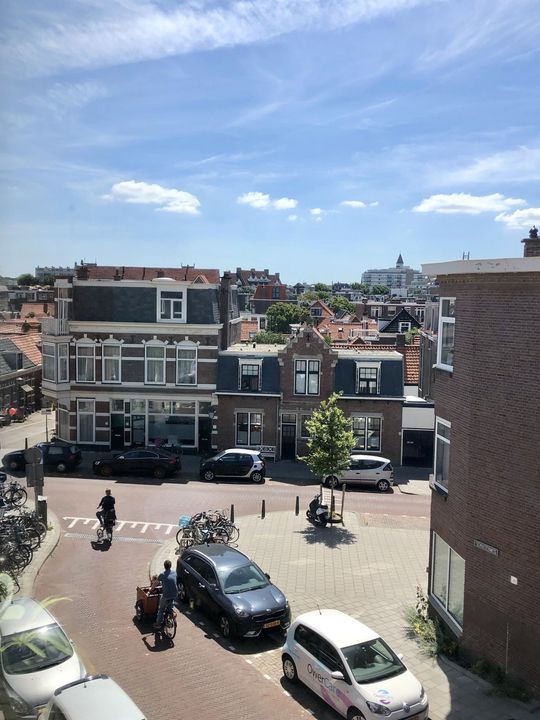
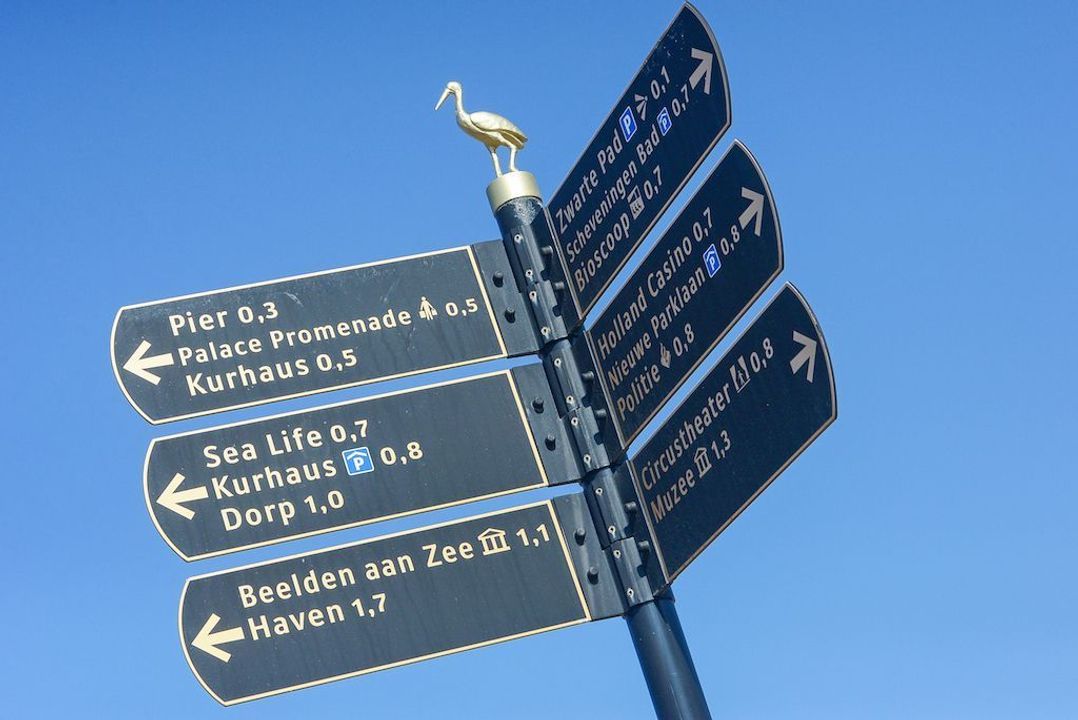
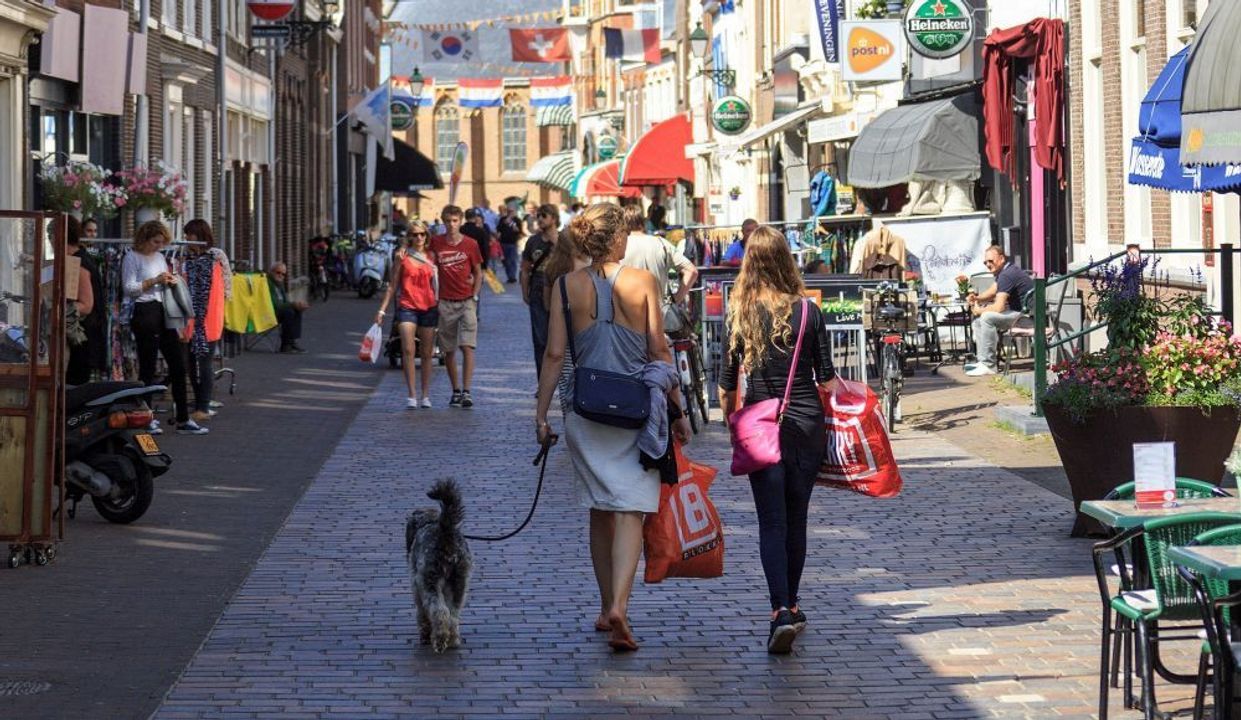
Near the lively Keizerstraat, the original Scheveningen village center with its wide variety of shops,

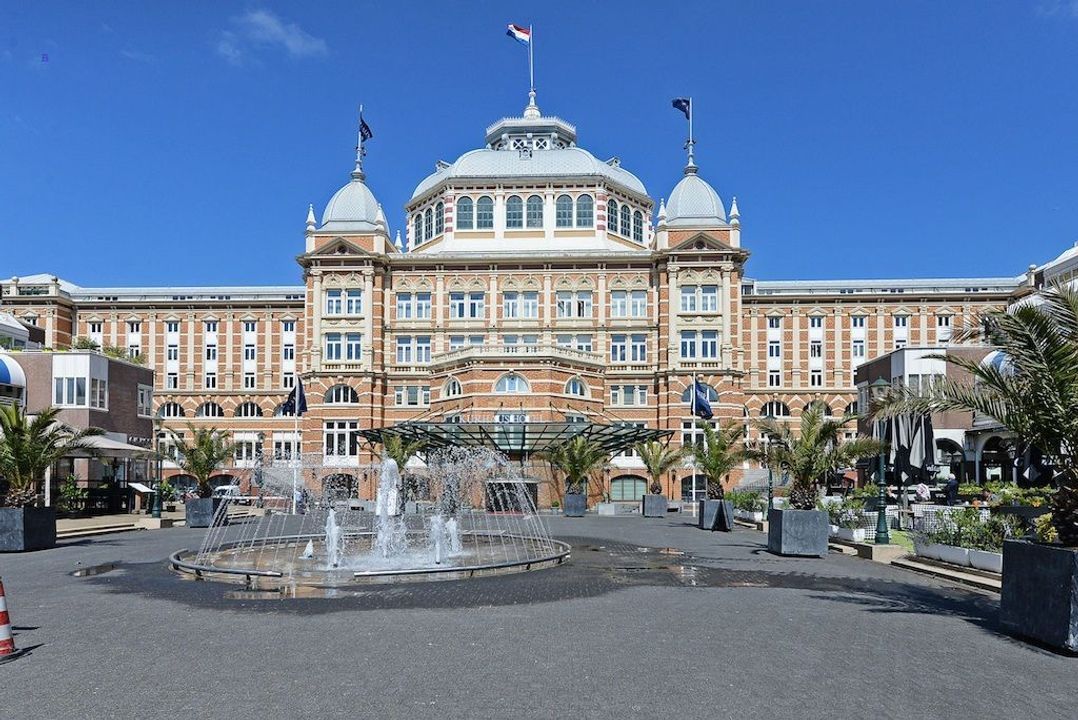
various public transport options, restaurants, a cinema, shops, beach bars, the Scheveningen marina, and the dunes, beach, and sea.

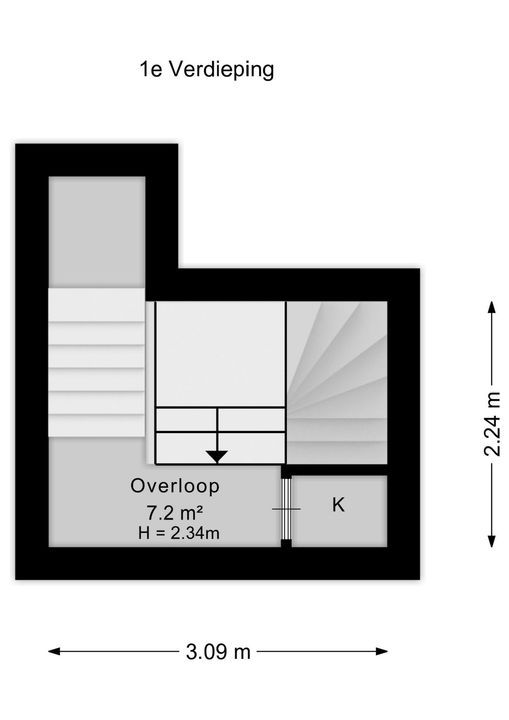
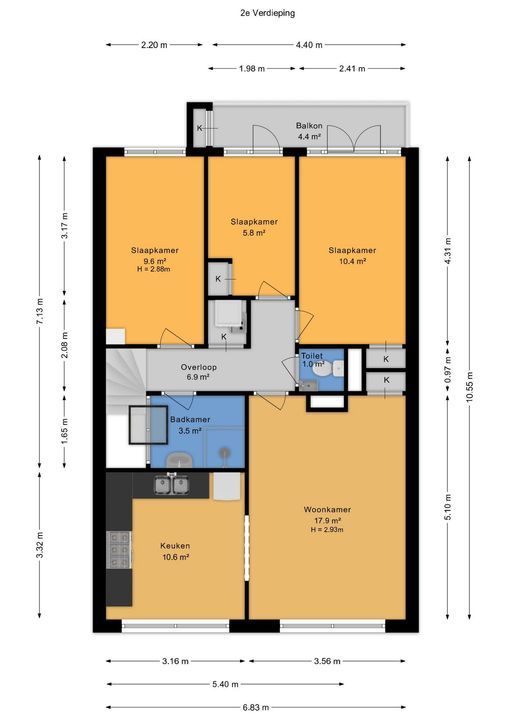
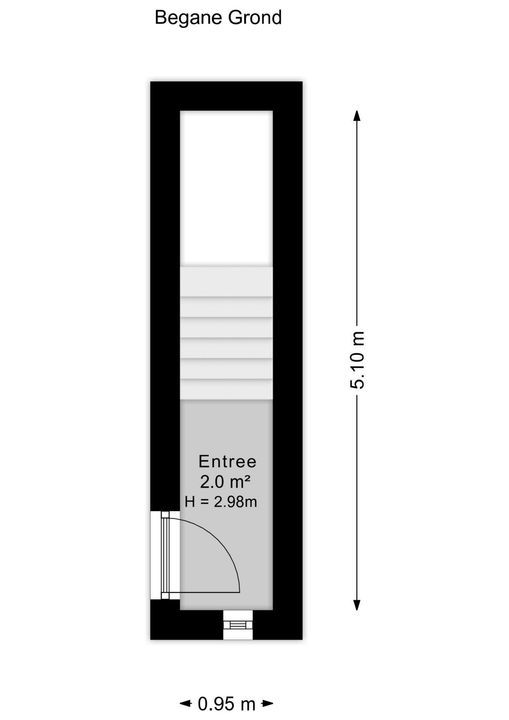
Layout: (see floor plans for dimensions)

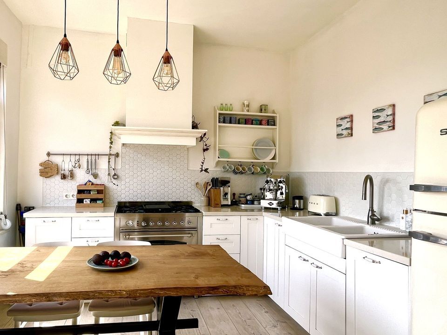
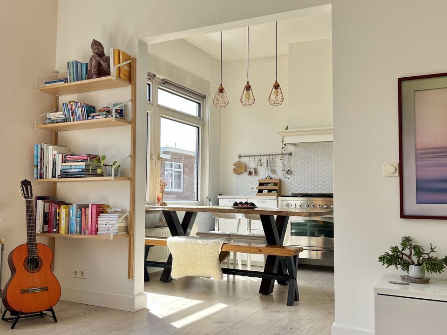
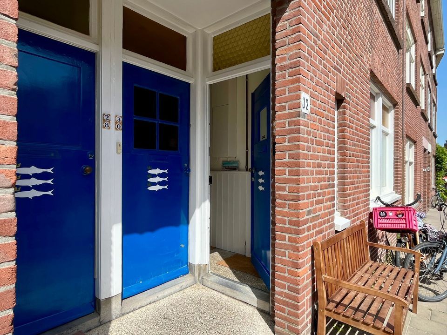
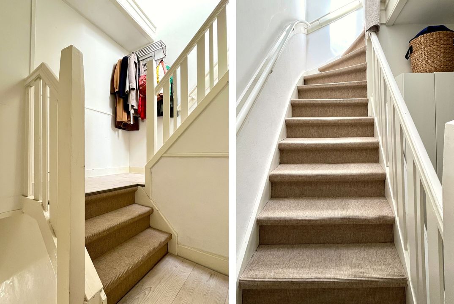
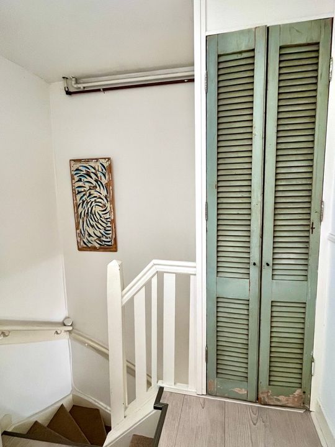
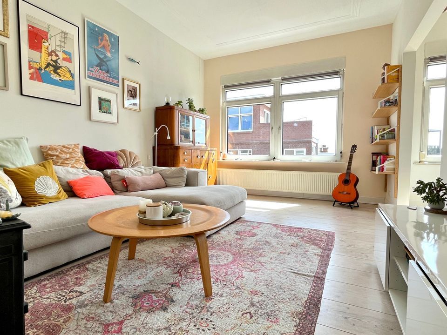
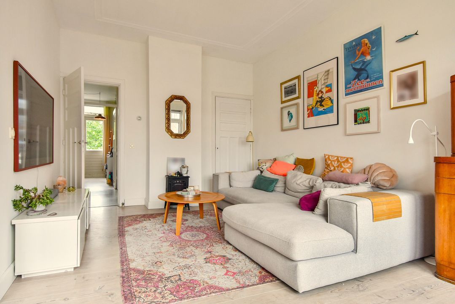
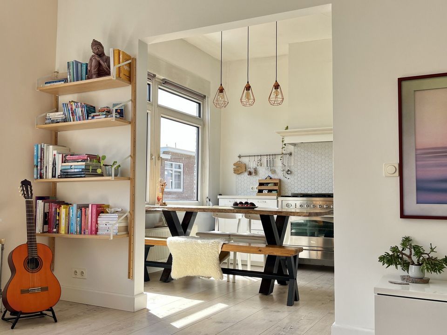
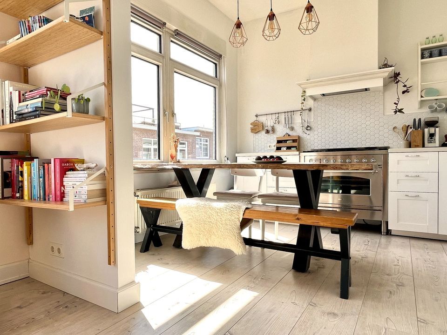
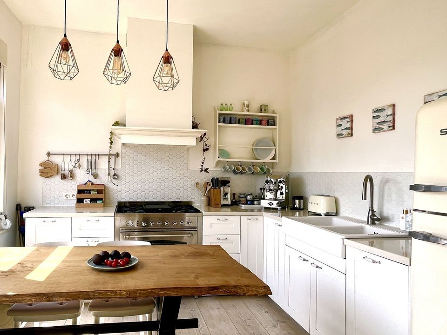
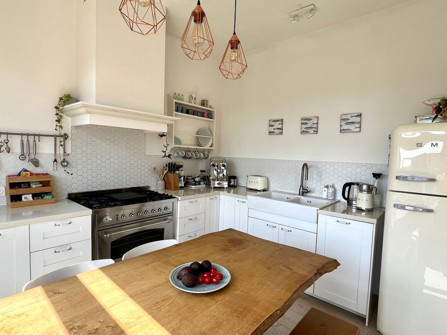
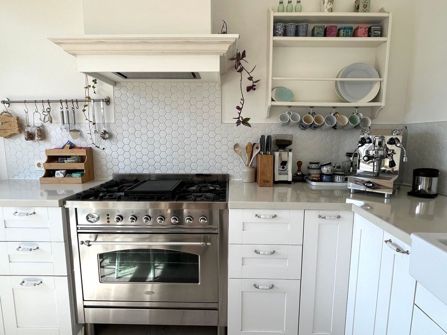
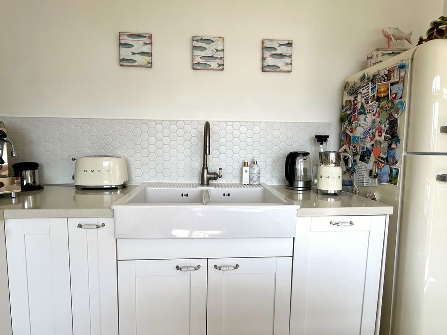
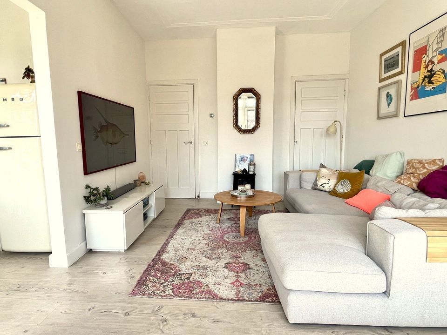
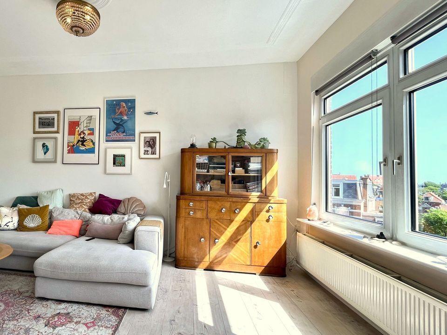
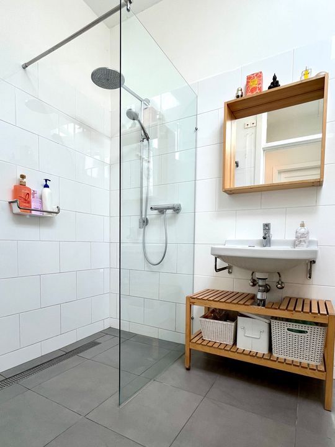
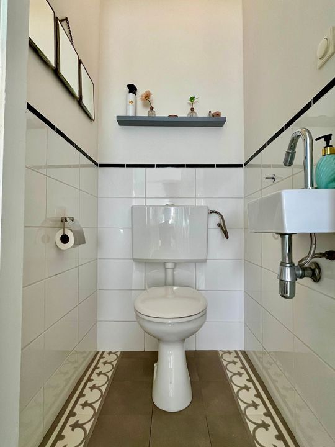
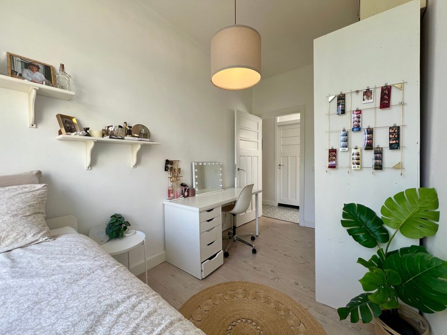
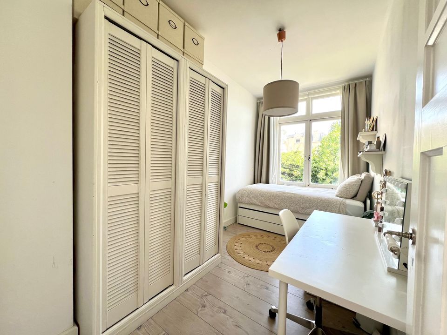
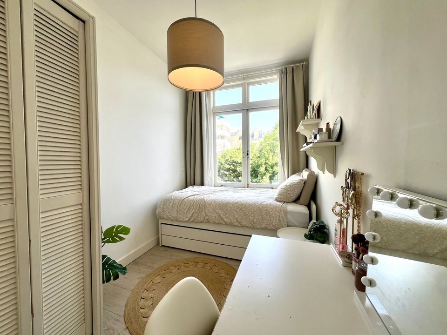
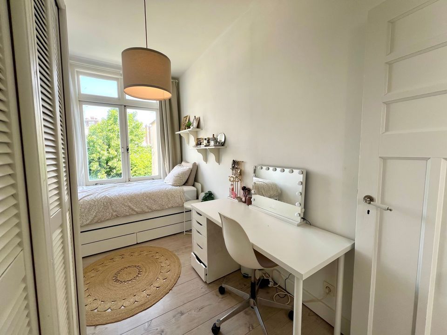
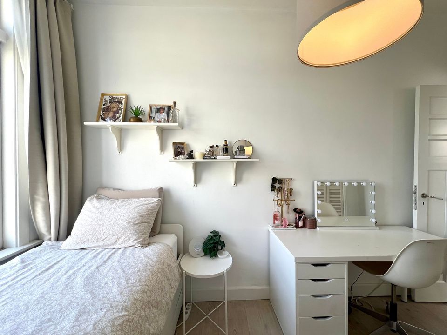
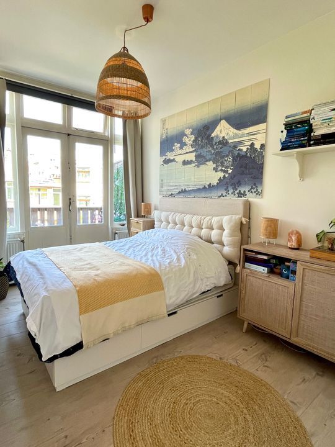
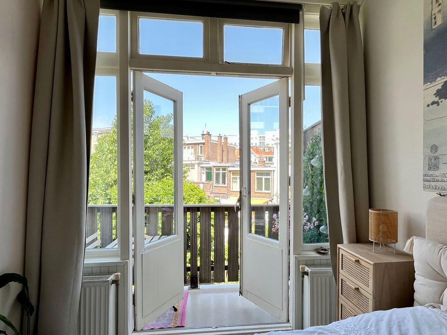
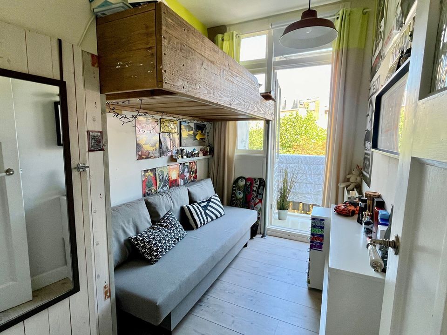
Entrance to the apartment on the ground floor: hall and landing staircase to the second floor, spacious hall, modern toilet, bright living room located at the front, spacious open modern eat-in kitchen (2017) equipped with a Boretti gas stove with large oven, extractor hood, and dishwasher, modern bathroom (2016) with walk-in shower, towel radiator, and vanity unit, three bedrooms at the rear, two of which have access to the balcony.

Additionally, the property offers potential possibilities for a roof extension or roof terrace (subject to a permit and approval from the Owners' Association).

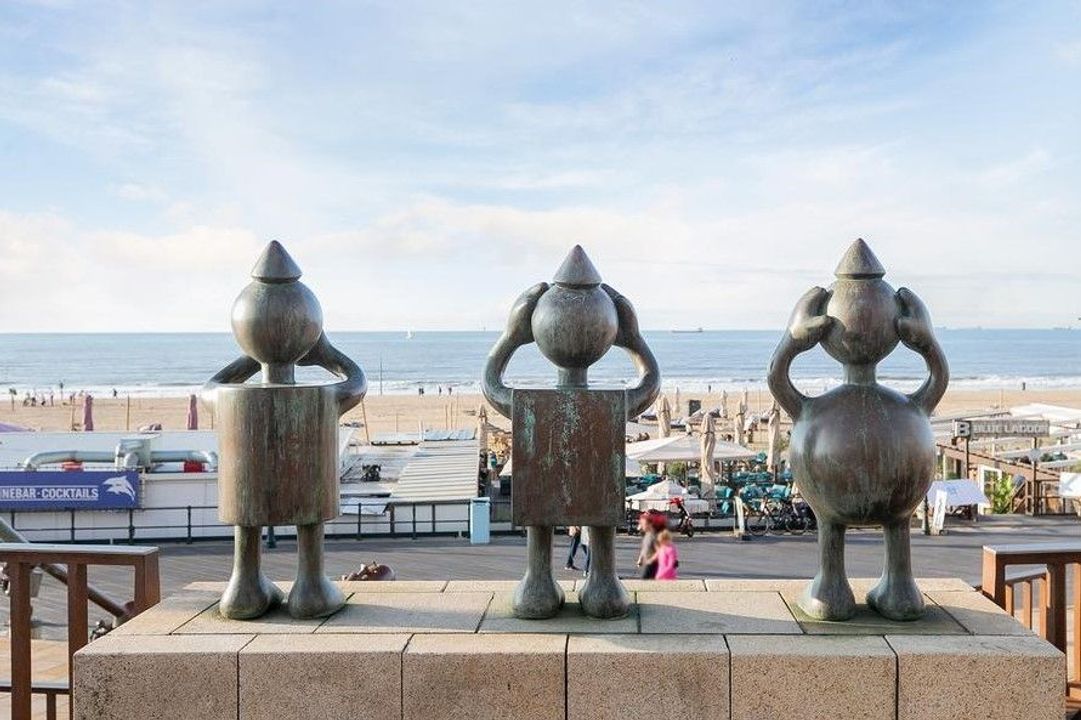
The ideal base for lovers of surfing, water sports, and the ultimate coastal lifestyle. With the beach, the boulevard, and the sea just a stone's throw away, you can step straight from your home with your surfboard under your arm towards the water.


Details:
- Year of construction 1927
- Energy label C
- Living area approx. 82m²
- Ground lease rent redeemed perpetually via obligatory agreement
- Located a stone's throw from the beach, sea, and boulevard
- Well-functioning Owners' Association (VvE), 1/6 share, contribution € 150 per month
- Common building insurance and multi-year maintenance plan (MJOP) in place
- Front fitted with synthetic window frames with HR** glass
- Rear fitted with wooden window frames with double glazing
- According to seller's statement, roof renewed and roof insulation installed (2024)
- Three bedrooms
- Nice balcony at the rear
- Remeha Avanta central heating combi boiler (year of construction 2007)
- Given the year of construction, an age and materials clause will be included in the standard NVM purchase deed
- Choice of notary reserved for the seller, but within the Haaglanden area

Explanatory Clause NEN2580
The Measurement Instruction is based on NEN2580. The Measurement Instruction is intended to apply a more consistent method of measurement to provide an indication of the usable floor area. The Measurement Instruction does not completely rule out differences in measurement results, for example due to differences in interpretation, rounding, or limitations in carrying out the measurement.

This information has been compiled by us with due care. However, we accept no liability whatsoever for any incompleteness, inaccuracy, or otherwise, or the consequences thereof.


Details

Price
€ 425.000 k.k.
Status
Available
Acceptance
In consultation

Build

Apartment type
Upper floor apartment, Apartment
Bottom floor
3
Build type
Existing
Build year
1927
Maintenance inside
Good
Maintenance outside
Good

Surface and volume

Living surface
82m²
Volume
311m³

Layout

Rooms
4
Bedrooms
3
Bathrooms
1
Floors
1

Energy

Energy label
C
Isolation
Insulated glazing
Hot water
Central heating
Heating
Central heating
Furnace
Remeha Avanta (2007, Combined furnace, Owned)

Exterior areas

Location
Near quiet road, In residental area
Balcony
Yes

Garage

Location

[{"address": "Schuitenweg32","zipCode": "2586 AG","city": "Den Haag","lat": 52.1076204,"lng": 4.2745117}]
[{"featureType":"water","elementType":"geometry","stylers":[{"color":"#e9e9e9"},{"lightness":17}]},{"featureType":"landscape","elementType":"geometry","stylers":[{"color":"#f5f5f5"},{"lightness":20}]},{"featureType":"road.highway","elementType":"geometry.fill","stylers":[{"color":"#ffffff"},{"lightness":17}]},{"featureType":"road.highway","elementType":"geometry.stroke","stylers":[{"color":"#ffffff"},{"lightness":29},{"weight":0.2}]},{"featureType":"road.arterial","elementType":"geometry","stylers":[{"color":"#ffffff"},{"lightness":18}]},{"featureType":"road.local","elementType":"geometry","stylers":[{"color":"#ffffff"},{"lightness":16}]},{"featureType":"poi","elementType":"geometry","stylers":[{"color":"#f5f5f5"},{"lightness":21}]},{"featureType":"poi.park","elementType":"geometry","stylers":[{"color":"#dedede"},{"lightness":21}]},{"elementType":"labels.text.stroke","stylers":[{"visibility":"on"},{"color":"#ffffff"},{"lightness":16}]},{"elementType":"labels.text.fill","stylers":[{"sa turation":36},{"color":"#333333"},{"lightness":40}]},{"elementType":"labels.icon","stylers":[{"visibility":"off"}]},{"featureType":"transit","elementType":"geometry","stylers":[{"color":"#f2f2f2"},{"lightness":19}]},{"featureType":"administrative","elementType":"geometry.fill","stylers":[{"color":"#fefefe"},{"lightness":20}]},{"featureType":"administrative","elementType":"geometry.stroke","stylers":[{"color":"#fefefe"},{"lightness":17},{"weight":1.2}]}]

Reply

The form has successfully been sent. We wil contact you as soon as possible.

Unfortunately we can not conclusively determine whether you are a human or an automated bot/spammer. Hence, we are unable to submit the form. Please retry or contact the real estate agent directly via email.

Something went wrong while sending the contact form. Check if you correctly filled in all required fields and try again.

recaptcha
reCAPTCHA
PrivacyTerms
of

Good evening 👋

Curious about the value of your home?

You will know more in less than a minute. Let's get started!

Why do you need this report?
I would like to...

Multiple answers available

When would you like to move?

Almost there 🎉

To generate the report we will need some more details

recaptcha
reCAPTCHA
PrivacyTerms

Your home value is calculated... 🚀

loading

Thank you, %name%! The value report for %address% is calculated 🥳

Check your inbox for the report!

success
Calculate the selling price